
12 Laurelcrest Street 804,Brampton, ON L6S 5Y4
Brampton, ON L6S 5Y4






Description
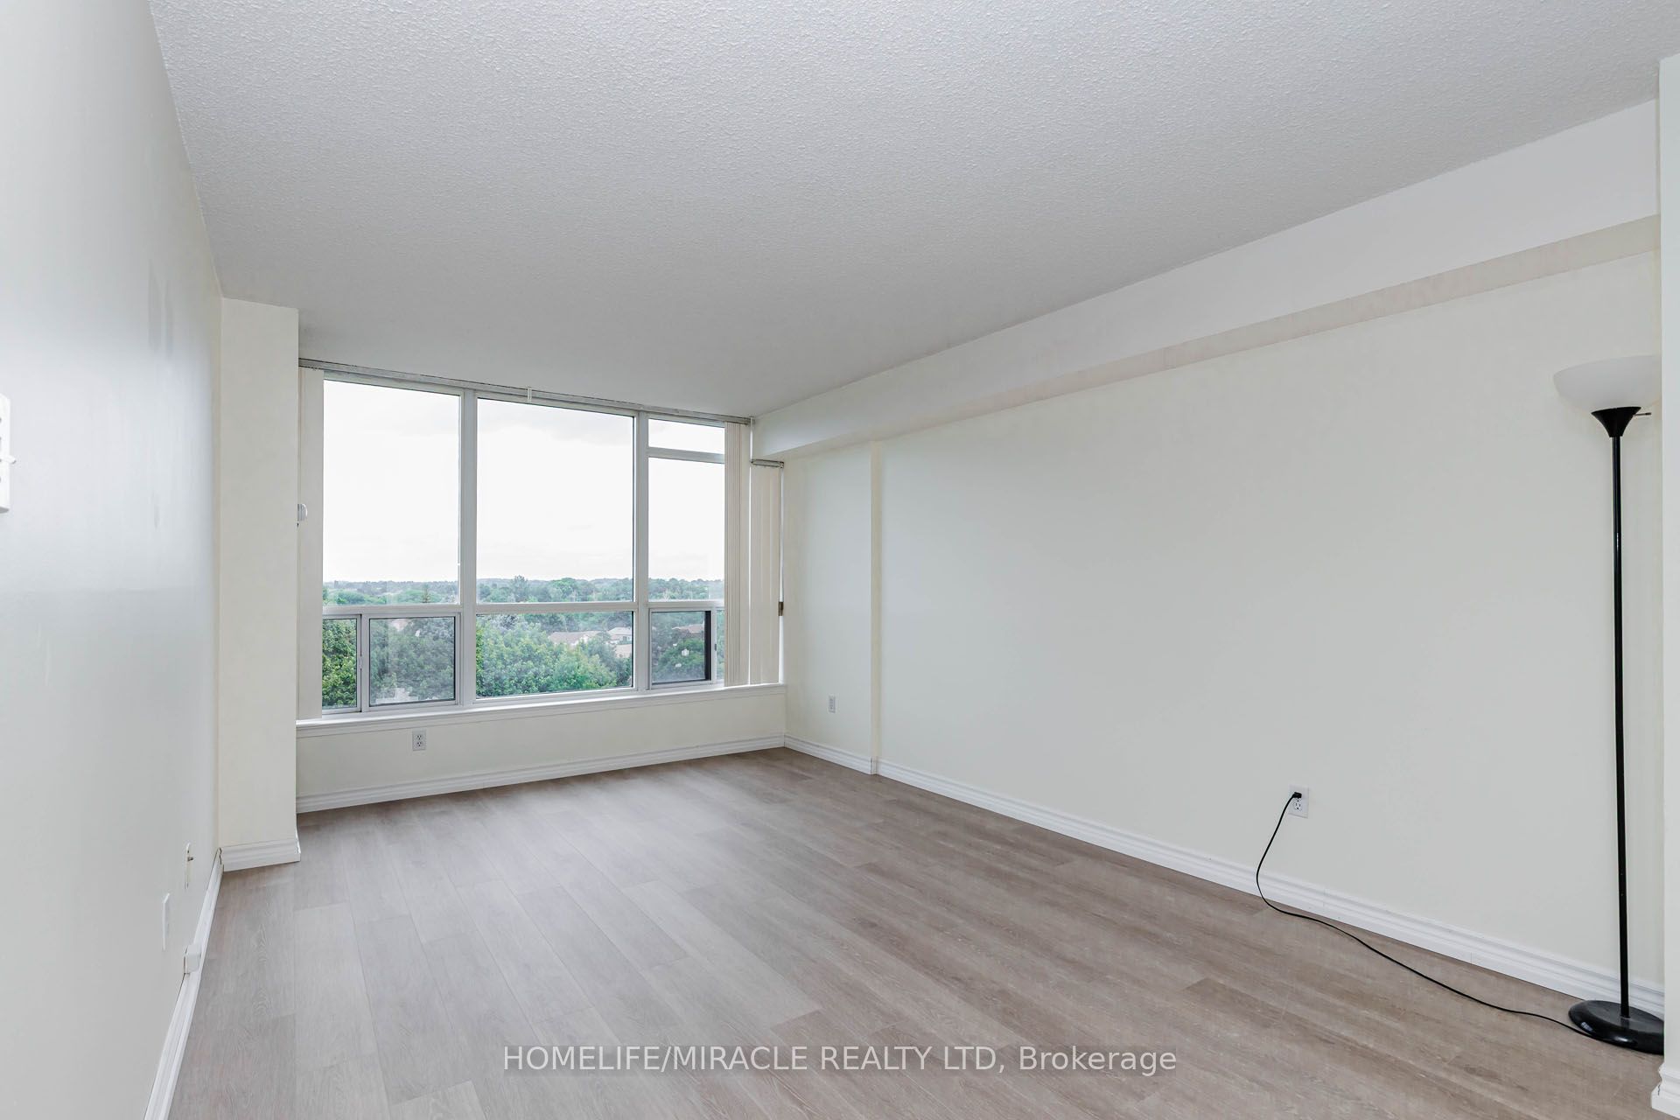
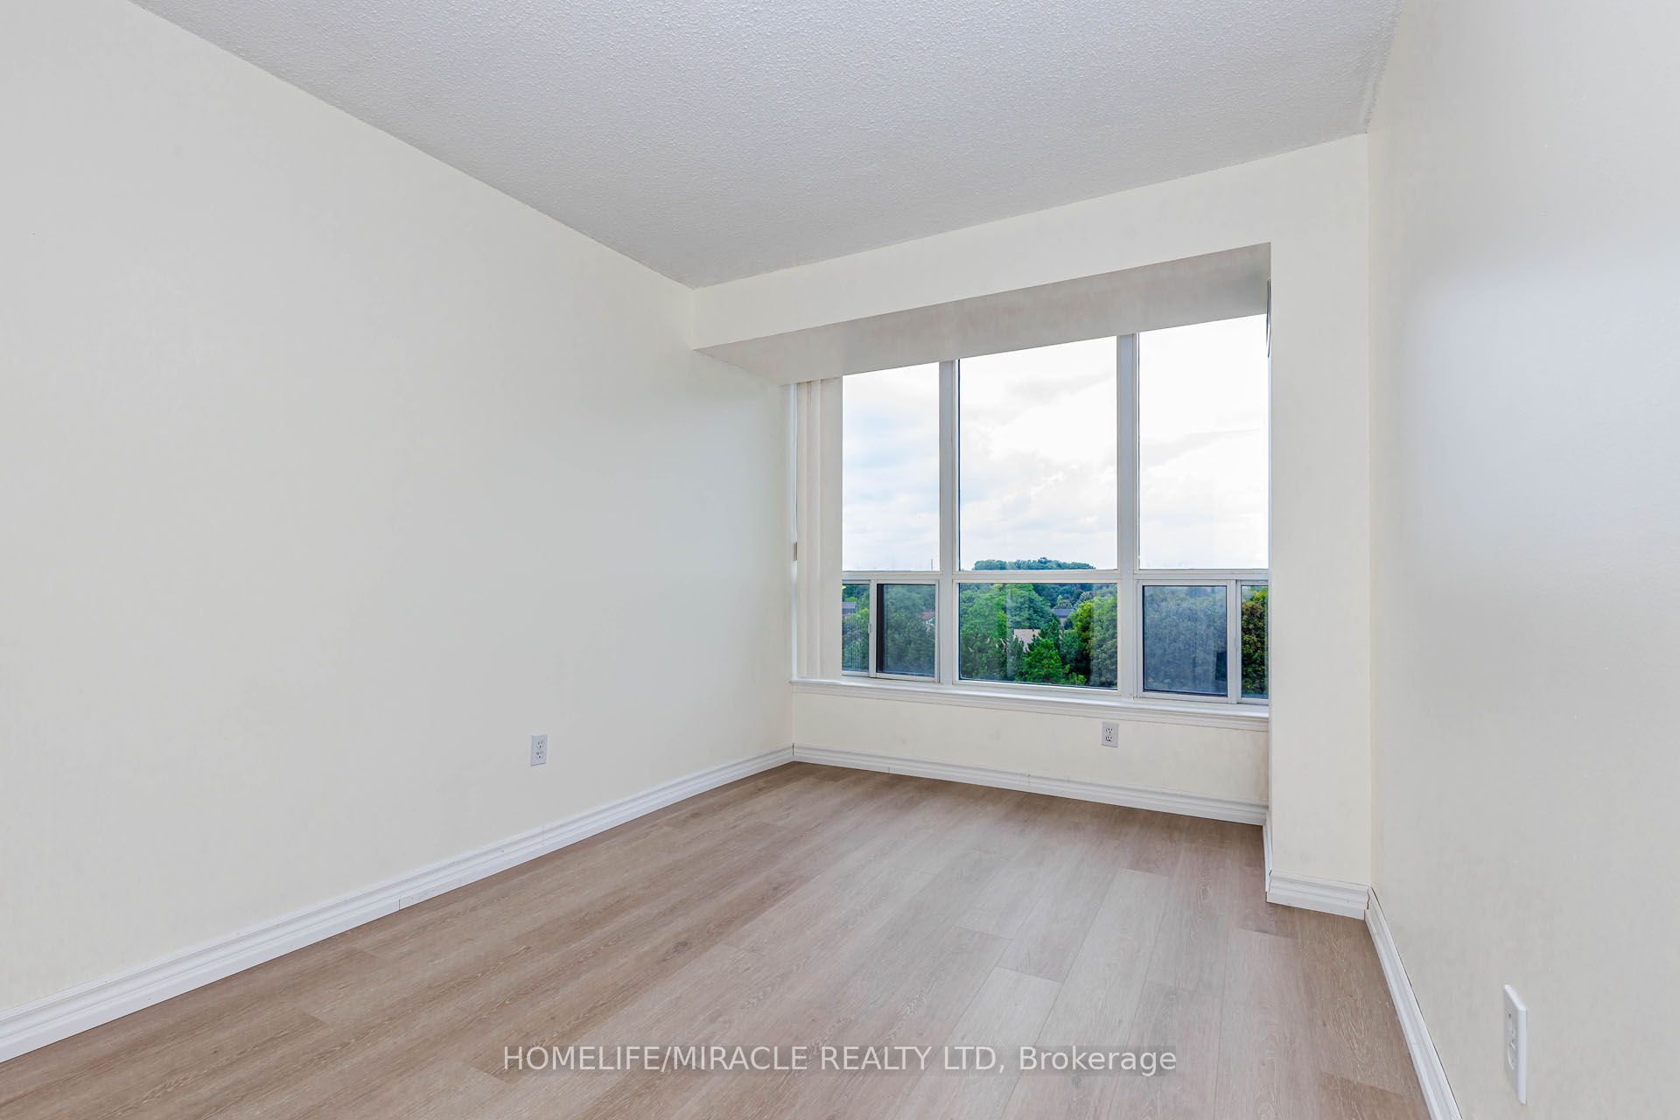
Move-in ready, newly-renovated 2 bedroom, 1 bathroom condo offering spacious living, abundant natural light, and a quiet, family-friendly community. Maintenance fee includes ALL utilities (heat, water, hydro).The large, newly-upgraded kitchen features plenty of cabinet space and quartz countertops. The bright, open-concept living room provides a comfortable space for everyday living, while the separate dining room is ideal for entertaining. Two spacious bedrooms offer generous closet space. Luxury vinyl flooring runs throughout the unit, and large windows fill the home with beautiful natural light. Two underground parking spots included. Ample surface-level visitor parking is also available. Residents enjoy a wide range of amenities, including a fully equipped gym, party room, indoor hot tub and change rooms, outdoor swimming pool, and tennis court. The community also offers an on-site management office and 24/7 security gatehouse. Located in a quiet, safe, and welcoming community, this condo is an excellent choice for families, first-time buyers, or anyone looking for comfortable, worry-free living.
Details
| MLS # | W13678688 |
|---|---|
| Listing Type | For Sale |
| Style | Condominium |
| Building Name | Laurelcrest Towers |
| HOA Dues | $1,033 |
| Sub-Type | Resale |
| Status | New |
| Year | 0 |
| Days On Site | 13 |
| Listing Provided By | HOMELIFE/MIRACLE REALTY LTD | W13678688 406001 |
Features
| Bed(s) | 2 |
|---|---|
| Bath(s) | 1 |
| Garage | 2 |
| Property View | Clear, City, Forest, Panoramic, Park |
Interior
| Interior Features | Carpet Free, Primary Bedroom - Main Floor |
|---|---|
| Cooling | Central Air |
| Heat Source | Gas |
| Fireplace Yes / No | No |
| Laundry Features | Ensuite, In Bathroom, In-Suite Laundry, Laundry Closet |
Exterior
| Exterior Features | Controlled Entry, Landscaped |
|---|---|
| View | Clear, City, Forest, Panoramic, Park/Greenbelt, Trees/Woods |
| Construction Materials | Concrete |
| Security Features | Security Guard, Concierge/Security, Smoke Detector |
Parking
| Garage Yes / No | Yes |
|---|
Taxes
| Tax Annual Amount | 2533.36 |
|---|---|
| Tax Year | 2025 |
Area Information
| Province | ON |
|---|---|
| County | Peel |
| City | Brampton |
| Postal Code | L6S 5Y4 |
| Area | Queen Street Corridor |
| Listing VS Median (in L6S 5Y4) | |
Price: $479,000 low | high Med: $0 On site: 13 low | high Med: | |
Request a showing
Request a showing
Contact
Learn More About This Property

| Province | ON |
|---|---|
| County | Peel |
| City | Brampton |
| Postal Code | L6S 5Y4 |
| Area | Queen Street Corridor |
| Listing VS Median (in L6S 5Y4) | |
Price: $479,000 low | high Med: $0 On site: 13 low | high Med: | |


