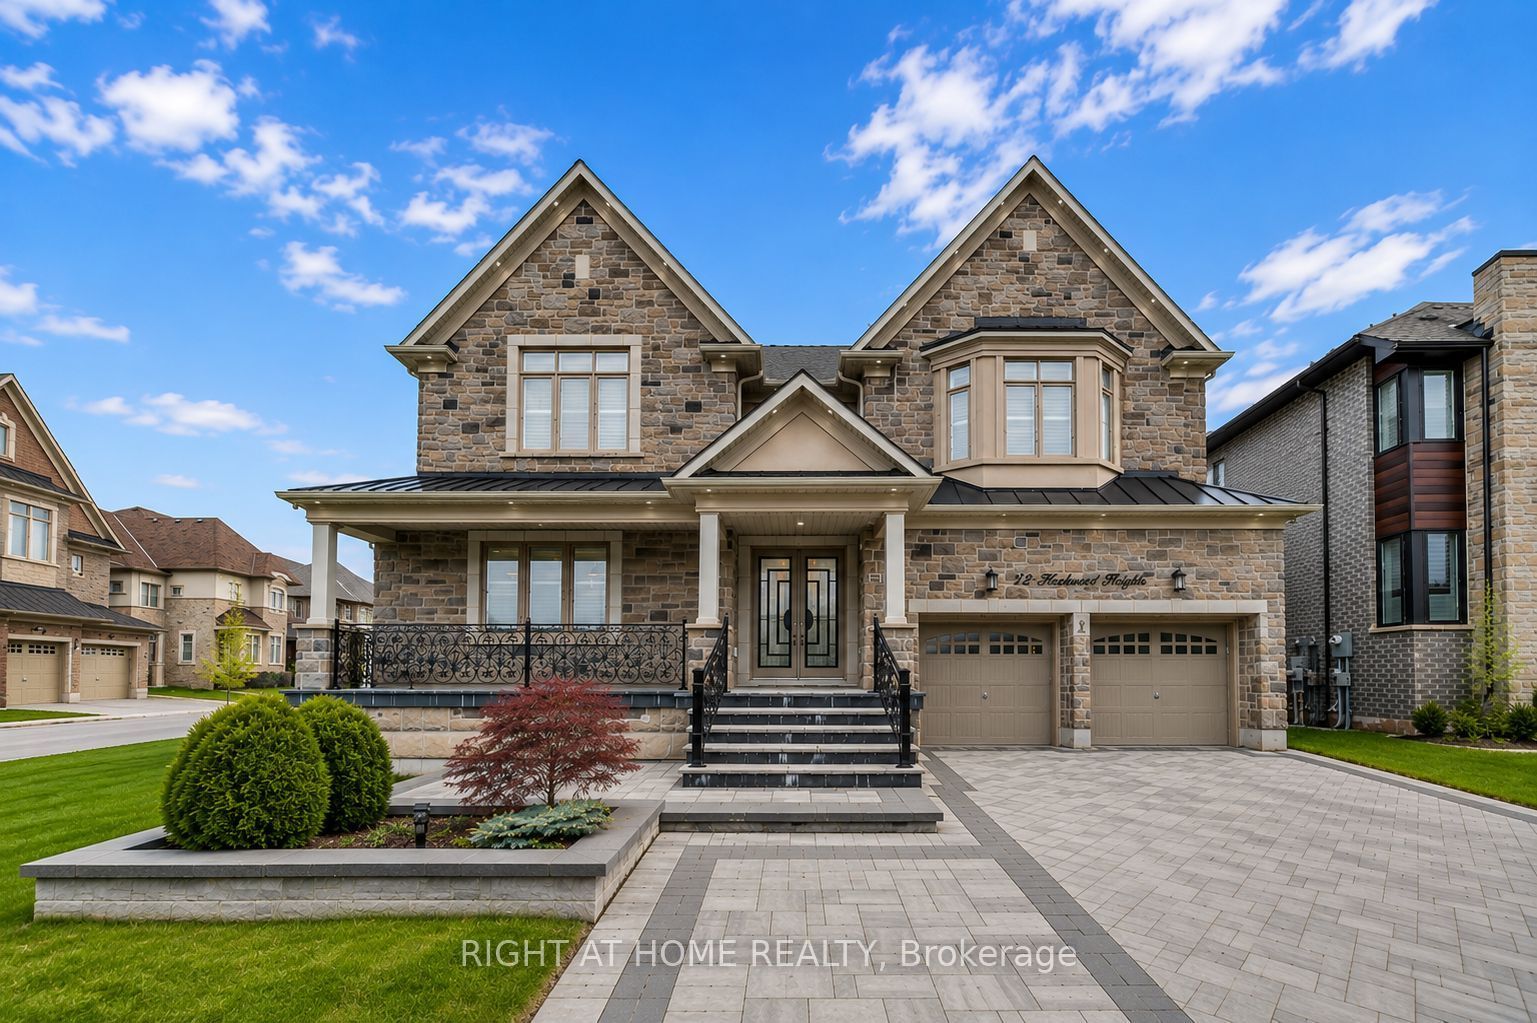
12 Hackwood Heights,Brampton, ON L6X 5R2
Brampton, ON L6X 5R2

Description
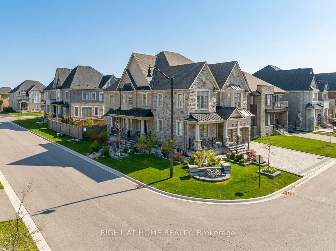
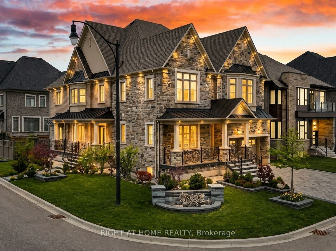
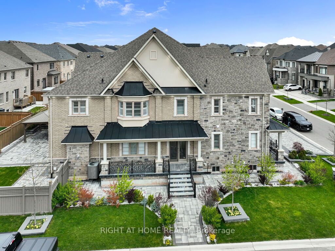
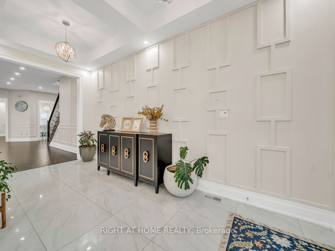
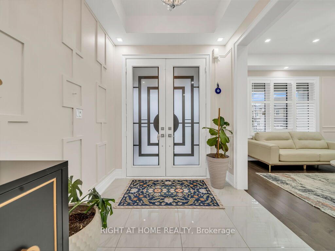
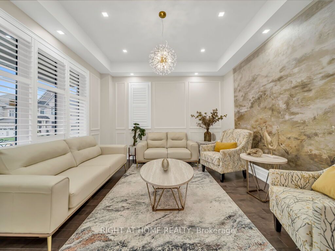
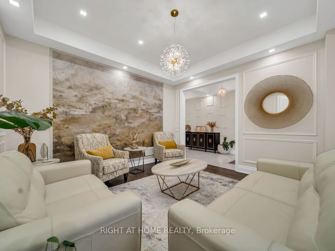
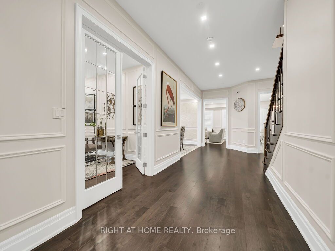
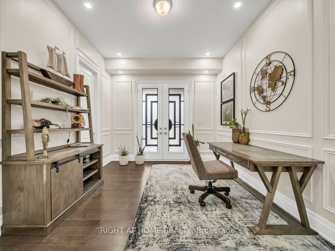
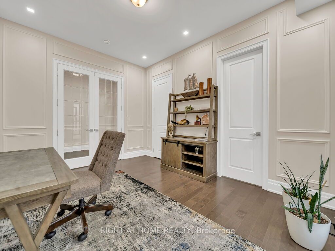
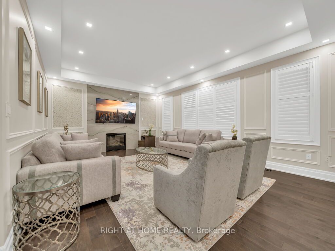
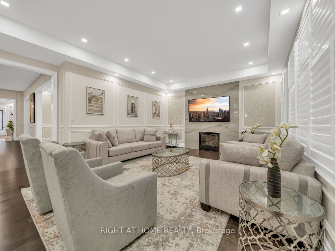
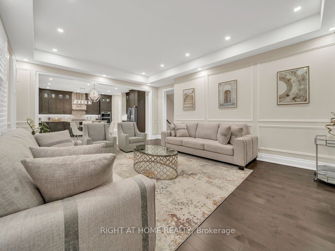
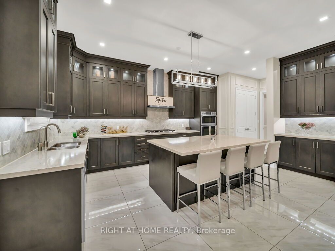
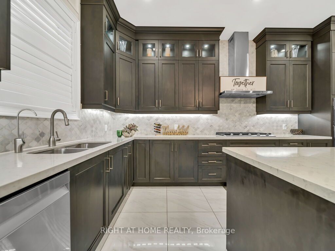
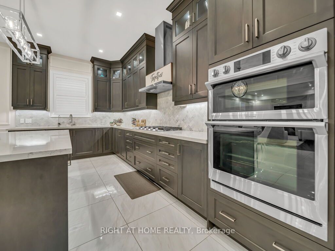
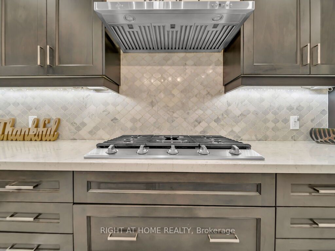
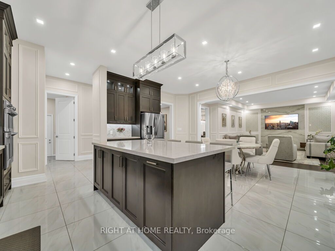
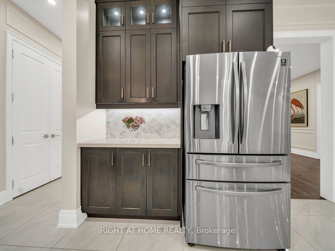
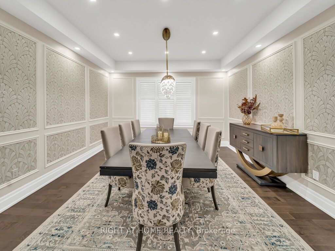
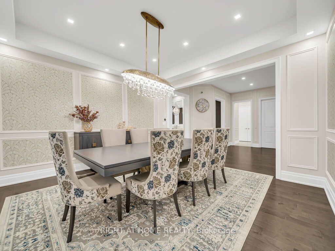
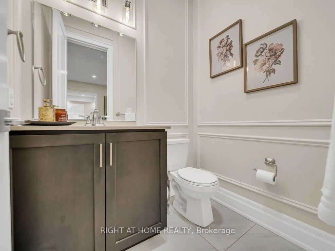
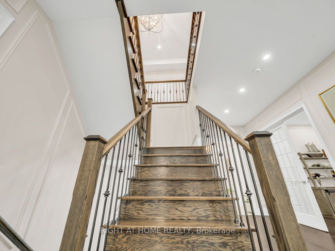
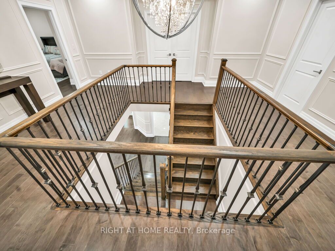
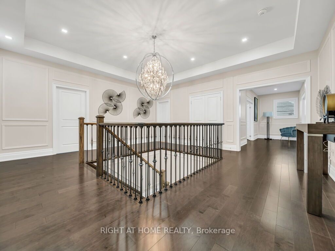
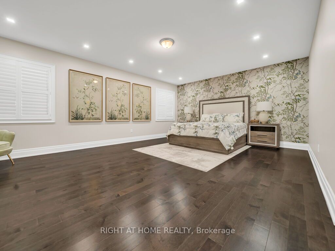
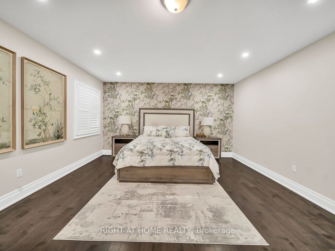
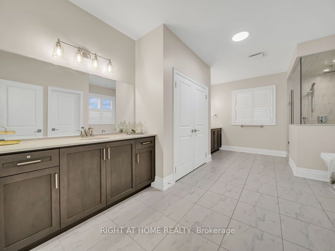
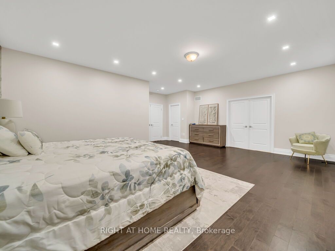
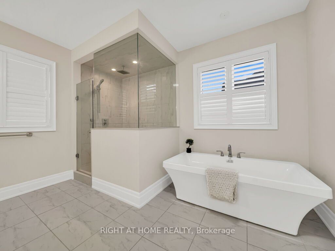
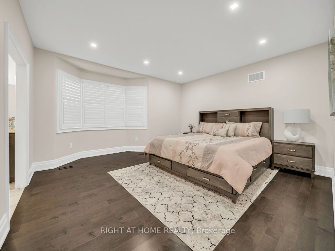
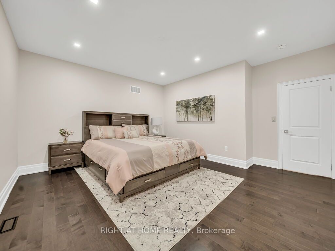
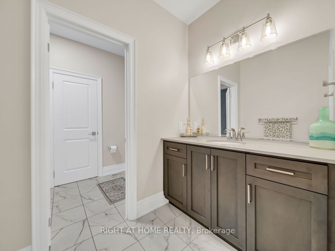
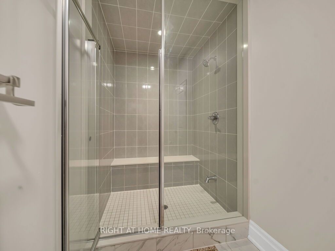
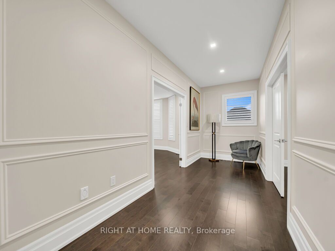
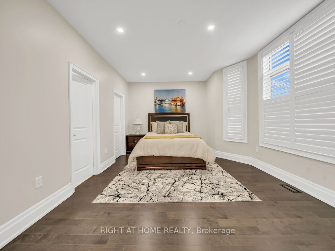
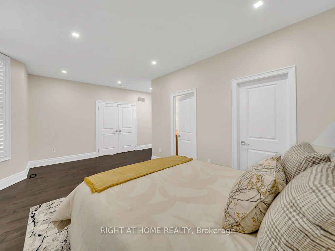
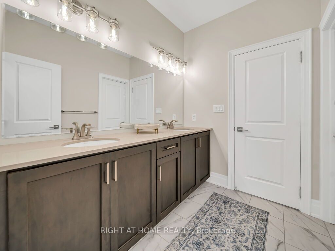
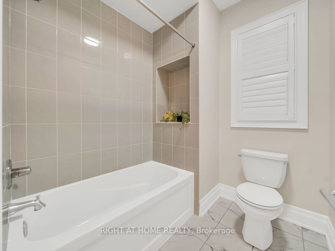
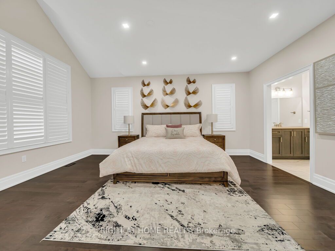
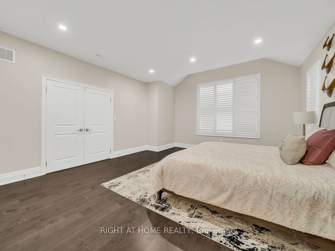
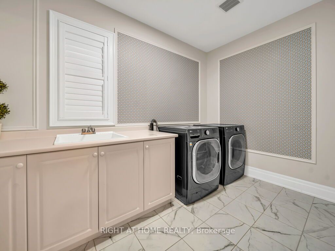
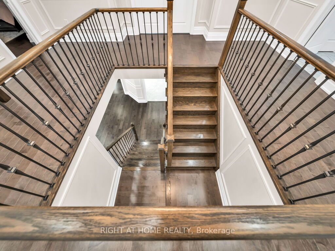
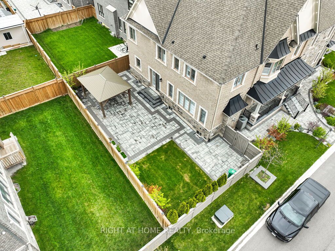
RARE PREMIUM CORNER LOT! Welcome to this exceptional luxury residence in the highly sought-after Clearview community of Northwest Brampton. Situated on an impressive 63-foot frontage lot, this home offers approximately 4,975 sq. ft. above grade and showcases elegant finishes and superior craftsmanship throughout. Designed for modern family living, this home features 10' ceilings on the main floor, 9' ceilings on the second floor and basement, hardwood flooring throughout, and spacious principal rooms filled with natural light. The versatile layout includes a separate side entrance with a covered porch to a private office/in-law suite, making it ideal for multigenerational living, a home-based business, or extended family accommodations.Enjoy over $150,000 invested in professional landscaping and interlocking, two covered porches, and exceptional curb appeal. The unfinished basement with a separate entrance provides endless opportunities for future customization.Located close to top-rated schools, parks, conservation trails, shopping, and major highways, this is a rare opportunity to own a distinguished home on one of the finest lots in the area.
Details
| MLS # | W13685216 |
|---|---|
| Listing Type | For Sale |
| Style | House |
| Sub-Type | Resale |
| Status | Sold Conditional |
| Year | 0 |
| Days On Site | 14 |
| Listing Provided By | RIGHT AT HOME REALTY | W13685216 062215 |
Features
| Bed(s) | 4 |
|---|---|
| Bath(s) | 5 |
| Garage | 2 |
| Basement | Y |
| Story(s) | 2 |
| Acreage | 0.16 |
Interior
| Interior Features | Auto Garage Door Remote, Carpet Free, Central Vacuum, Rough-In Bath, Water Treatment |
|---|---|
| Cooling | Central Air |
| Heat Source | Gas |
| Fireplace Features | Natural Gas, Family Room |
| Fireplace Yes / No | Yes |
Exterior
| Roof | Asphalt Shingle |
|---|---|
| Foundation Details | Poured Concrete |
| Construction Materials | Brick, Stone |
Parking
| Garage Yes / No | Yes |
|---|---|
| Parking Features | Private Double |
Utilities
| Sewer | Sewer |
|---|
Taxes
| Tax Annual Amount | 14168 |
|---|---|
| Tax Legal Description | LOT 108, PLAN 43M2063 SUBJECT TO AN EASEMENT AS IN PR1279464 SUBJECT TO AN EASEMENT FOR ENTRY AS IN PR3601238 CITY OF BRAMPTON |
| Tax Year | 2026 |
Area Information
| Province | ON |
|---|---|
| County | Peel |
| City | Brampton |
| Postal Code | L6X 5R2 |
| Area | Northwest Brampton |
| Listing VS Median (in L6X 5R2) | |
Price: $2,200,000 low | high Med: $0 On site: 14 low | high Med: | |
Request a showing
Request a showing
Contact
Learn More About This Property

| Province | ON |
|---|---|
| County | Peel |
| City | Brampton |
| Postal Code | L6X 5R2 |
| Area | Northwest Brampton |
| Listing VS Median (in L6X 5R2) | |
Price: $2,200,000 low | high Med: $0 On site: 14 low | high Med: | |
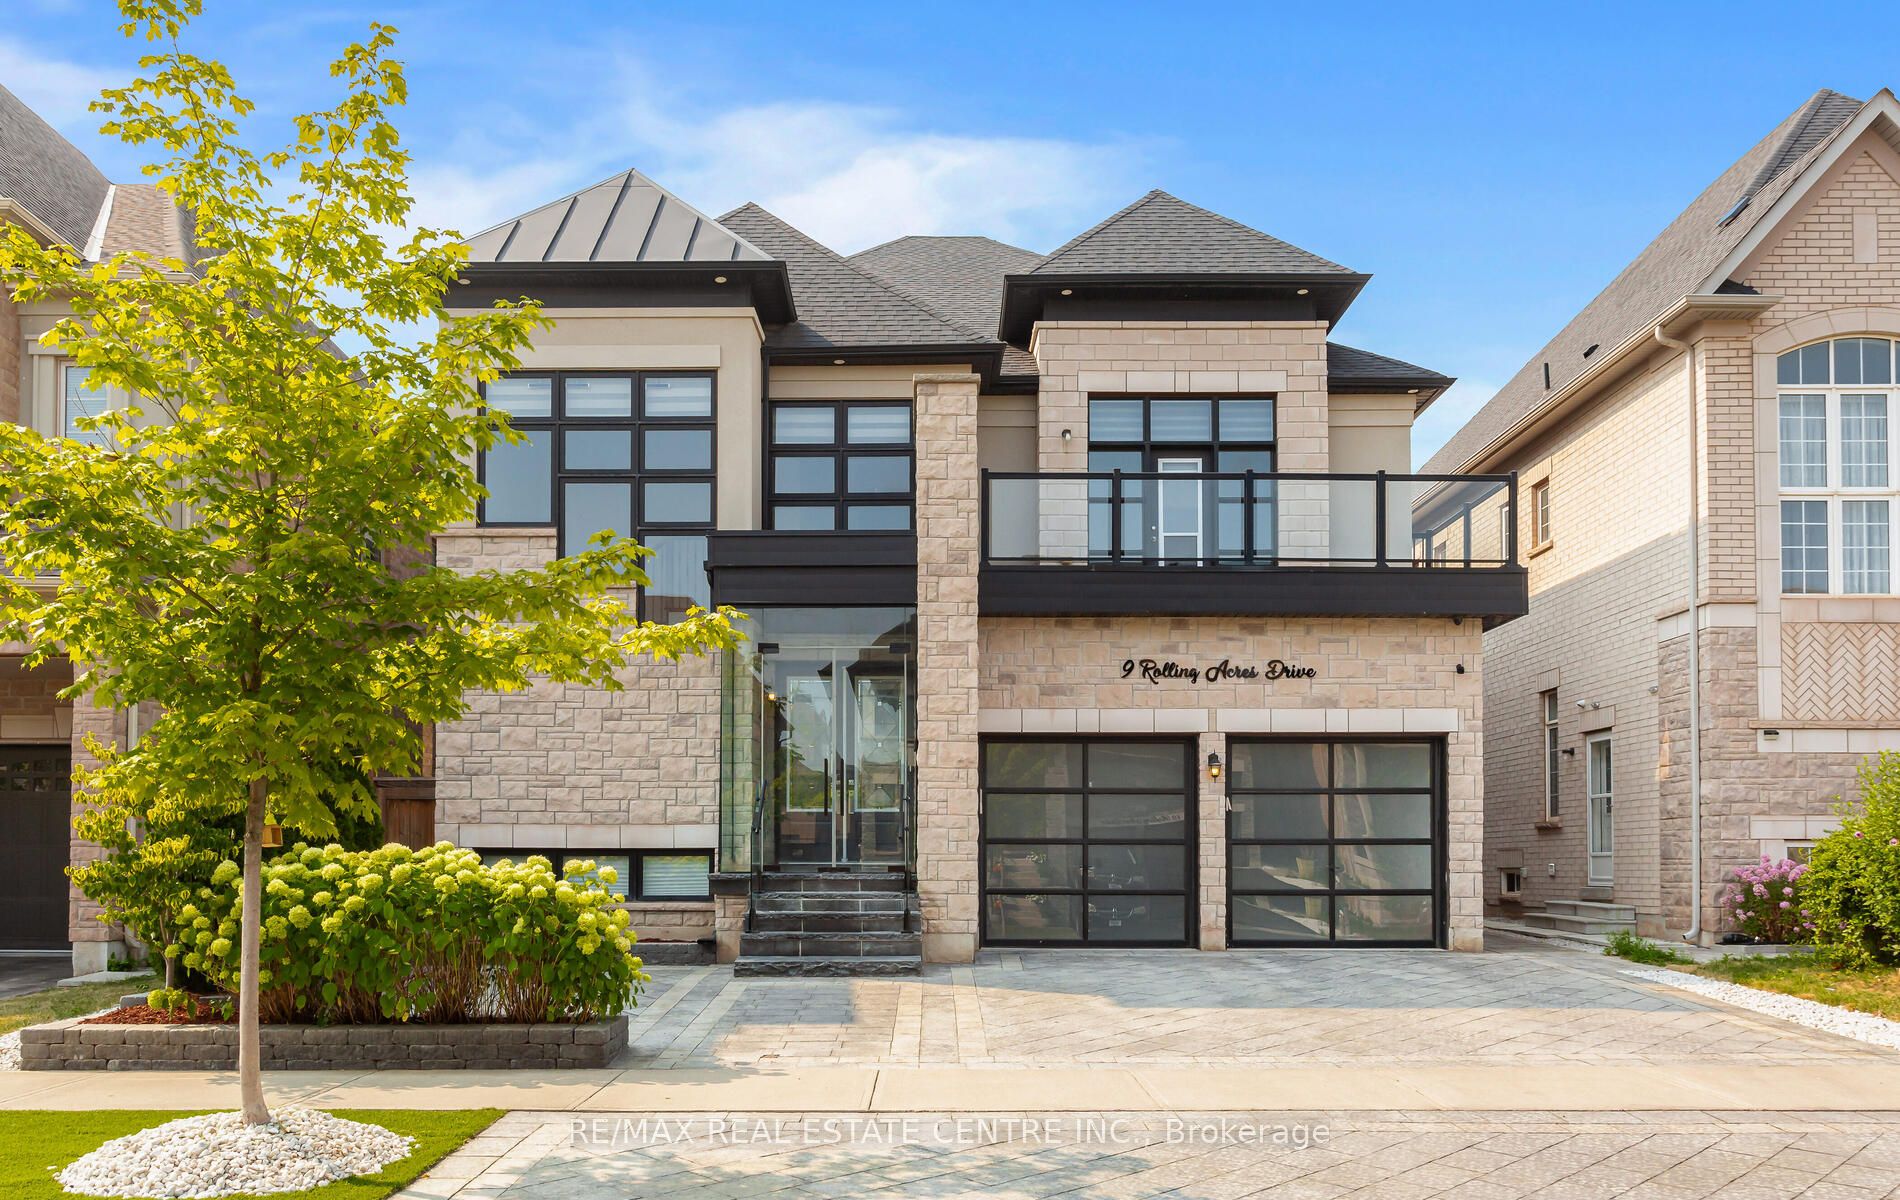 | $1,799,9009 Rolling Acres DriveBrampton, ON L6X 5P3 |
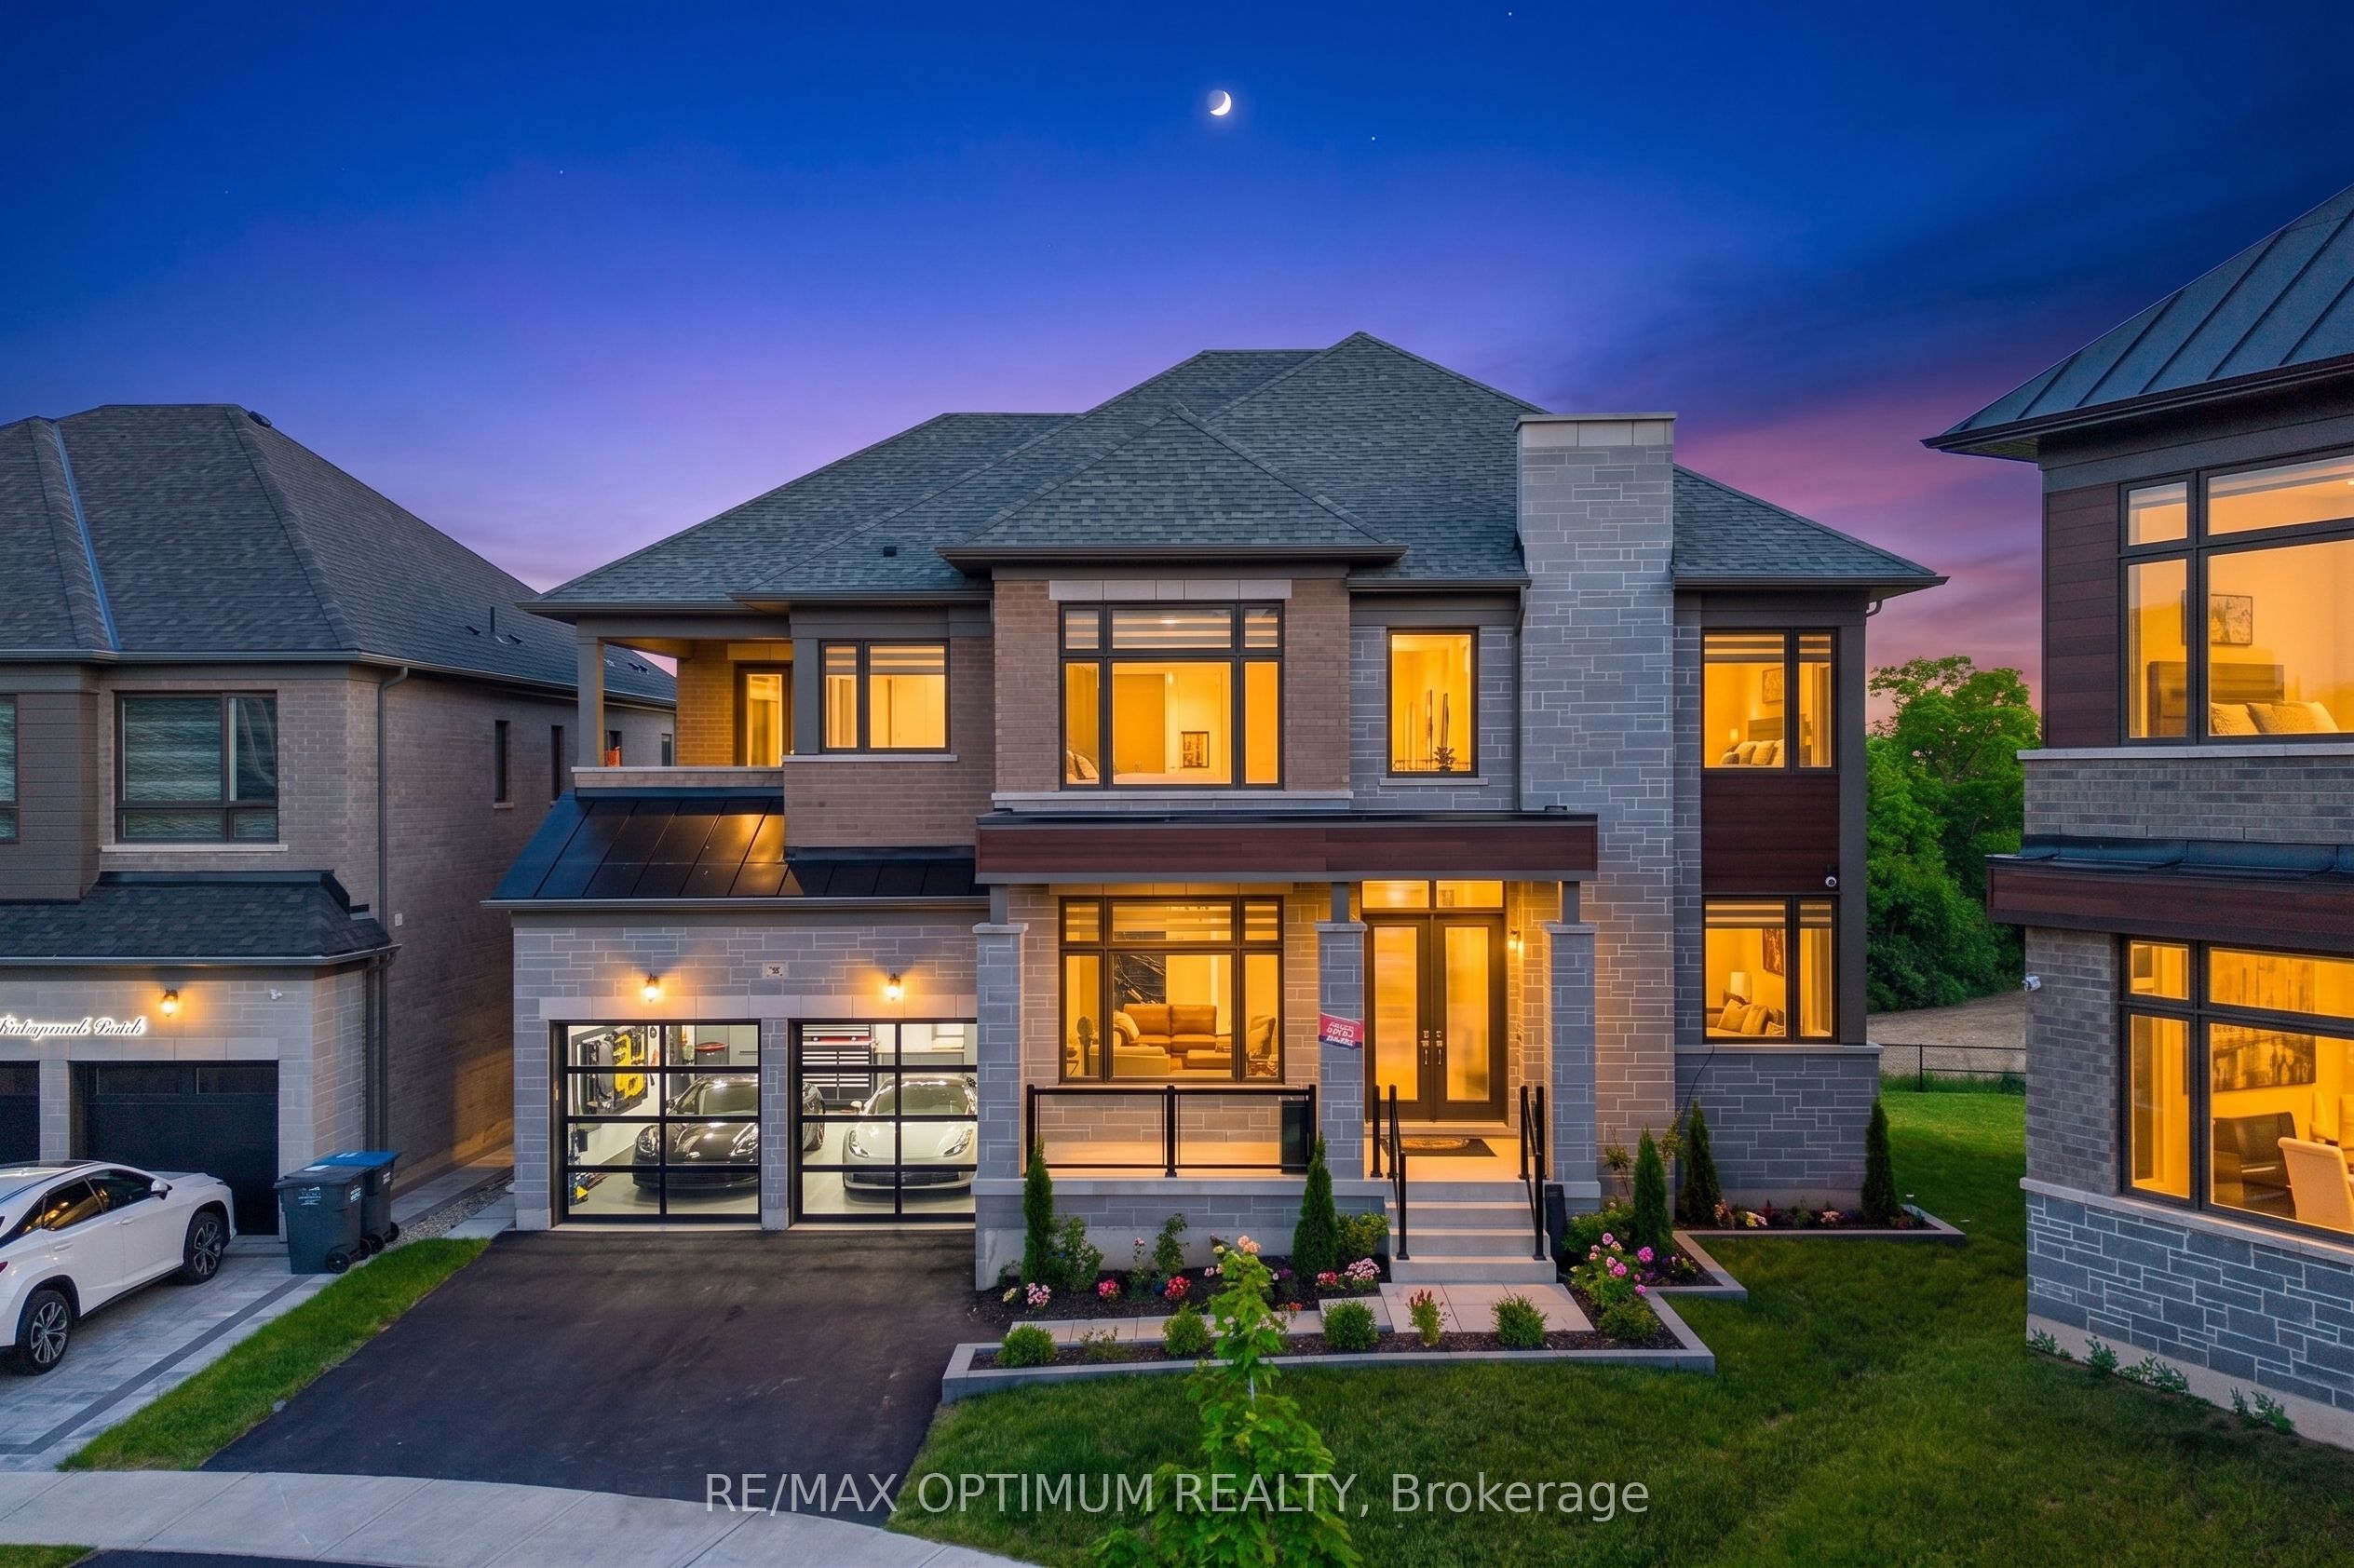 | $2,499,99978 Dairymaid RoadBrampton, ON L6X 5R9 |
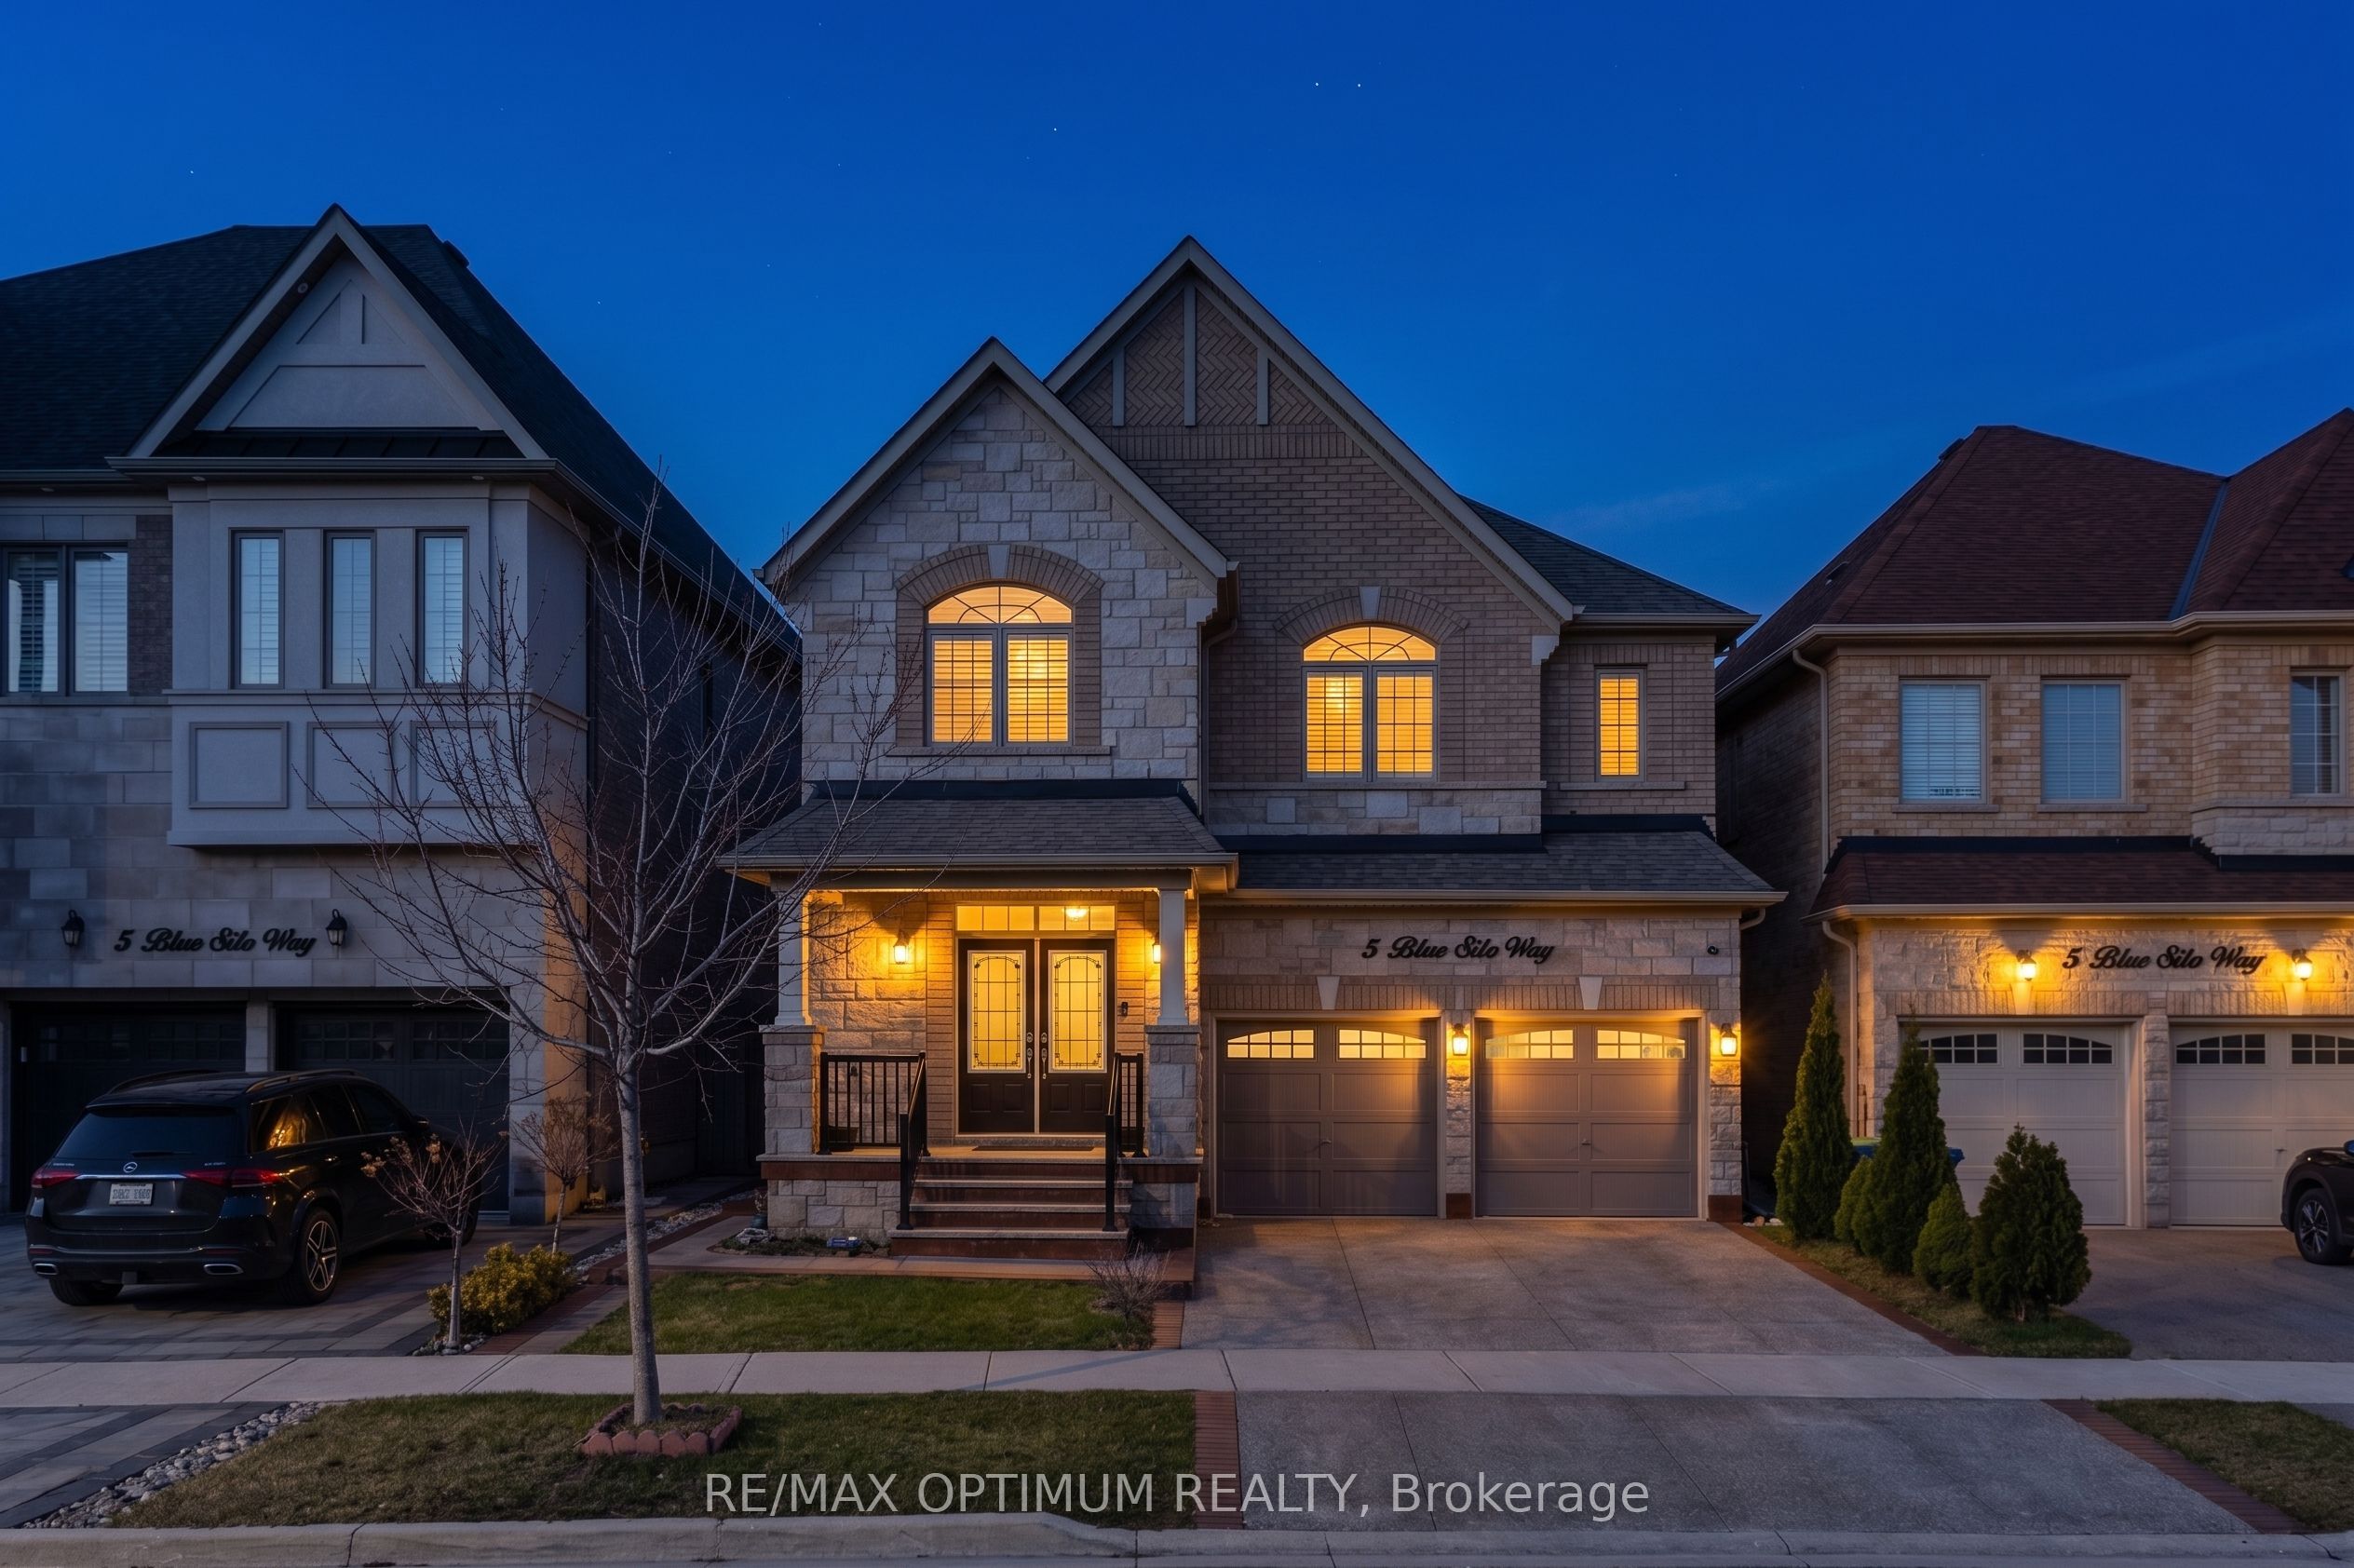 | $1,479,0005 Blue Silo WayBrampton, ON L6X 5P5 |
