
12 Country Place,Kawartha Lakes, ON L0A 1A0
Kawartha Lakes, ON L0A 1A0

















Description
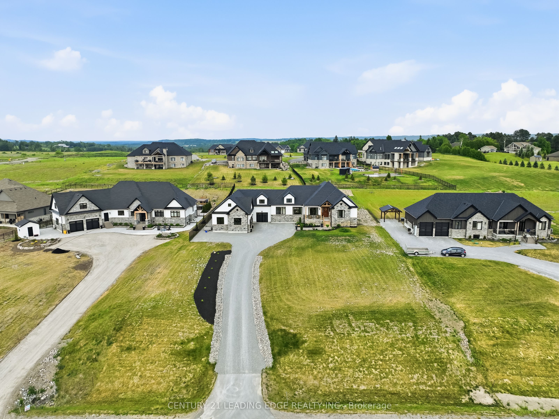
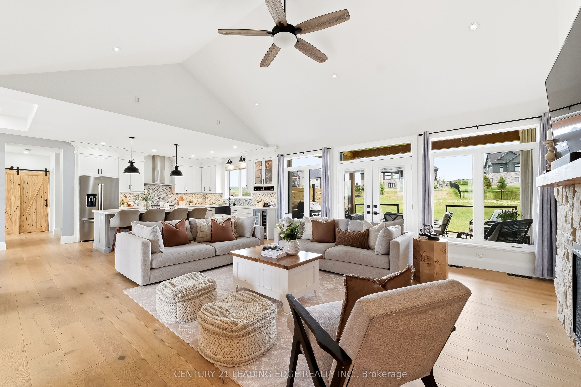
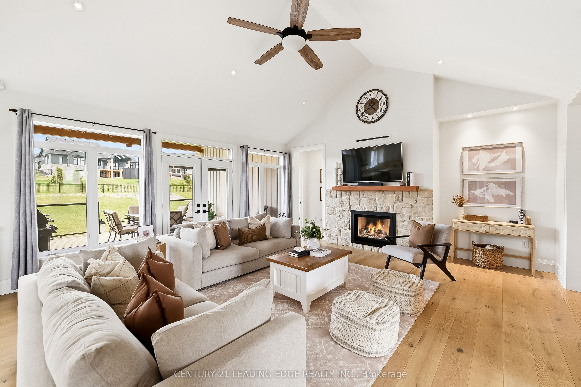
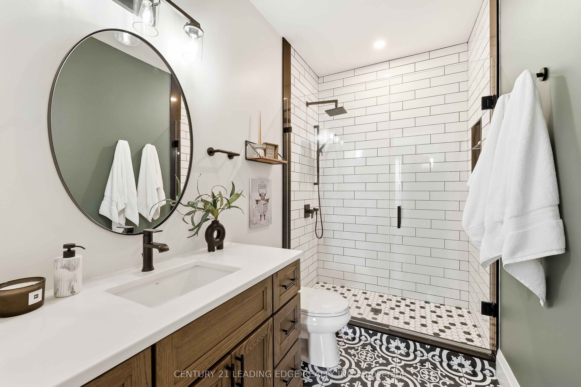
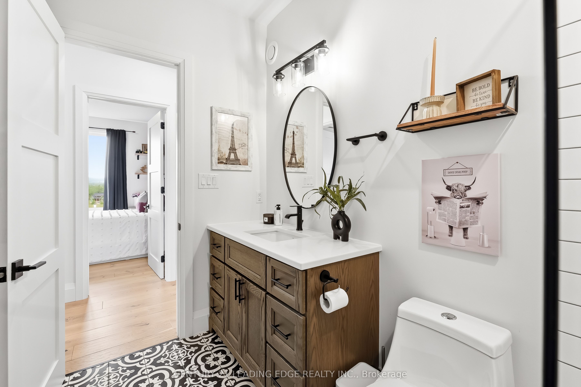
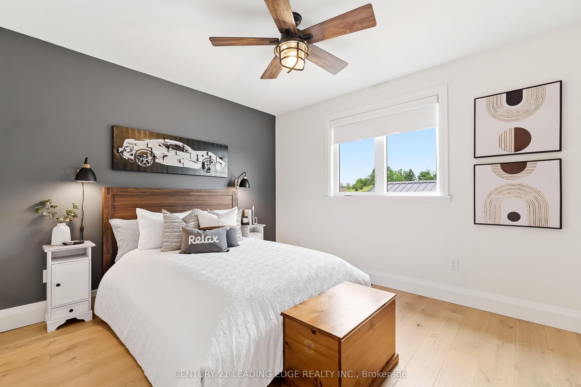
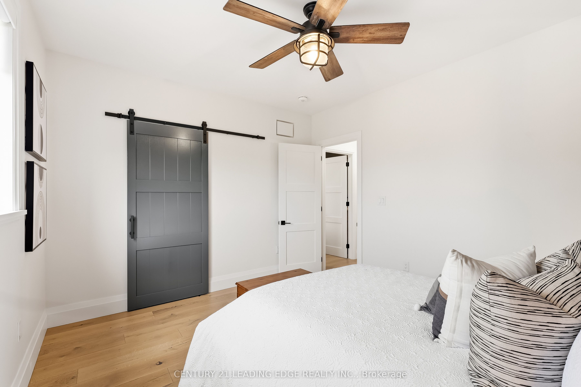
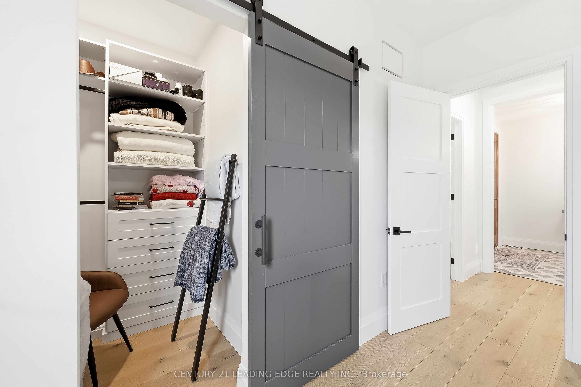
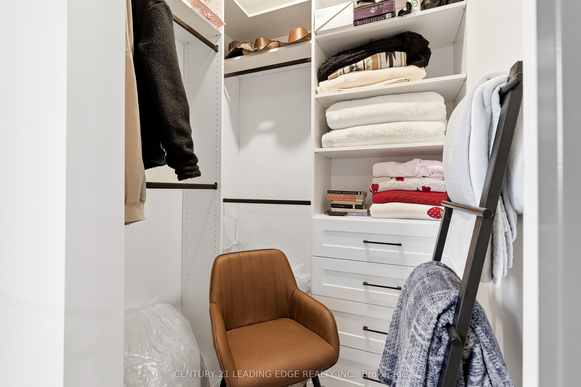
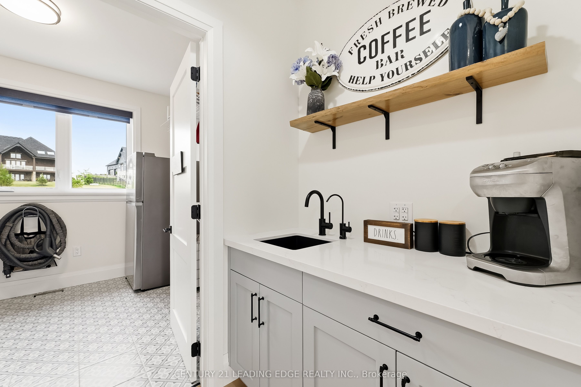
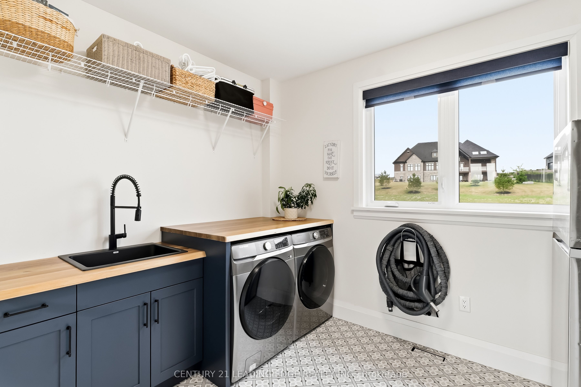
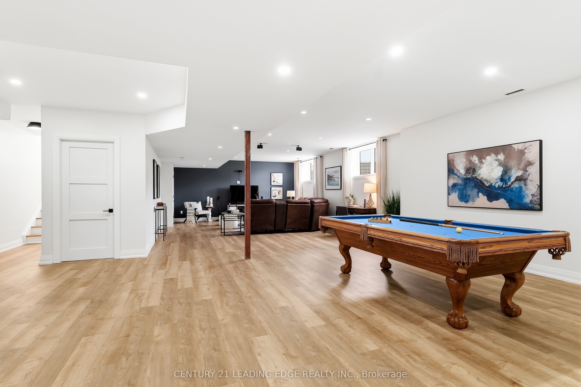
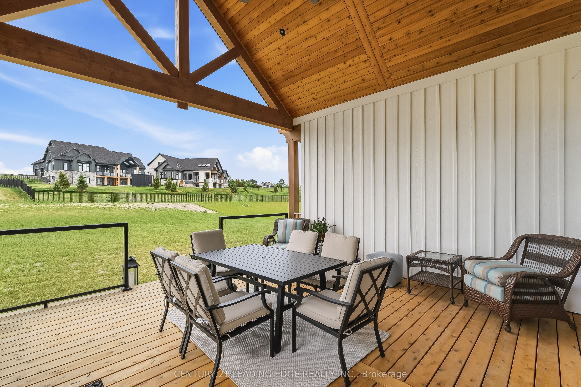
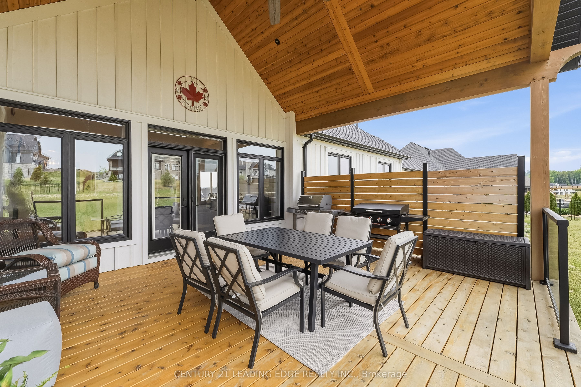
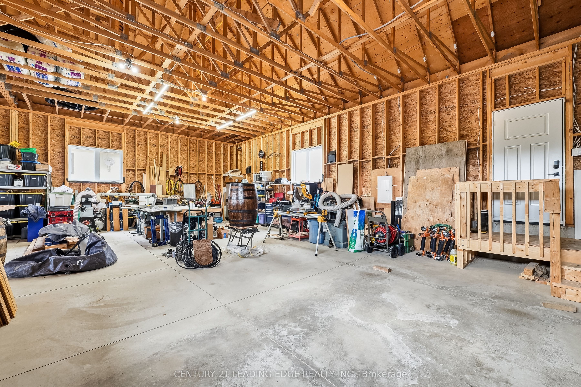
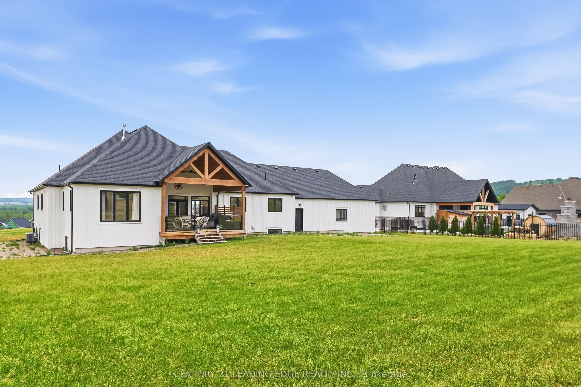
Price RIGHT - Exceptional Value in a Luxury Rural EnclaveThis custom-built home delivers the craftsmanship, space, and upscale finishes that would be difficult to replicate at today's construction costs-now offered at an even more compelling price. Set within a sought-after luxury home enclave, it offers peaceful country living with exceptional commuter access to Highways 115, 401, and 407.Step inside to SOARING CATHEDRAL ceilings, warm hardwood floors, striking design details, and thoughtfully placed lighting that creates a bright, welcoming atmosphere. The open-concept main floor is designed for modern living-equally suited to entertaining, family time, or working from home.The CHEF-INSPIRED kitchen features quartz countertops, custom cabinetry, stainless-steel appliances, a WALK-IN PANTRY, and a BUTLER'S SERVERY for effortless everyday living and hosting. The main-floor primary suite is a private retreat, complete with two walk-in closets and a spa-inspired ensuite. Main-floor laundry adds another layer of convenience.The finished lower level offers outstanding flexibility, with a spacious recreation room plus rough-ins for two additional bedrooms and two bathrooms-ideal for a growing family, guests, or multi-generational living. Separate garage access is already in place.Car enthusiasts, entrepreneurs, hobbyists, and home-based professionals will appreciate the impressive 1,700 SQ/FT GARAGE/WORKSHOP. Outside, the expansive lot provides room for a pool, gardens, outdoor entertaining, or simply enjoying the quiet countryside surroundings.Move in this fall and enjoy a rare opportunity: a meticulously designed custom home, on a generous lot, in a premier luxury setting-now priced below what it would cost to build today.
Details
| MLS # | X13501098 |
|---|---|
| Listing Type | For Sale |
| Style | House |
| Sub-Type | Resale |
| Status | Price Change |
| Year | 0 |
| Days On Site | 72 |
| Listing Provided By | CENTURY 21 LEADING EDGE REALTY INC. | X13501098 089813 |
Features
| Bed(s) | 3 |
|---|---|
| Bath(s) | 3 |
| Garage | 4 |
| Basement | Y |
| Acreage | 1.02 |
| Property View | Clear, Forest, Hills, Panoramic, Tre |
Interior
| Interior Features | Auto Garage Door Remote, Bar Fridge, Built-In Oven, Primary Bedroom - Main Floor, Rough-In Bath, Water Purifier, Water Softener, Water Treatment |
|---|---|
| Cooling | Central Air |
| Heat Source | Gas |
| Fireplace Features | Natural Gas |
| Fireplace Yes / No | Yes |
Exterior
| Exterior Features | Deck, Porch |
|---|---|
| Roof | Asphalt Shingle |
| Foundation Details | Poured Concrete |
| Topography | Hillside, Level, Open Space, Rolling |
| View | Clear, Forest, Hills, Panoramic, Trees/Woods, Valley |
| Construction Materials | Hardboard |
| Security Features | Carbon Monoxide Detectors |
Parking
| Garage Yes / No | Yes |
|---|---|
| Parking Features | Private |
Utilities
| Sewer | Septic |
|---|
Taxes
| Tax Annual Amount | 7407 |
|---|---|
| Tax Legal Description | LOT 14, PLAN 57M810 SUBJECT TO AN EASEMENT AS IN KL123803 SUBJECT TO AN EASEMENT AS IN KL123860 SUBJECT TO AN EASEMENT OVER PART 14, 57R10944 AS IN KL214674 CITY OF KAWARTHA LAKES |
| Tax Year | 2025 |
Area Information
| Province | ON |
|---|---|
| County | Kawartha Lakes |
| City | Kawartha Lakes |
| Postal Code | L0A 1A0 |
| Area | Manvers |
| Listing VS Median (in L0A 1A0) | |
Price: $1,675,000 low | high Med: $859,900 On site: 72 low | high Med: 28 | |
Request a showing
Request a showing
Contact
Learn More About This Property

| Province | ON |
|---|---|
| County | Kawartha Lakes |
| City | Kawartha Lakes |
| Postal Code | L0A 1A0 |
| Area | Manvers |
| Listing VS Median (in L0A 1A0) | |
Price: $1,675,000 low | high Med: $859,900 On site: 72 low | high Med: 28 | |

