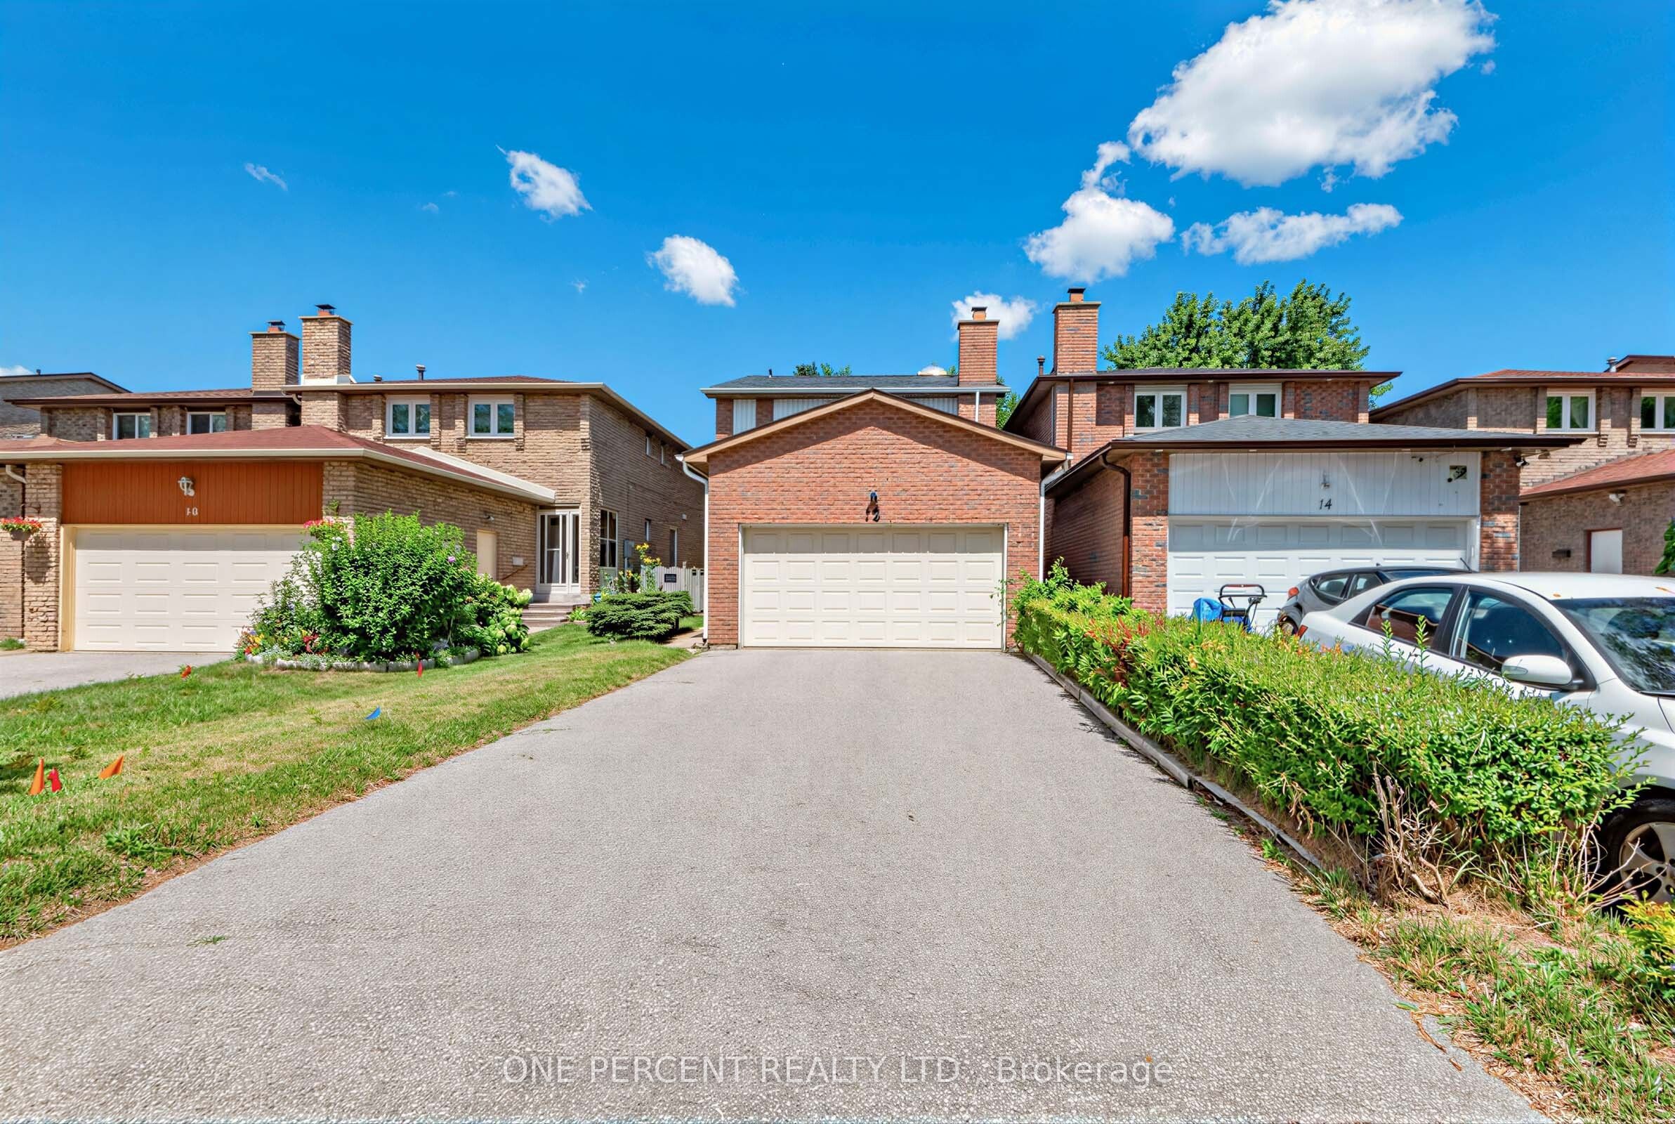
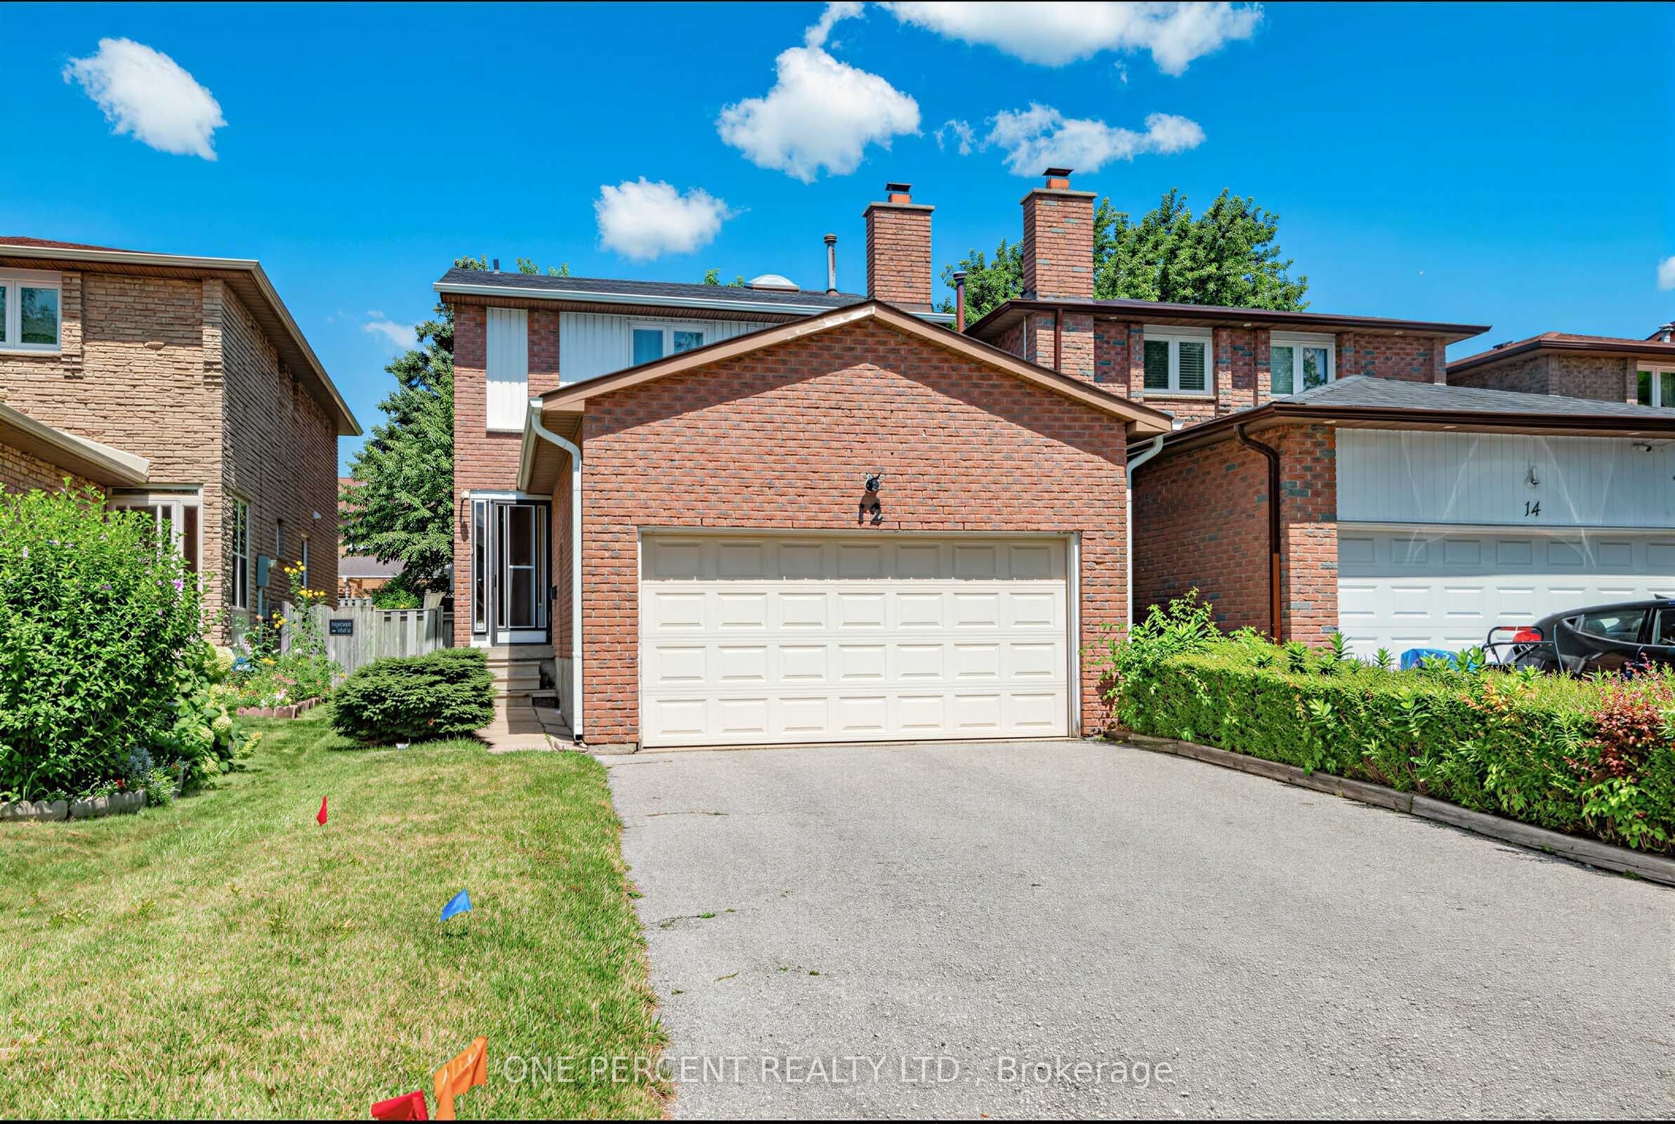
12 Appleby Crescent,Markham, ON L3R 4L2
Markham, ON L3R 4L2

Description
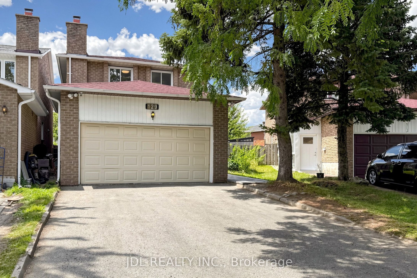
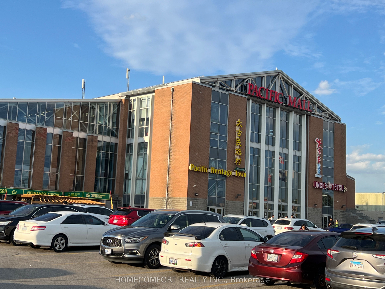
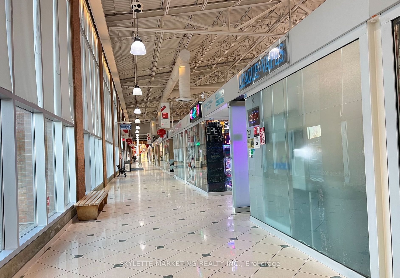
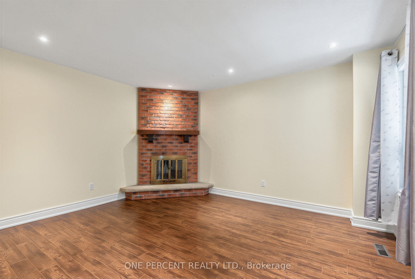
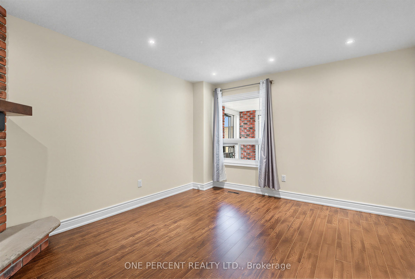
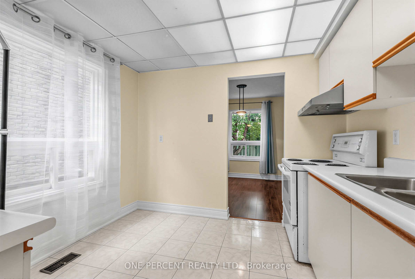
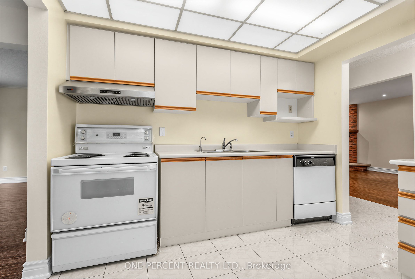
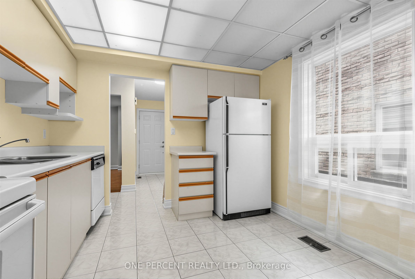
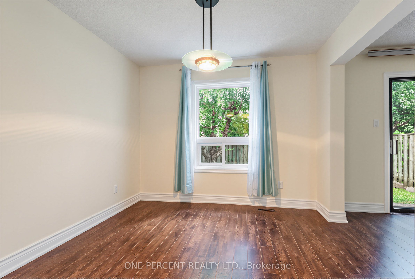
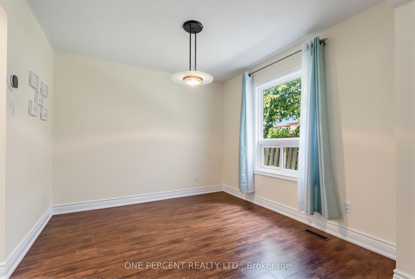
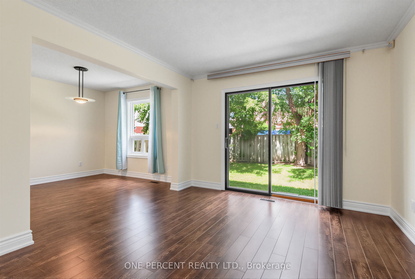
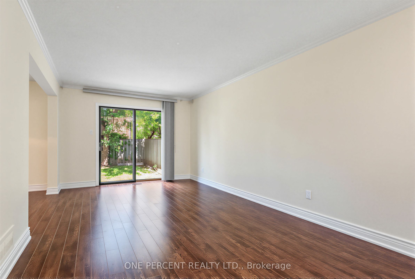
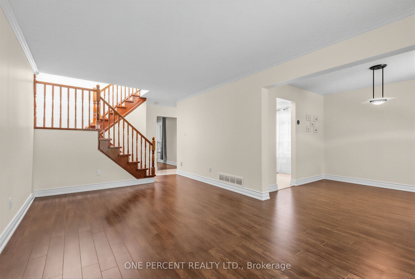
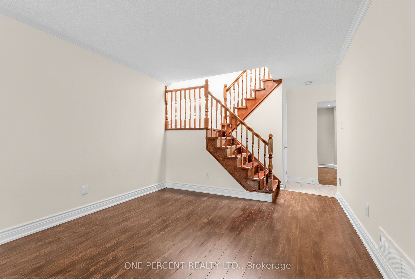
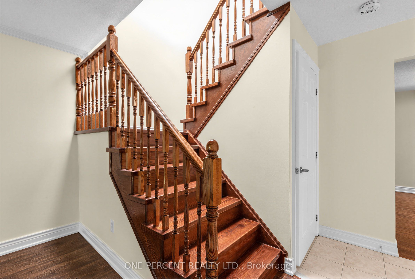
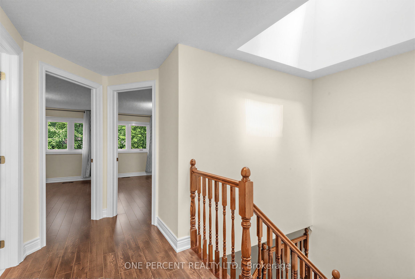
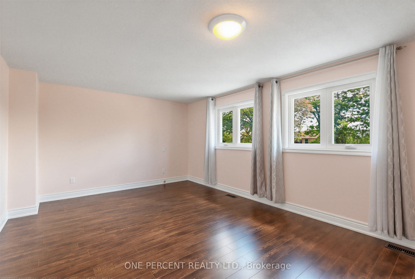
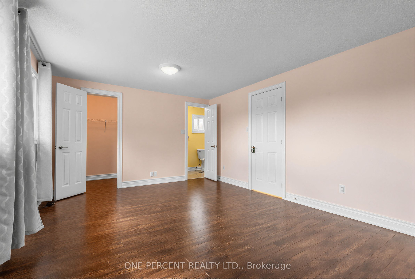
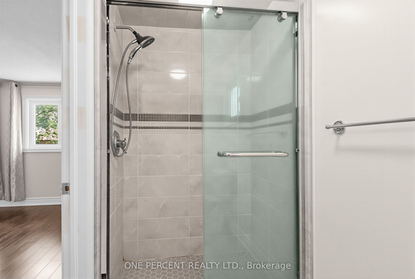
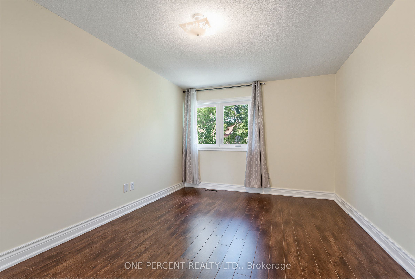
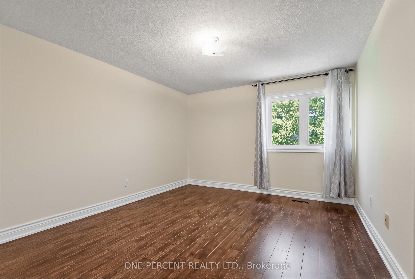
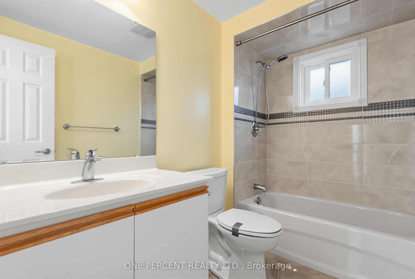
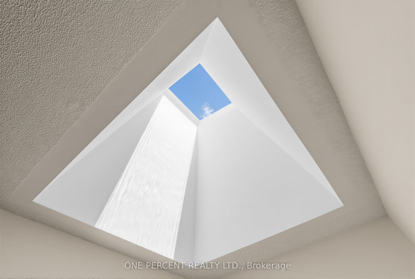
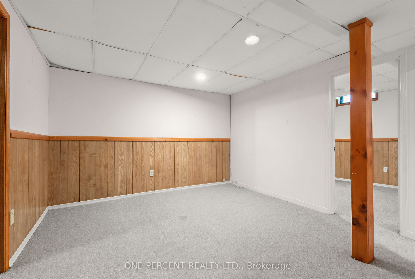
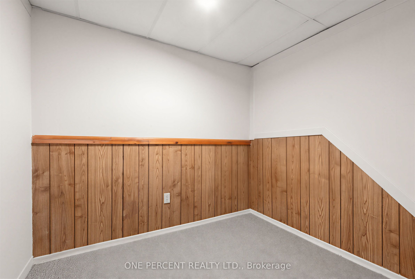
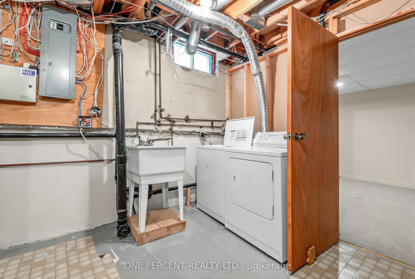
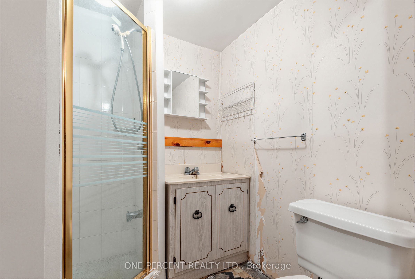
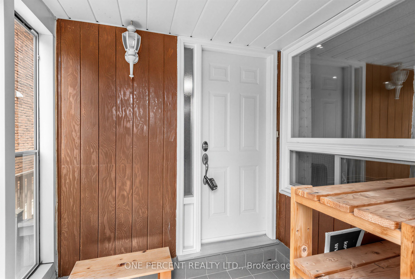
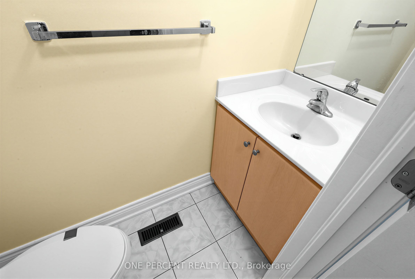
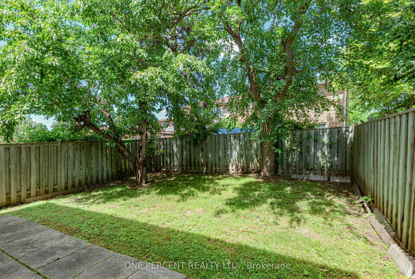
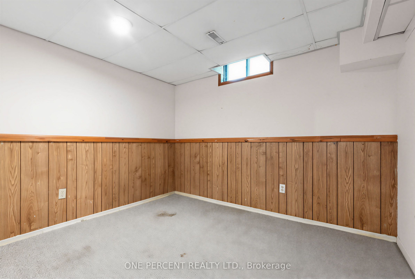
Welcome to a home where comfort, space, and cherished memories come together. Nestled in the sought-after Milliken Mills West community, this beautifully maintained 3-bedroom home offers the space and flexibility a growing family needs, complemented by the rare convenience of a double-car garage and generous driveway. Bathed in natural light, the inviting interior creates a warm and welcoming atmosphere from the moment you step inside. Imagine family dinners around the table, children growing up with room to play, summer evenings gathered in the private backyard, and weekends filled with BBQs, laughter, and friends. The spacious backyard is your own private retreat - perfect for play, gardening, entertaining, or simply enjoying a quiet moment outdoors. Every part of this home is designed for real family living, with comfortable bedrooms, functional living spaces, and plenty of room to grow. Located close to highly regarded Milliken Mills High School with its IB program, schools, parks, transit, shopping, restaurants, Pacific Mall, Milliken GO Station, and major highways including the 401, 404 and 407. More than just a house, this is a place to put down roots, create traditions, and make memories that last for years to come.
Details
| MLS # | N13653474 |
|---|---|
| Listing Type | For Sale |
| Style | House |
| Sub-Type | Resale |
| Status | New |
| Year | 0 |
| Days On Site | 17 |
| Listing Provided By | ONE PERCENT REALTY LTD. | N13653474 179500 |
Features
| Bed(s) | 5 |
|---|---|
| Bath(s) | 4 |
| Garage | 2 |
| Basement | Y |
| Story(s) | 2 |
| Acreage | 0.08 |
Interior
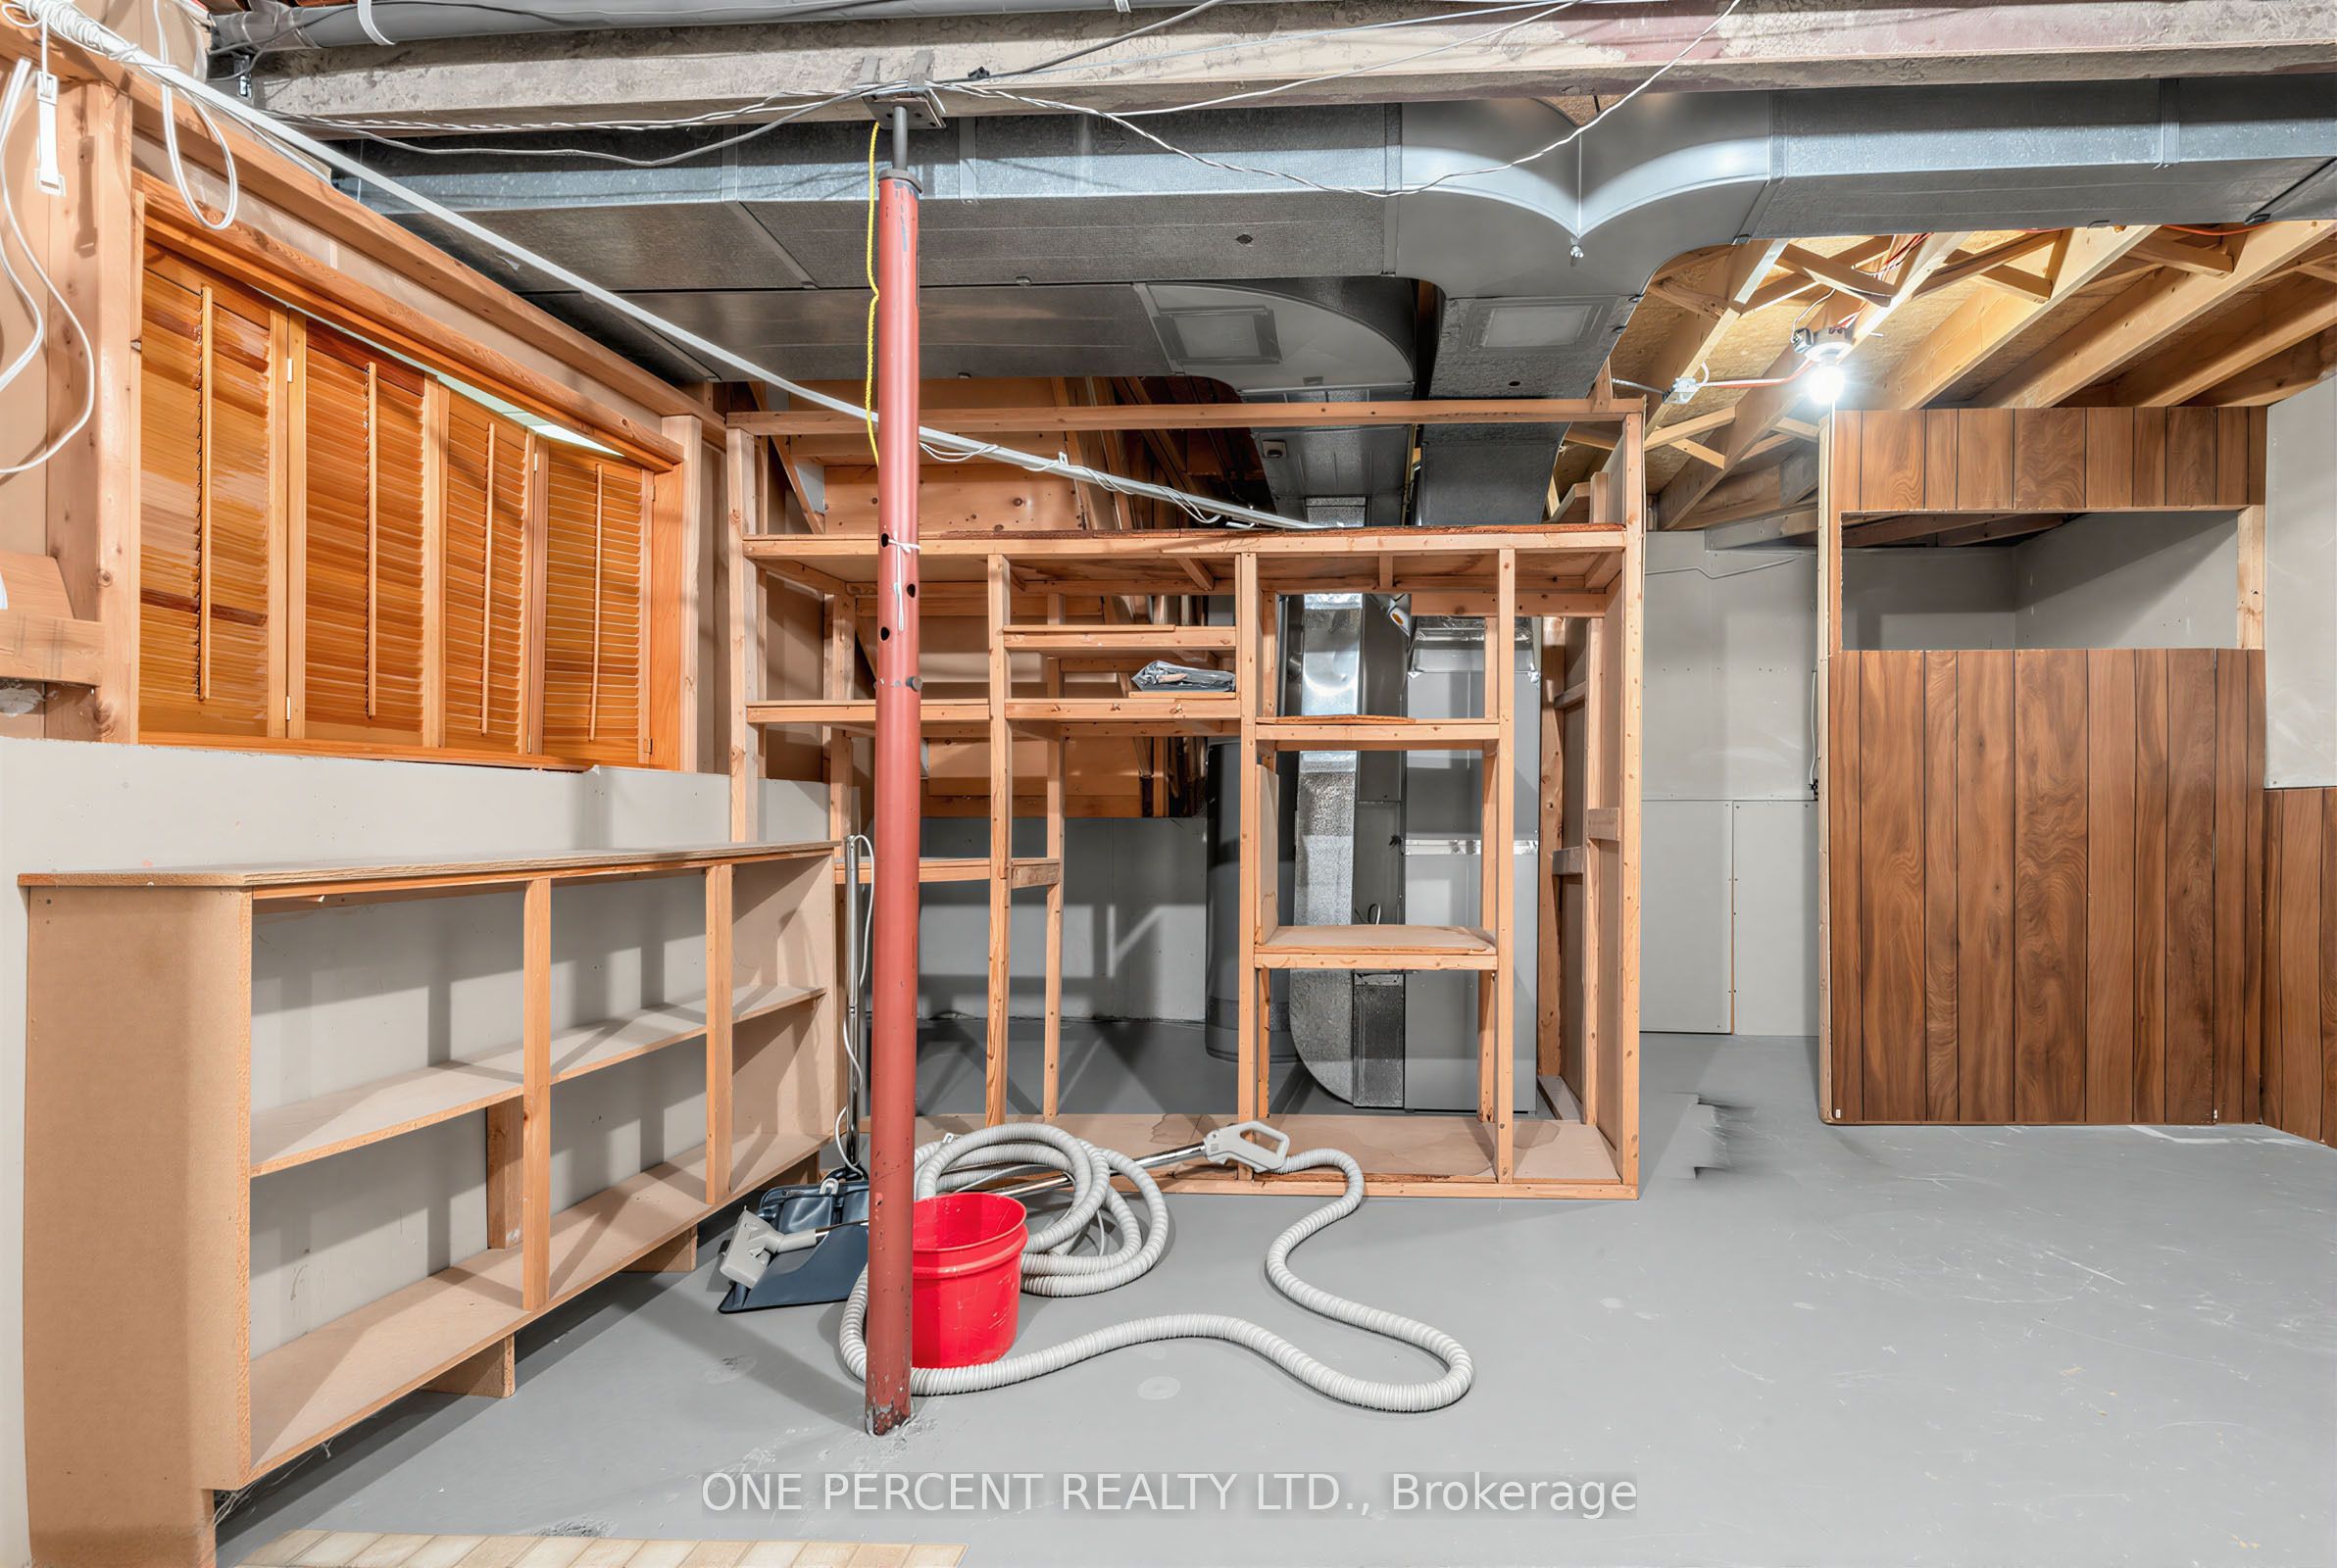
| Interior Features | Carpet Free, Storage, Central Vacuum |
|---|---|
| Cooling | Central Air |
| Heat Source | Gas |
| Fireplace Yes / No | Yes |
Exterior
| Roof | Asphalt Shingle |
|---|---|
| Foundation Details | Concrete |
| Construction Materials | Brick |
Parking
| Garage Yes / No | Yes |
|---|---|
| Parking Features | Private Double |
Utilities
| Sewer | Sewer |
|---|
Taxes
| Tax Annual Amount | 5282.49 |
|---|---|
| Tax Legal Description | PCL 91-2, SEC M2026 ; PT LT 91, PL M2026 , PART 7 & 8 , 65R4474 , S/T PT 7, 65R4474 IN FAVOUR OF PTS 5 & 6, 65R4474 FOR THE PURPOSE OF GENERAL MAINTENANCE AND REPAIRS TO BE EFFECTED ON THAT PORTION OF THE SAID STRUCTURE LOCATED ON PTS 5 & 6, 65R4474; T/W PT LT 91, PL M2026, PT 6, 65R4474 FOR THE PURPOSE OF GENERAL MAINTENANCE AND REPAIRS TO BE EFFECTED ON THAT PORTION OF THE SAID STRUCTURE LOCATED ON PTS 7 & 8, 65R4474 ; MARKHAM |
| Tax Year | 2026 |
Area Information
| Province | ON |
|---|---|
| County | York |
| City | Markham |
| Postal Code | L3R 4L2 |
| Area | Milliken Mills West |
| Listing VS Median (in L3R 4L2) | |
Price: $1,288,888 low | high Med: $0 On site: 17 low | high Med: | |
Request a showing
Request a showing
Contact
Learn More About This Property

| Province | ON |
|---|---|
| County | York |
| City | Markham |
| Postal Code | L3R 4L2 |
| Area | Milliken Mills West |
| Listing VS Median (in L3R 4L2) | |
Price: $1,288,888 low | high Med: $0 On site: 17 low | high Med: | |