119 Kenton Street,Mitchell, ON N0K 1N0
Mitchell, ON N0K 1N0

Description
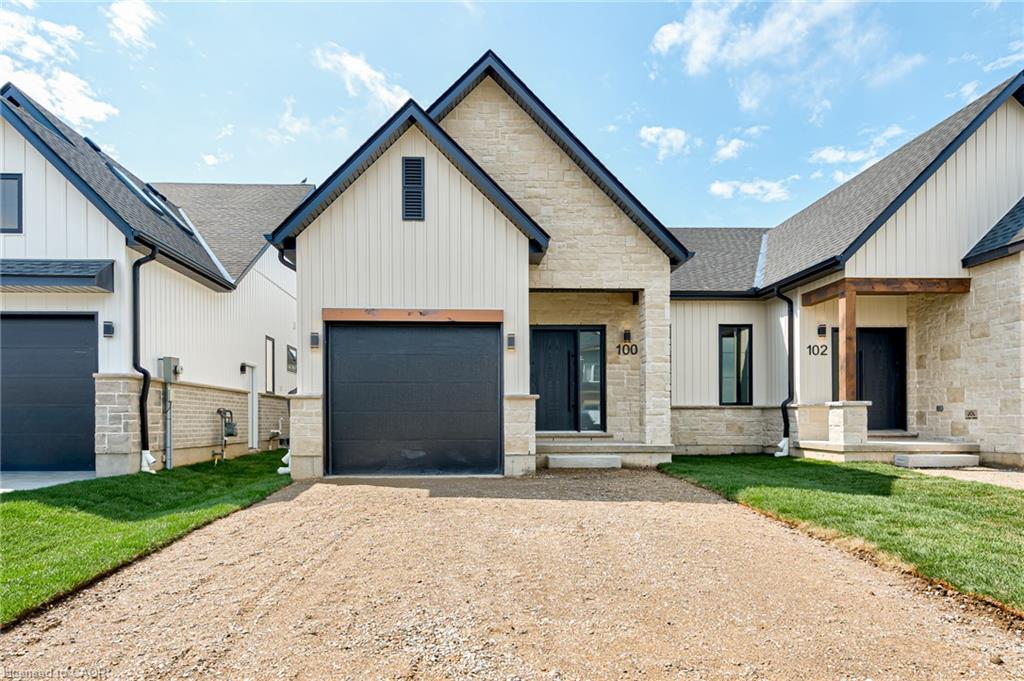
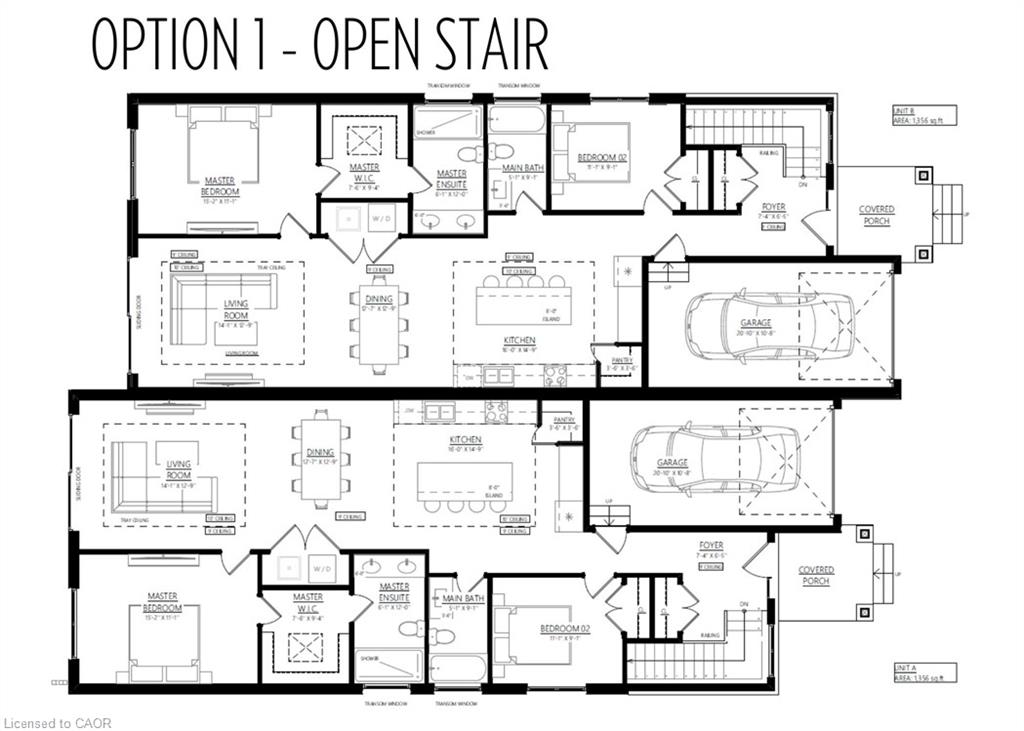
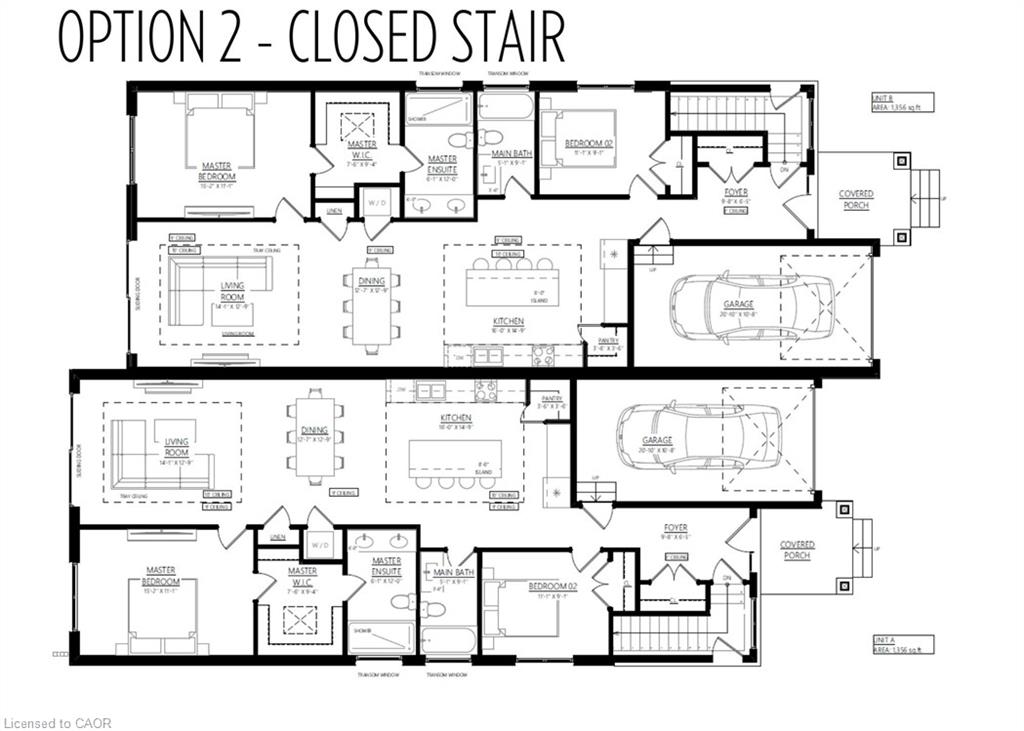
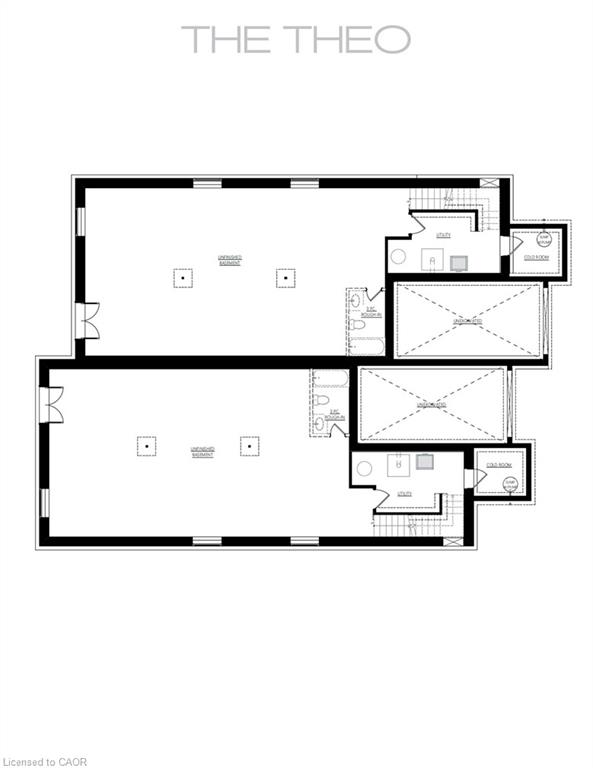
CURRENTLY UNDER CONSTRUCTION! Price reflects full HST rebate but buyer must qualify. COULD BE LEGALLY DUPLEXED! Amazing value in these bungalow semi detached homes on 150 deep, WALKOUT LOTS offering lots of options. Welcome to "The Theo", a beautiful combination of decorative siding and brick, finishes the craftsman façade with the balance of the exterior cladded in all brick, giving you excellent wind resistance and durability. Offering over 1350 sq ft of elegant, finished space, the layout comfortably accommodates two bedrooms and two bathrooms along with the kitchen, dinning room, and living room beautifully illuminated by a 10 x 8 three panel glass assembly overlooking the backyard; LVP flooring spans the entire home. The 9 ceilings bump up to 10 in the family room and kitchen with tray accents and pot lighting. The kitchen offers soft close cabinet doors and drawers, an 8 wide centre island with quartz countertop overhang and walk in pantry. Separating the open space from the primary suite is the conveniently located laundry, sitting central to the home. The generously sized primary bedroom is over 15 wide by over 11 deep. It also features a walk-in closet with a 4 piece ensuite; double vanity and oversized glass shower. A 4-piece main bathroom and second bedroom complete the main floor space. The foyer sits adjacent to an open to below staircase along with the option of a private side door entry, to be very useful in the case of future basement apartment. Still time to customize the colours and finishes to your liking; take advantage today! This is an excellent retirement option to move to a beautiful countryside bungalow!
Details
| MLS # | 40839494 |
|---|---|
| Listing Type | For Sale |
| Style | House |
| Sub-Type | Resale |
| Status | Pending |
| Year | 2026 |
| Days On Site | 132 |
| Listing Provided By | RE/MAX TWIN CITY REALTY INC. | Emil Burca |
Features
| Bed(s) | 2 |
|---|---|
| Bath(s) | 2 Total |
| SQ Feet | 1,356 |
| Garage | 1 |
| Basement | Y |
| Story(s) | 1 |
| Zoning | R31 |
| Acreage | 0.10 |
| Golf Course | Yes |
Interior
| Appliances | Water Heater |
|---|---|
| Rooms Total | 8 |
| Cooling | None |
| Cooling Yes / No | No |
| Heating | Forced Air, Natural Gas |
| Heating Yes / No | Yes |
Exterior
| Lot Features | Urban, Near Golf Course, Library, Park, Place of Worship, Schools |
|---|---|
| Construction Materials | Brick, Vinyl Siding |
| Roof | Asphalt Shing |
| Foundation Details | Poured Concrete |
Parking
| Garage Spaces | 1 |
|---|---|
| Parking Features | Attached Garage |
| Open Parking Yes / No | Yes |
| Attached Garage Yes / No | Yes |
Utilities
| Sewer | Sewer (Municipal) |
|---|
Taxes
| Tax Annual Amount | 1 |
|---|
Area Information
| Province | ON |
|---|---|
| County | Perth |
| City | Mitchell |
| Postal Code | N0K 1N0 |
| Area | West Perth |
| Subarea | 65 Town of Mitchell |
| Community Name | 65 Town of Mitchell |
| Listing VS Median (in 65 Town of Mitchell) | |
Price: $547,788 low | high Med: $571,500 sqft: 1,356 low | high Med: 1,535 $ / sqft: $404 low | high Med: $388 On site: 132 low | high Med: 21 | |
Market Activity N0K 1N0
Request a showing
Request a showing
Contact
Learn More About This Property

| Province | ON |
|---|---|
| County | Perth |
| City | Mitchell |
| Postal Code | N0K 1N0 |
| Area | West Perth |
| Subarea | 65 Town of Mitchell |
| Community Name | 65 Town of Mitchell |
| Listing VS Median (in 65 Town of Mitchell) | |
Price: $547,788 low | high Med: $571,500 sqft: 1,356 low | high Med: 1,535 $ / sqft: $404 low | high Med: $388 On site: 132 low | high Med: 21 | |