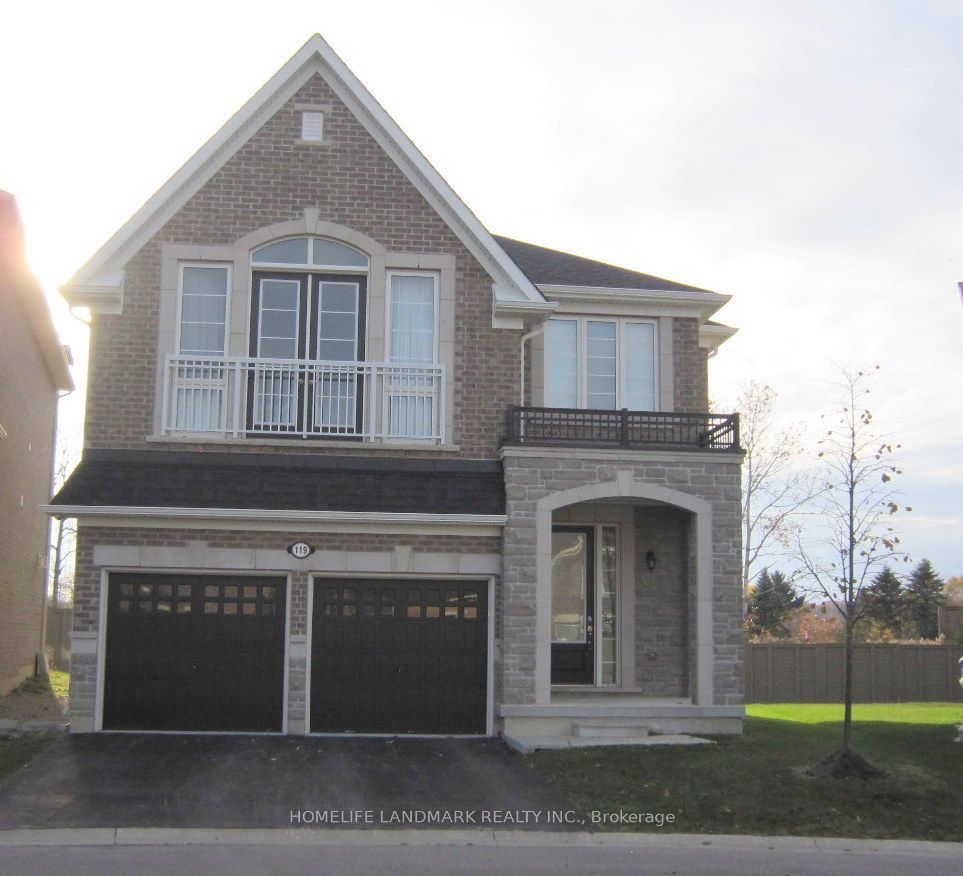
119 Black Walnut Court,Aurora, ON L4G 3X7
Aurora, ON L4G 3X7

Description
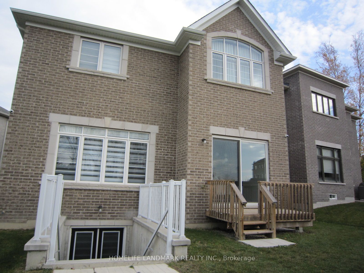
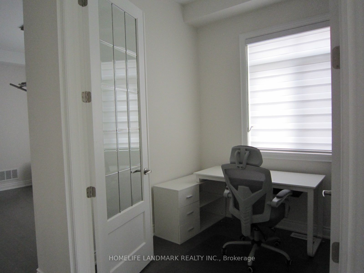
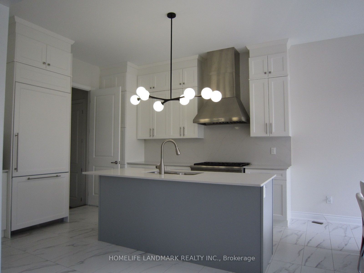
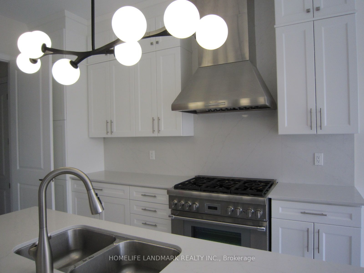
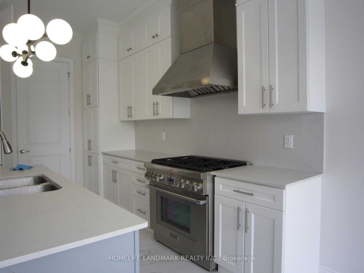
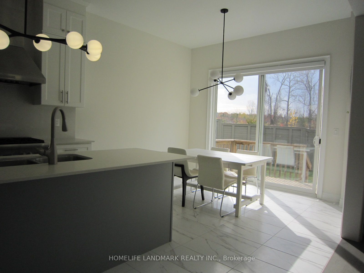
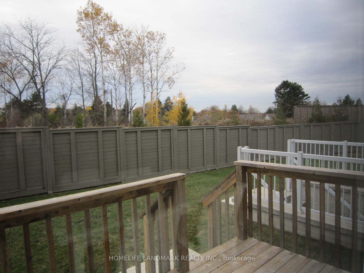
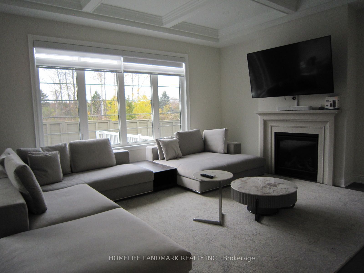
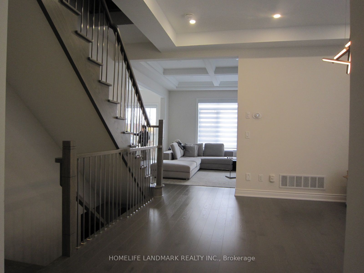
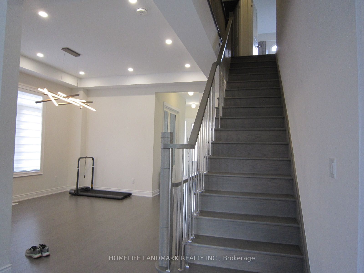
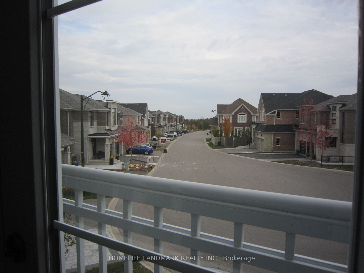
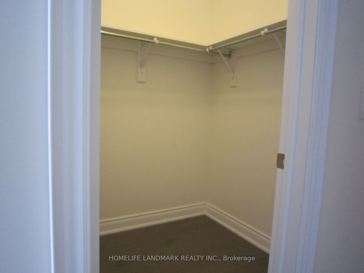
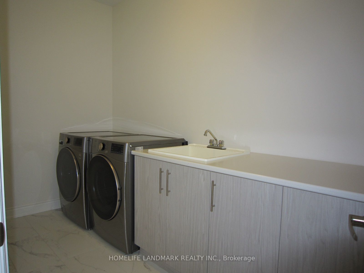
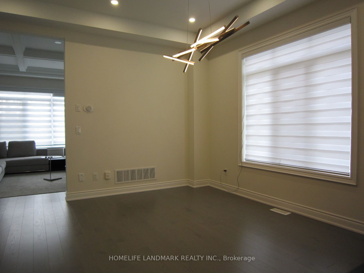
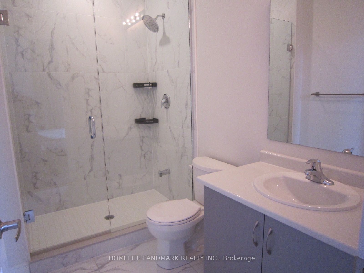
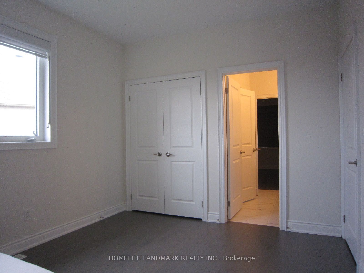
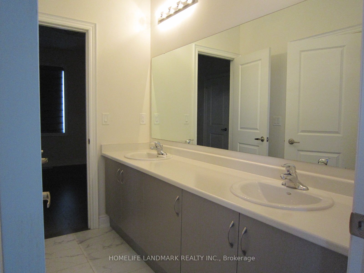
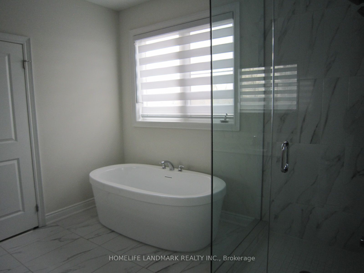
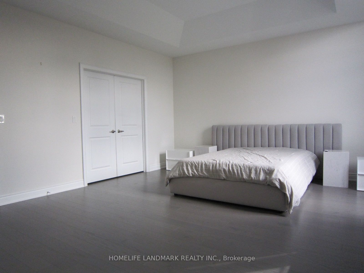
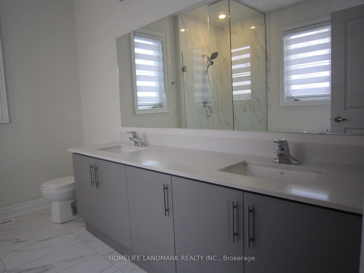
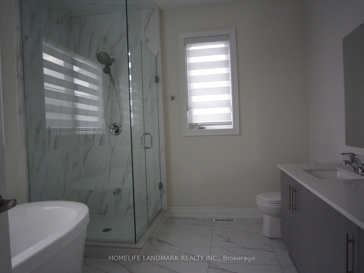
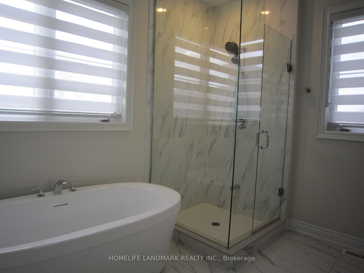
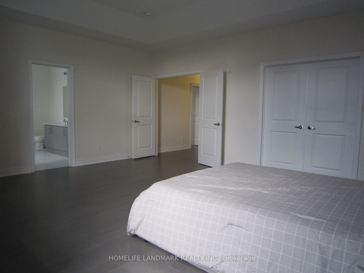
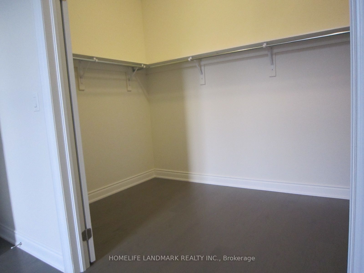
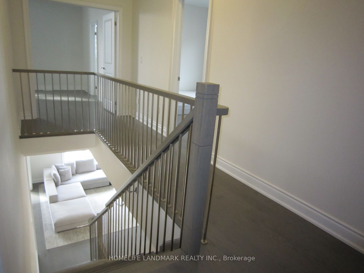
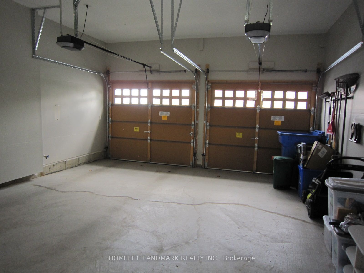
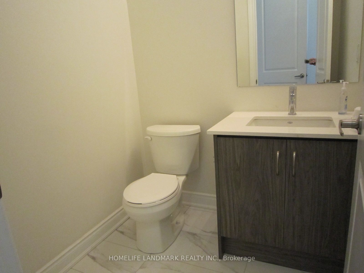
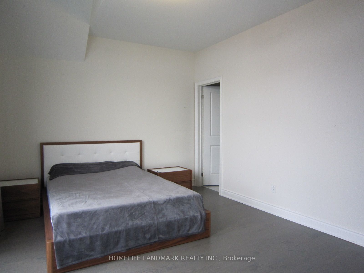
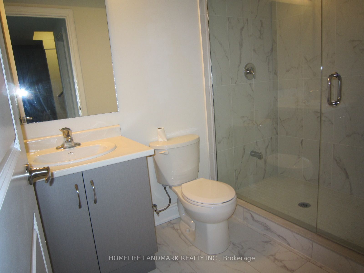
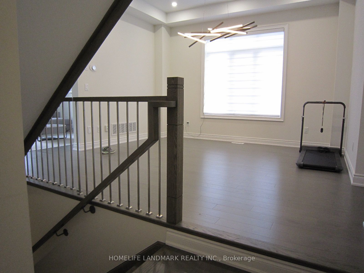
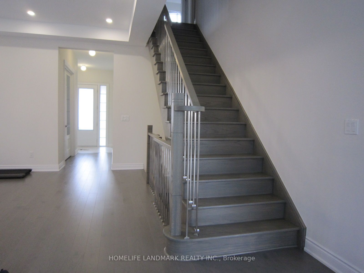
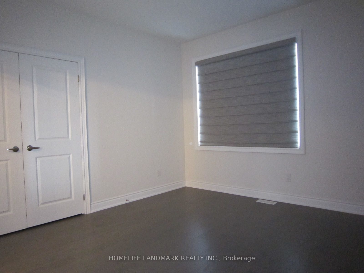
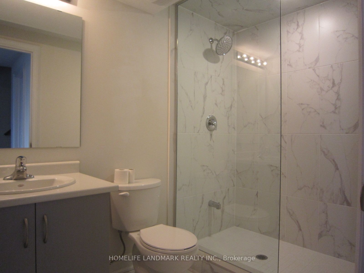
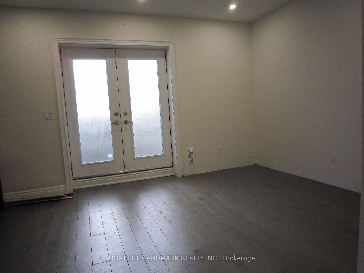
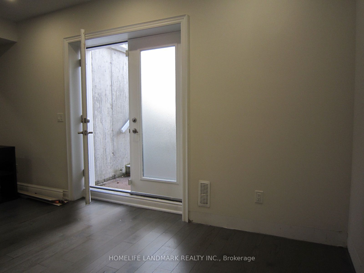
Near New Custom Built Luxury Detached Home In Prestigious Aurora Cul-de-Sac Court. Open Concept Layout With 10 Ft & 9 Ft Smooth Ceilings In The Main Floor & 2nd Floor Respectively. Hardwood Floor Thought-out, Large Windows, Pot Lights And Modern Iron Stair Railing. All Motorized Window Blinds With Extra Black Out Layers. With Over 30K Upgrades All Around. Premium Ravine Lot. Upgraded Kitchen With Built-In Appliances, Gas Cooktop, Huge Center Island, And Marble Backslash. Beautiful & Spaces Breakfast Area Which Walkout To The Deck And The Ravine Backyard. Huge Bright Waffle Ceiling Family Room With Gas Fireplace Which Looking Over The Kitchen And Backyard. Bright and Privacy Office In Main Floor With Piracy French Door. Prime Bed Room With 5 Pc Ensuite Bathroom And Motorized Blinds, Walk-in Hugh Double-Door Closet. 2nd Room Has 4Pc Ensuite Bathroom With Motorized Blinds And Walk In Closet. 3rd & 4th Rooms have 4 Pc Share Walk Through Bathroom, Shower And toilet Are In Separated Room With Door. Professionally Finished Basement With 4 Pc Shower Bathroom, Double Steel Back Doors, Hardwood Floor And Walk Out To The Ravine Backyards. Close To Yonge And Highways 404 & 400. Do Not Miss The Opportunity To See.
Details
| MLS # | N14150750 |
|---|---|
| Listing Type | For Sale |
| Style | House |
| Sub-Type | Resale |
| Status | New |
| Year | 0 |
| Days On Site | 16 |
| Listing Provided By | HOMELIFE LANDMARK REALTY INC. | N14150750 063000 |
Features
| Bed(s) | 5 |
|---|---|
| Bath(s) | 5 |
| Garage | 2 |
| Basement | Y |
| Story(s) | 2 |
| Acreage | 0.08 |
Interior
| Interior Features | Auto Garage Door Remote, Carpet Free, Central Vacuum, ERV/HRV, Separate Hydro Meter, Ventilation System, Water Softener, Water Heater Owned, Water Purifier |
|---|---|
| Cooling | Central Air |
| Heat Source | Gas |
| Fireplace Features | Natural Gas |
| Fireplace Yes / No | Yes |
Exterior
| Roof | Asphalt Shingle |
|---|---|
| Foundation Details | Concrete |
| Construction Materials | Brick |
Parking
| Garage Yes / No | Yes |
|---|
Utilities
| Sewer | Sewer |
|---|
Taxes
| Tax Annual Amount | 8433.65 |
|---|---|
| Tax Legal Description | LOT 2, PLAN 65M4642 Town of Aurora |
| Tax Year | 2026 |
Area Information
| Province | ON |
|---|---|
| County | York |
| City | Aurora |
| Postal Code | L4G 3X7 |
| Area | Aurora Estates |
| Listing VS Median (in L4G 3X7) | |
Price: $1,928,000 low | high Med: $0 On site: 16 low | high Med: | |
Request a showing
Request a showing
Contact
Learn More About This Property

| Province | ON |
|---|---|
| County | York |
| City | Aurora |
| Postal Code | L4G 3X7 |
| Area | Aurora Estates |
| Listing VS Median (in L4G 3X7) | |
Price: $1,928,000 low | high Med: $0 On site: 16 low | high Med: | |
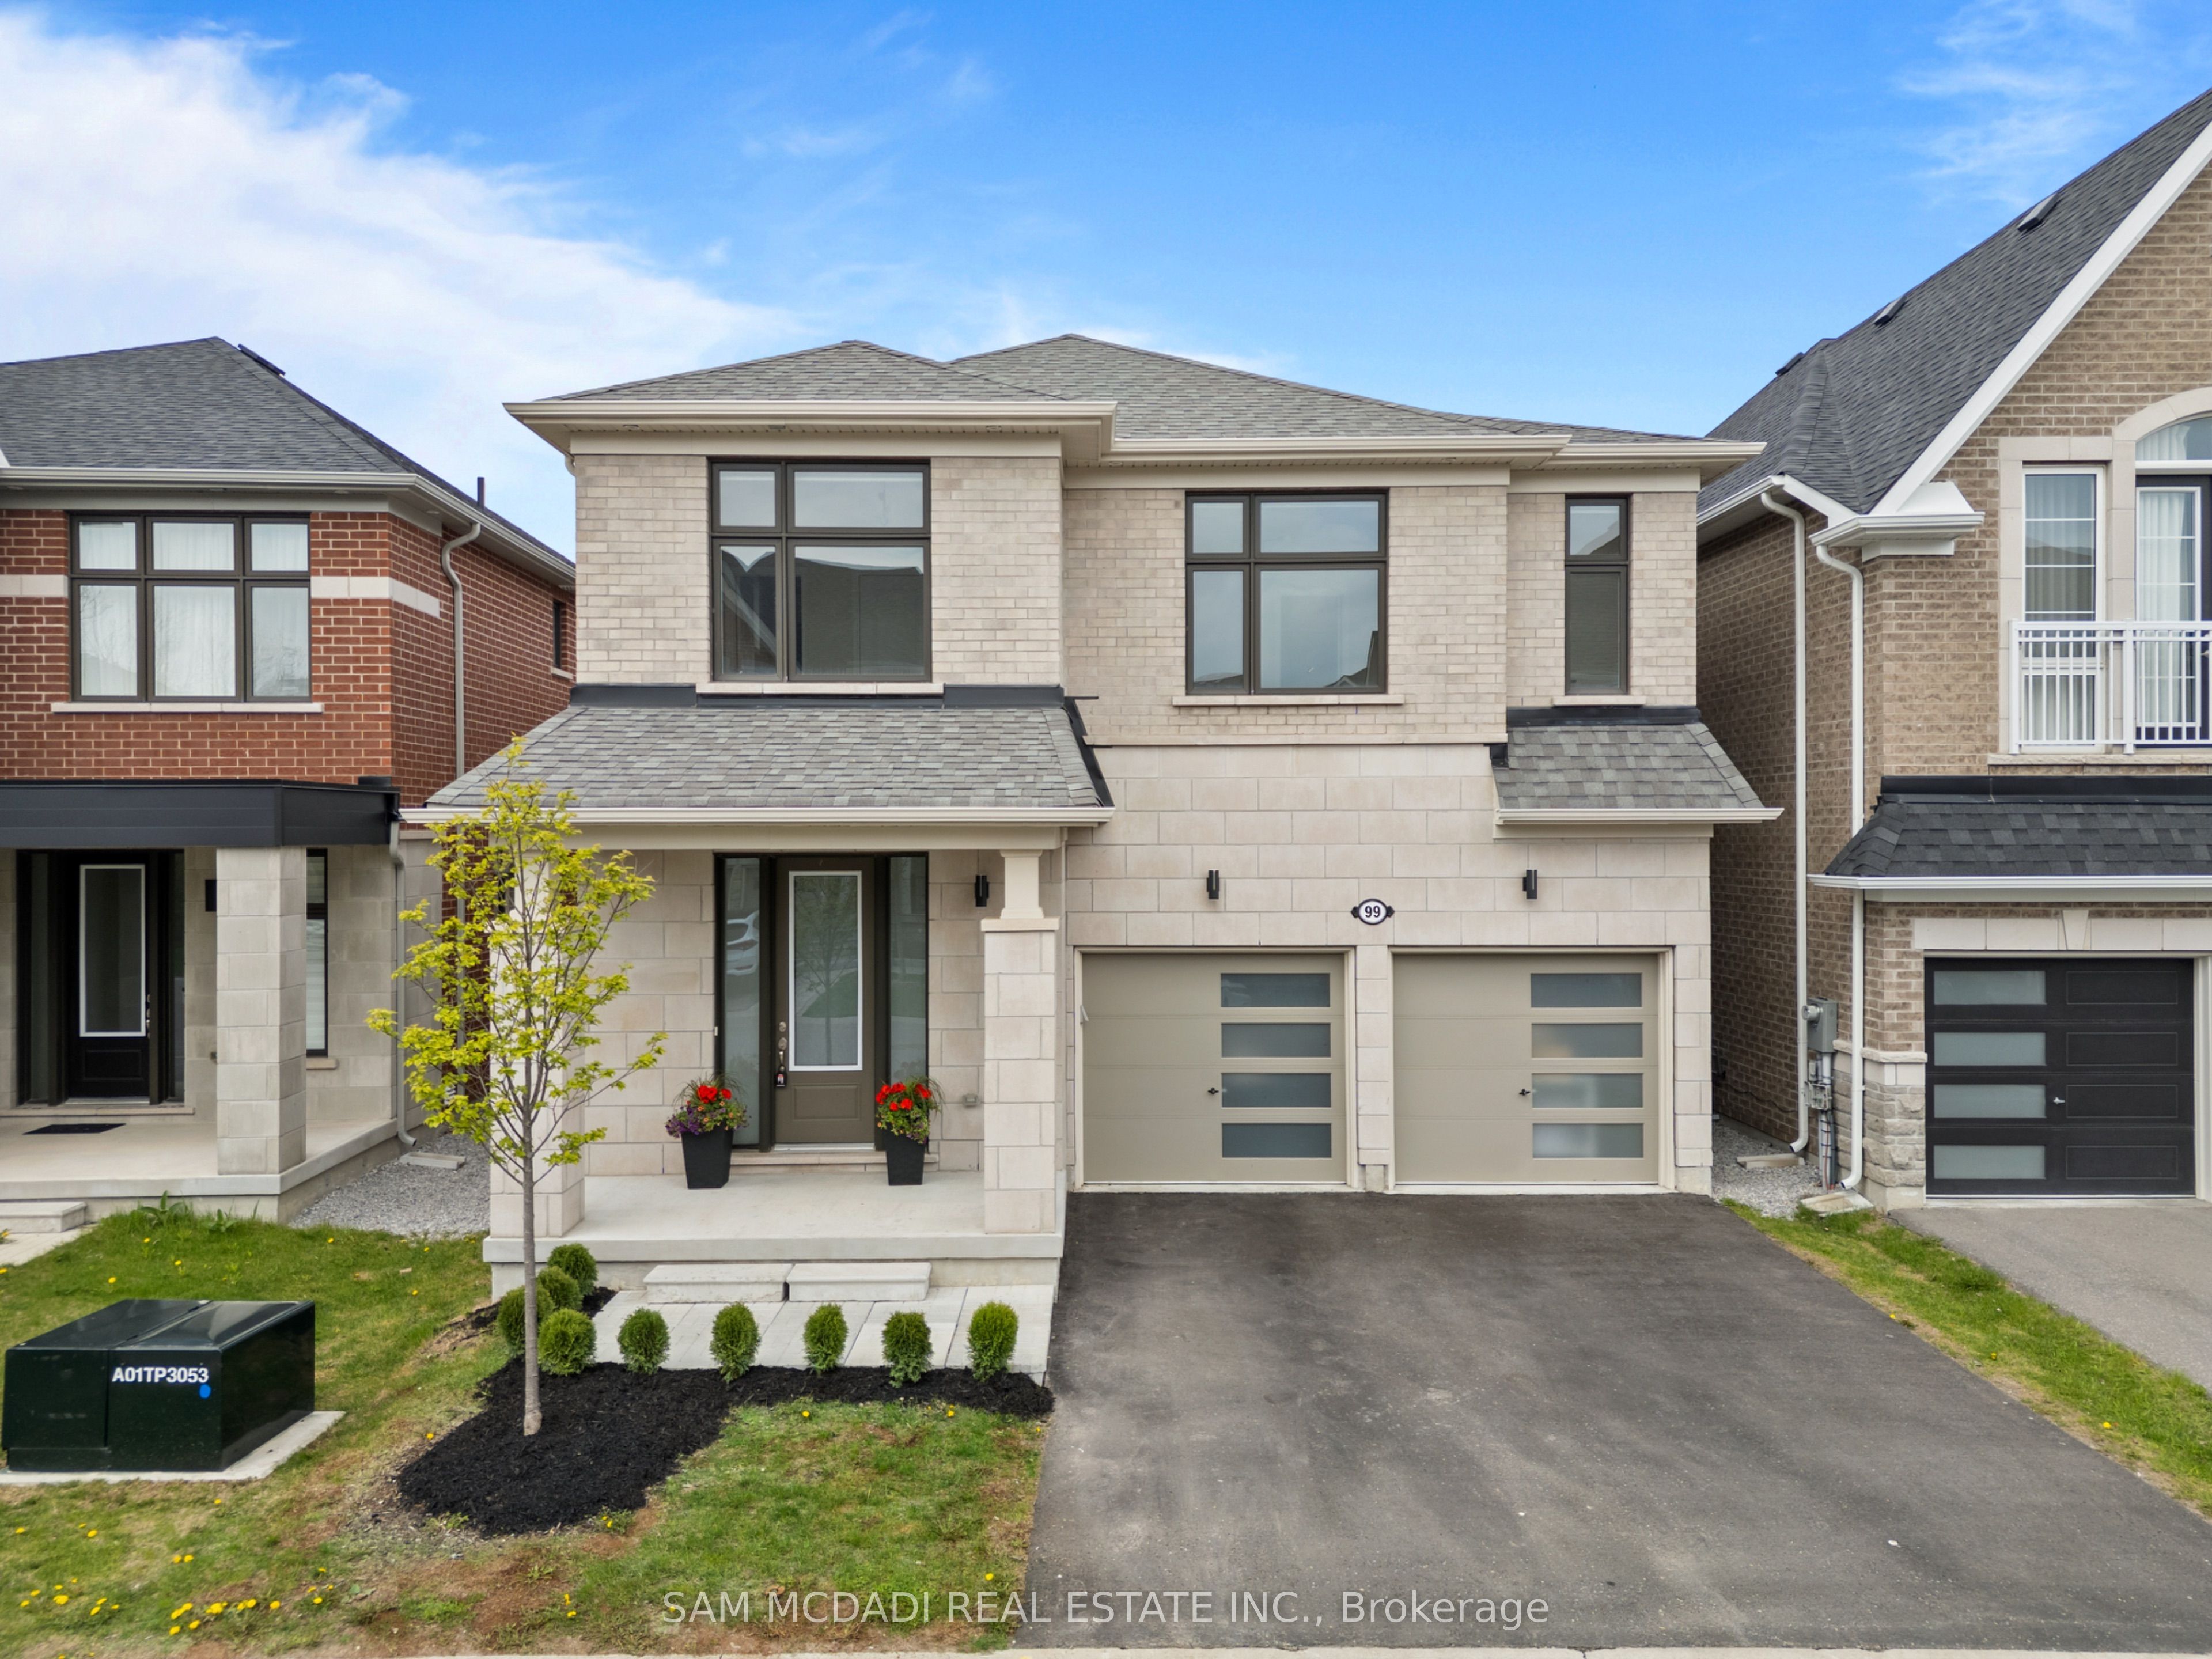 | $1,599,00099 Black Walnut CourtAurora, ON L4G 3X7 |
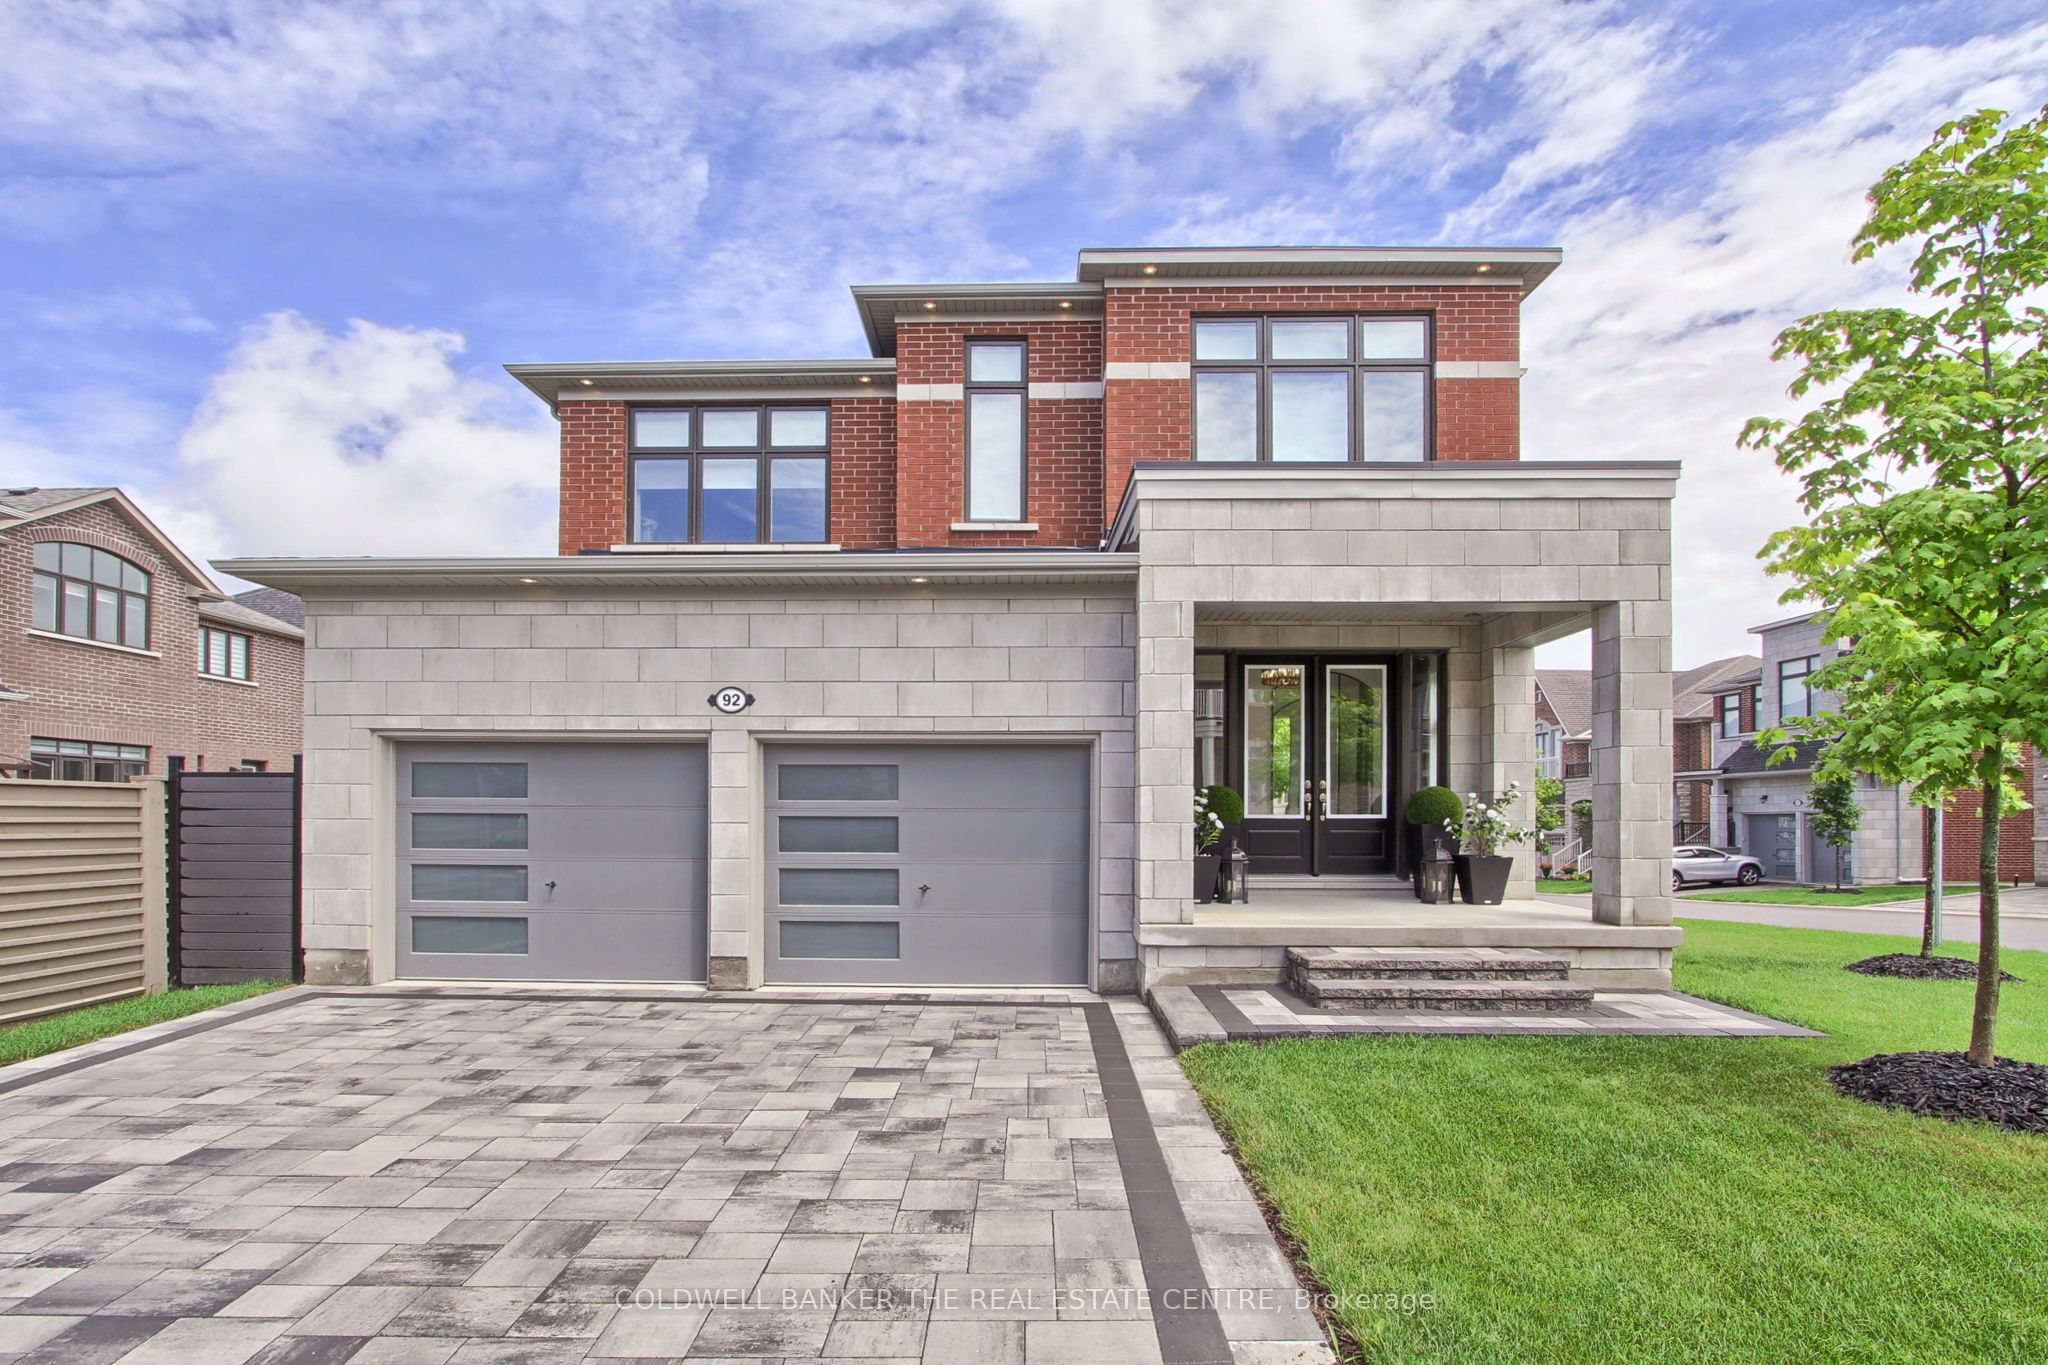 | $2,050,00092 Maple Fields CircleAurora, ON L4G 0P5 |
 | $1,999,99938 Pine Hill CrescentAurora, ON L4G 3Y2 |
