1181 Lower Base Line E,Milton, ON L9E 0S5
Milton, ON L9E 0S5

Description
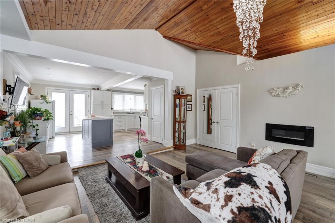
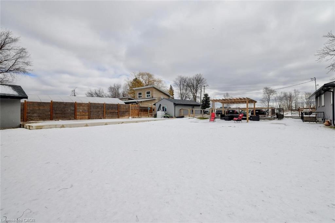
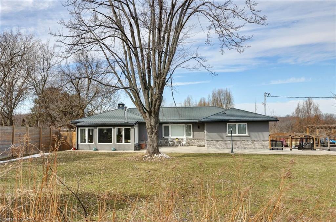
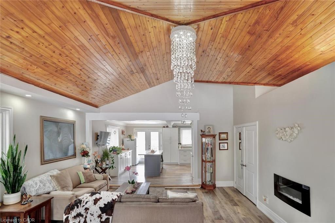
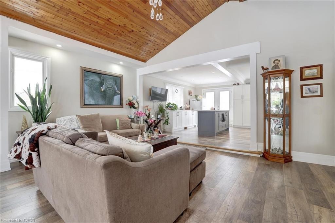
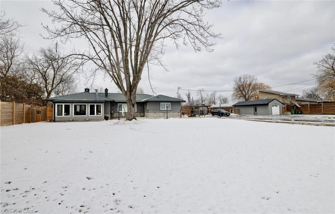
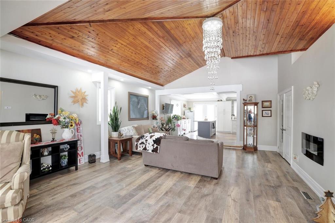
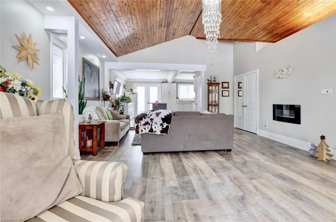
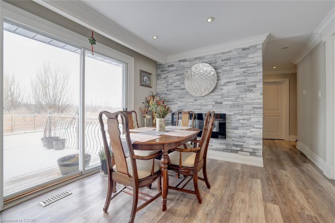
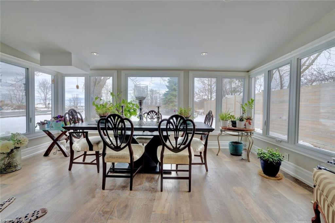
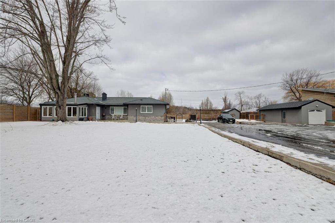
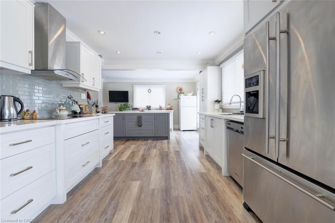
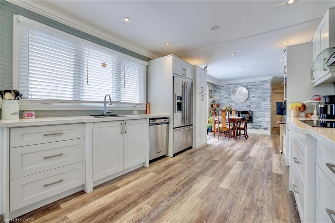
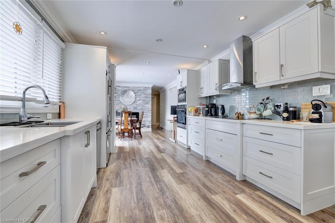
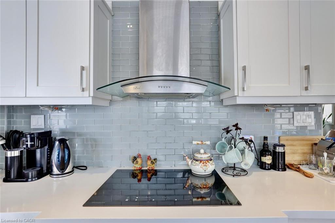
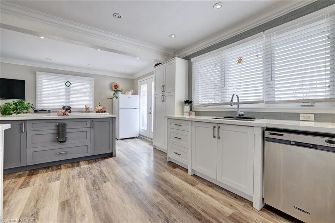
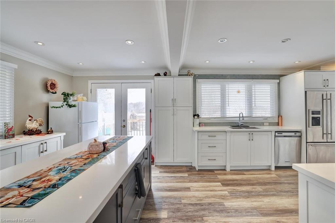
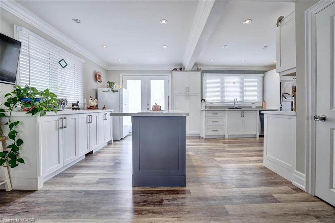
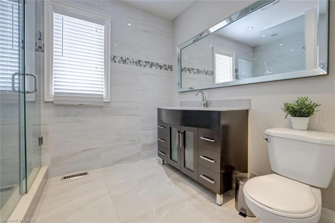
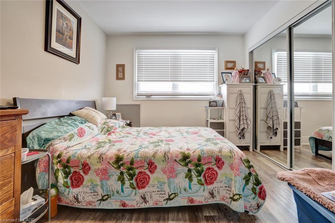
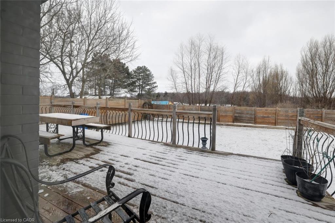
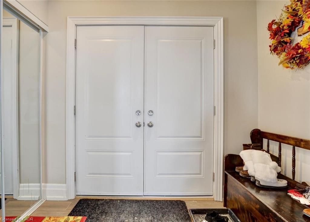
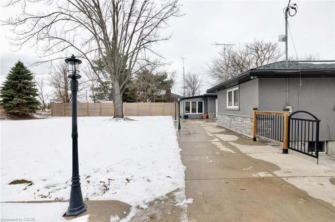
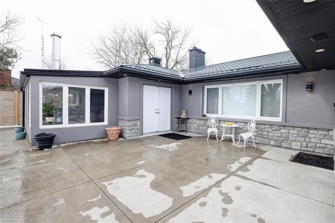
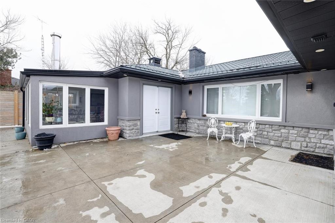
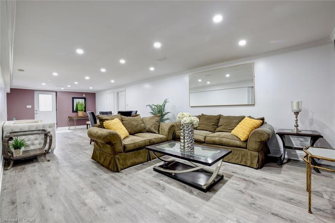
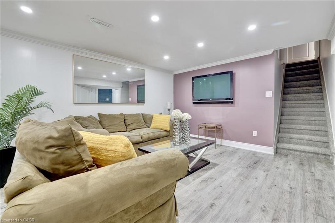
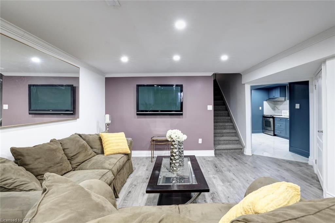
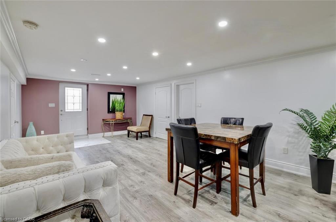
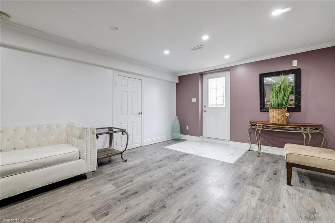
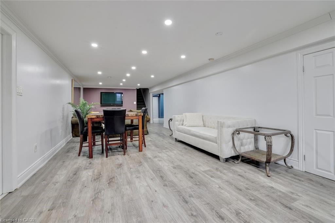
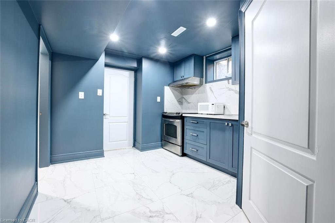
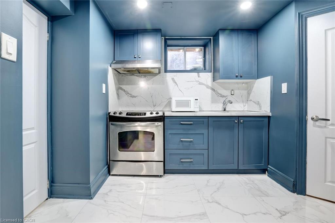
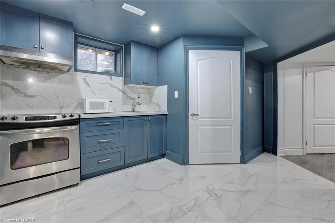
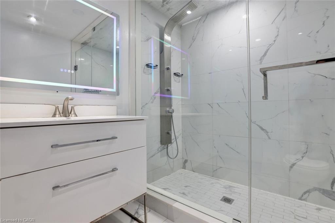
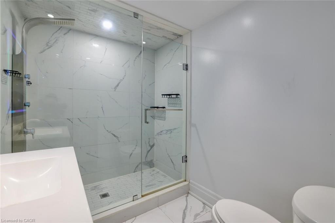
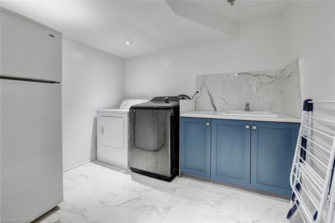
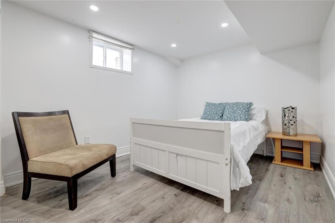
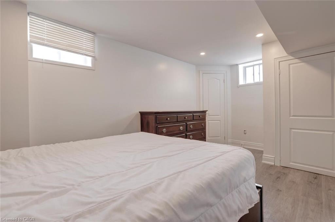
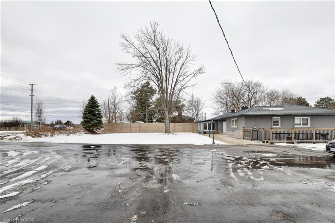
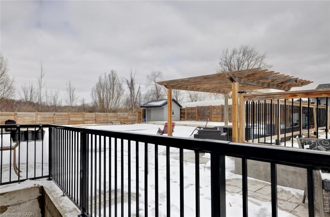
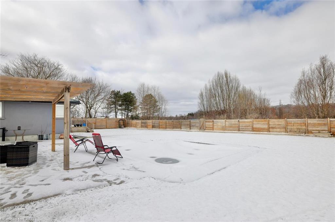
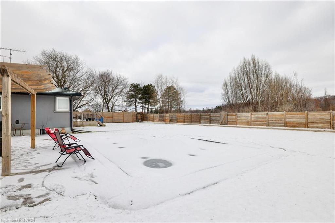
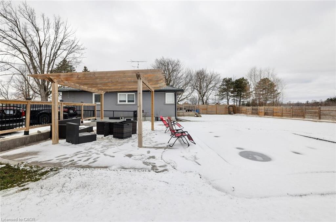
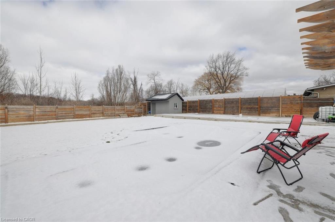
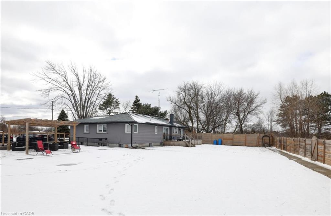
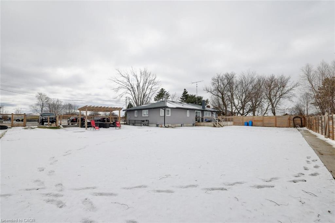
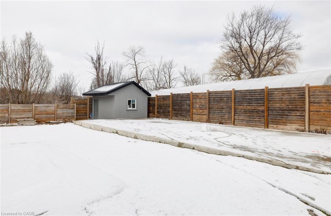
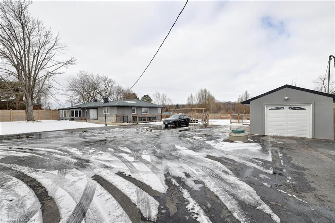
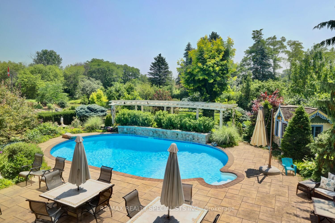
Exceptional country property on half an acre, ideal for a savvy investor or multi-generational family seeking space, privacy and future potential. Located just three minutes from Oakville and Mississauga, with convenient access to Hwy 407, Hwy 401 and the approved Hwy 413, while enjoying a peaceful country setting close to all city amenities. The property is currently zoned Agricultural and situated within the future Employment Zone for the rapidly expanding Town of Milton. Permitted uses include home occupation, home industry, veterinary clinic or hospital, short-term rental and shared housing. The property is not affected by the Natural Heritage System, offering excellent flexibility and long-term potential. The fully renovated bungalow (2023-2025) features quality upgrades throughout including new windows, vinyl flooring and a durable metal roof. The spacious main floor offers a dramatic family room with 12' cathedral ceilings and electric fireplace, open concept sunroom, and a bright breakfast room with pantry, centre island&walk-out to deck. The modern kitchen features quartz countertops, glass backsplash and built-in appliances. The dining room showcases a striking stone feature wall, electric fireplace and walk-out to deck. Pot lights&crown moldings throughout. The main level includes a large primary bedroom with ensuite bath, a second primary bedroom with ensuite and separate entrance to front patio, plus two additional bright bedrooms and a third renovated bathroom. The newly renovated basement apartment offers a separate walk-up entrance, above-grade windows, spacious open concept living area, modern kitchen with quartz counters and a large laundry room. Outdoor features include a fenced yard, inground pool with stamped concrete surround, gazebo, sprawling lawns and a resort-like setting ideal for entertaining. Oversized garage and large asphalt driveway accommodate up to 20 vehicles. Concrete foundation in place for future storage building.
Details
| MLS # | 40810899 |
|---|---|
| Listing Type | For Sale |
| Style | House |
| Sub-Type | Resale |
| Status | Active |
| Days On Site | 176 |
| Listing Provided By | RE/MAX Realty Specialists Inc. | Dan Saracini |
Features
| Bed(s) | 6 |
|---|---|
| Bath(s) | 4 Total |
| SQ Feet | 2,400 |
| Garage | 1 |
| Basement | Y |
| Story(s) | 1 |
| Zoning | A1 |
| Acreage | 0.50 |
| Property View | Yes |
Interior
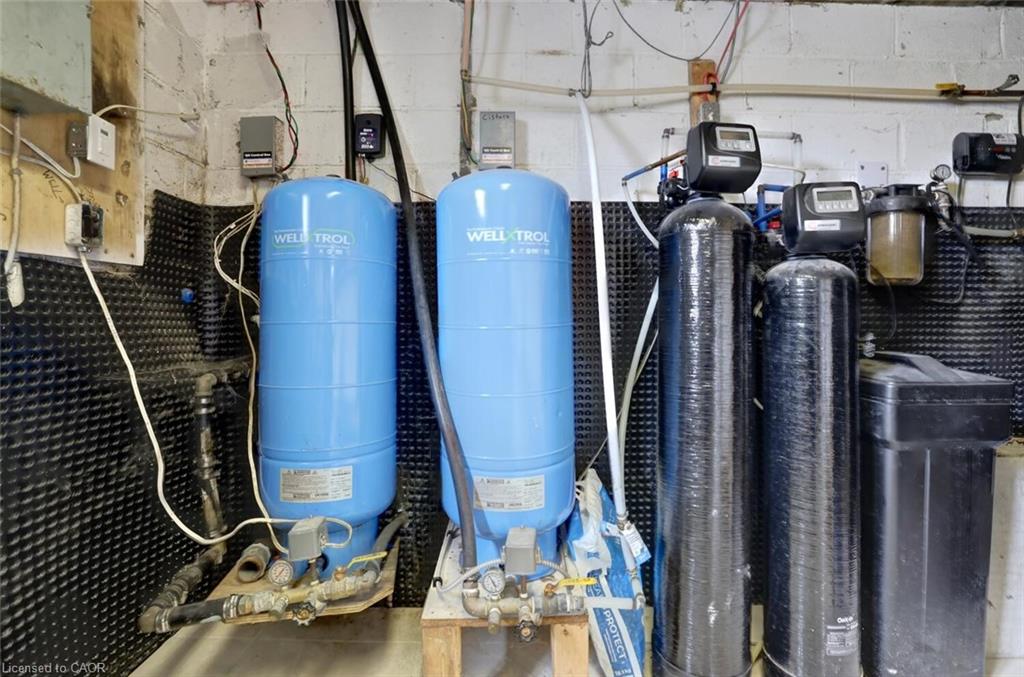
| Appliances | Range, Oven, Water Softener, Built-in Microwave, Dishwasher, Dryer, Refrigerator, Stove, Washer |
|---|---|
| Rooms Total | 20 |
| Interior Features | High Speed Internet, Built-In Appliances, Floor Drains, In-Law Floorplan, Water Treatment |
| Cooling | Central Air |
| Cooling Yes / No | No |
| Heating | Forced Air-Propane |
| Heating Yes / No | Yes |
| Fireplaces Total | 2 |
| Fireplace Features | Electric, Family Room |
| Window Features | Window Coverings |
| Laundry Features | In Basement, Laundry Room, Sink |
Exterior
| Exterior Features | Landscape Lighting, Landscaped, Private Entrance |
|---|---|
| Lot Features | Rural, Ample Parking, Near Golf Course, Hospital, Landscaped, Library, Major Highway, Place of Worship, Rec./Community Centre, Schools, Shopping Nearby |
| Construction Materials | Stone, Stucco |
| Roof | Metal |
| Fencing | Full |
| Foundation Details | Concrete Block |
| Patio And Porch Features | Deck, Patio |
| Security Features | Carbon Monoxide Detector, Smoke Detector |
Parking
| Garage Spaces | 1 |
|---|---|
| Parking Features | Detached Garage, Asphalt, Circular |
| Open Parking Yes / No | Yes |
| Attached Garage Yes / No | No |
Utilities
| Utilities | Electricity Connected, Phone Connected, Propane |
|---|---|
| Sewer | Septic Tank |
Taxes
| Tax Annual Amount | 6121 |
|---|
Area Information
| Province | ON |
|---|---|
| County | Halton |
| City | Milton |
| Postal Code | L9E 0S5 |
| Area | 2 Milton |
| Subarea | 1044 TR Rural Trafalgar |
| Community Name | 1044 TR Rural Trafalgar |
| Listing VS Median (in 1044 TR Rural Trafalgar) | |
Price: $1,848,000 low | high Med: $1,848,000 sqft: 2,400 low | high Med: 2,400 $ / sqft: $770 low | high Med: $770 On site: 176 low | high Med: 176 | |
Request a showing
Request a showing
Contact
Learn More About This Property

| Province | ON |
|---|---|
| County | Halton |
| City | Milton |
| Postal Code | L9E 0S5 |
| Area | 2 Milton |
| Subarea | 1044 TR Rural Trafalgar |
| Community Name | 1044 TR Rural Trafalgar |
| Listing VS Median (in 1044 TR Rural Trafalgar) | |
Price: $1,848,000 low | high Med: $1,848,000 sqft: 2,400 low | high Med: 2,400 $ / sqft: $770 low | high Med: $770 On site: 176 low | high Med: 176 | |
 | $4,999,0005189 Eighth LineMilton, ON L9E 1A3 |
