
Description
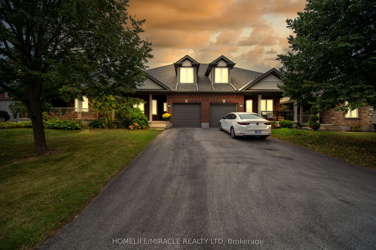
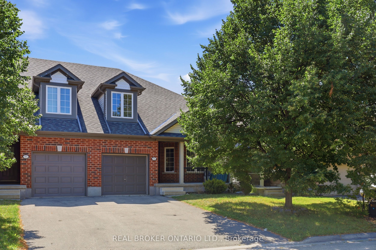
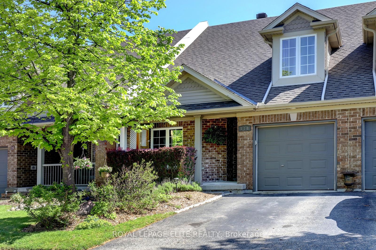
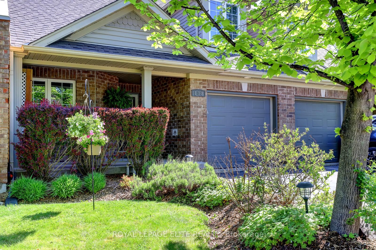
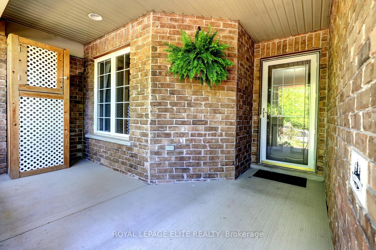
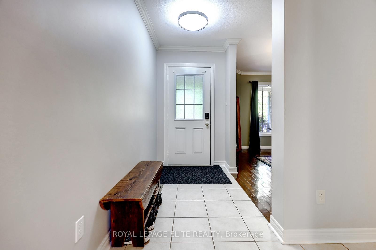
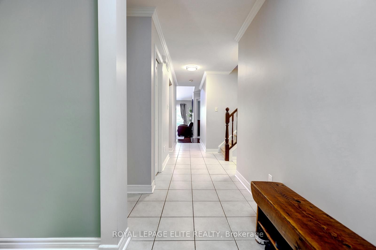
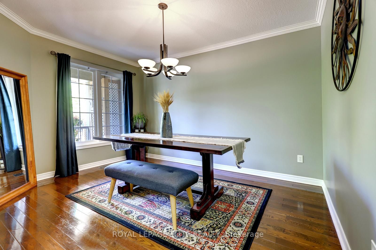
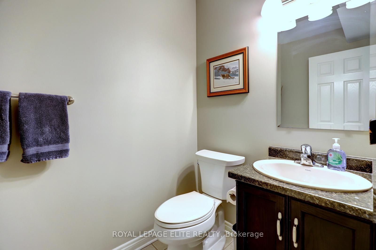
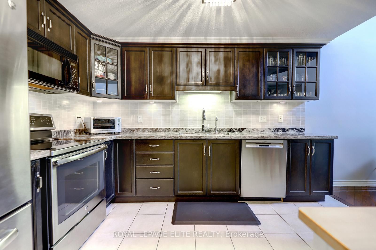
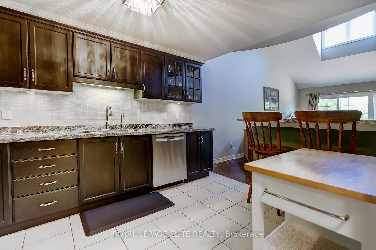
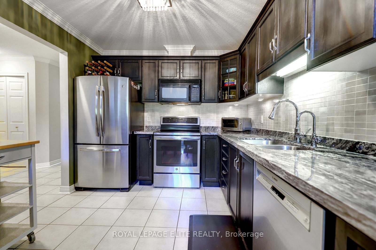
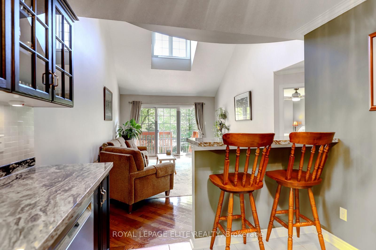
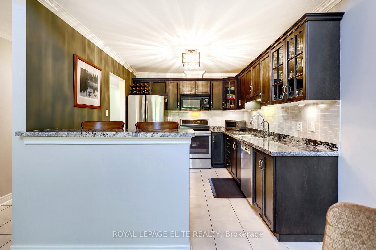
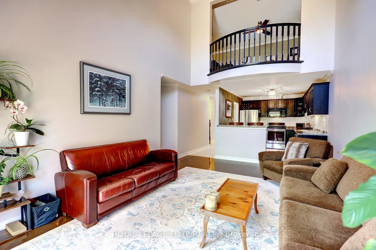
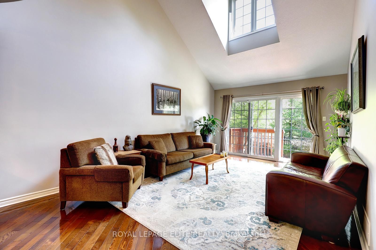
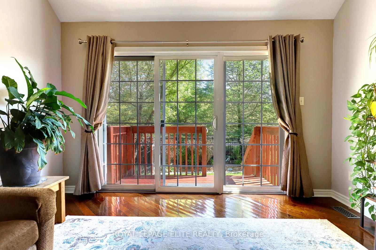
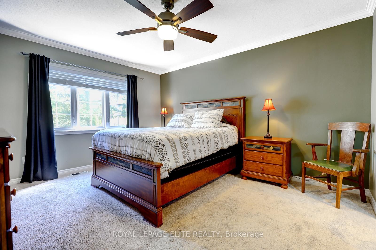
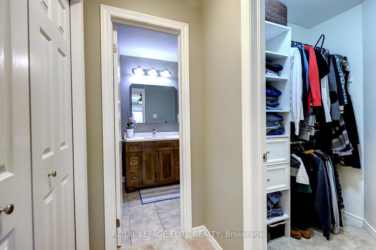
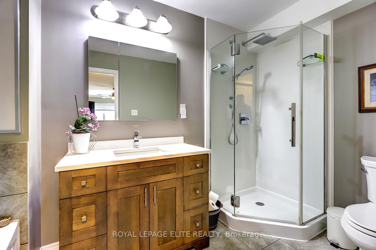
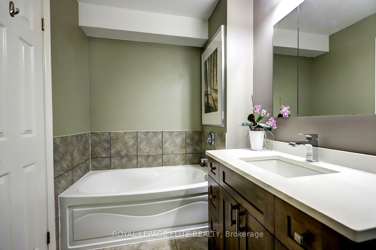
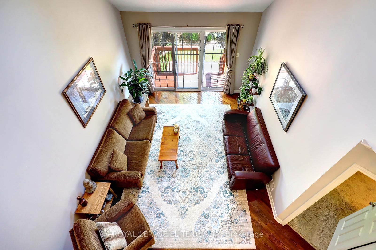
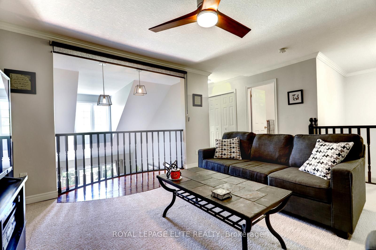
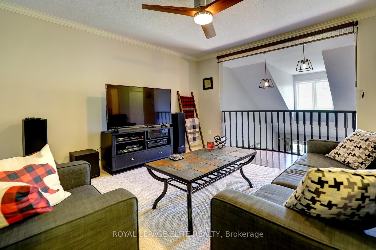
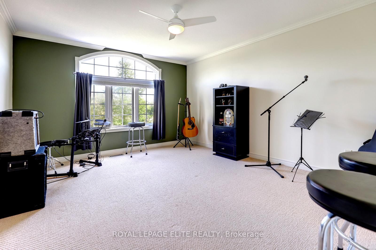
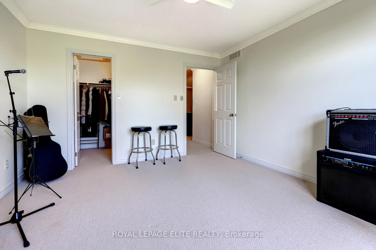
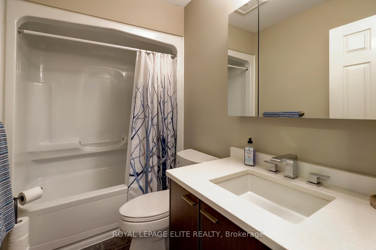
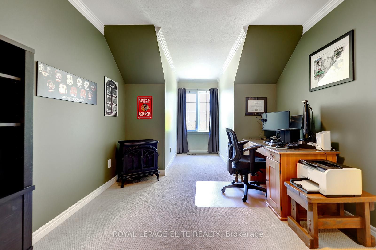
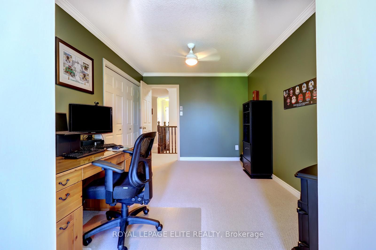
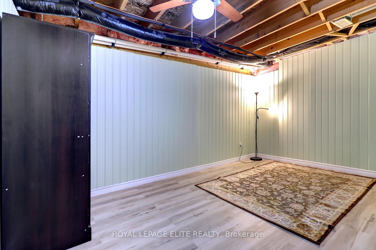
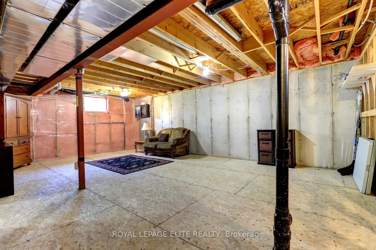
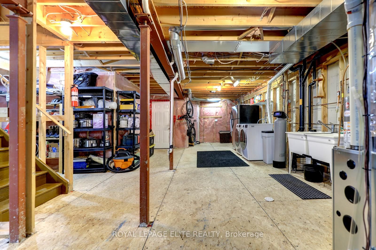
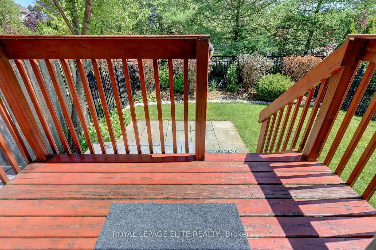
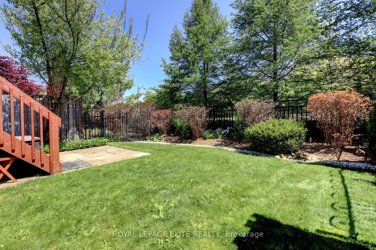
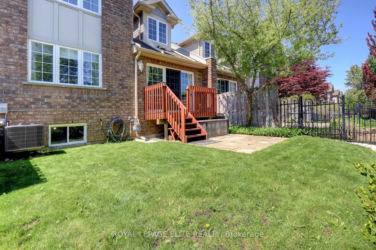
Fabulous 3 bedroom freehold bungaloft townhouse with numerous upgrades, located in Guelph's desirable South End. Impeccably maintained, this home features a well designed layout with hardwood flooring on the main level and crown moulding throughout. The impressive kitchen offers espresso coloured cabinetry, granite countertops, a stylish backsplash, and stainless steel appliances.The spacious family room boasts a high vaulted ceiling, dark hardwood flooring, and a walkout to the beautifully landscaped rear yard. Enjoy the convenience of a main floor primary bedroom complete with his-and-her closets and a 4 piece ensuite featuring a soaker tub and separate glass enclosed shower.The second level includes a loft overlooking the main level family room, two additional bedrooms, and a 4 piece bathroom. The partially finished basement offers a separate room ideal for a gym, playroom, or additional bedroom, along with a cold cellar.Additional highlights include interior access to the garage, a landscaped front yard, and a welcoming front porch.
Details
| MLS # | X13657140 |
|---|---|
| Listing Type | For Sale |
| Style | Condominium |
| Sub-Type | Resale |
| Status | New |
| Year | 0 |
| Days On Site | 18 |
| Listing Provided By | ROYAL LEPAGE ELITE REALTY | X13657140 625300 |
Features
| Bed(s) | 3 |
|---|---|
| Bath(s) | 3 |
| Garage | 1 |
| Basement | Y |
| Acreage | 0.06 |
Interior
| Interior Features | Central Vacuum, Primary Bedroom - Main Floor, Sump Pump, Auto Garage Door Remote |
|---|---|
| Cooling | Central Air |
| Heat Source | Gas |
| Fireplace Yes / No | No |
Exterior
| Roof | Asphalt Shingle |
|---|---|
| Foundation Details | Poured Concrete |
| Construction Materials | Brick |
Parking
| Garage Yes / No | Yes |
|---|---|
| Parking Features | Private |
Utilities
| Sewer | Sewer |
|---|
Taxes
| Tax Annual Amount | 7002 |
|---|---|
| Tax Legal Description | PART BLOCK 203, PLAN 61M83, PTS 21 & 22 61R9723; S/T EASEMENT IN FAVOUR OF UNION GAS LIMITED AS IN WC42875; GUELPH T/W AN UNDIVIDED COMMON INTEREST IN WELLINGTON COMMON ELEMENTS CONDOMINIUM CORPORATION NO. 121.; S/T EASEMENT OVER PT 21, 61R9723 IN FAVOUR OF PT 23, 61R9723 AS IN WC167443.; T/W EASEMENT OVER PT 20, 61R9723 AS IN WC170640; T/W EASEMENT OVER PT 17, 61R9723 AS IN WC191098 |
| Tax Year | 2025 |
Area Information
| Province | ON |
|---|---|
| County | Wellington |
| City | Guelph |
| Postal Code | N1L 1R8 |
| Area | Pineridge | Westminster Woods |
| Listing VS Median (in N1L 1R8) | |
Price: $799,900 low | high Med: $0 On site: 18 low | high Med: | |
Request a showing
Request a showing
Contact
Learn More About This Property

| Province | ON |
|---|---|
| County | Wellington |
| City | Guelph |
| Postal Code | N1L 1R8 |
| Area | Pineridge | Westminster Woods |
| Listing VS Median (in N1L 1R8) | |
Price: $799,900 low | high Med: $0 On site: 18 low | high Med: | |