118 Huntingford Trail W,Woodstock, ON N4T 0M3
Woodstock, ON N4T 0M3

Description
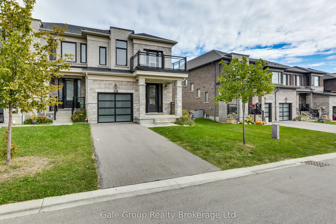
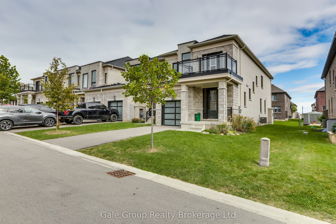
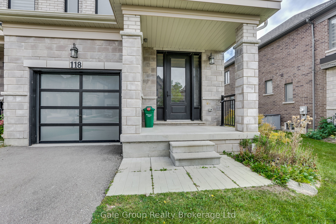
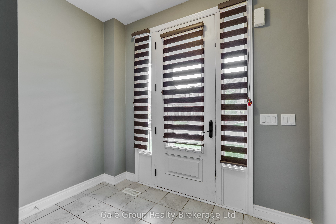
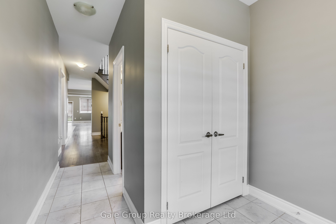
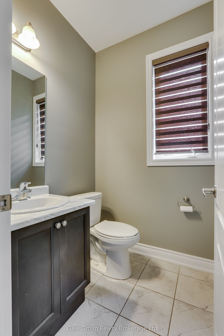
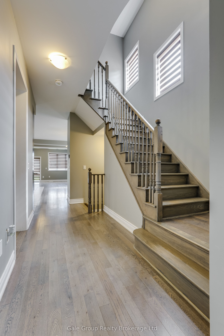
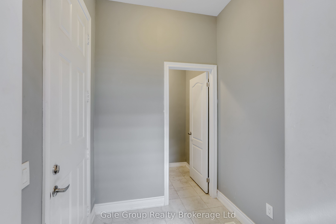
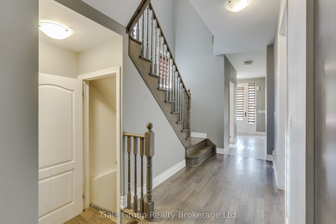
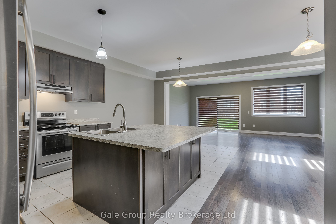
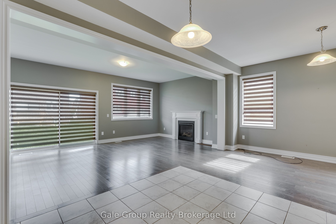
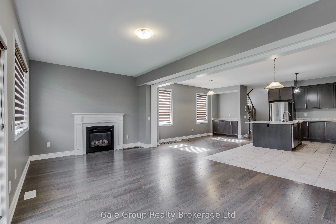
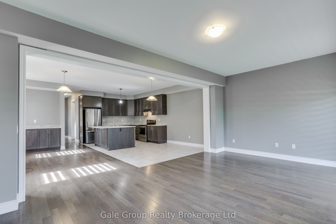
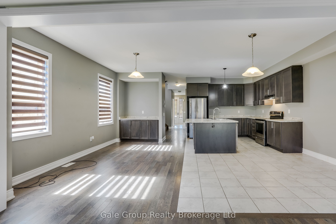
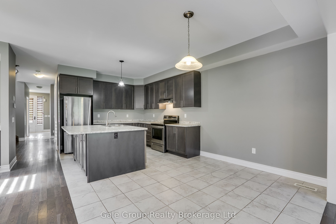
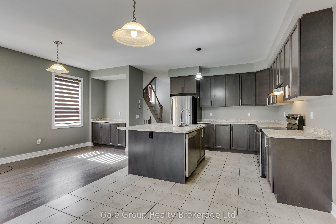
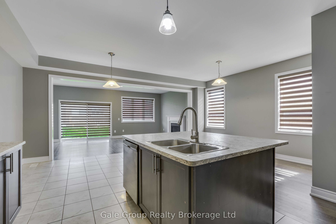
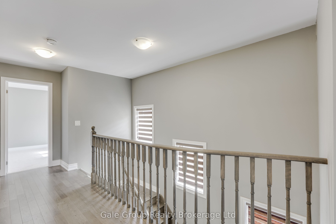
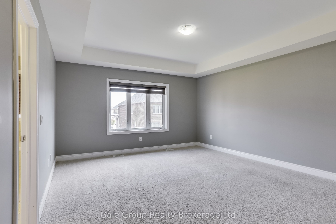
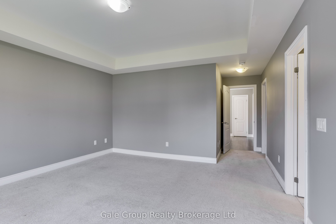
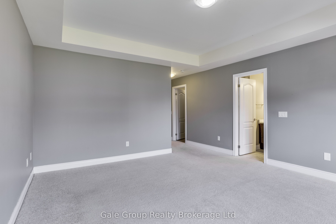
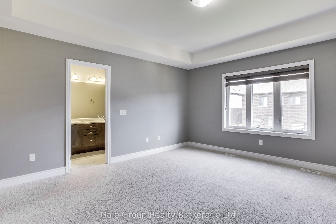
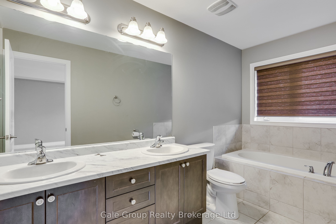
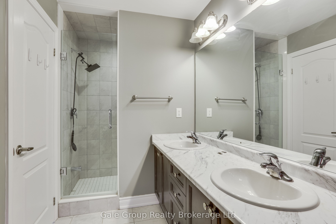
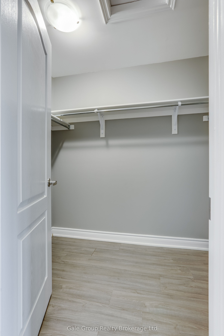
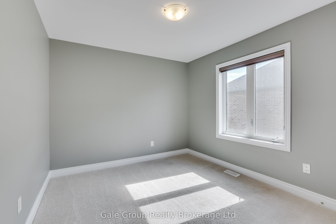
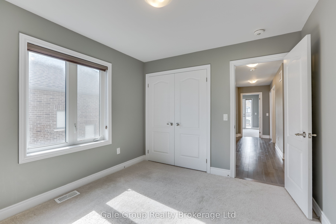
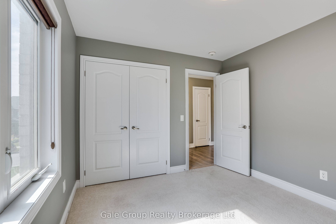
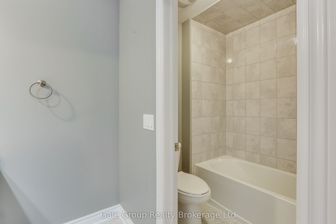
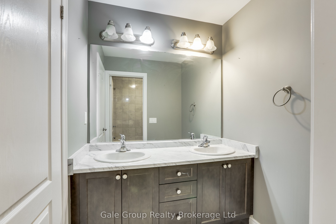
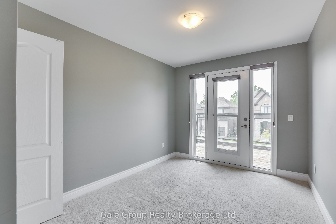
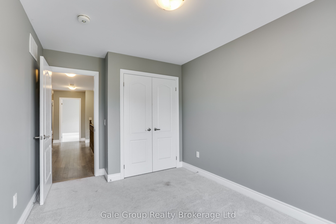
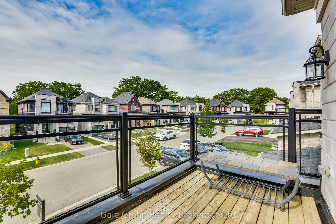
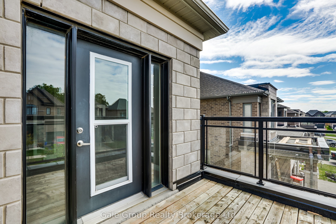
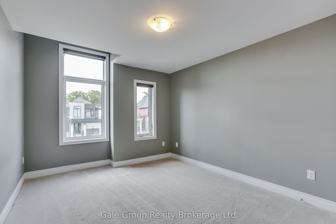
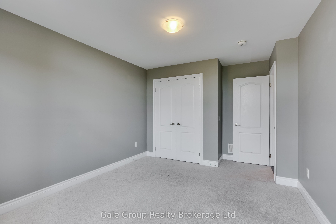
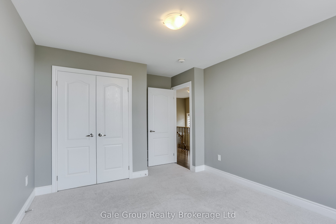
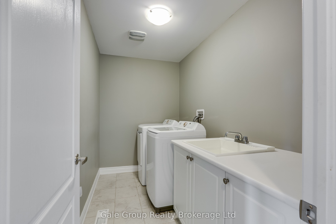
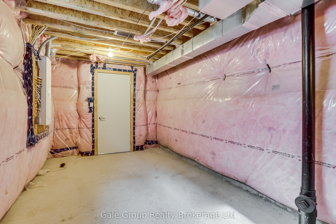
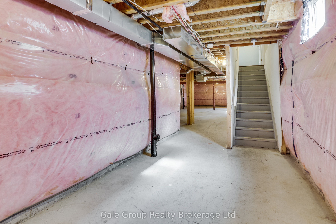
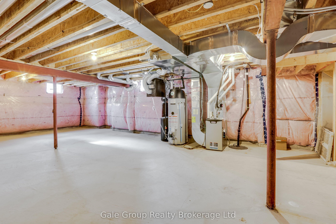
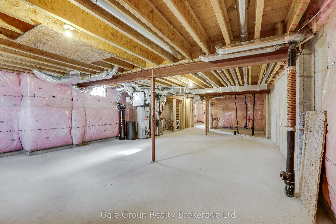
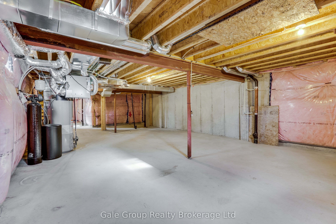
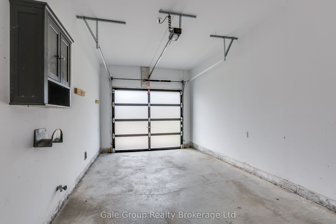
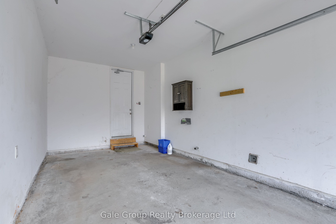
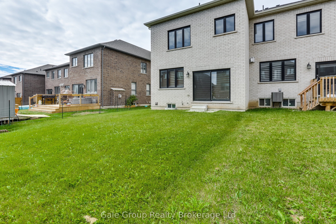
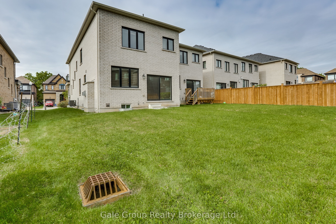
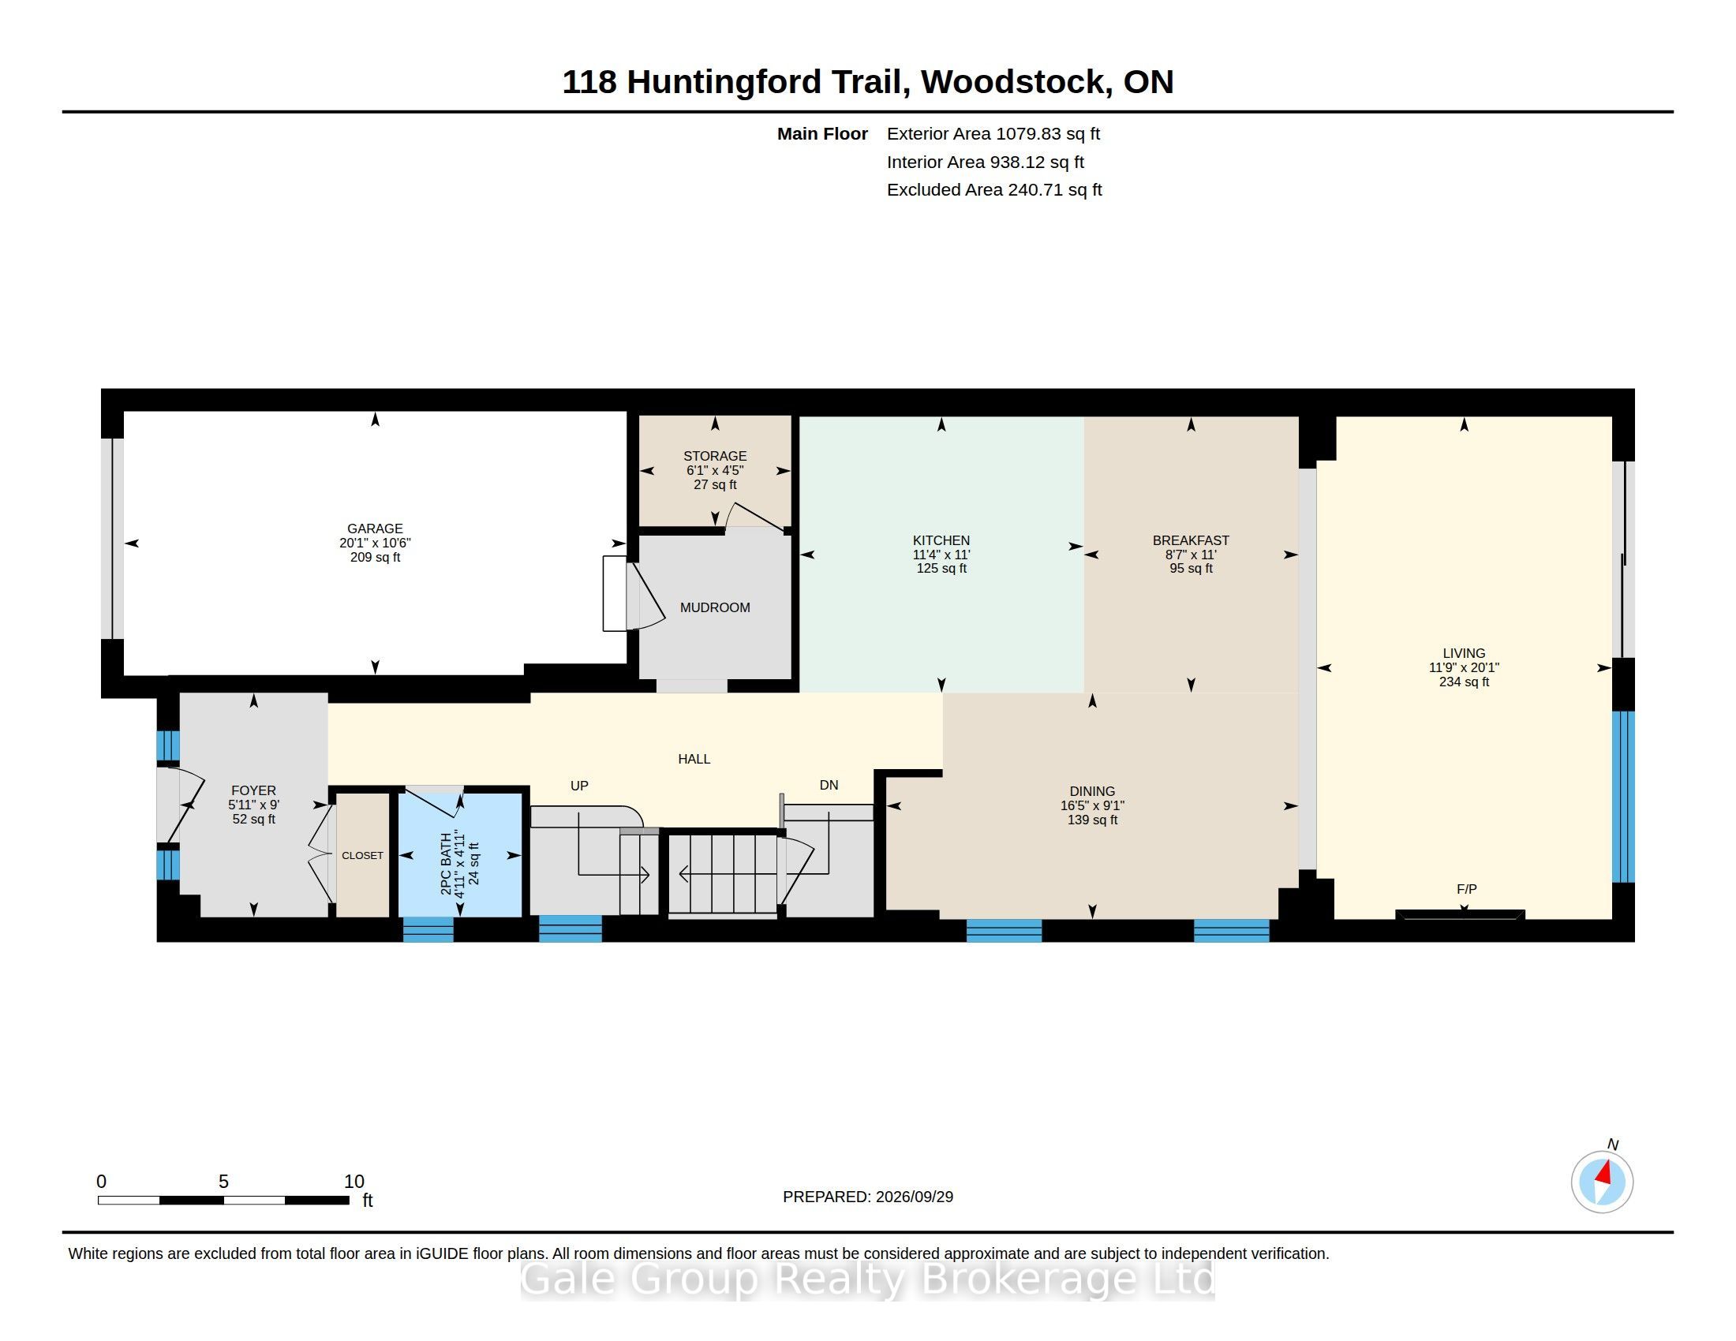
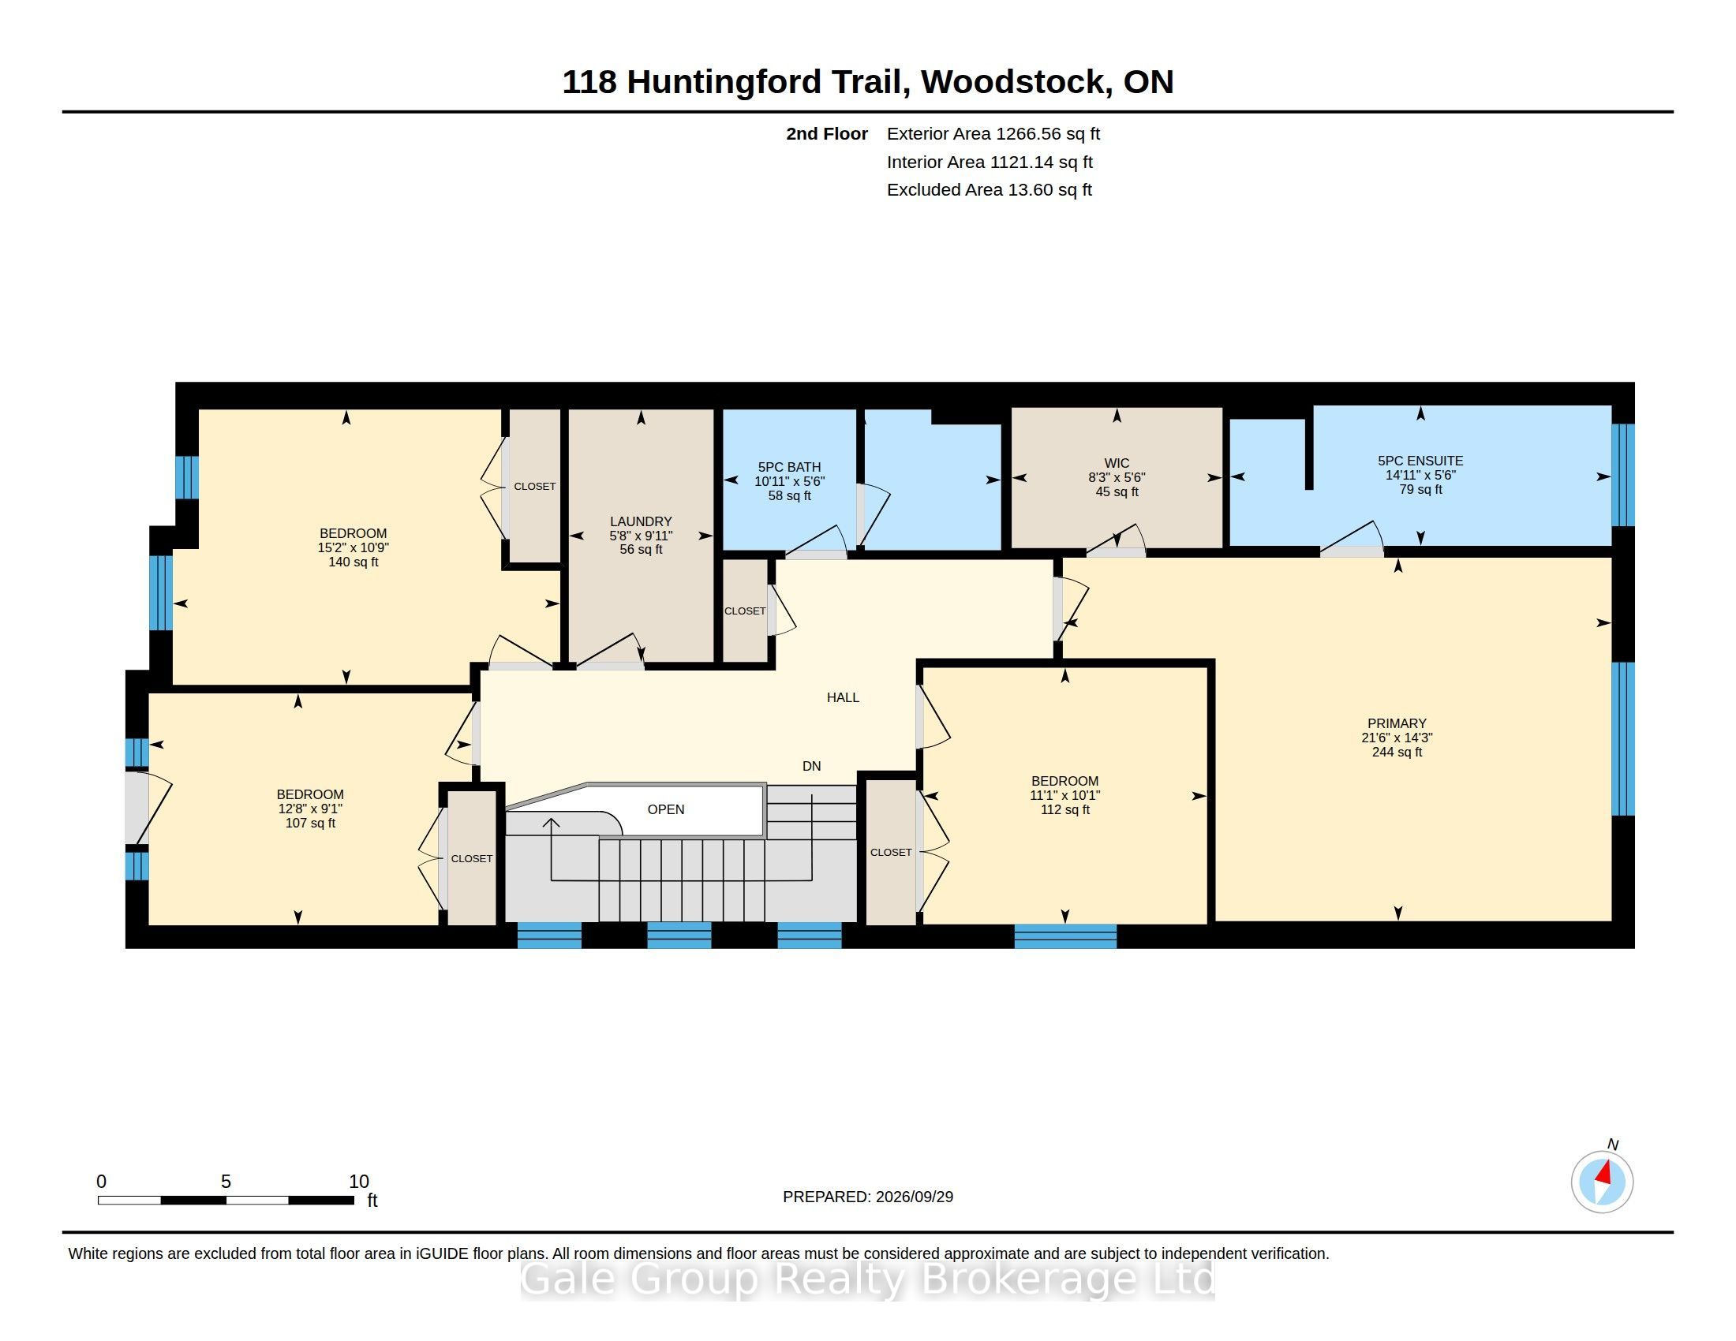
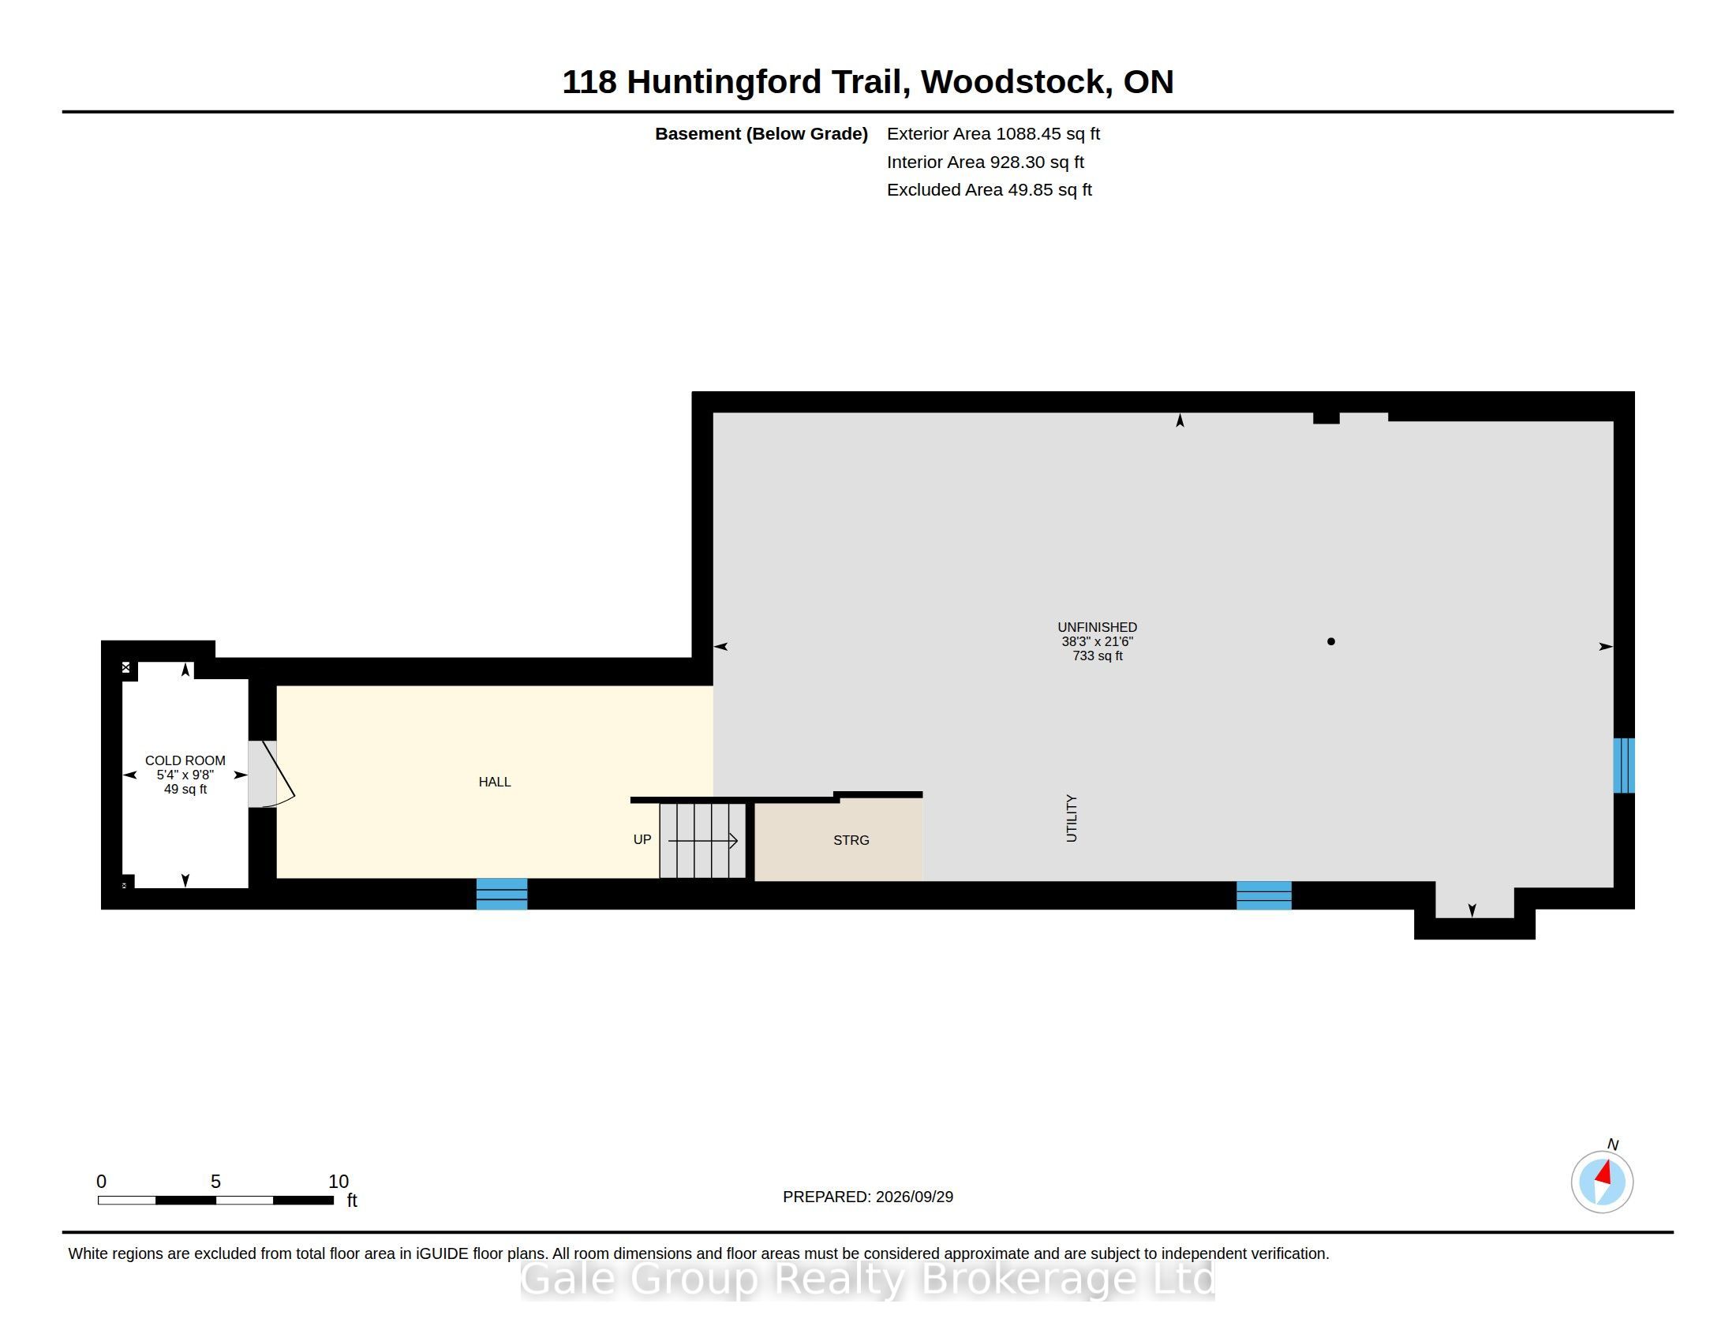
Welcome to 118 Huntingford Trail, a stunning 4-bedroom townhouse situated in one of Woodstock's most sought-after and family-friendly neighbourhoods. As a highly desirable end unit, this home offers extra privacy, abundant natural light, and the welcoming feel of a detached property. Meticulously maintained and thoughtfully cared for from top to bottom, the residence features a bright, open-concept main floor designed for effortless daily living and entertaining. The well-appointed kitchen boasts ample cabinetry and counter space, flowing seamlessly into comfortable living and dining areas. Upstairs, you will find generous accommodations, including a spacious primary suite complete with a private ensuite and ample closet space. Step outside to enjoy a private backyard perfect for weekend barbecues and relaxation. Additional highlights include an attached garage, convenient driveway parking, and great lower-level potential for future customization. Perfectly located just minutes from top-rated schools, parks, shopping centres, and walking trails, this property also provides quick, seamless access to TMMC and other major industrial hubs in Woodstock, H401 & H403, for effortless commuting.
Details
| MLS # | X13848000 |
|---|---|
| Listing Type | For Sale |
| Style | House |
| Sub-Type | Resale |
| Status | New |
| Year | 0 |
| Days On Site | 19 |
| Listing Provided By | Gale Group Realty Brokerage Ltd | X13848000 526100 |
Features
| Bed(s) | 4 |
|---|---|
| Bath(s) | 3 |
| Garage | 1 |
| Basement | Y |
| Story(s) | 2 |
| Acreage | 0.08 |
Interior
| Interior Features | ERV/HRV, Water Heater, Water Meter, Water Softener, Auto Garage Door Remote |
|---|---|
| Cooling | Central Air |
| Heat Source | Gas |
| Fireplace Features | Natural Gas |
| Fireplace Yes / No | Yes |
Exterior
| Roof | Shingles |
|---|---|
| Foundation Details | Concrete Block |
| Construction Materials | Stucco (Plaster), Aluminum Siding |
Parking
| Garage Yes / No | Yes |
|---|
Utilities
| Sewer | Sewer |
|---|
Taxes
| Tax Annual Amount | 5342 |
|---|---|
| Tax Assessed Value | 282000 |
| Tax Legal Description | PART BLOCK 125, PLAN 41M348 ; PARTS 8, 9, PLAN 41R9931; SUBJECT TO AN EASEMENT IN GROSS OVER PART 9, PLAN 41R9931 AS IN CO207375; CITY OF WOODSTOCK TOGETHER WITH AN EASEMENT OVER PARTS 6, 7, PLAN 41R9931 AS IN CO221432 SUBJECT TO AN EASEMENT FOR ENTRY AS IN CO221432 |
| Tax Year | 2026 |
Area Information
| Province | ON |
|---|---|
| County | Oxford |
| City | Woodstock |
| Postal Code | N4T 0M3 |
| Area | Woodstock North |
| Listing VS Median (in N4T 0M3) | |
Price: $650,000 low | high Med: $0 On site: 19 low | high Med: | |
Request a showing
Request a showing
Contact
Learn More About This Property

| Province | ON |
|---|---|
| County | Oxford |
| City | Woodstock |
| Postal Code | N4T 0M3 |
| Area | Woodstock North |
| Listing VS Median (in N4T 0M3) | |
Price: $650,000 low | high Med: $0 On site: 19 low | high Med: | |