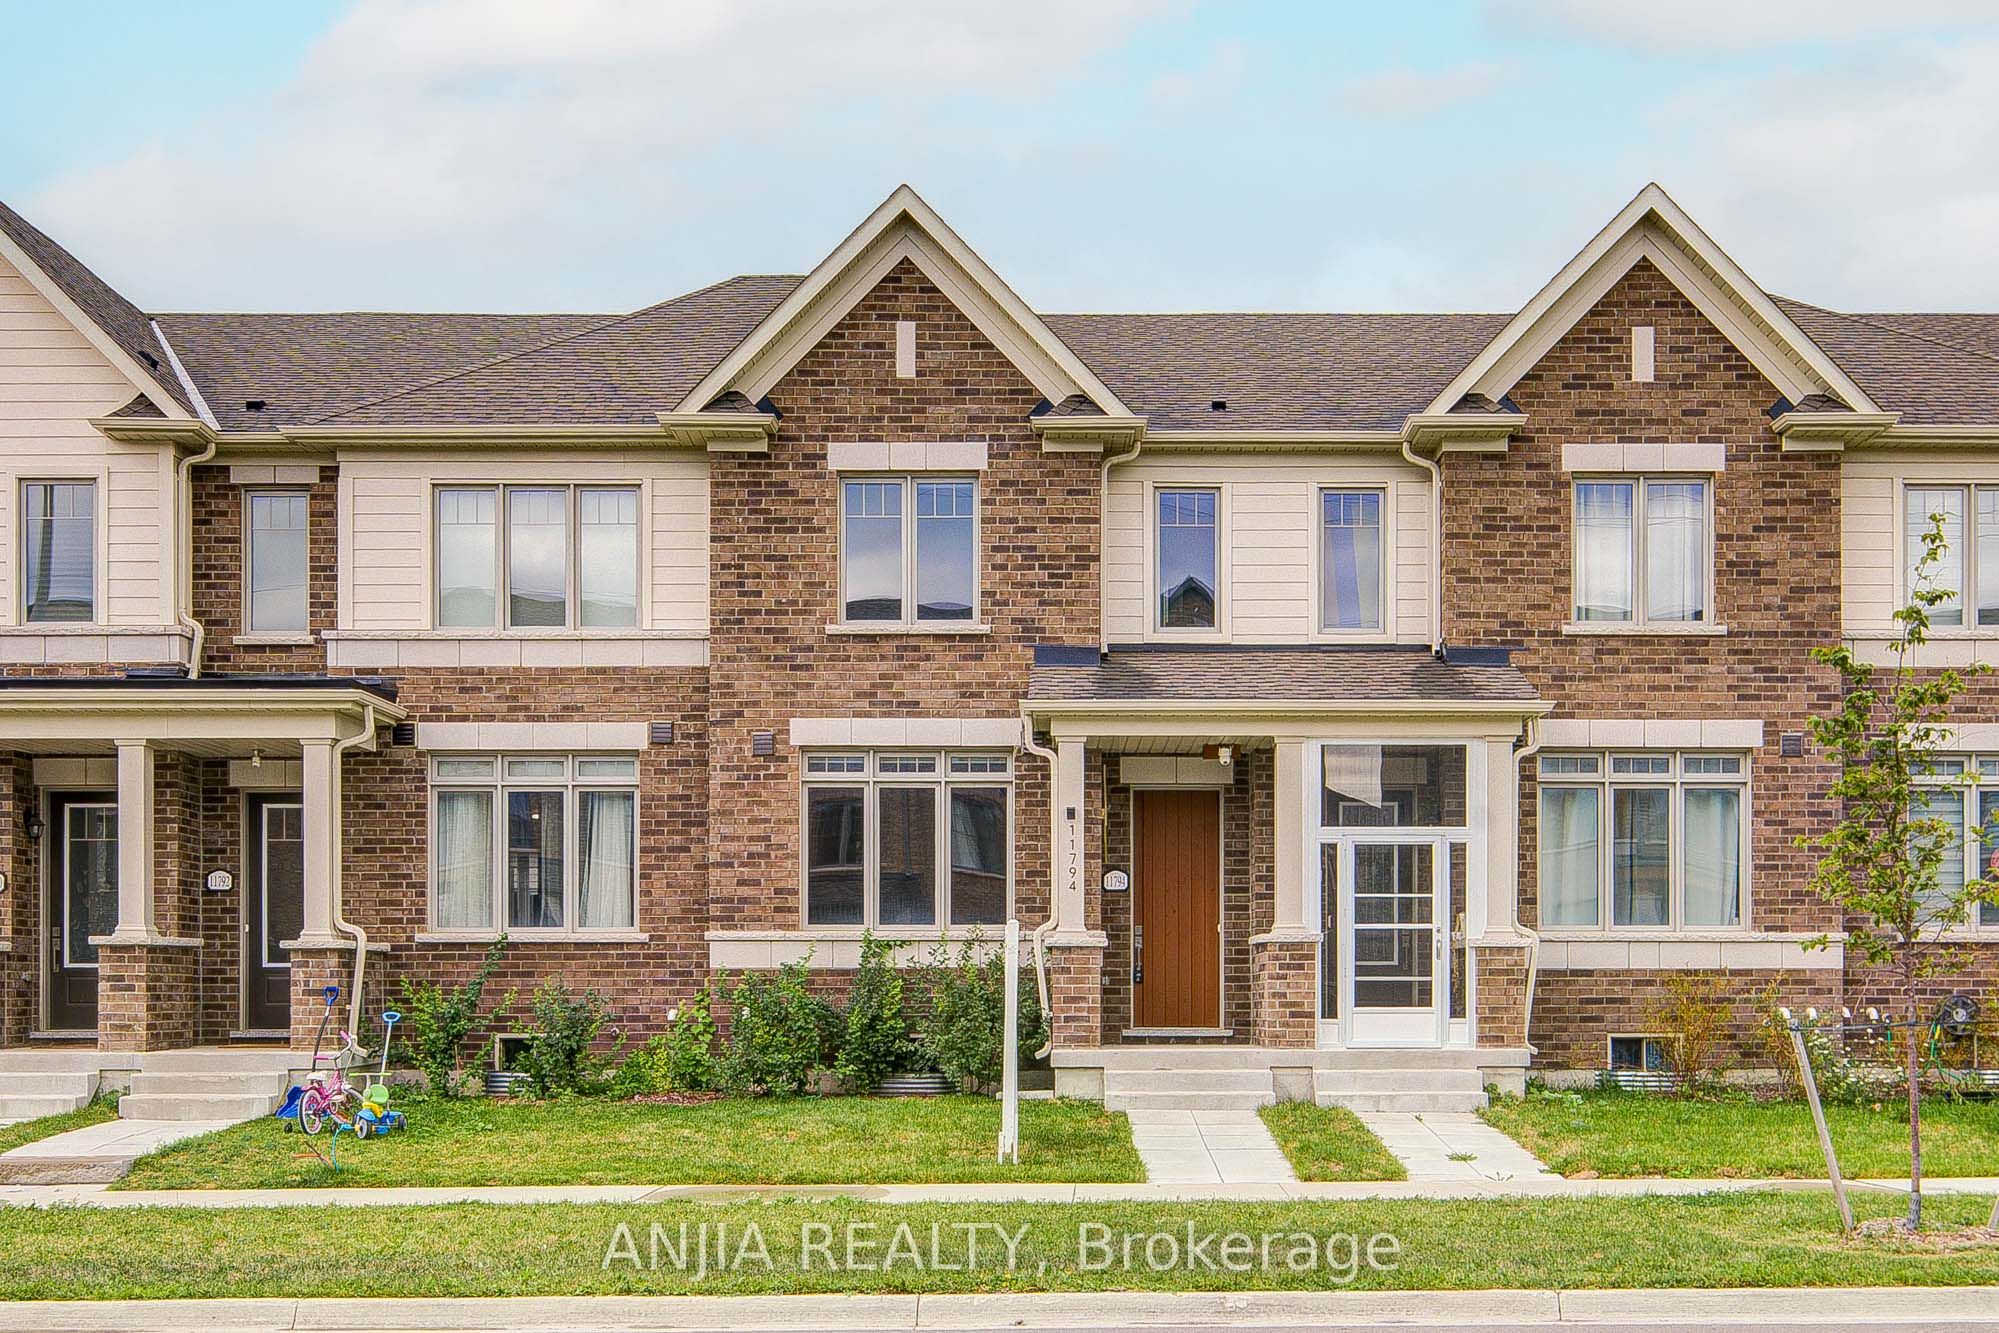
11794 Tenth Line,Whitchurch-Stouffville, ON L4A 5G2
Whitchurch-Stouffville, ON L4A 5G2

Description
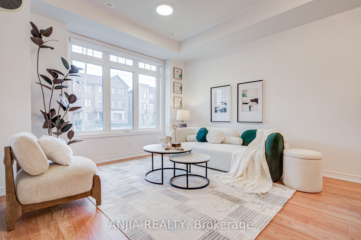
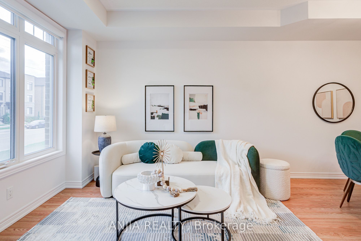
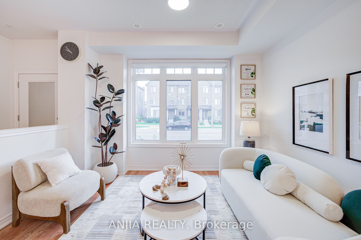
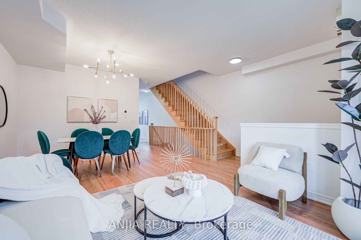
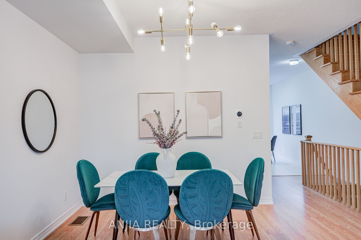
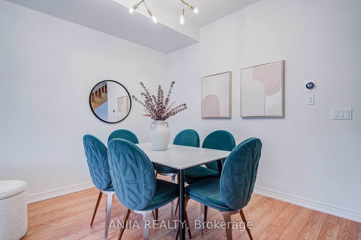
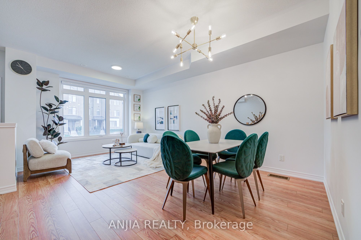
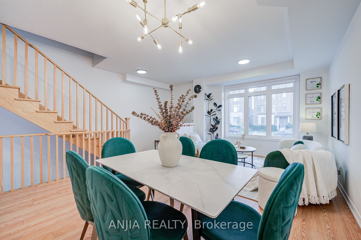
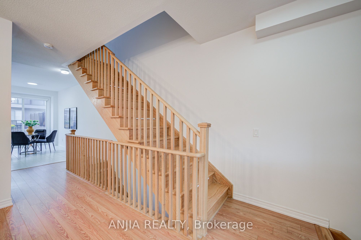
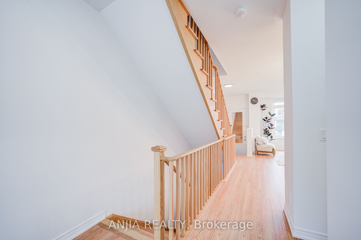
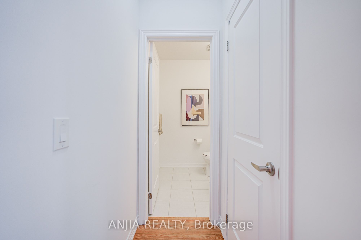
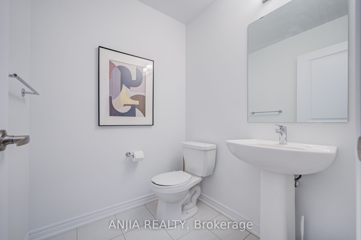
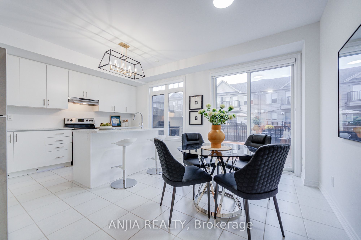
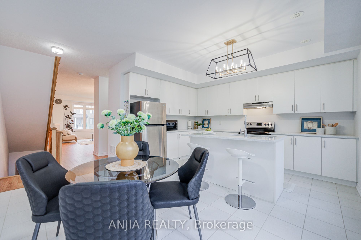
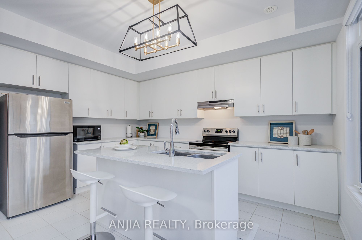
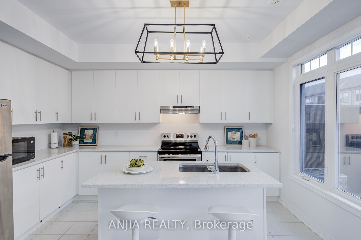
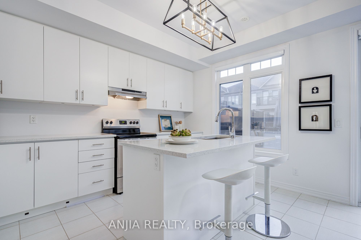
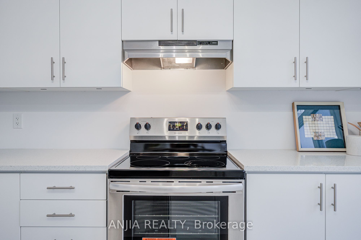
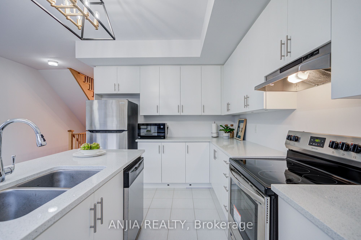
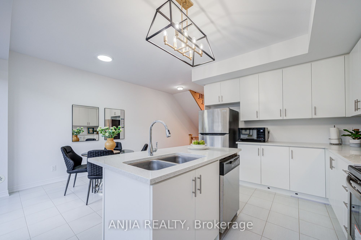
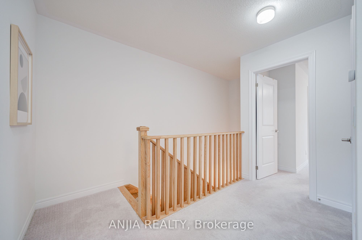
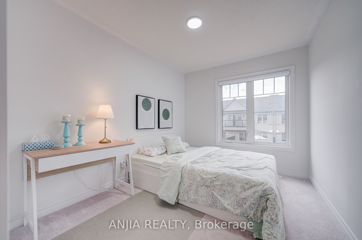
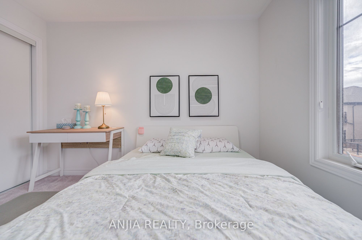
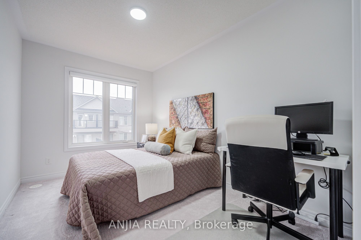
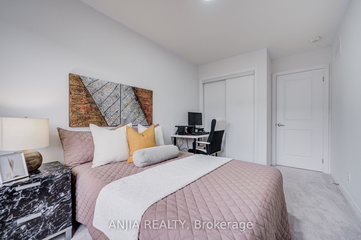
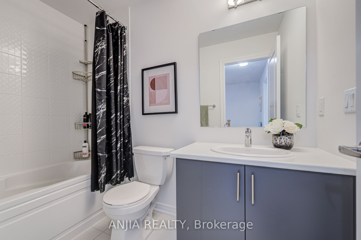
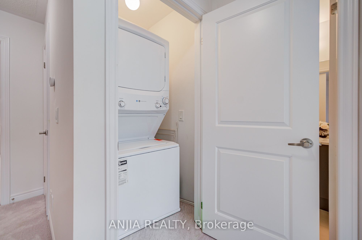
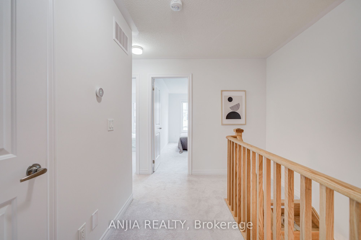
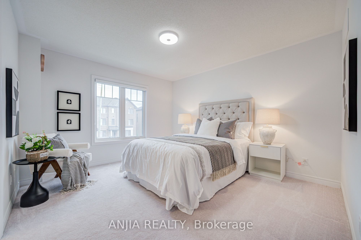
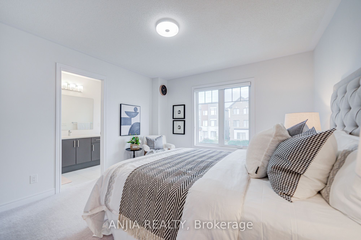
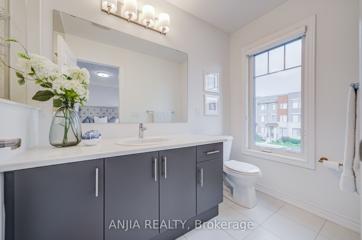
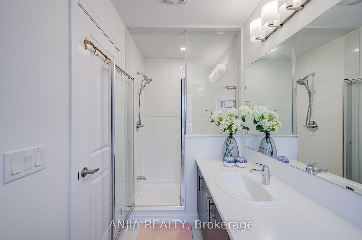
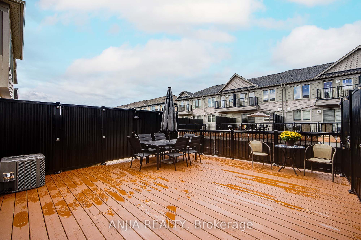
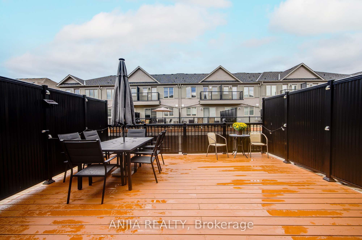
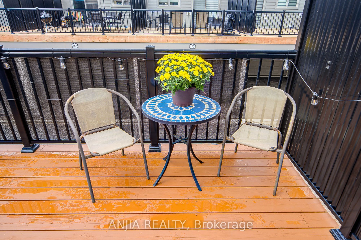
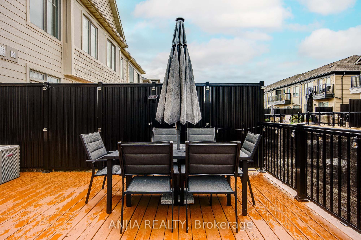
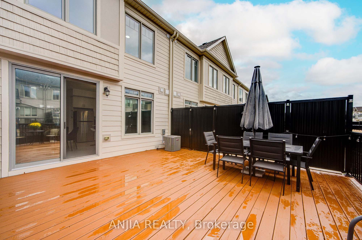
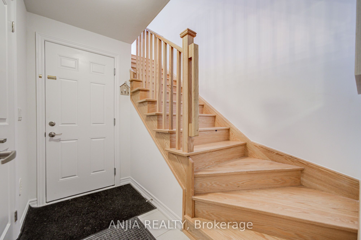
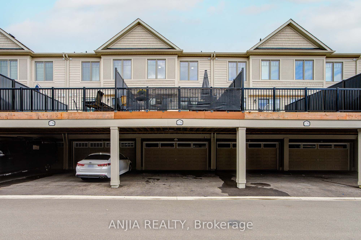
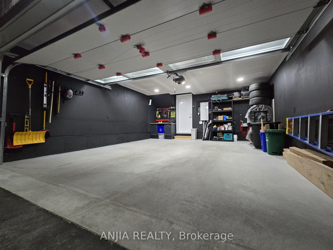
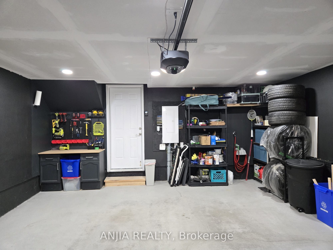
Welcome To 11794 Tenth Line, A Beautiful Three Bedrooms Three Washrooms Two Storey Home In Family-Friendly Stouffville! Offering The Perfect Blend Of Elegance, Comfort, And Functionality. Upon Entering, You're Greeted By A Spacious Living And Dining Room With Hardwood Floor, Followed By Open Concept Kitchen And Breakfast Area. The Modern Kitchen Is Designed For Both Everyday Living And Entertaining, Featuring Central Island, Quartz Countertop, Stainless Steel Appliances, And Ample Workspace. The Large Breakfast Area Leads Directly To A Spacious Terrace, A Wonderful Place For Family Enjoyment. 9 Feet Ceilings On The Main Floor. Upstairs, You'll Find Three Generously Sized Bedrooms, The Spacious Primary Suite Includes An Ensuite Washroom And Walk-In Closet. The Entire House Is Filled With Natural Light. This Property Features Four Spacious Parking Spaces-Two In The Garage And Two In The Driveway-Which Is A Rare And Standout Highlight For Homes Of This Type. Additional Highlights Include Direct Access From Garage, Laundry Room Located Upstairs Offers You Convenience. An Upgraded Garage With Pot Lights. Locates Minutes From Go Station, Major Roads, Parks, Schools, Shopping, Restaurants, Golf Course, Fruit Picking Farms, Animal Farms And Many More Amenities. Move In And Make It Yours Today!
Details
| MLS # | N13695772 |
|---|---|
| Listing Type | For Sale |
| Style | House |
| Sub-Type | Resale |
| Status | New |
| Year | 0 |
| Days On Site | 17 |
| Listing Provided By | ANJIA REALTY | N13695772 362500 |
Features
| Bed(s) | 3 |
|---|---|
| Bath(s) | 3 |
| Garage | 2 |
| Basement | Y |
| Story(s) | 2 |
| Acreage | 0.03 |
Interior
| Interior Features | Auto Garage Door Remote |
|---|---|
| Cooling | Central Air |
| Heat Source | Gas |
| Fireplace Yes / No | No |
Exterior
| Roof | Shingles |
|---|---|
| Foundation Details | Unknown |
| Construction Materials | Brick, Vinyl Siding |
Parking
| Garage Yes / No | Yes |
|---|---|
| Parking Features | Private |
Utilities
| Sewer | Sewer |
|---|
Taxes
| Tax Annual Amount | 4729 |
|---|---|
| Tax Legal Description | PART BLOCK 88, 65M4666, PART 18, 65R40424 ; TOGETHER WITH AN UNDIVIDED COMMON INTEREST IN YORK REGION COMMON ELEMENTS CONDOMINIUM CORPORATION NO.1517; SUBJECT TO EASEMENTS AS IN YR3606751 TOGETHER WITH AN EASEMENT OVER PART 1, 65R38734 AS IN YR3069388 SUBJECT TO AN EASEMENT AS IN YR3322059 SUBJECT TO AN EASEMENT IN GROSS AS IN YR3443975 TOGETHER WITH AN EASEMENT OVER PART BLOCK 88, 65M4666, PART 105, 65R40424 AS IN YR3577153 SUBJECT TO AN EASEMENT FOR ENTRY AS IN YR3616023 TOWN OF STOUFFVILLE |
| Tax Year | 2026 |
Area Information
| Province | ON |
|---|---|
| County | York |
| City | Whitchurch-Stouffville |
| Postal Code | L4A 5G2 |
| Area | Stouffville |
| Listing VS Median (in L4A 5G2) | |
Price: $799,000 low | high Med: $0 On site: 17 low | high Med: | |
Request a showing
Request a showing
Contact
Learn More About This Property

| Province | ON |
|---|---|
| County | York |
| City | Whitchurch-Stouffville |
| Postal Code | L4A 5G2 |
| Area | Stouffville |
| Listing VS Median (in L4A 5G2) | |
Price: $799,000 low | high Med: $0 On site: 17 low | high Med: | |