117 Checkerberry Crescent,Brampton, ON L6R 2S8
Brampton, ON L6R 2S8

Description
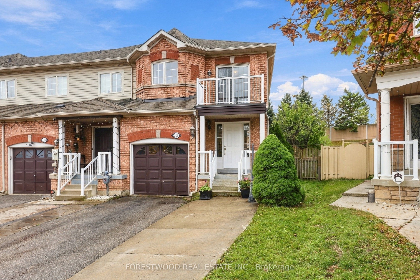
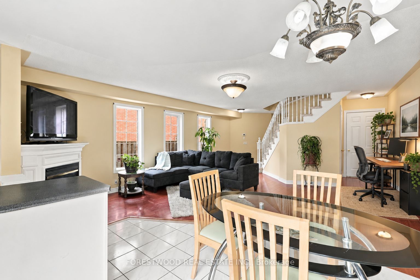
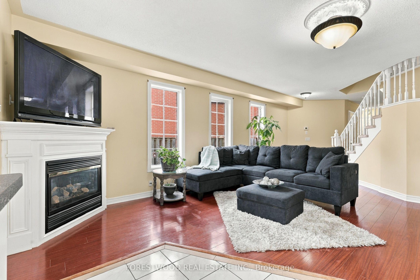
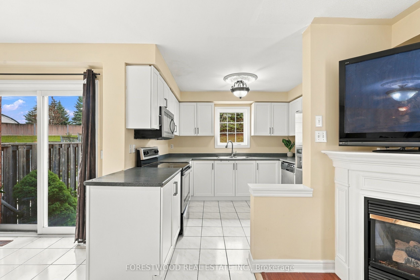
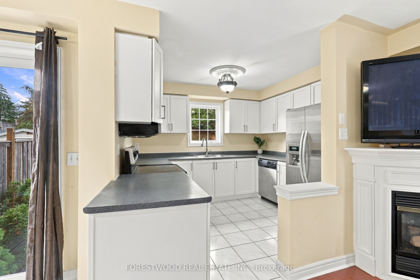
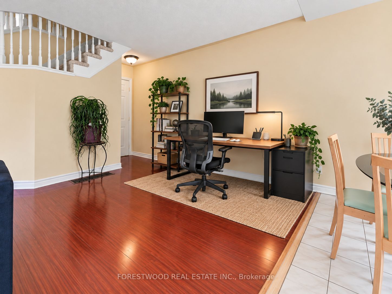
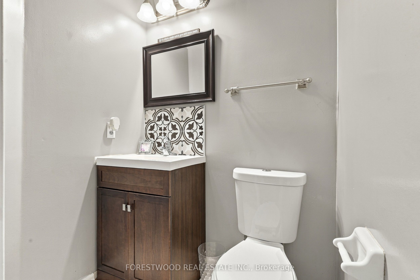
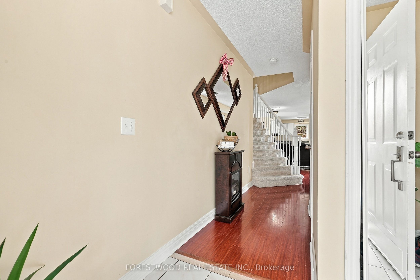
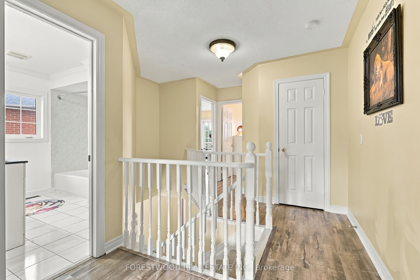
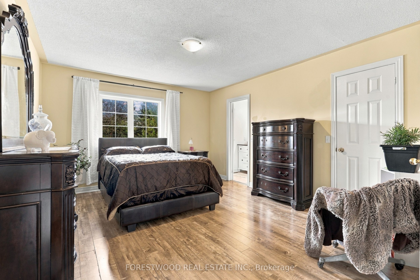
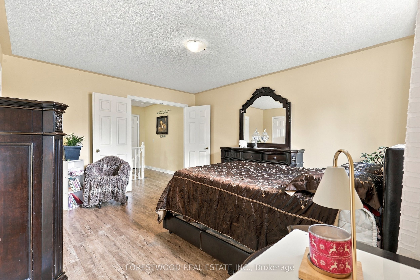
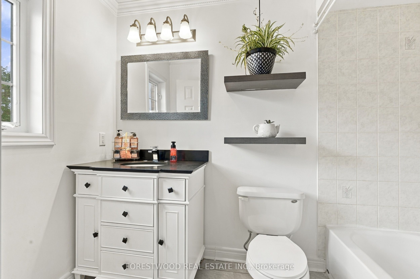
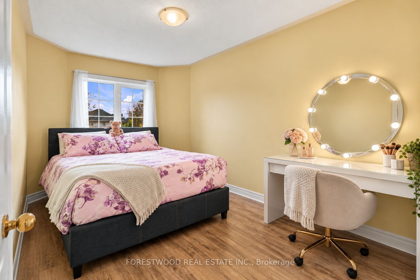
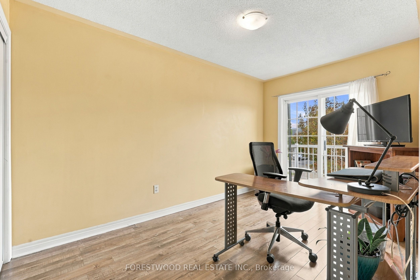
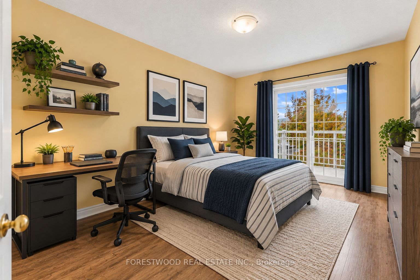
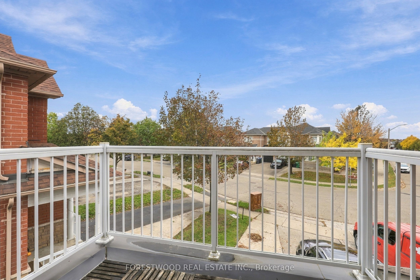
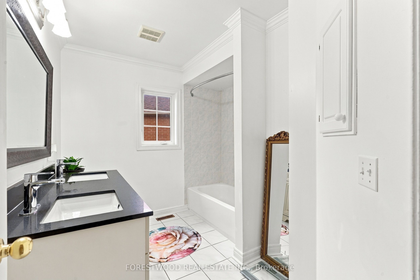
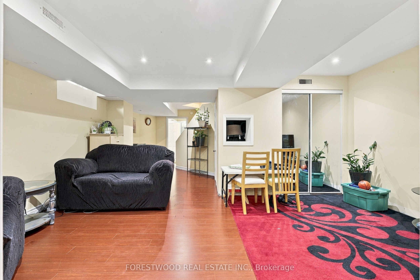
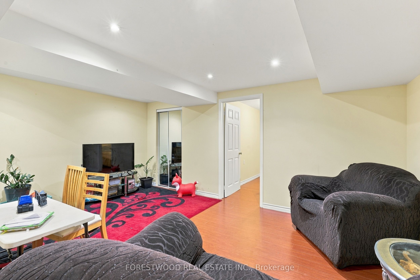
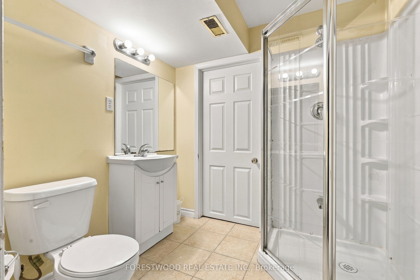
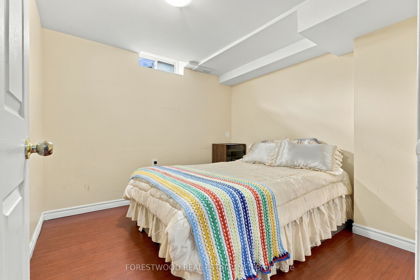
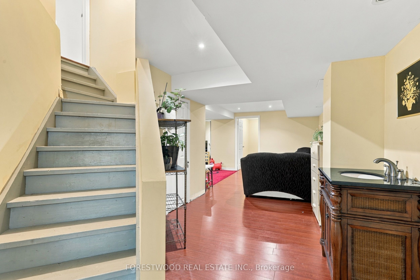
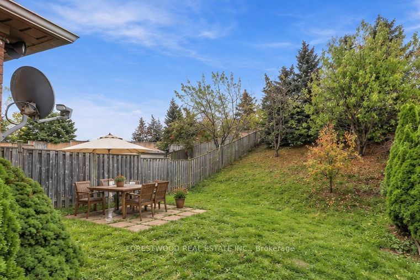
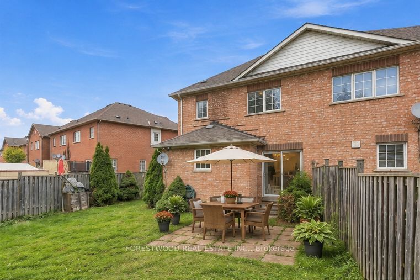
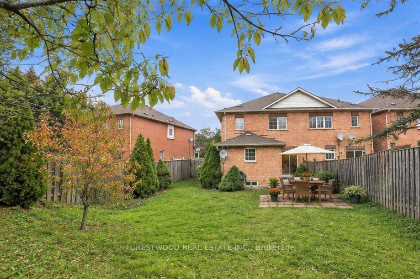
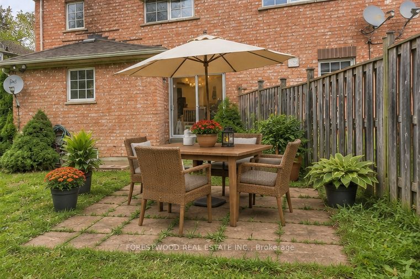
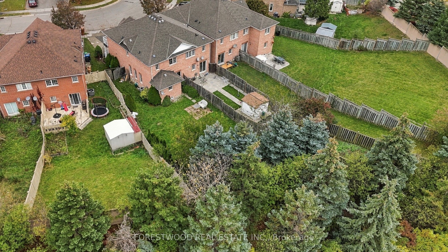
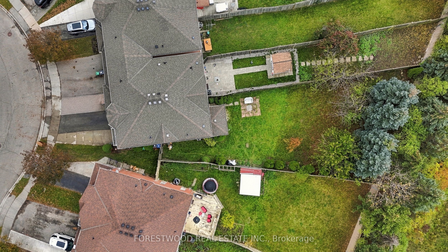
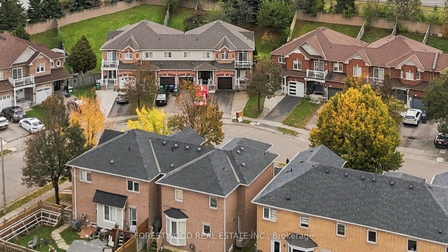
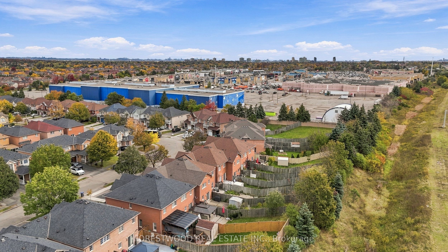
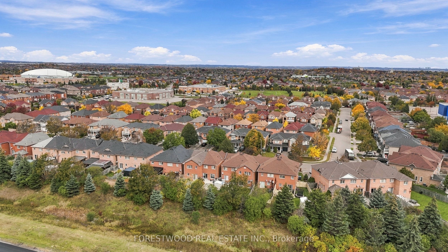
Welcome to 117 Checkerberry Crescent, where natural light, comfortable living, and the tranquility of nature come together. Nestled in Brampton's established Sandringham-Wellington community, this inviting end-unit offers something special: generous separation from the neighbouring home, abundant windows, and an exceptionally deep backyard. Step inside and feel the difference as sunlight pours through the windows, illuminating the bright, open-concept living and dining spaces. The flowing layout makes everyday life effortless, from quiet mornings to memorable gatherings. At the heart of the home, a spacious kitchen invites you to cook, connect, and create lasting memories. Upstairs, the primary bedroom is a peaceful retreat with its own private ensuite, complemented by two additional bedrooms for family or guests. The finished basement offers room for movie nights, relaxation, or recreation, plus a flexible open area ideal for a home office or study. Outside is where this home truly shines. Set on a lot approximately 168 feet deep, the expansive backyard offers a treed backdrop with no homes directly behind. Imagine morning coffee surrounded by greenery, summer barbecues, or quiet evenings under the sky. The generous side yard invites you to create your own vegetable and herb garden-picture picking fresh tomatoes, peppers, and basil, then bringing them straight into the kitchen for dinner. Close to schools, parks, Trinity Common Mall, shopping, transit, and Highway 410, this home balances peaceful living with everyday convenience. More than just a home, it's a place to grow, make memories, and enjoy life's simple pleasures. Welcome home!
Details
| MLS # | W14084886 |
|---|---|
| Listing Type | For Sale |
| Style | House |
| Sub-Type | Resale |
| Status | Sold Conditional |
| Year | 0 |
| Days On Site | 9 |
| Listing Provided By | FORESTWOOD REAL ESTATE INC. | W14084886 246800 |
Features
| Bed(s) | 4 |
|---|---|
| Bath(s) | 4 |
| Garage | 1 |
| Basement | Y |
| Story(s) | 2 |
| Acreage | 0.08 |
Interior
| Interior Features | Other |
|---|---|
| Heating Yes / No | Yes |
| Cooling | None |
| Heat Source | Gas |
| Fireplace Yes / No | Yes |
| Rooms Total | 6 |
Exterior
| Roof | Asphalt Shingle |
|---|---|
| Foundation Details | Concrete |
| Construction Materials | Brick |
Parking
| Attached Garage Yes / No | Yes |
|---|---|
| Garage Yes / No | Yes |
| Parking Features | Private |
Utilities
| Sewer | Sewer |
|---|
Taxes
| Tax Annual Amount | 5828.22 |
|---|---|
| Tax Legal Description | Pt Blk 91, Pl 43M1399, Des Pt 22 & 23 Pl 43R25068 |
| Tax Year | 2026 |
Area Information
| Province | ON |
|---|---|
| County | Peel |
| City | Brampton |
| Postal Code | L6R 2S8 |
| Area | Sandringham Wellington |
| Listing VS Median (in L6R 2S8) | |
Price: $729,000 low | high Med: $0 On site: 9 low | high Med: | |
Request a showing
Request a showing
Contact
Learn More About This Property

| Province | ON |
|---|---|
| County | Peel |
| City | Brampton |
| Postal Code | L6R 2S8 |
| Area | Sandringham Wellington |
| Listing VS Median (in L6R 2S8) | |
Price: $729,000 low | high Med: $0 On site: 9 low | high Med: | |