 New Listing
117 Blue Jay Crescent,Grey Highlands, ON N0C 1H0
Grey Highlands, ON N0C 1H0
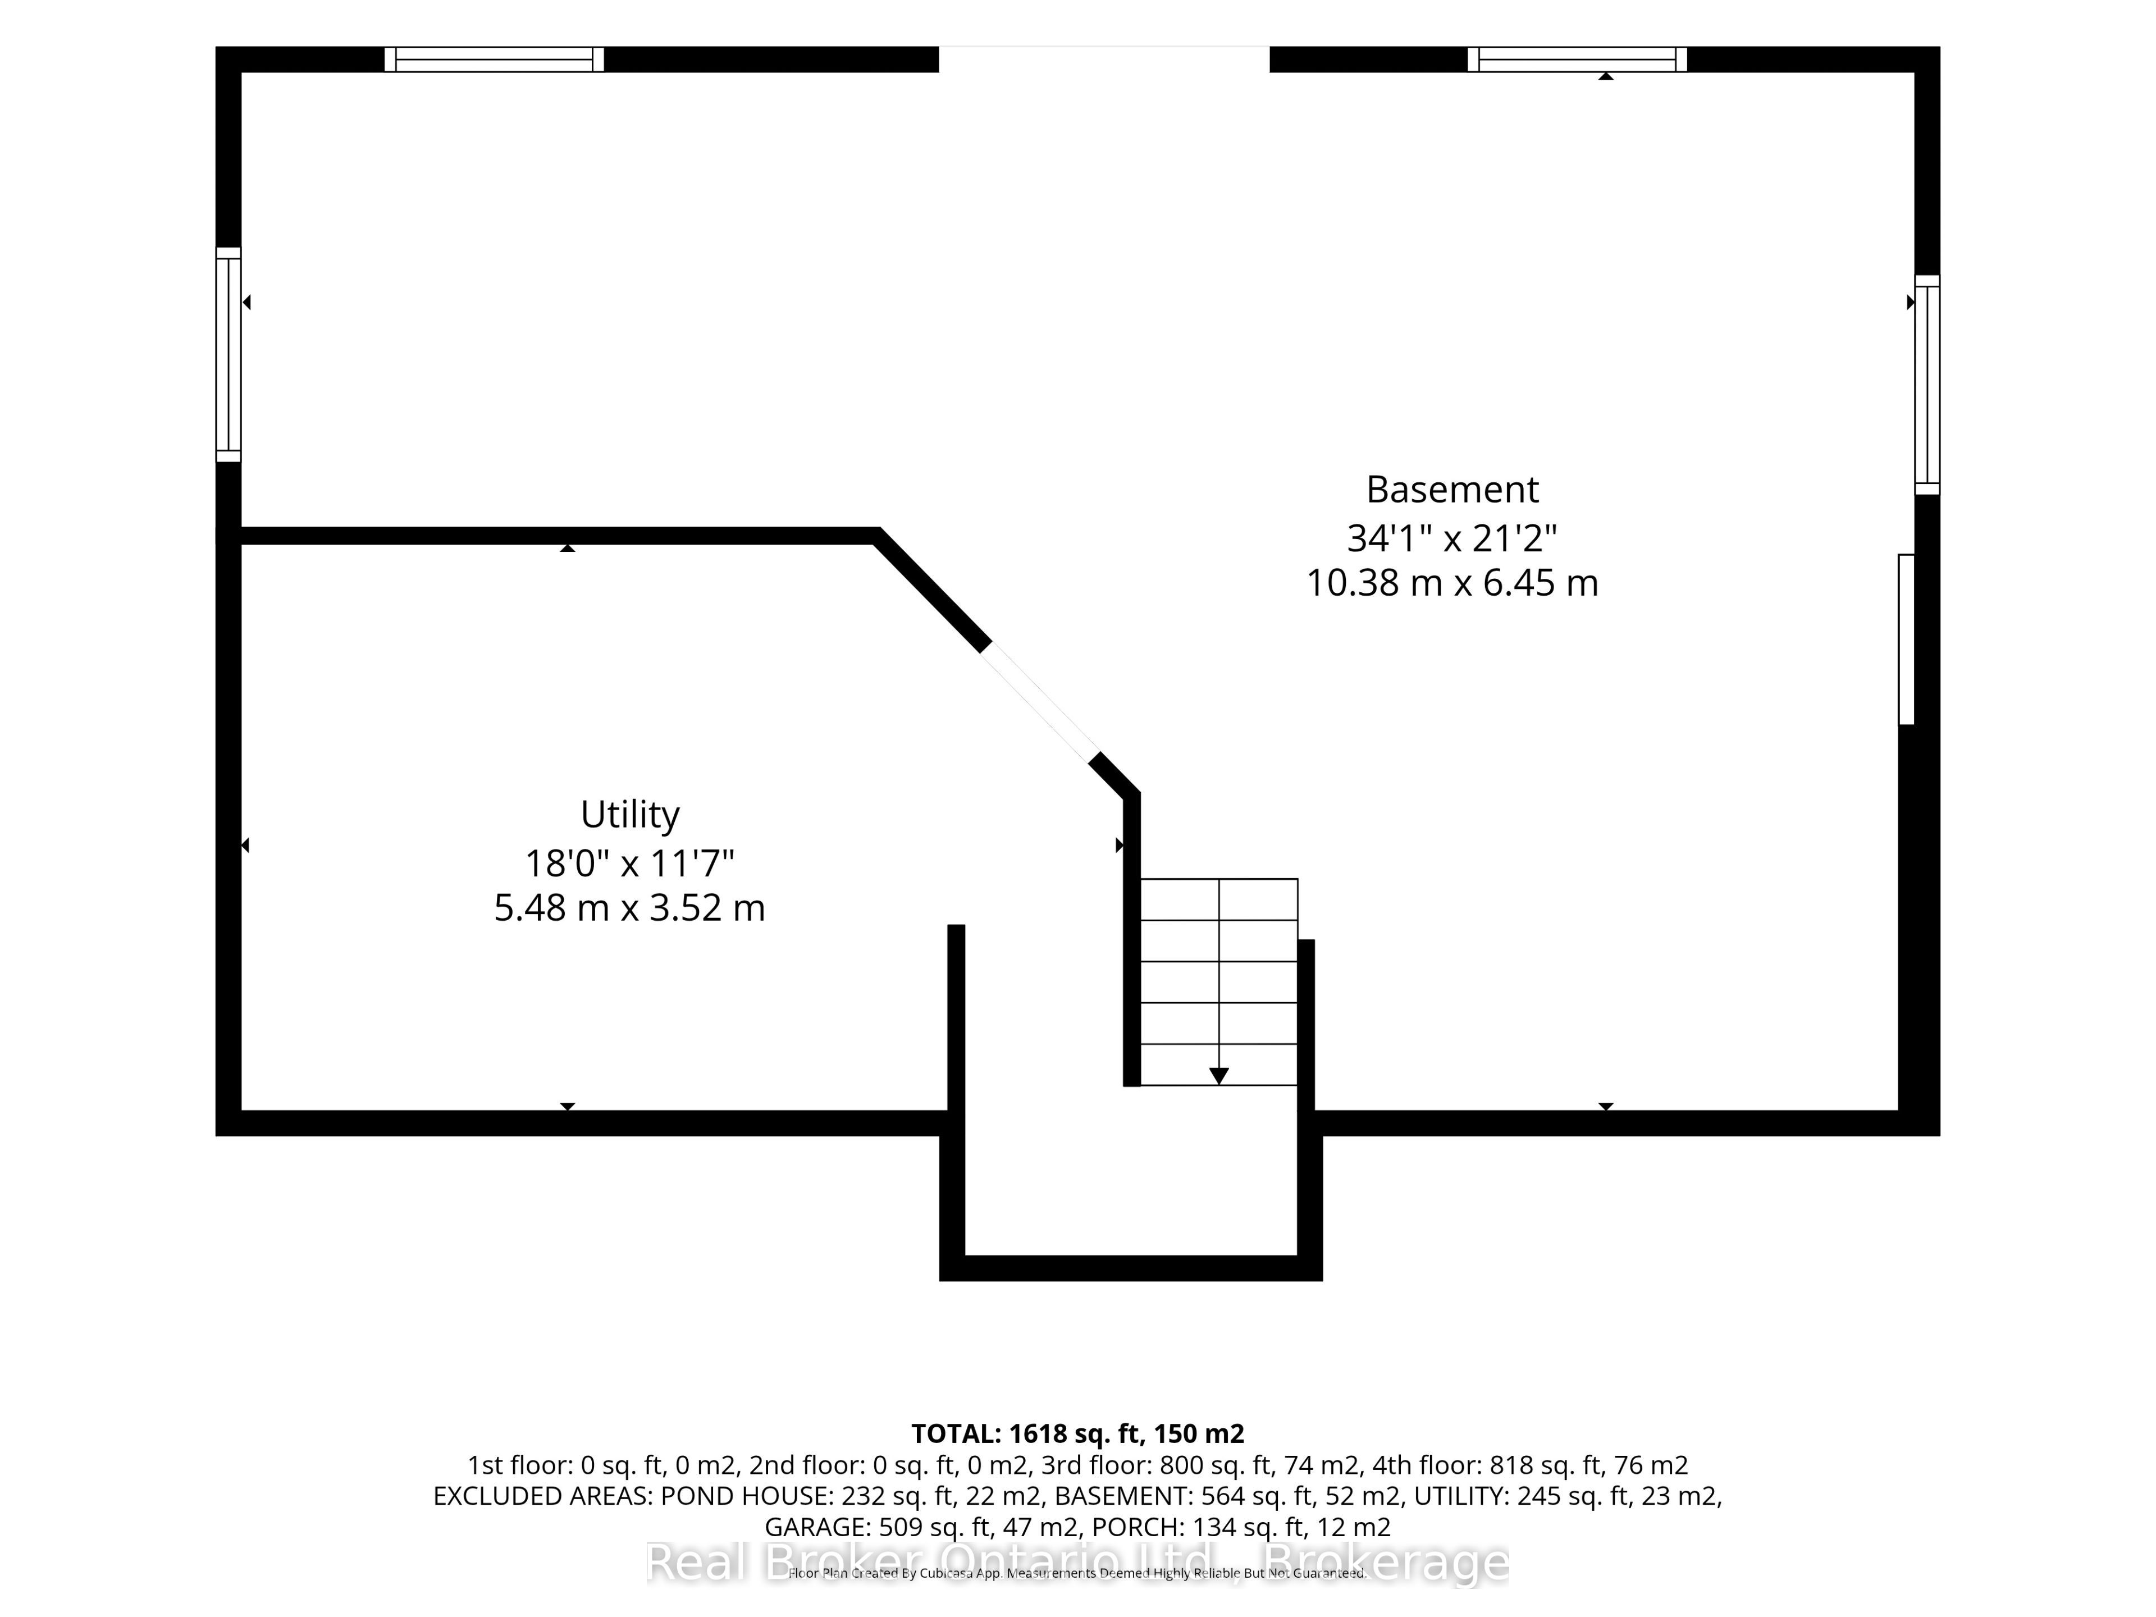
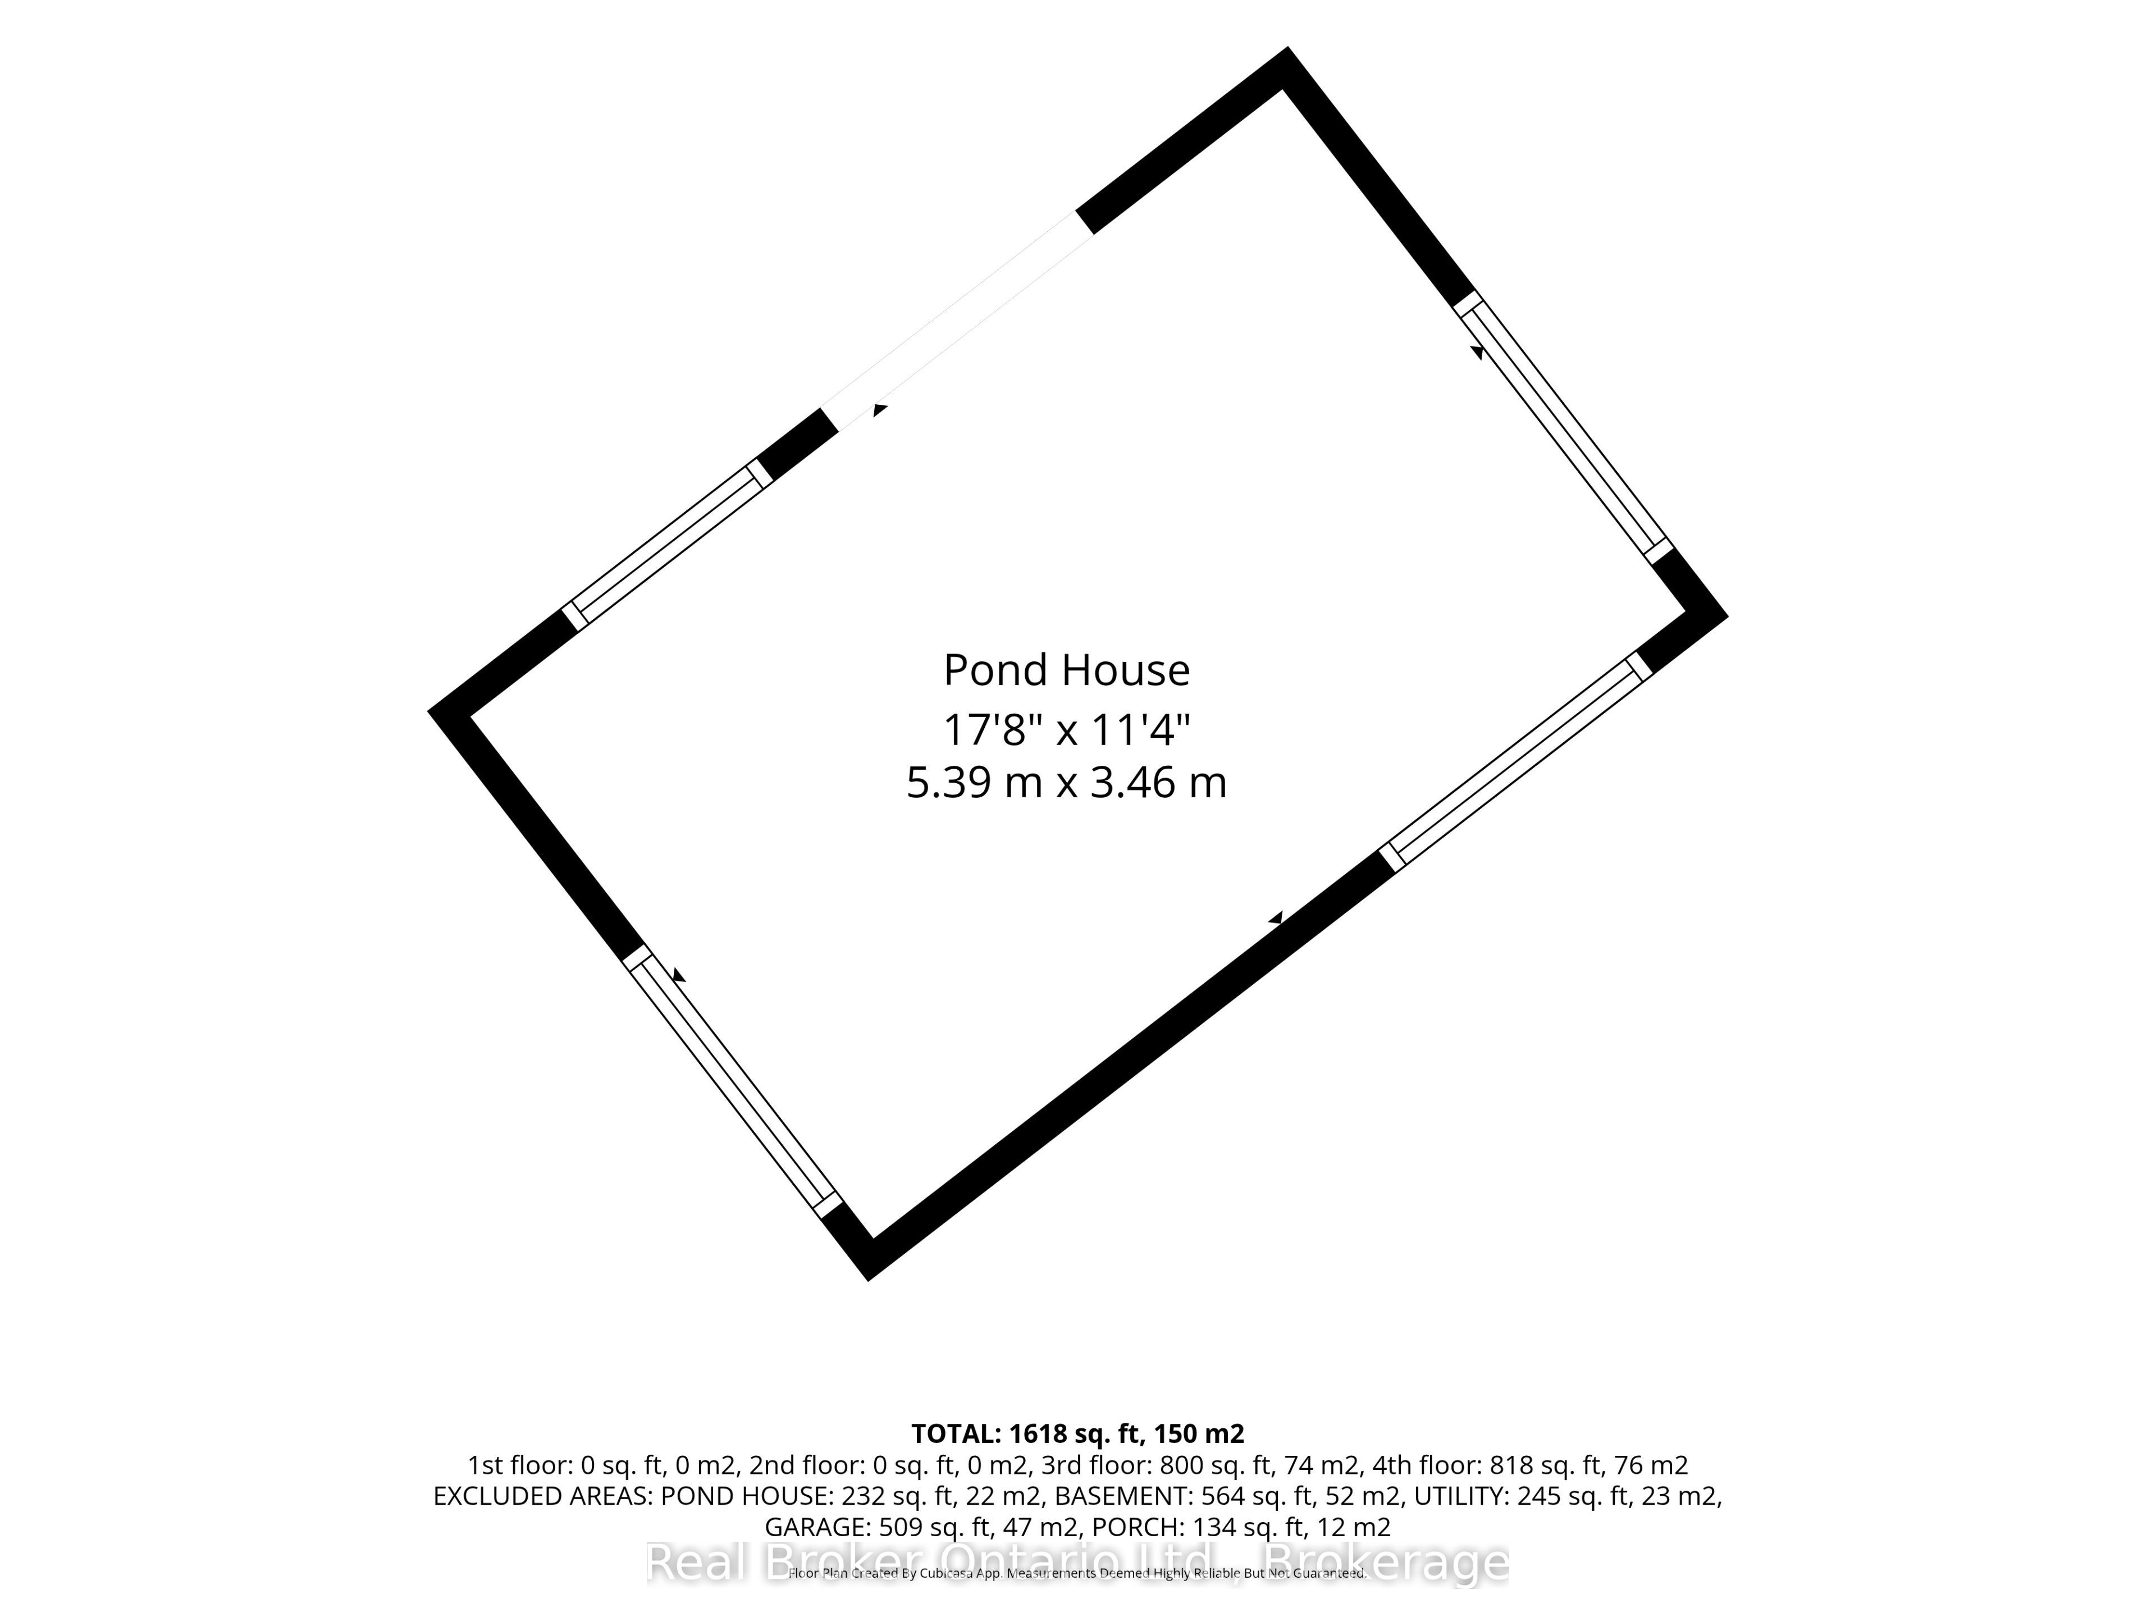

Description
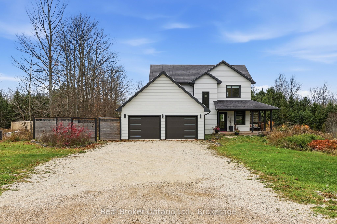
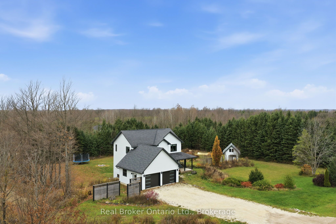
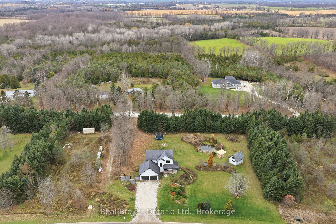
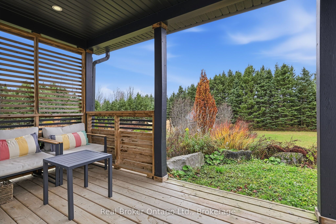
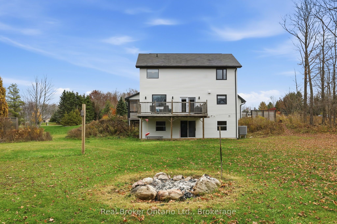
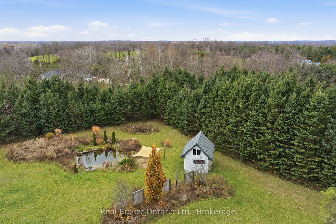
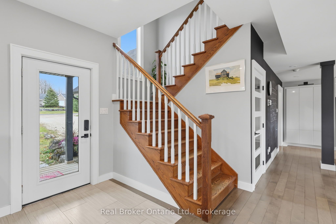
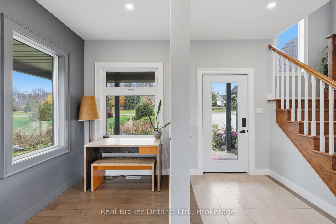
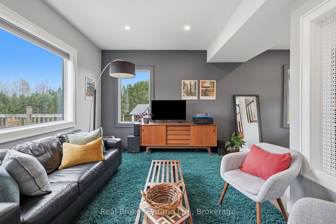
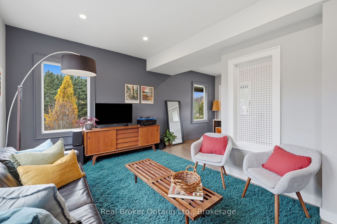
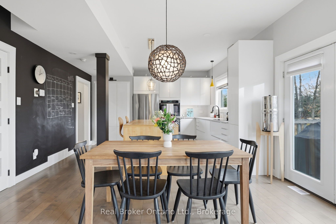
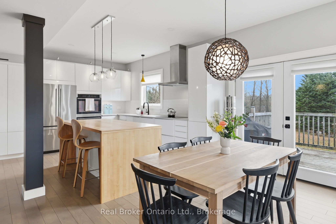
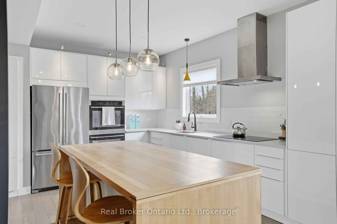
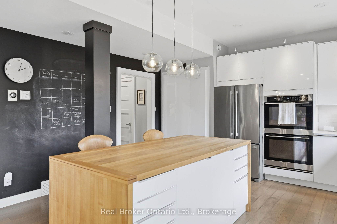
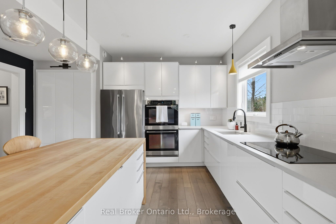
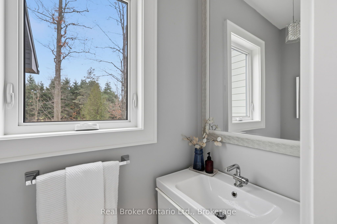
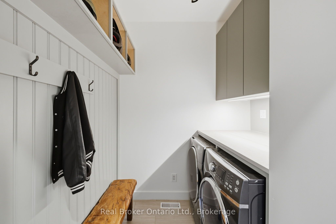
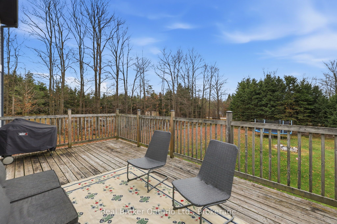
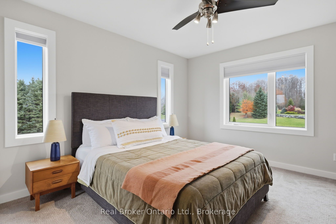
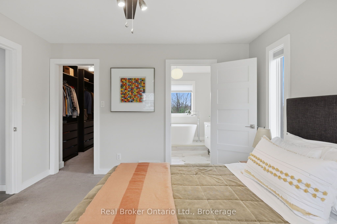
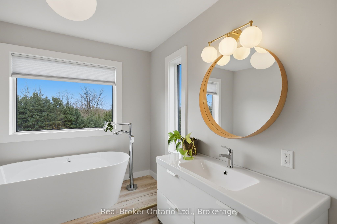
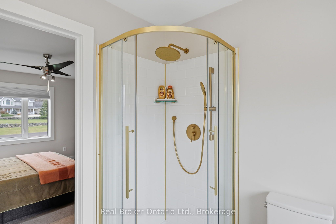
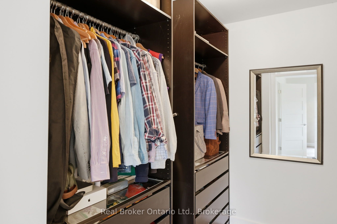
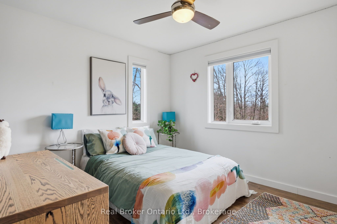
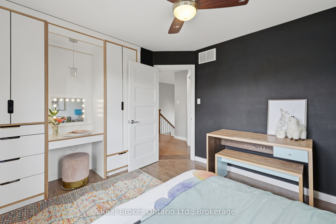
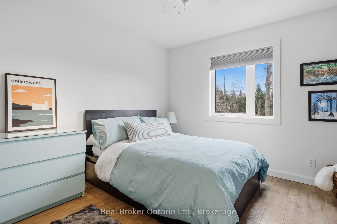
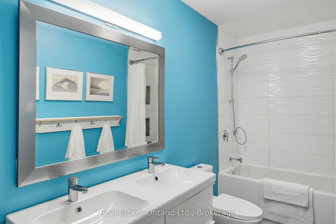
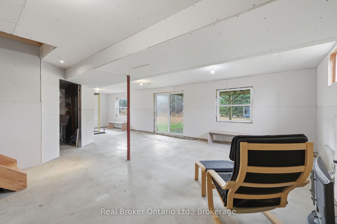
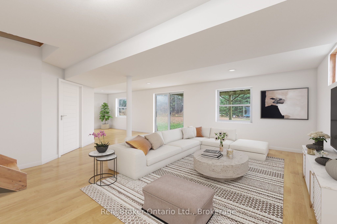
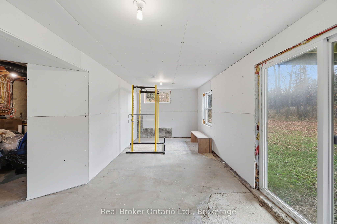
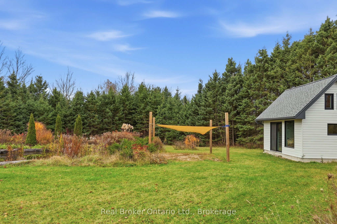
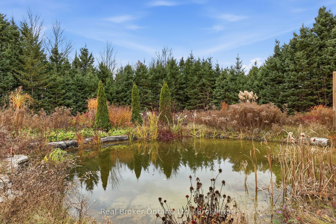
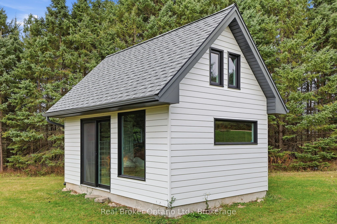
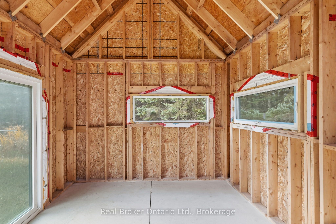
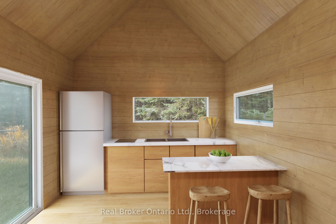
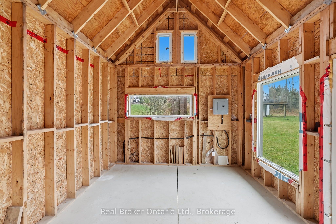
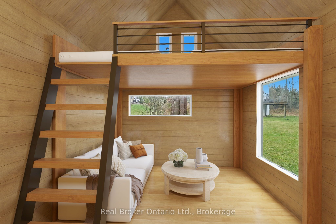
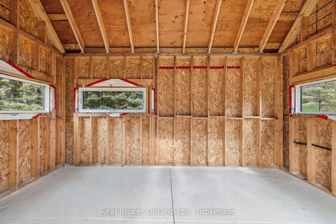
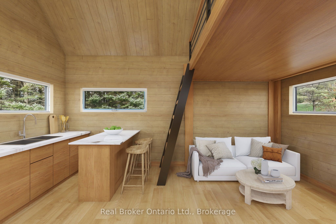
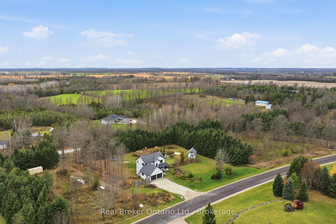
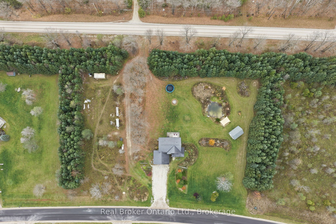
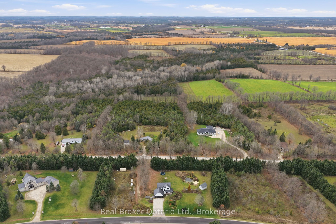
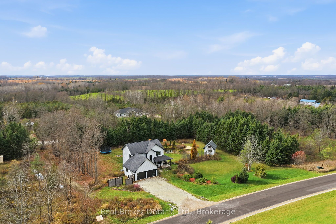
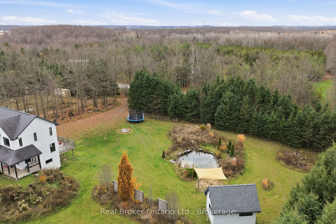
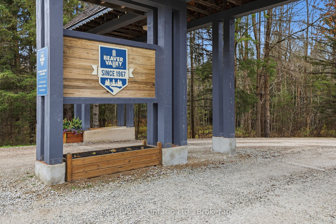
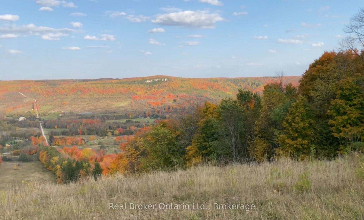
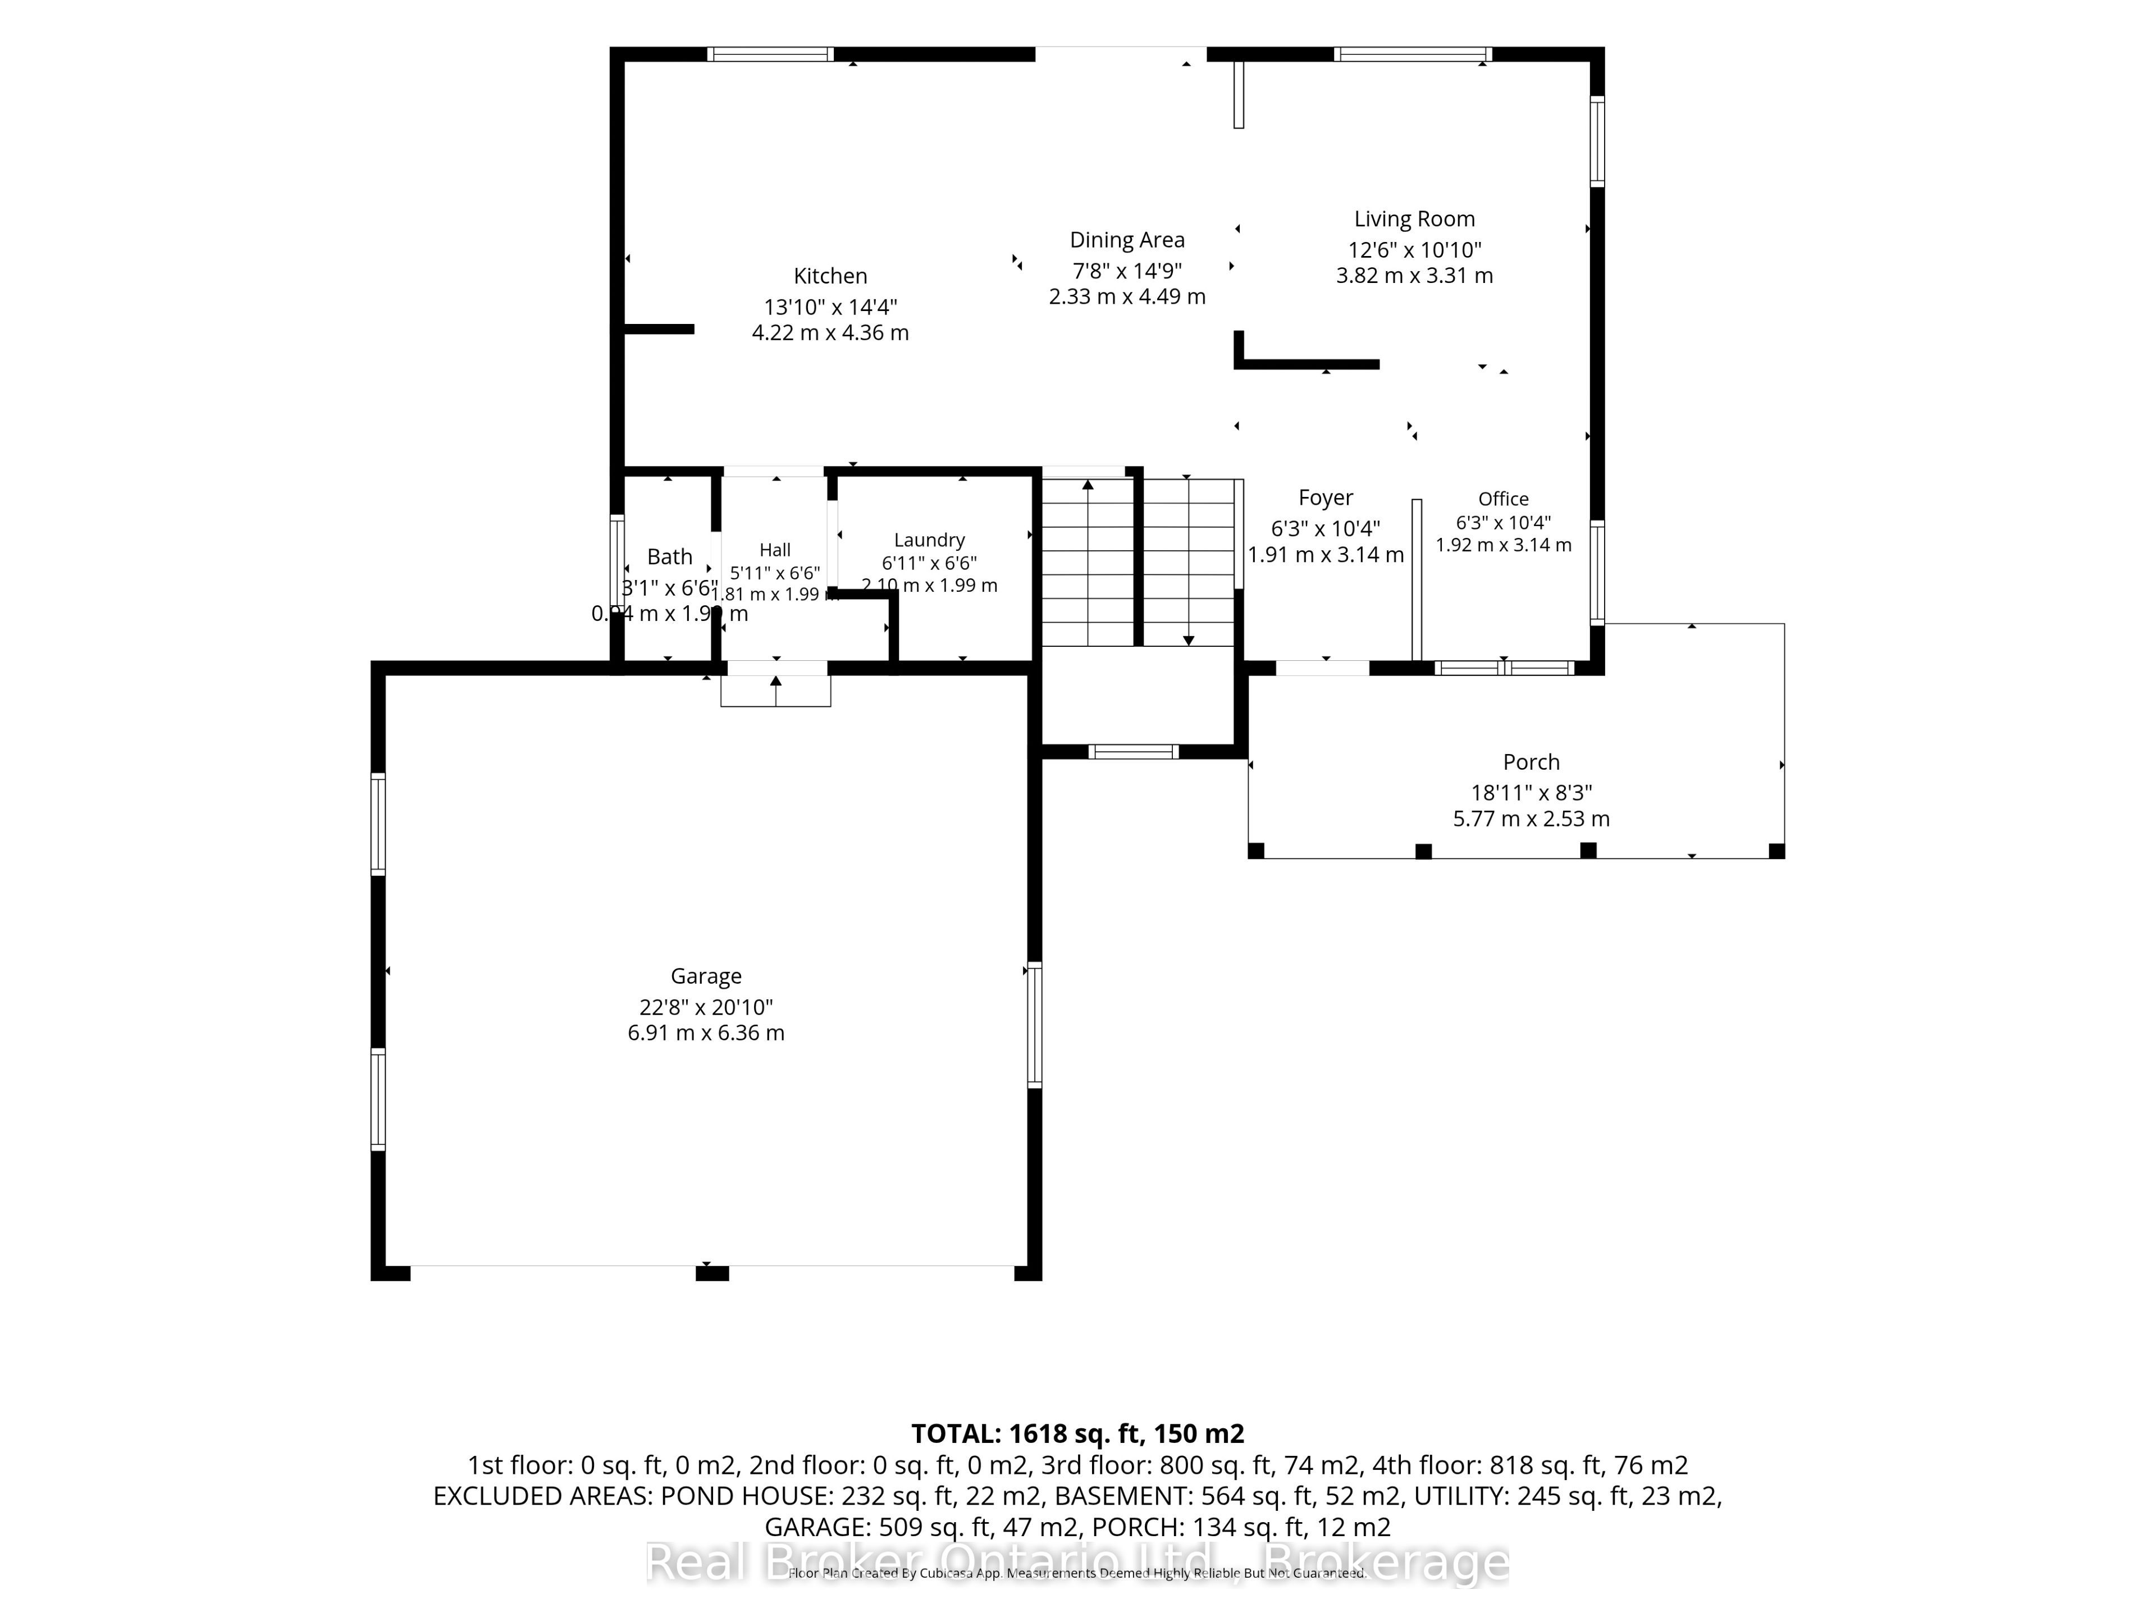
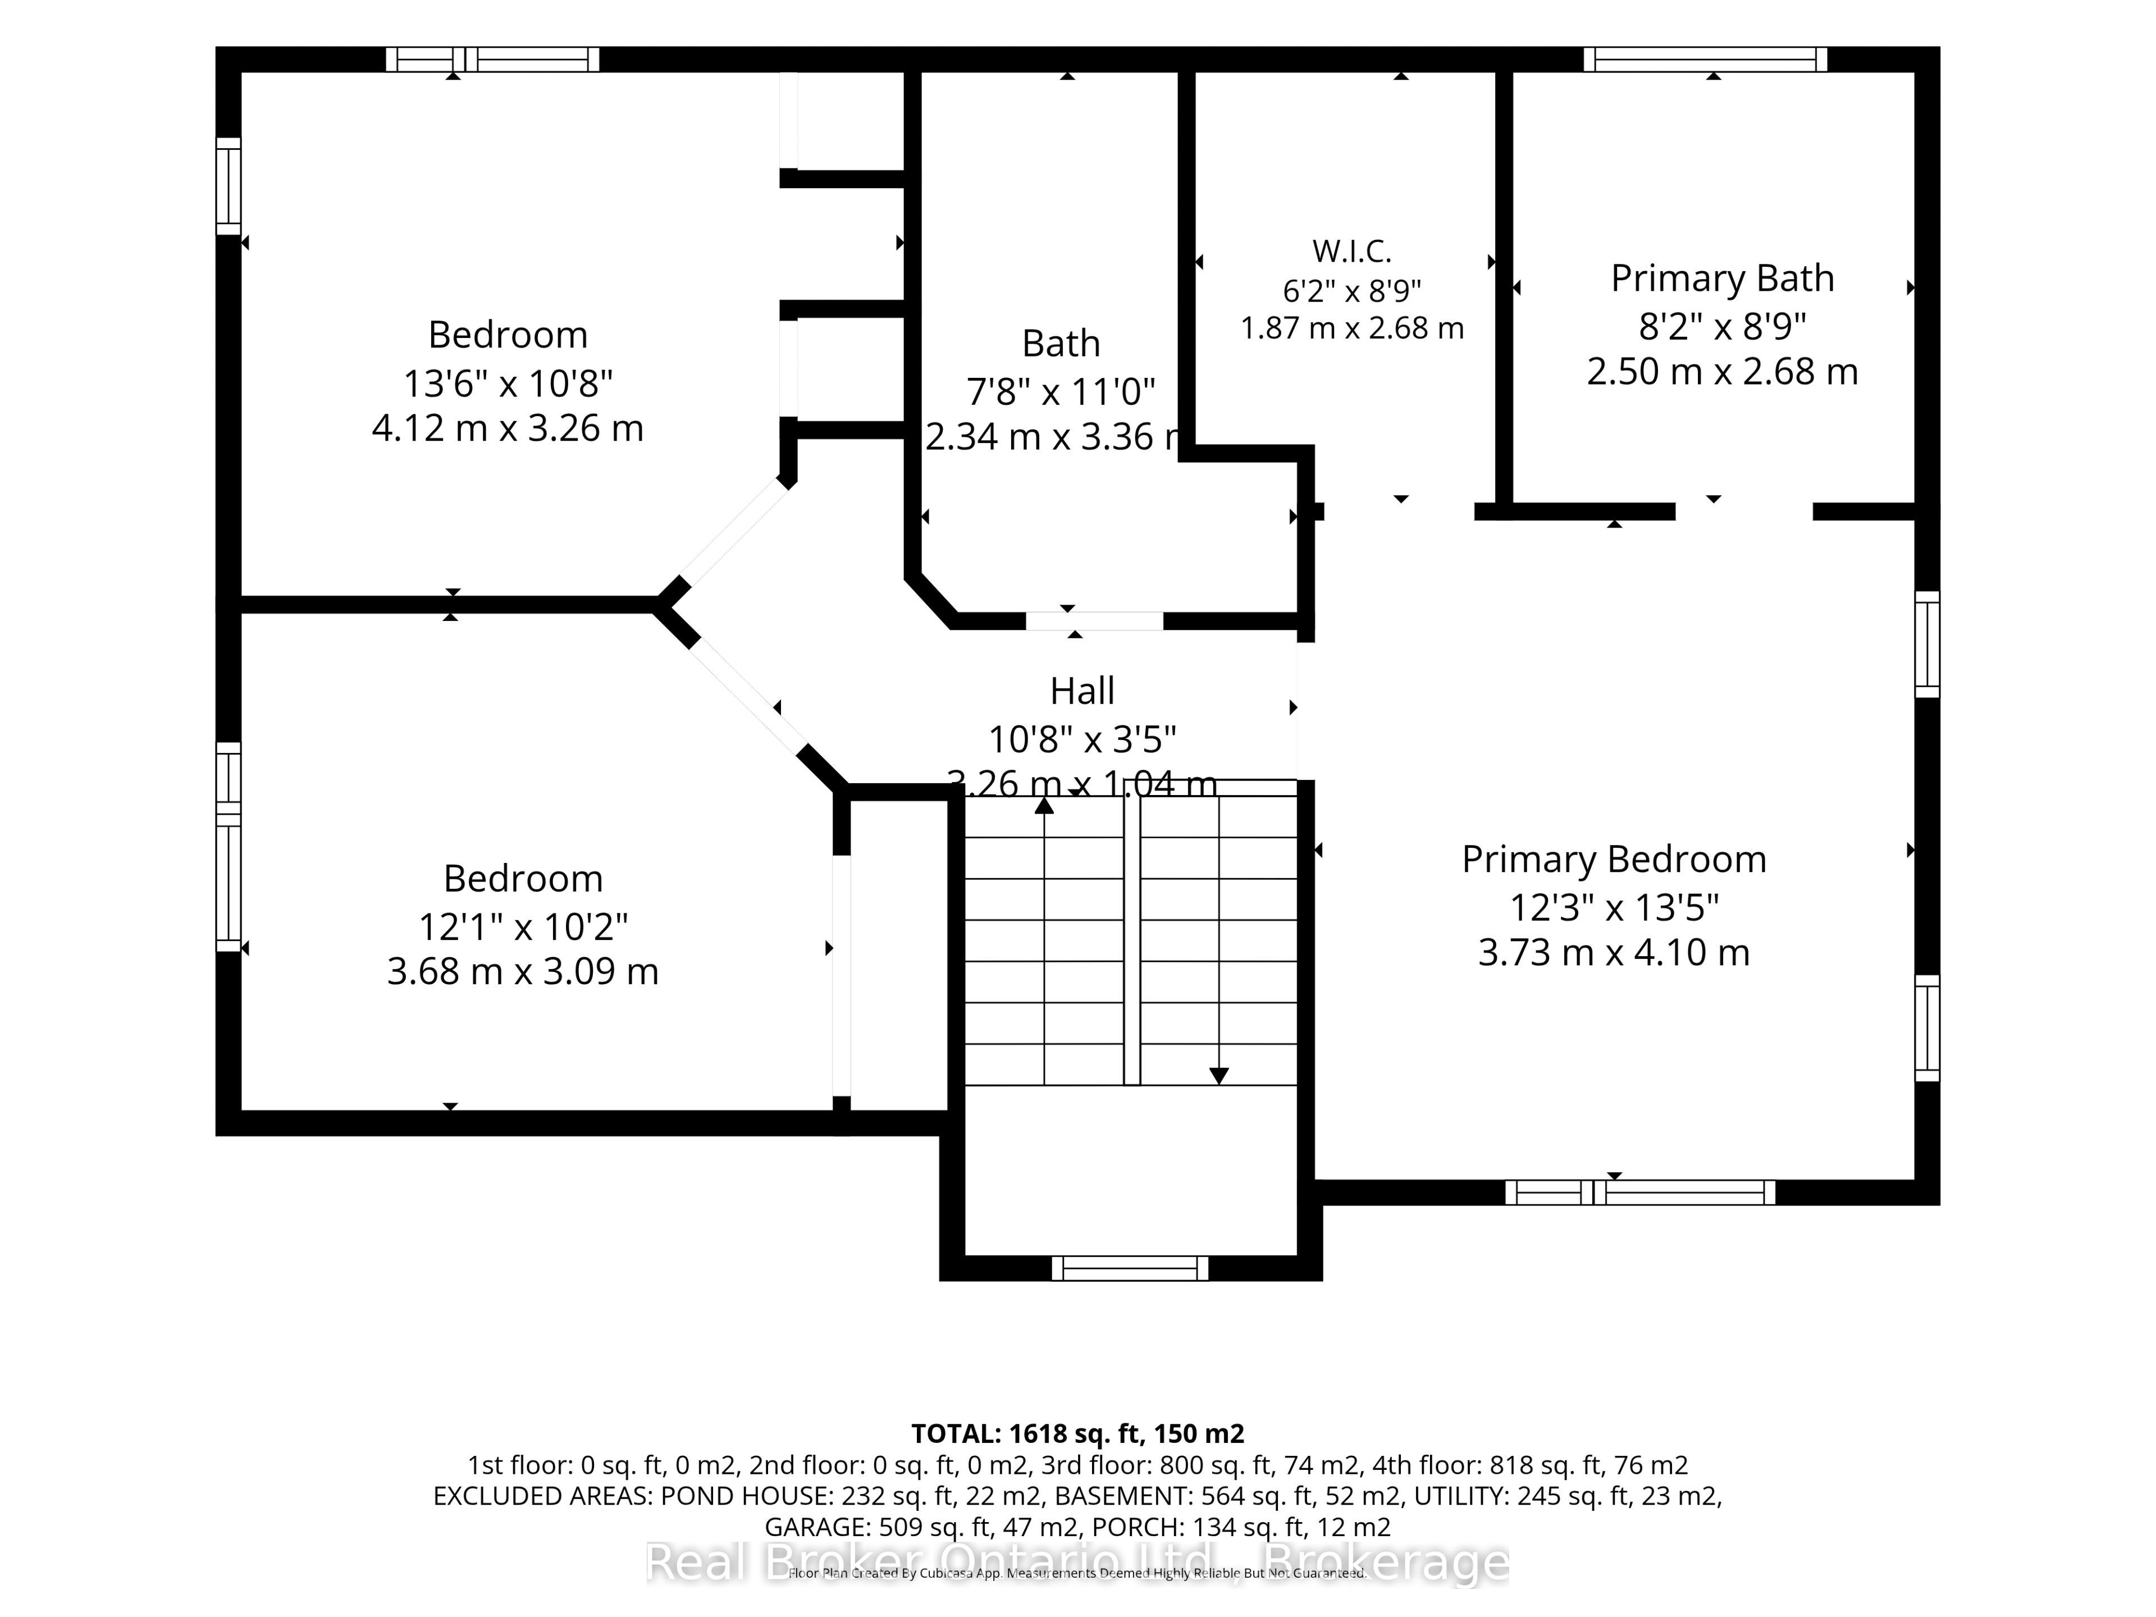
The best of both worlds: the space and privacy of a 2.3 acre country estate on a quiet residential crescent. This 3-bedroom, 3-bathroom home offers a wonderful blend of country living, community and opportunity, all just a short drive to Beaver Valley Ski Club and Markdale. Imagine summer evenings spent swimming in your own swimming hole, gathering around the bonfire, or stargazing under wide-open country skies. The home and property have undergone an impressive transformation, with extensive renovations and premium upgrades, representing a significant investment in quality and functionality. A gorgeous kitchen sets the tone, complemented by updated flooring throughout, upgraded windows, premium steel siding and a completely new primary bathroom featuring a soaker tub, separate shower and double vanity. Updated lighting throughout, significant electrical improvements and a beautifully renovated laundry room with custom cabinetry and built-in storage add to the extensive list of improvements. The walkout basement has been freshly drywalled, leaving you with a blank canvas to create the space that works best for your family, whether that's a rec room, additional bedrooms, home gym or in-law suite. Outside, extensive landscaping has created intentional outdoor spaces and added privacy. Enjoy a little trail winding through the property, along with a professionally engineered natural swimming hole complete with a sandy beach, cascading rock feature and native plantings. A separate pond house, with electrical and Wi-Fi already in place, is ready for your finishing touches. Create a guest space complete with kitchen and loft, a studio or explore the income potential. The cleared side lot offers even more opportunity, with potential for a substantial workshop or second dwelling. Add in the nearby Bruce Trail, Talisman trails, Eugenia Falls and local outdoor recreation, and you have a property that makes it easy to enjoy everything this area has to offer in every season.
Details
| MLS # | X14179192 |
|---|---|
| Listing Type | For Sale |
| Style | House |
| Sub-Type | Resale |
| Status | New |
| Year | 0 |
| Days On Site | 6 |
| Listing Provided By | Real Broker Ontario Ltd. | X14179192 563600 |
Features
| Bed(s) | 3 |
|---|---|
| Bath(s) | 3 |
| Garage | 2 |
| Basement | Y |
| Story(s) | 2 |
| Acreage | 2.14 |
Interior
| Interior Features | ERV/HRV, In-Law Capability, Water Heater Owned |
|---|---|
| Lease To Own Equipment | None |
| Cooling | Central Air |
| Heat Source | Propane |
| Fireplace Yes / No | No |
Exterior
| Exterior Features | Deck, Landscaped, Privacy, Private Pond |
|---|---|
| Roof | Asphalt Shingle |
| Foundation Details | Poured Concrete |
| Construction Materials | Metal/Steel Siding |
Parking
| Garage Yes / No | Yes |
|---|
Utilities
| Sewer | Septic |
|---|
Taxes
| Tax Annual Amount | 4097 |
|---|---|
| Tax Legal Description | LT 23 PL 853 ARTEMESIA; GREY HIGHLANDS |
| Tax Year | 2025 |
Area Information
| Province | ON |
|---|---|
| County | Grey County |
| City | Grey Highlands |
| Postal Code | N0C 1H0 |
| Area | Grey Highlands |
| Listing VS Median (in N0C 1H0) | |
Price: $959,000 low | high Med: $1,800 On site: 6 low | high Med: 142 | |
Request a showing
Request a showing
Contact
Learn More About This Property

| Province | ON |
|---|---|
| County | Grey County |
| City | Grey Highlands |
| Postal Code | N0C 1H0 |
| Area | Grey Highlands |
| Listing VS Median (in N0C 1H0) | |
Price: $959,000 low | high Med: $1,800 On site: 6 low | high Med: 142 | |
