
115 Richmond Street E 1006,Toronto C08, ON M5C 3H6
Toronto C08, ON M5C 3H6








Description
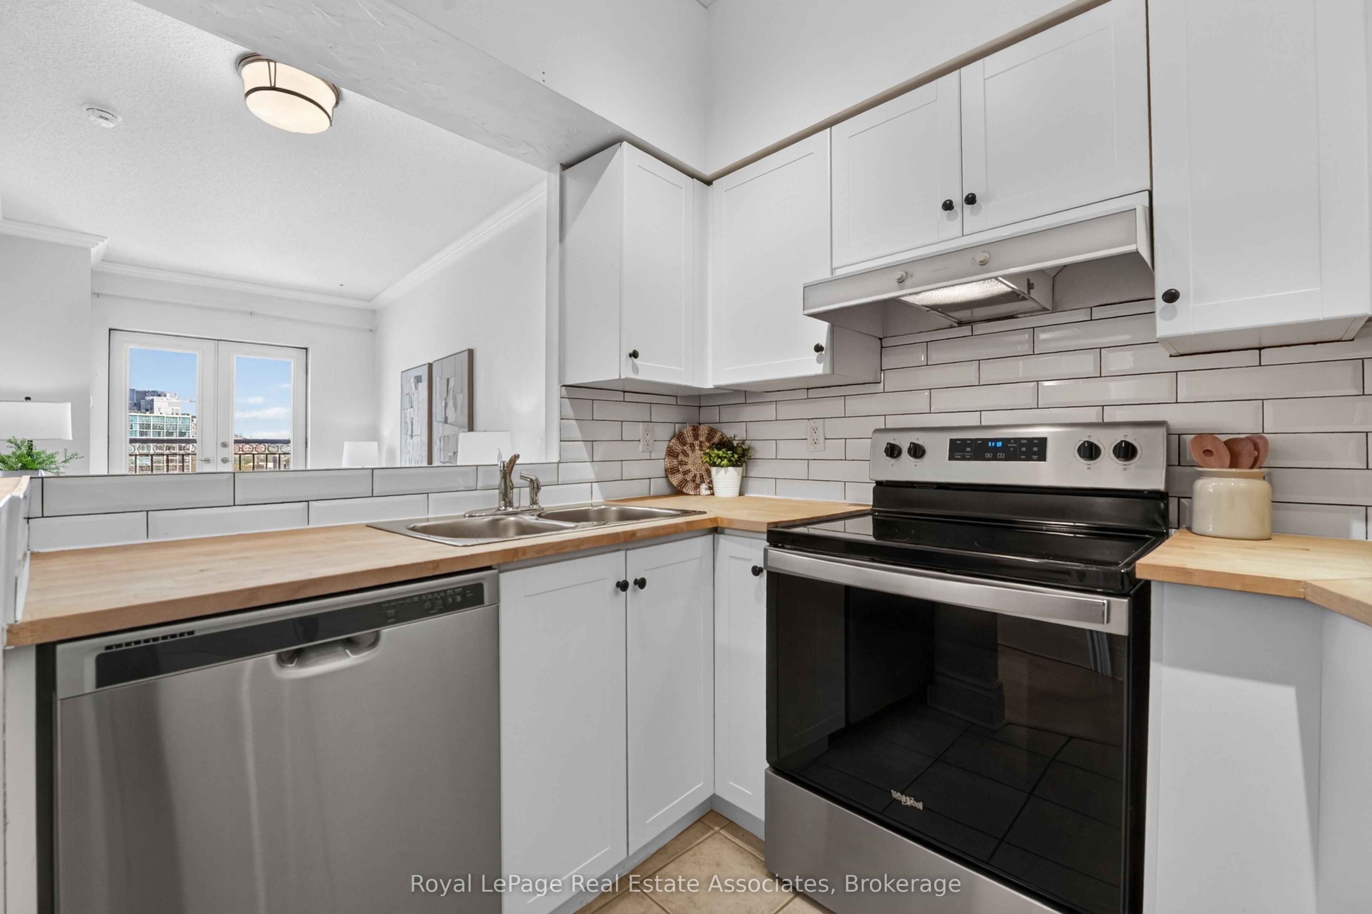
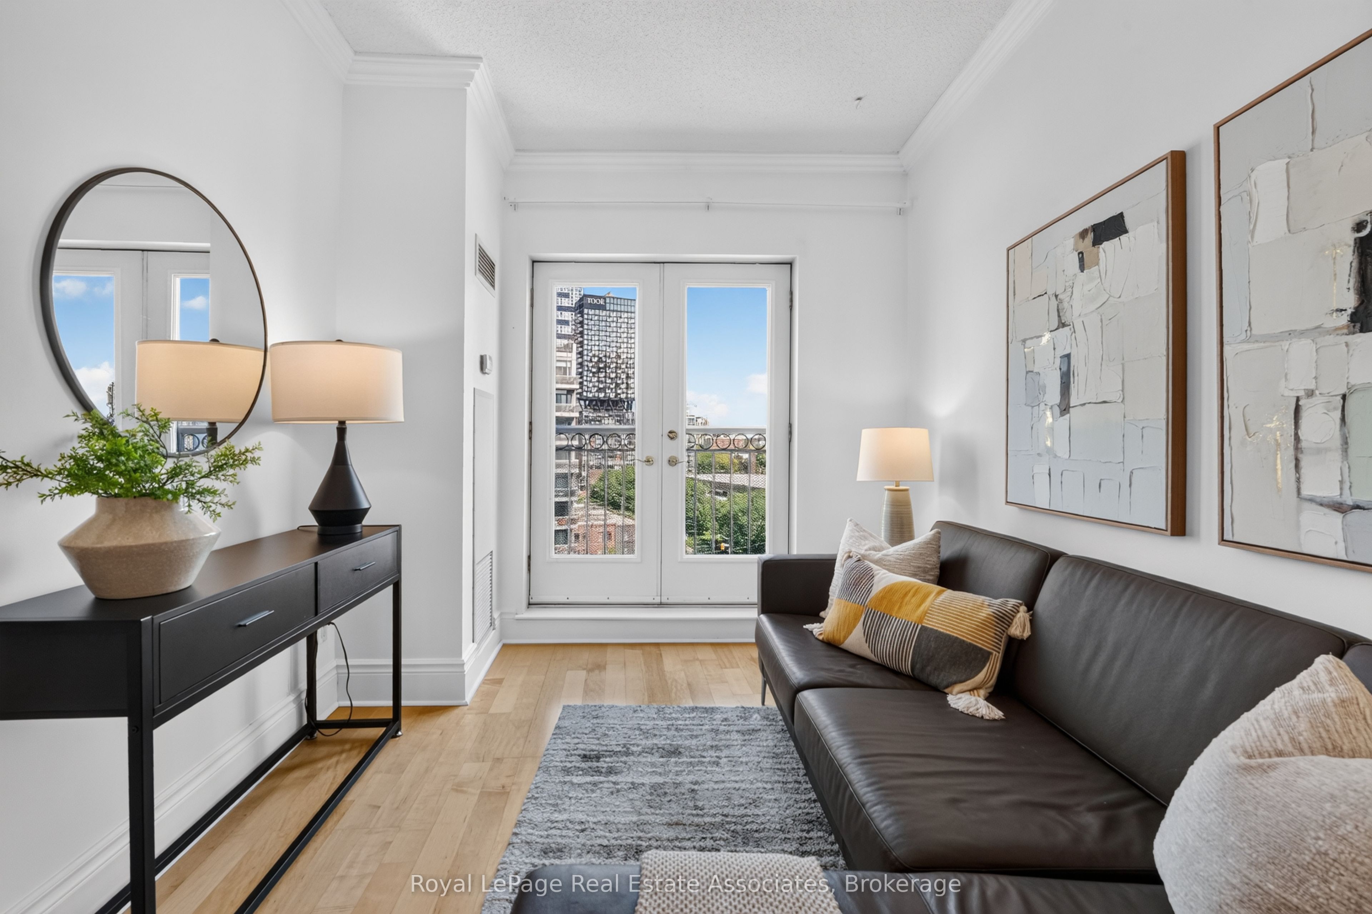
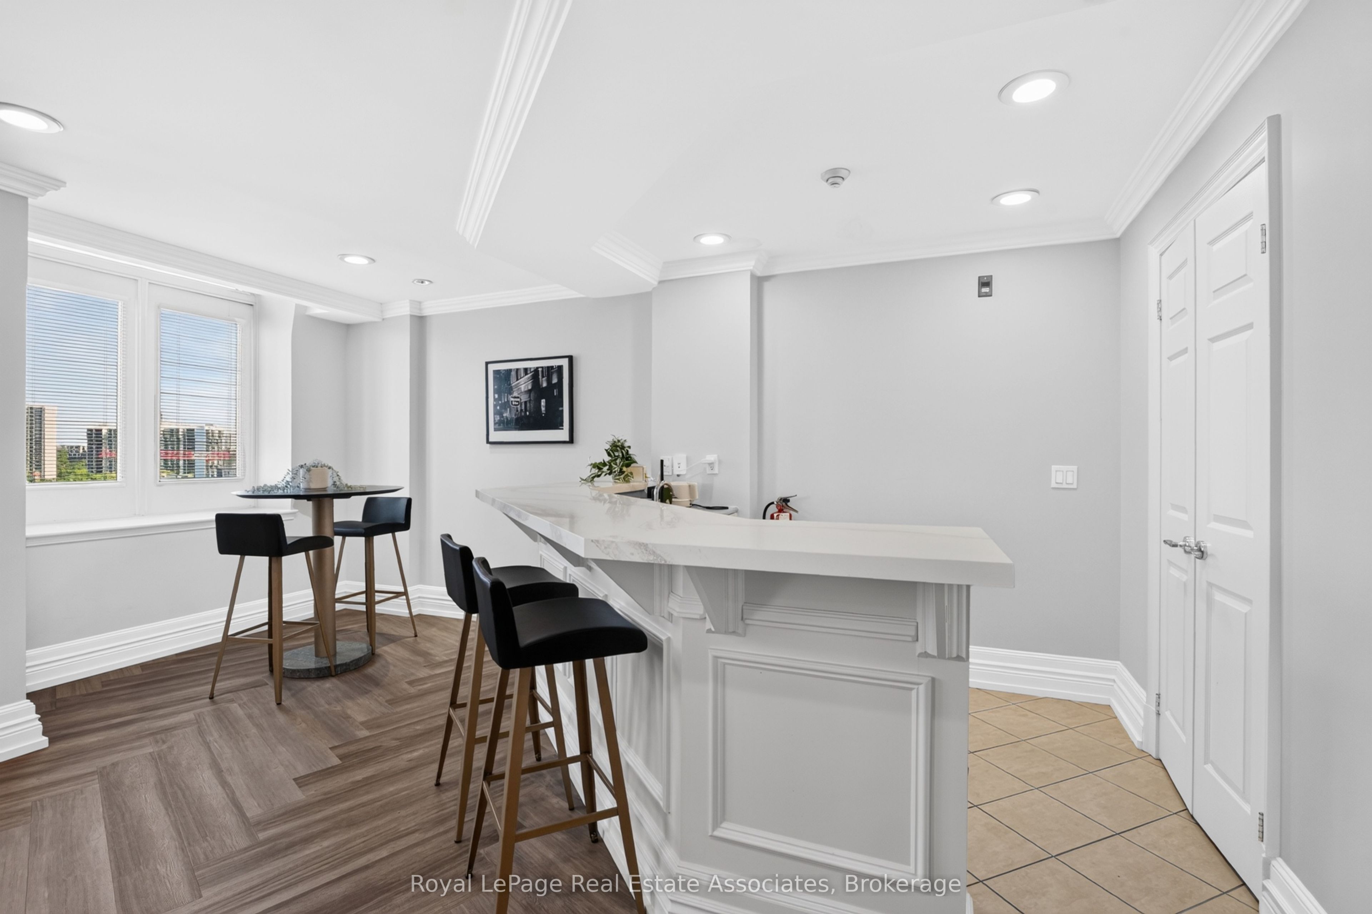
Discover the perfect blend of character, comfort, and convenience in this beautifully updated one-bedroom suite in the sought-after Toronto French Quarter II. Offering approximately 563 sq. ft. of thoughtfully designed living space, this bright and inviting condo features an open-concept layout, carpet free throughout, and two charming Juliette balconies that fill the home with natural light. The functional kitchen is equipped with stainless steel appliances, generous cabinetry, and ample prep space, seamlessly overlooking the living and dining area, perfect for entertaining or enjoying quiet evenings at home. Built-in shelving adds both style and practicality, while the beautifully renovated bathroom offers a fresh, modern finish. The spacious bedroom comfortably accommodates a queen-sized bed and includes a large closet, while in-suite laundry and excellent storage complete the package. Step outside and immerse yourself in one of Toronto's most vibrant neighbourhoods. Just moments from St. Lawrence Market, The Distillery District, The Financial District, and the Eaton Centre, you'll enjoy some of the city's best restaurants, cafés, patios, shopping, parks and entertainment right at your doorstep. Commuting is effortless with easy access to King, Queen, and Queen Subway Station, the King and Queen streetcars, the PATH network, Union Station, the Gardiner Expressway, and the Don Valley Parkway. Whether you're a first-time buyer, young professional, or investor, this is an exceptional opportunity to own a stylish home in one of Toronto's most walkable and connected communities.
Details
| MLS # | C13645826 |
|---|---|
| Listing Type | For Sale |
| Style | Condominium |
| Building Name | French Quarter II |
| HOA Dues | $592 |
| Sub-Type | Resale |
| Status | New |
| Year | 0 |
| Days On Site | 21 |
| Listing Provided By | Royal LePage Real Estate Associates | C13645826 20027302 |
Features
| Bed(s) | 1 |
|---|---|
| Bath(s) | 1 |
| Property View | City, Downtown |
Interior
| Interior Features | Carpet Free, Primary Bedroom - Main Floor |
|---|---|
| Heating Yes / No | Yes |
| Cooling Yes / No | Yes |
| Cooling | Central Air |
| Heat Source | Gas |
| Fireplace Yes / No | No |
| Laundry Features | Ensuite, Laundry Closet |
| Rooms Total | 4 |
Exterior
| Exterior Features | Landscaped, Lighting, Controlled Entry, Recreational Area |
|---|---|
| Roof | Flat |
| View | City, Downtown |
| Construction Materials | Brick |
| Security Features | Security System, Security Guard, Concierge/Security |
Parking
| Garage Yes / No | No |
|---|---|
| Parking Features | None |
Taxes
| Tax Annual Amount | 2134 |
|---|---|
| Tax Assessed Value | 283000 |
| Tax Year | 2025 |
Area Information
| Province | ON |
|---|---|
| County | Toronto |
| City | Toronto C08 |
| Postal Code | M5C 3H6 |
| Area | Church Yonge Corridor |
| Listing VS Median (in M5C 3H6) | |
Price: $439,990 low | high Med: $39,000 On site: 21 low | high Med: 77 | |
Request a showing
Request a showing
Contact
Learn More About This Property

| Province | ON |
|---|---|
| County | Toronto |
| City | Toronto C08 |
| Postal Code | M5C 3H6 |
| Area | Church Yonge Corridor |
| Listing VS Median (in M5C 3H6) | |
Price: $439,990 low | high Med: $39,000 On site: 21 low | high Med: 77 | |
