115 Fairlop Way,Barrhaven, ON K2J 5B6
Barrhaven, ON K2J 5B6

Description
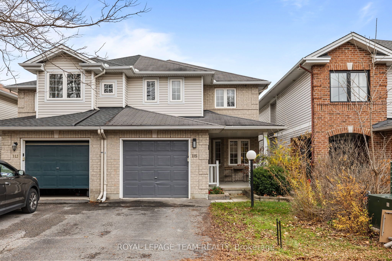
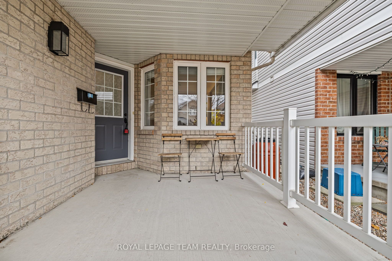
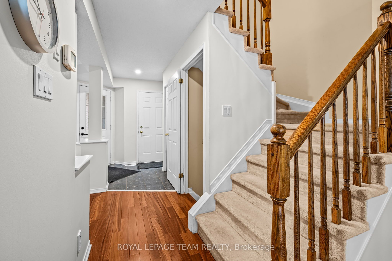
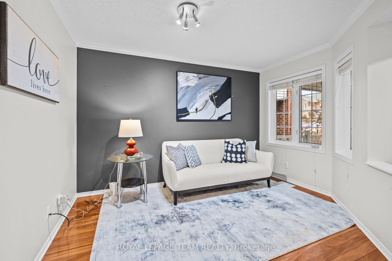
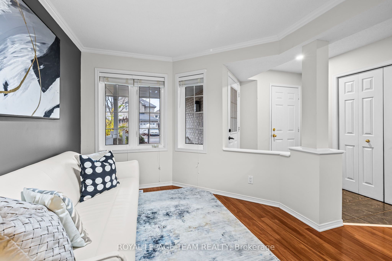
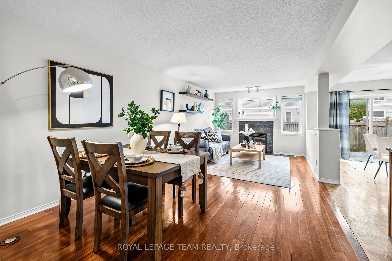
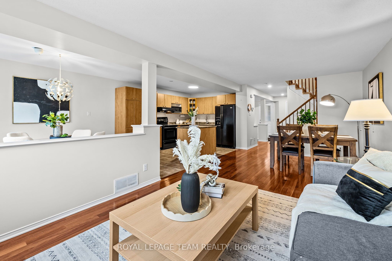
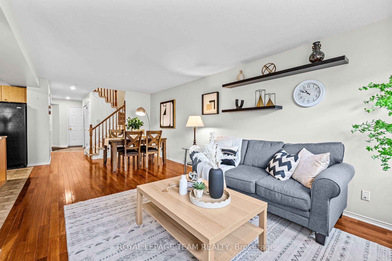
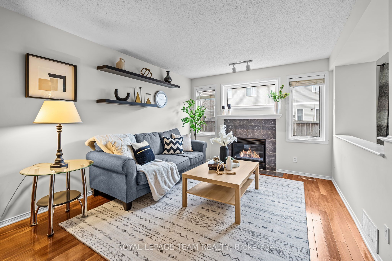
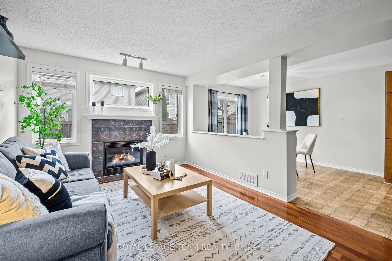
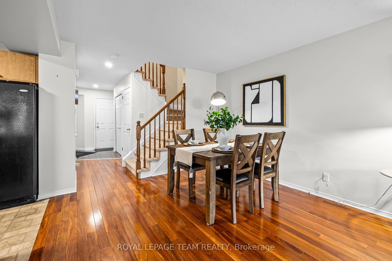
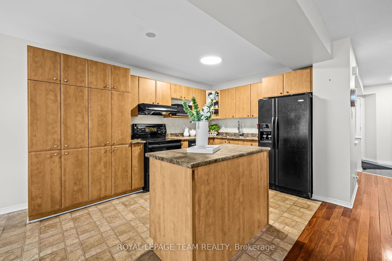
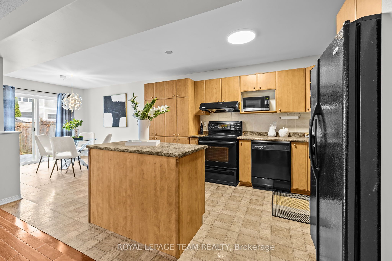
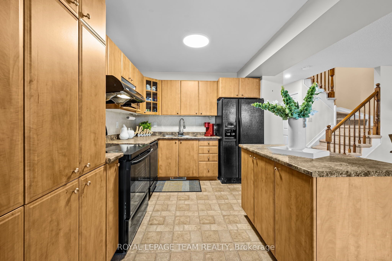
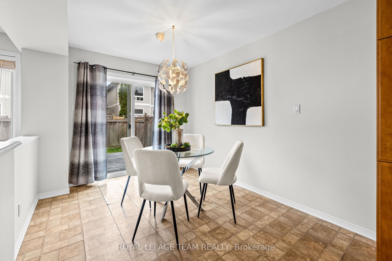
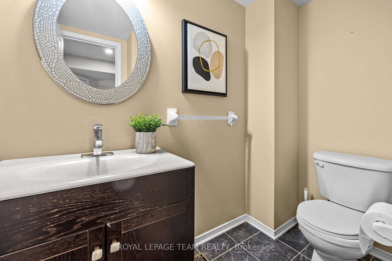
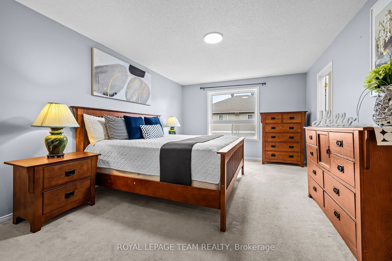
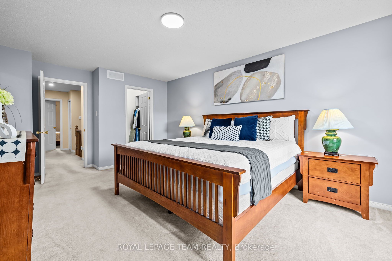
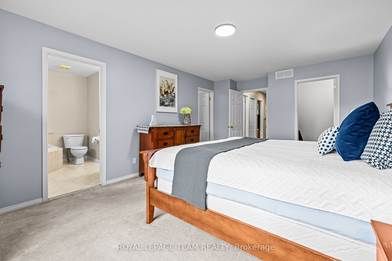
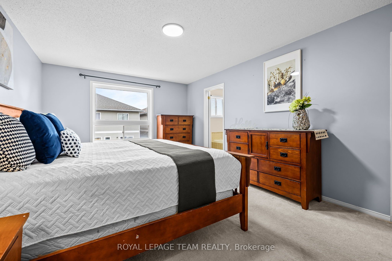
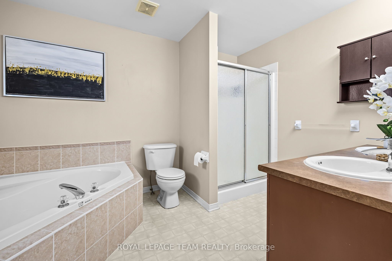
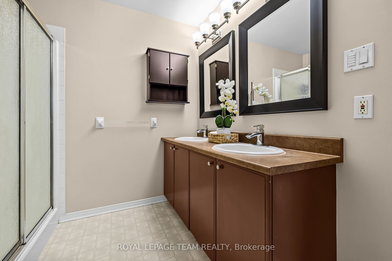
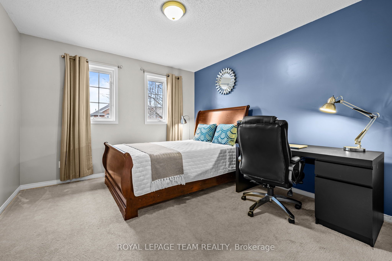
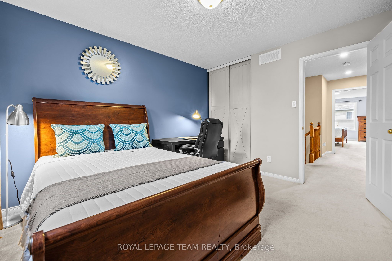
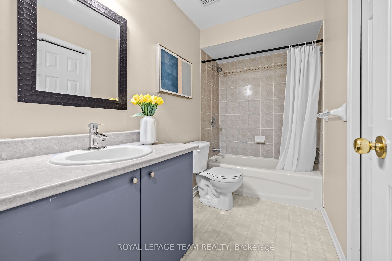
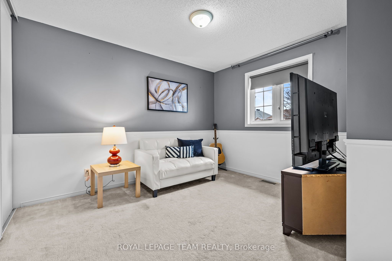
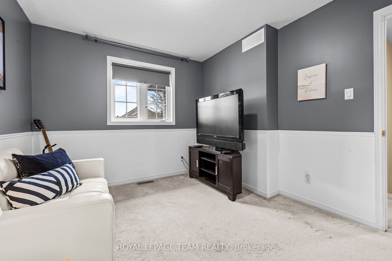
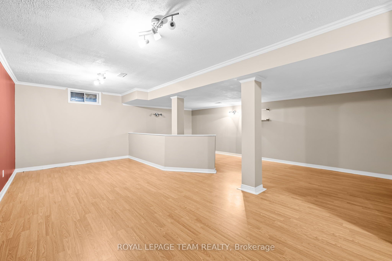
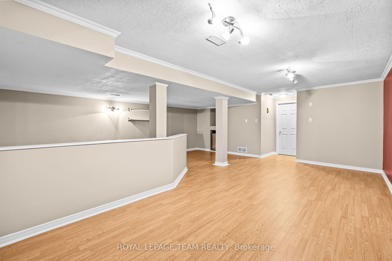
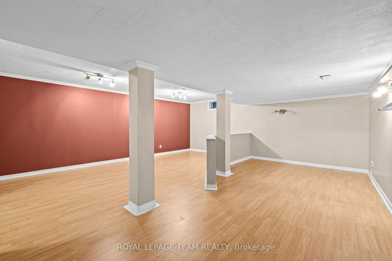
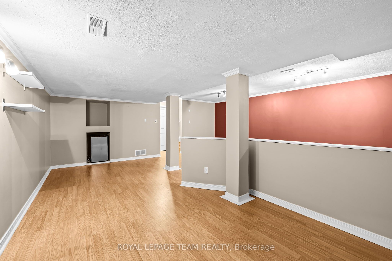
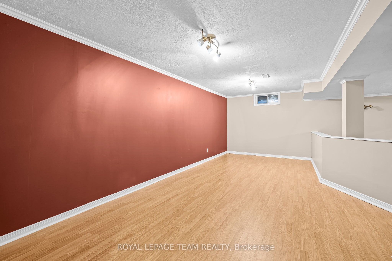
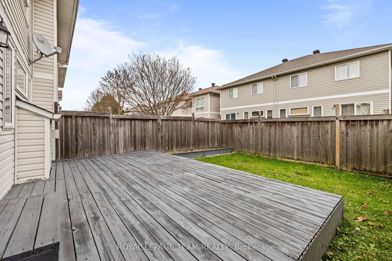
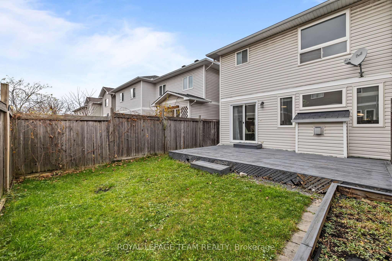
PREPARE TO FALL IN LOVE! This beautifully maintained 3-bedroom, 3-bathroom SEMI-DETACHED in the heart of Longfields offers a fantastic blend of comfort, functionality, and convenience! This is a rarely offered 25' FRONTAGE LOT! Located walking distance to parks, tons of great schools, and all the amenities that Barrhaven has to offer! The main floor features beautiful HARDWOOD FLOORING, plenty of natural light, and two living areas; perfect for entertaining! At the heart of the home, the spacious family room features a cozy gas fireplace and flows seamlessly into the kitchen and bright eat-in dining area. The kitchen offers ample cabinetry, generous counter space and a center island; with patio doors leading to your own private backyard escape! Enjoy a FULLY FENCED BACKYARD complete with a large deck, landscaping, and raised garden beds! Upstairs, the spacious primary suite is sure to impress with TWO WALK-IN CLOSETS and a beautiful 5-PIECE ENSUITE featuring a soaker tub, separate glass shower, and double vanity. Two additional generously sized bedrooms and a full bathroom complete the second level. The FULLY FINISHED BASEMENT offers even more room to spread out, with a large recreation area ideal for a home theatre, gym, playroom or additional family space, plus plenty of storage. Outside, enjoy the welcoming covered front porch and beautifully landscaped gardens. Conveniently located close to parks, schools, walking trails, shopping, restaurants and public transit, this home checks all the boxes for comfortable family living. YOUR NEXT CHAPTER STARTS HERE! Roof ~ 2014, Driveway sealing 2021.
Details
| MLS # | X14167346 |
|---|---|
| Listing Type | For Sale |
| Style | House |
| Sub-Type | Resale |
| Status | New |
| Year | 0 |
| Days On Site | 9 |
| Listing Provided By | ROYAL LEPAGE TEAM REALTY | X14167346 506805 |
Features
| Bed(s) | 3 |
|---|---|
| Bath(s) | 3 |
| Garage | 1 |
| Basement | Y |
| Story(s) | 2 |
| Acreage | 0.06 |
Interior
| Interior Features | Auto Garage Door Remote |
|---|---|
| Cooling | Central Air |
| Heat Source | Gas |
| Fireplace Features | Natural Gas |
| Fireplace Yes / No | Yes |
Exterior
| Exterior Features | Deck |
|---|---|
| Roof | Asphalt Shingle |
| Foundation Details | Poured Concrete |
| Construction Materials | Vinyl Siding, Brick |
Parking
| Garage Yes / No | Yes |
|---|---|
| Parking Features | Inside Entry |
Utilities
| Sewer | Sewer |
|---|
Taxes
| Tax Annual Amount | 4197 |
|---|---|
| Tax Legal Description | PART OF LOT 72 PLAN 4M1149, OTTAWA, PART 3 PLAN 4R17944. TOGETHER WITH A RIGHT OF WAY OVER PART 4 PLAN 4R17944 AS IN OC153968. SUBJECT TO A RIGHT OF WAY IN FAVOUR OF PART 4 PLAN 4R17944 AS IN OC153968. |
| Tax Year | 2026 |
Area Information
| Province | ON |
|---|---|
| County | Ottawa |
| City | Barrhaven |
| Postal Code | K2J 5B6 |
| Area | 7706 Barrhaven Longfields |
| Listing VS Median (in K2J 5B6) | |
Price: $599,900 low | high Med: $0 On site: 9 low | high Med: | |
Request a showing
Request a showing
Contact
Learn More About This Property

| Province | ON |
|---|---|
| County | Ottawa |
| City | Barrhaven |
| Postal Code | K2J 5B6 |
| Area | 7706 Barrhaven Longfields |
| Listing VS Median (in K2J 5B6) | |
Price: $599,900 low | high Med: $0 On site: 9 low | high Med: | |