 New Listing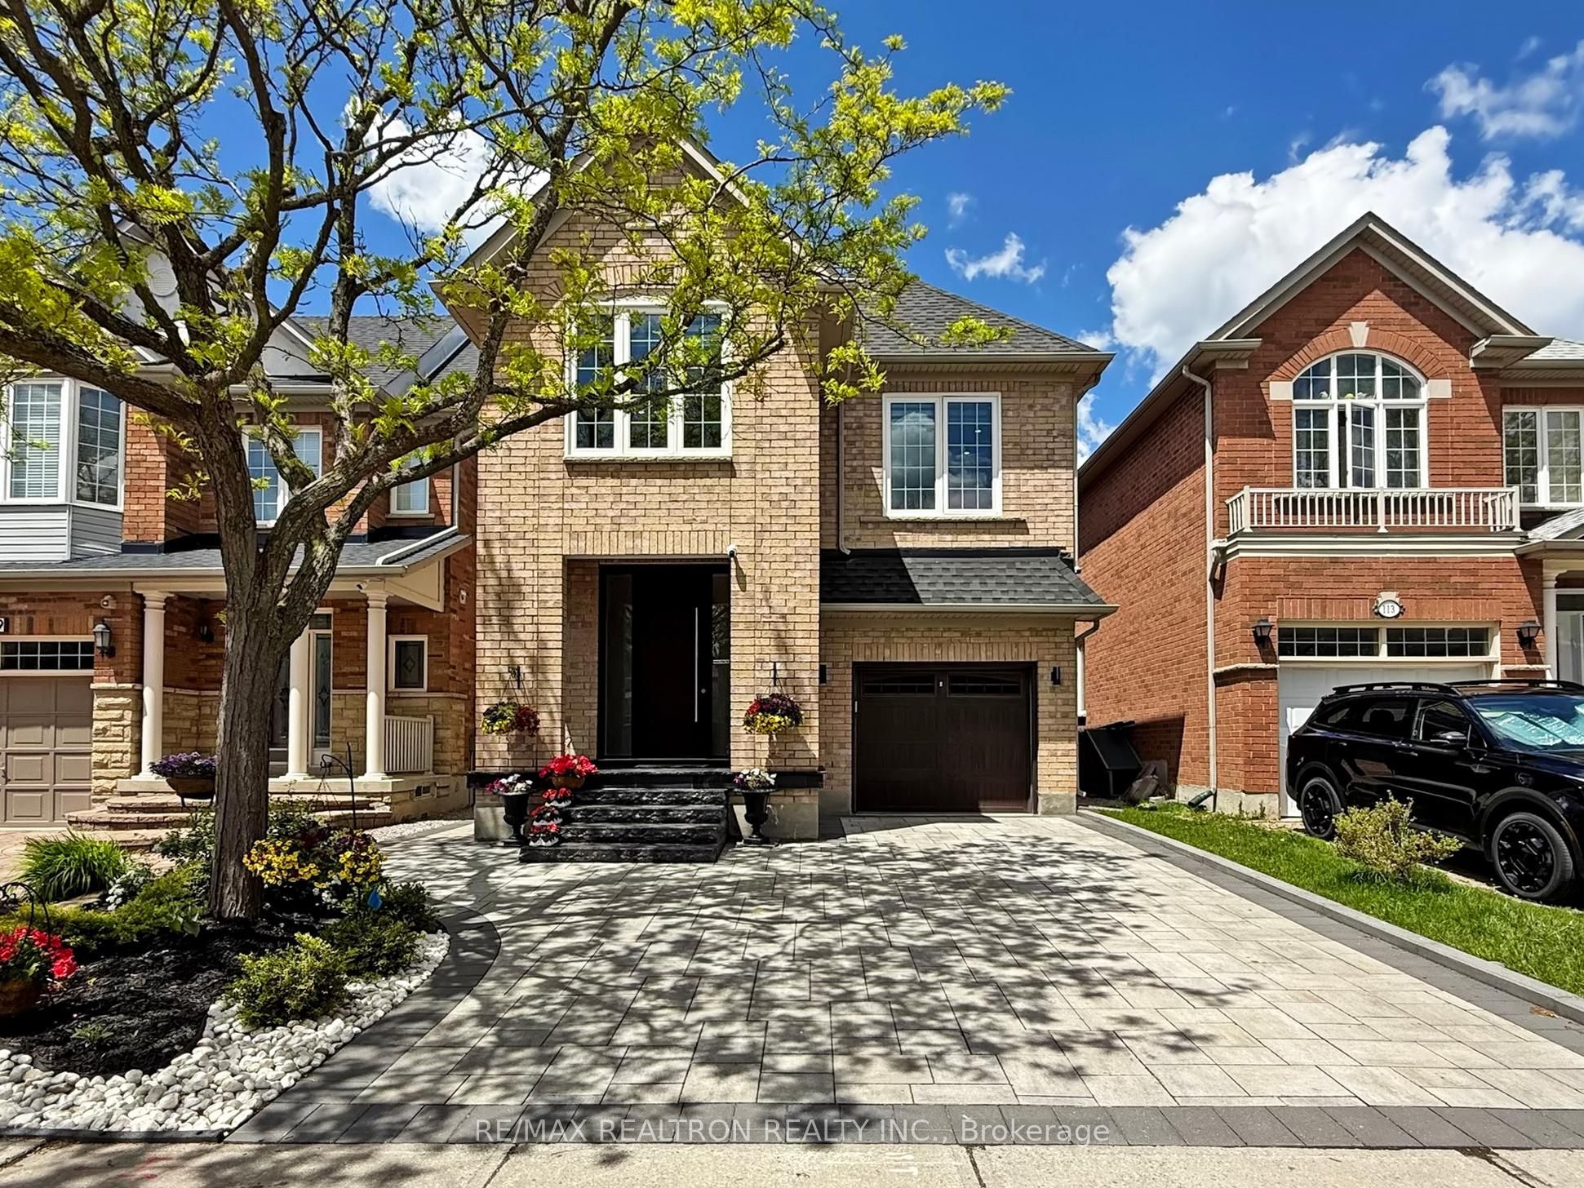
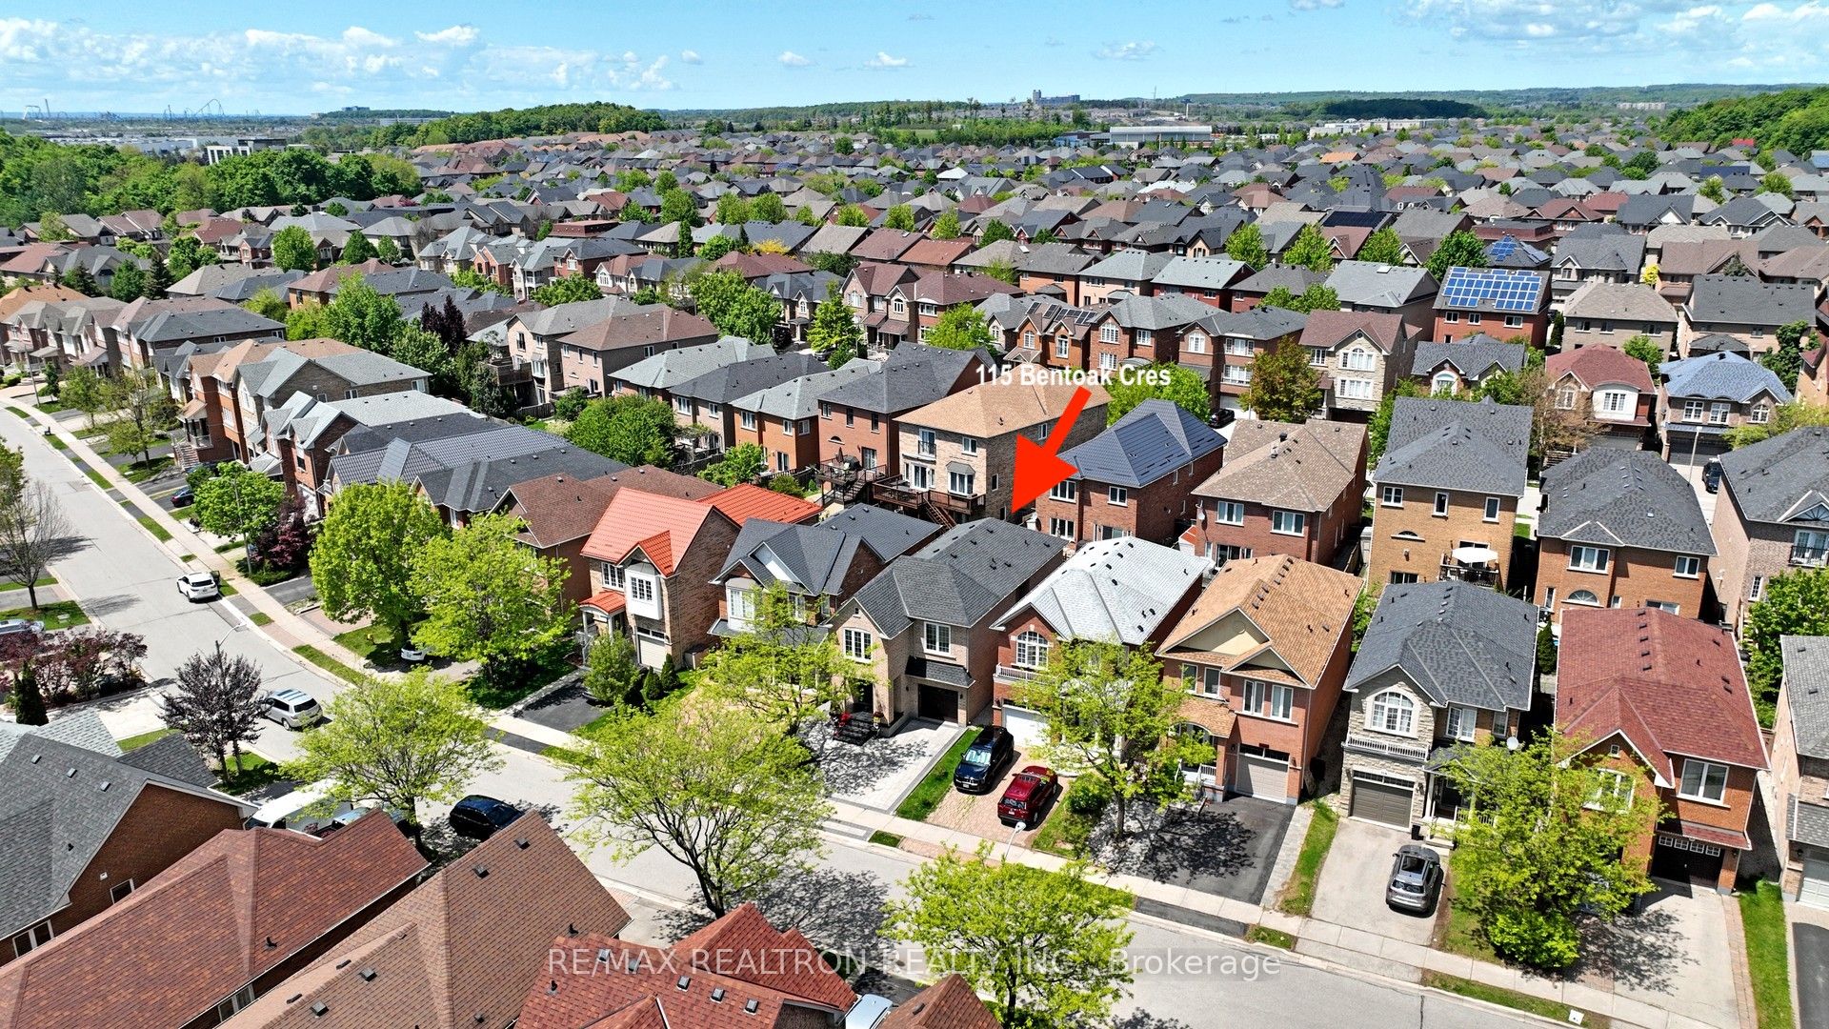
115 Bentoak Crescent,Vaughan, ON L4J 8S8
Vaughan, ON L4J 8S8

Description
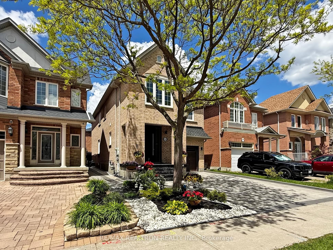
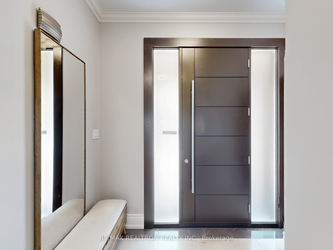
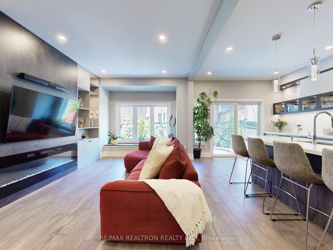
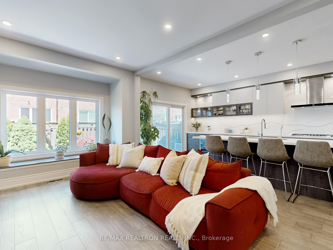
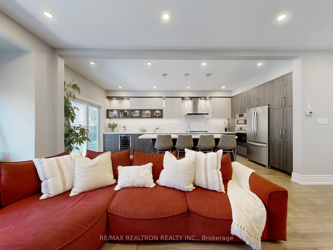
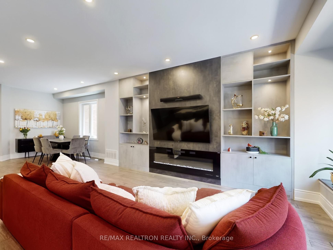
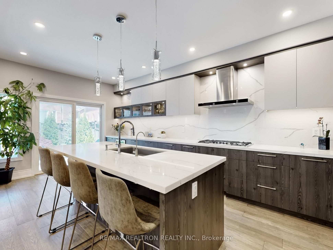
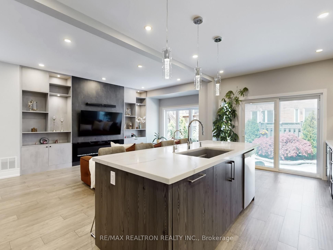
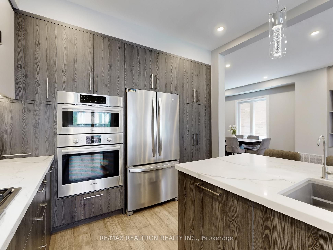
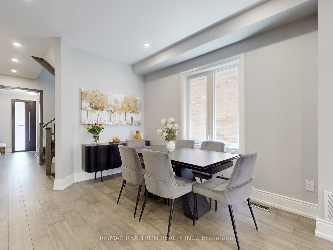
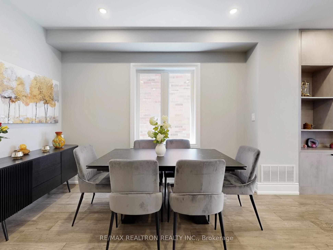
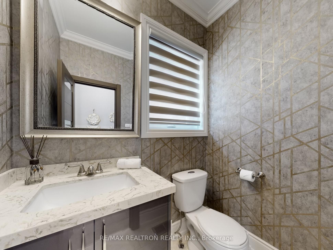
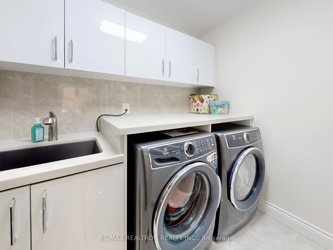
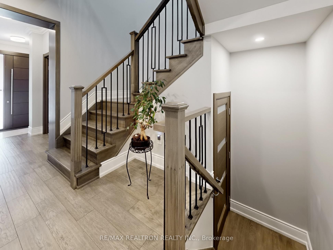
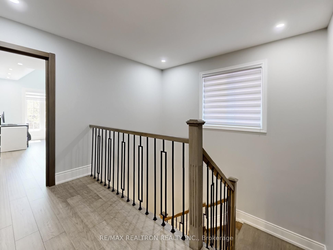
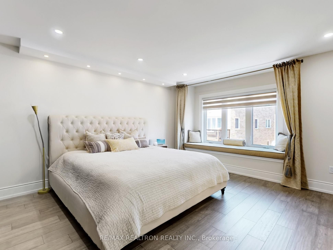
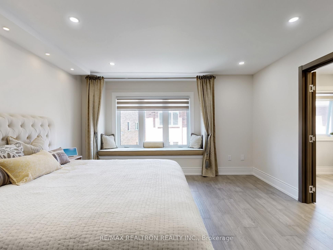
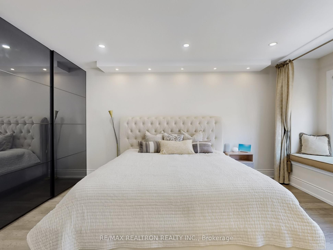
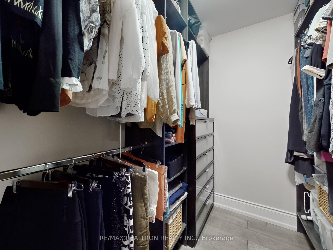
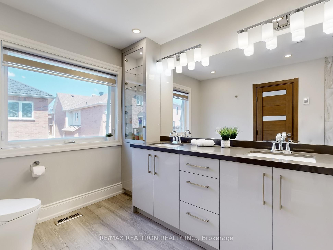
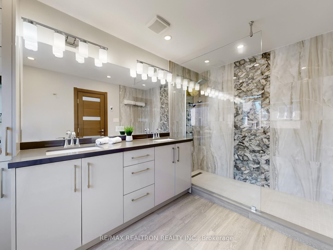
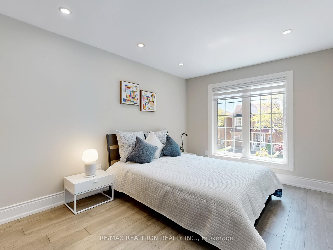
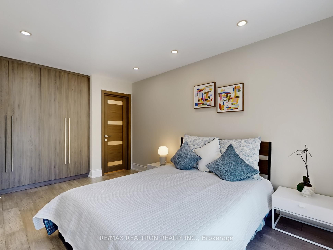
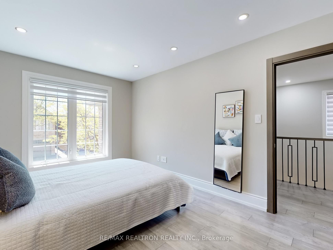
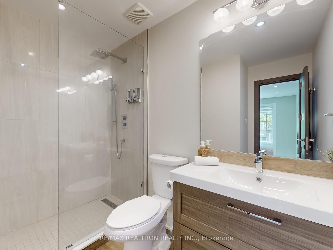
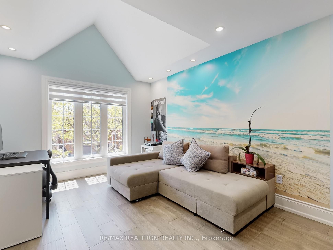
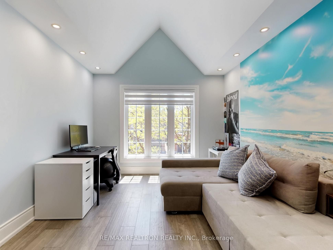
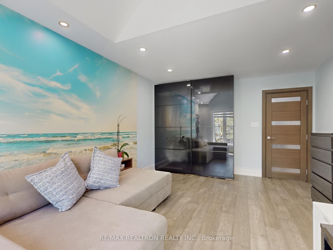
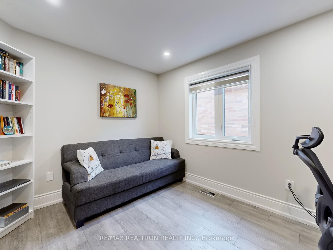
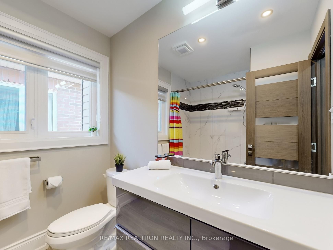
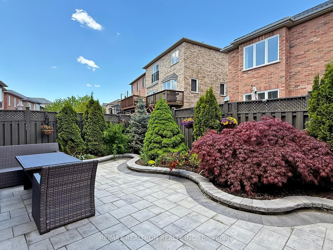
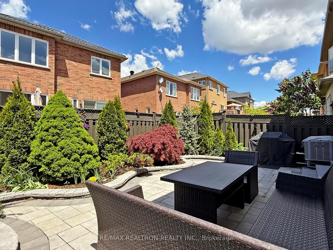
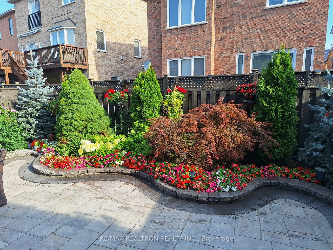
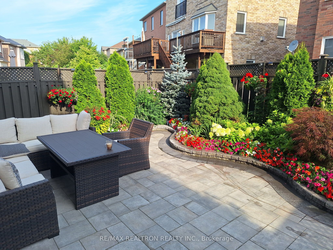
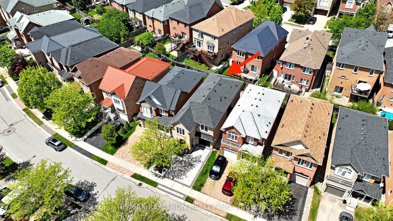
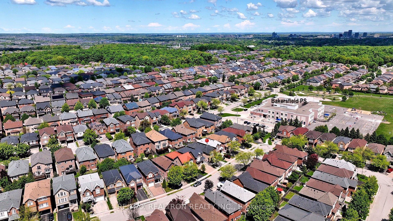
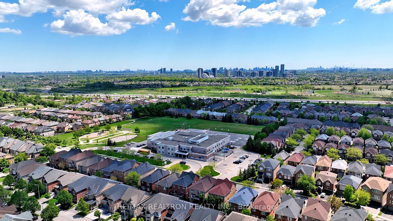
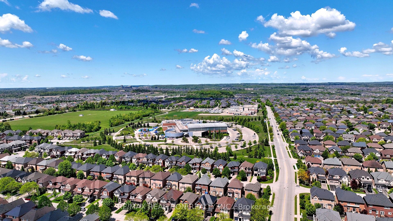
Beautifully renovated and ideally situated in the prestigious Thornhill Woods community, 115 Bentoak Crescent offers a bright and spacious 4-bedroom, 4-bathroom layout with modern finishes throughout.This home is the perfect blend of modern elegance and functionality. Enjoy a spacious, open-concept layout with engineered hardwood floors, smooth ceilings, pot lights, and large windows that flood the home with natural light. The chef's kitchen features quartz backsplash and countertop, built-in stainless steel appliances and wine fridge, water filtration system, custom cabinetry, and a separate dining area. On the upper floor, you will find 3 full bathrooms, 2 ensuites, with the luxurious primary hosting a bathroom with heated floor and custom built-in closet with organizers. Additional bedrooms are generously sized and perfect for growing families or guests. Located on a quiet crescent in a family-friendly neighbourhood, just steps to top-rated schools, parks, trails, transit, community centre, shopping, and major highways. This turnkey home has it all -- location, luxury, and lifestyle!
Details
| MLS # | N13705878 |
|---|---|
| Listing Type | For Sale |
| Style | House |
| Sub-Type | Resale |
| Status | New |
| Year | 0 |
| Days On Site | 1 |
| Listing Provided By | RE/MAX REALTRON REALTY INC. | N13705878 498502 |
Features
| Bed(s) | 4 |
|---|---|
| Bath(s) | 4 |
| Garage | 1 |
| Basement | Y |
| Story(s) | 2 |
| Acreage | 0.06 |
Interior
| Interior Features | Built-In Oven, Countertop Range, Carpet Free, Auto Garage Door Remote, Storage, Water Treatment, Water Softener |
|---|---|
| Cooling | Central Air |
| Heat Source | Gas |
| Fireplace Features | Electric |
| Fireplace Yes / No | Yes |
Exterior
| Exterior Features | Landscaped, Porch |
|---|---|
| Roof | Shingles |
| Foundation Details | Concrete |
| Construction Materials | Brick, Other |
Parking
| Garage Yes / No | Yes |
|---|
Utilities
| Sewer | Sewer |
|---|
Taxes
| Tax Annual Amount | 6518.18 |
|---|---|
| Tax Legal Description | PLAN 65M3521 LOT 161 |
| Tax Year | 2026 |
Area Information
| Province | ON |
|---|---|
| County | York |
| City | Vaughan |
| Postal Code | L4J 8S8 |
| Area | Patterson |
| Listing VS Median (in L4J 8S8) | |
Price: $1,498,000 low | high Med: $0 On site: 1 low | high Med: | |
Request a showing
Request a showing
Contact
Learn More About This Property

| Province | ON |
|---|---|
| County | York |
| City | Vaughan |
| Postal Code | L4J 8S8 |
| Area | Patterson |
| Listing VS Median (in L4J 8S8) | |
Price: $1,498,000 low | high Med: $0 On site: 1 low | high Med: | |
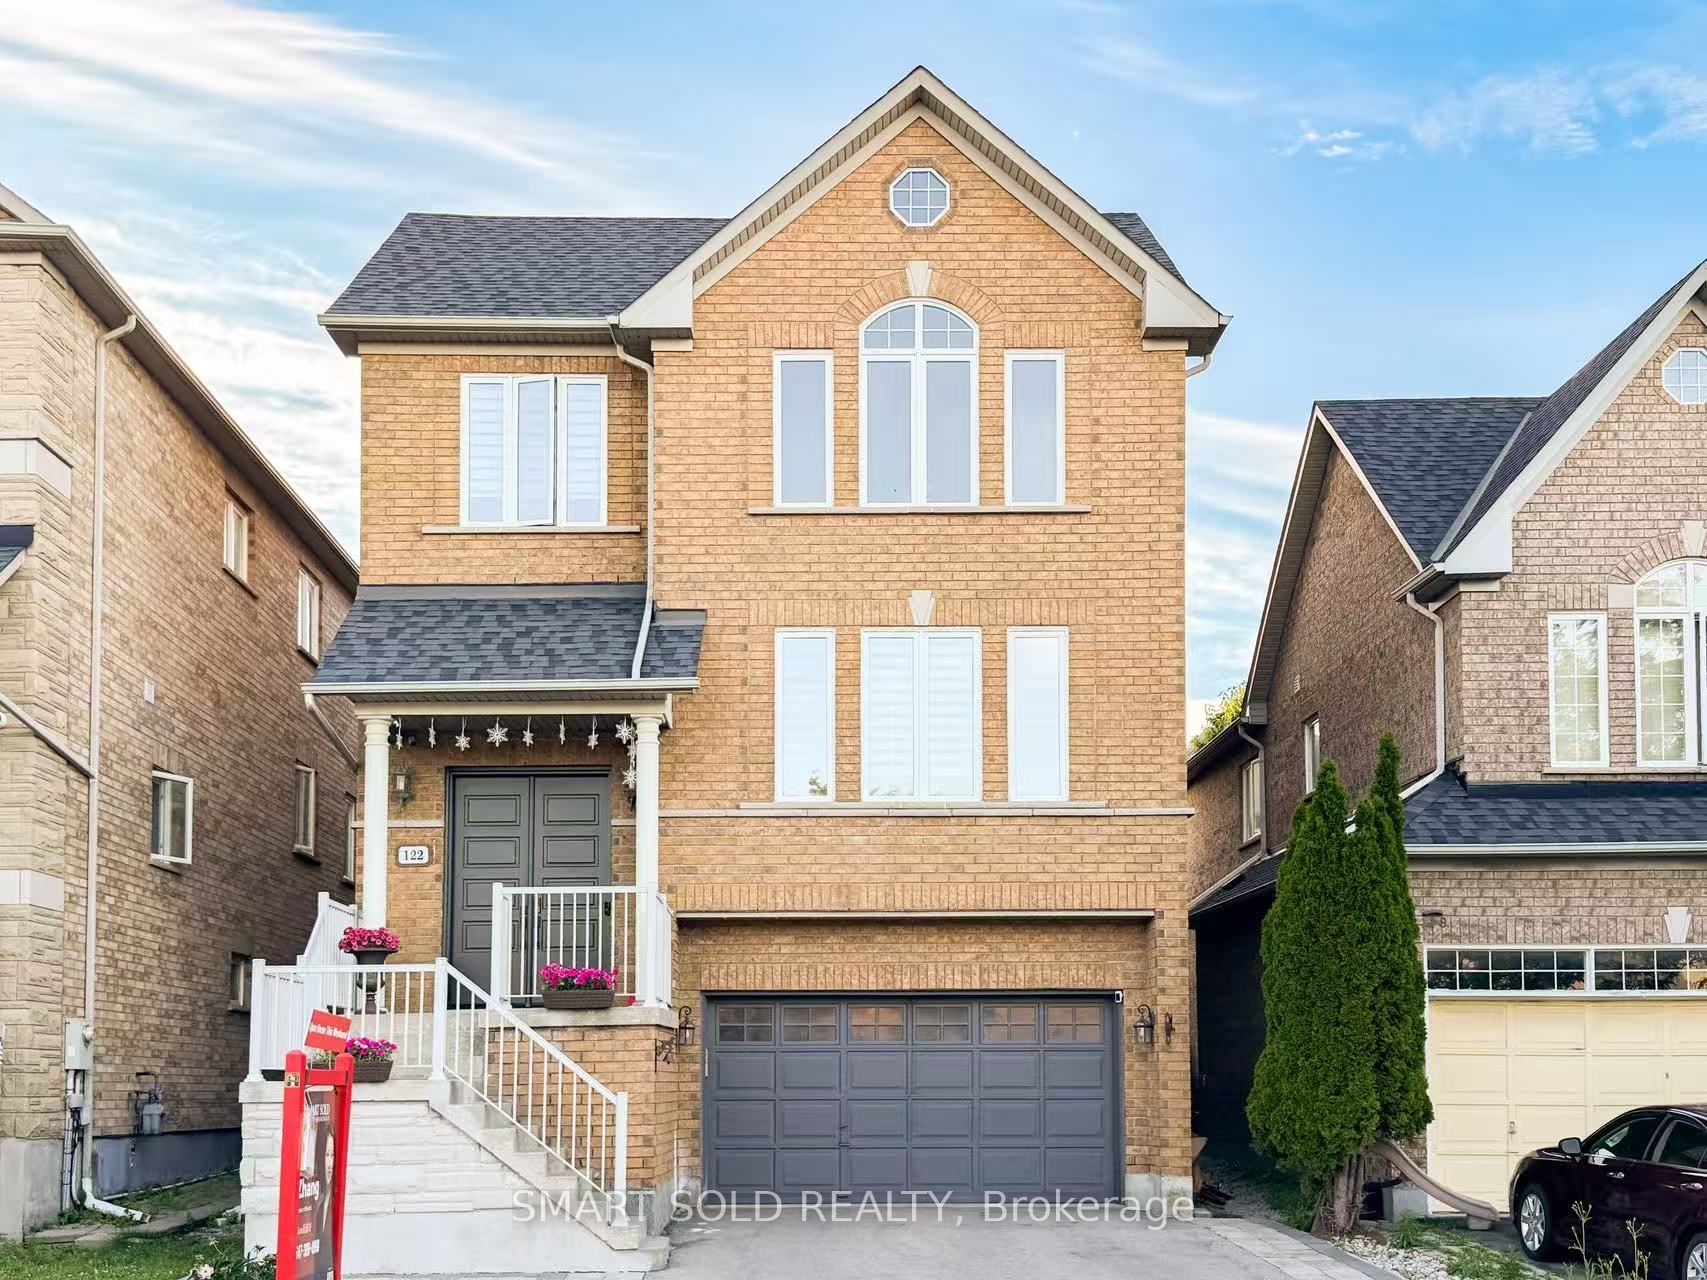 | $1,649,000122 Mistysugar TrailVaughan, ON L4J 8T6 |
