In-Person: 08/29 2:00 PM - 4:00 PM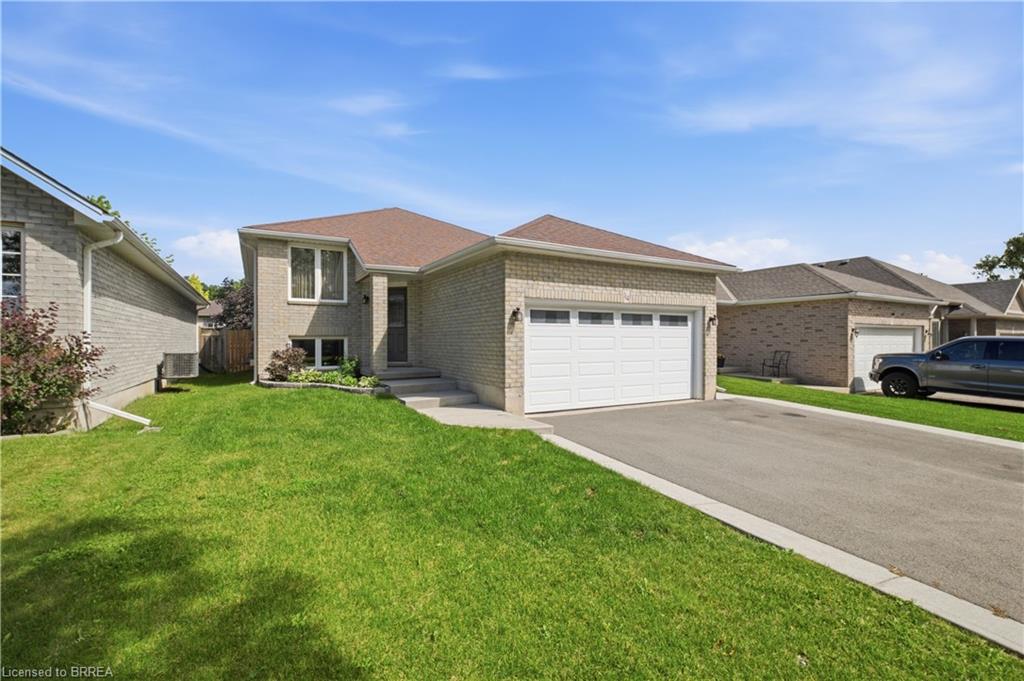
114 Donegal Drive,Brantford, ON N3T 6N4
Brantford, ON N3T 6N4

Description
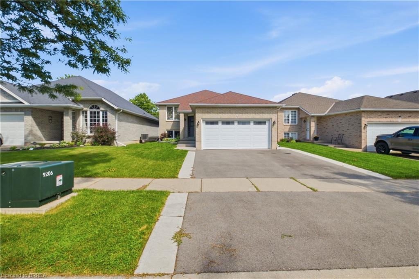
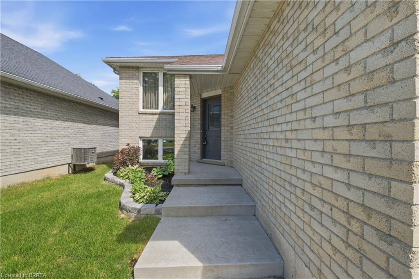
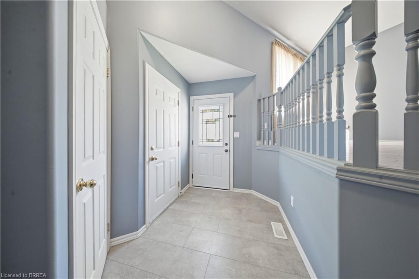
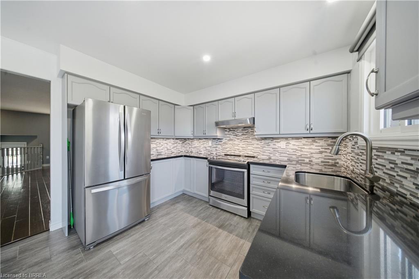
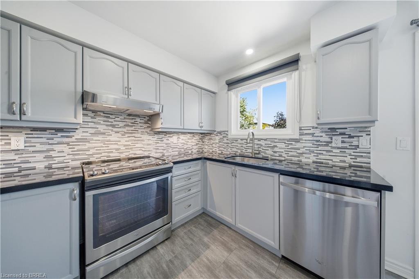
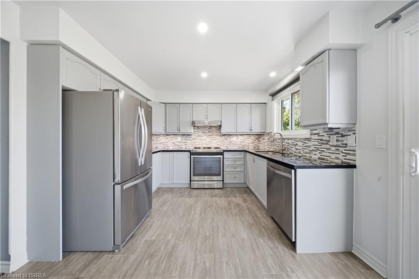
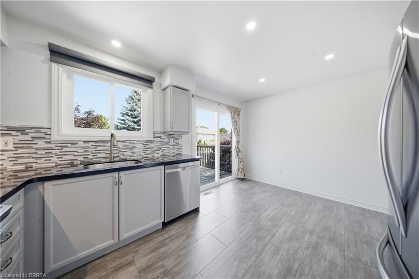
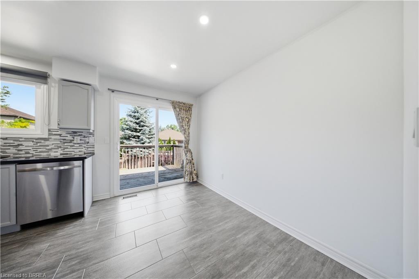
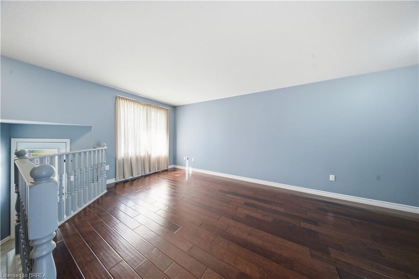
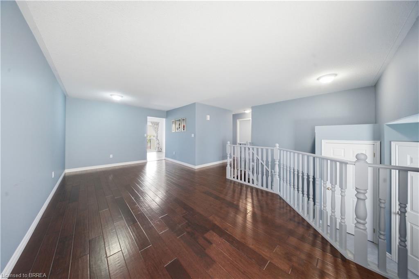
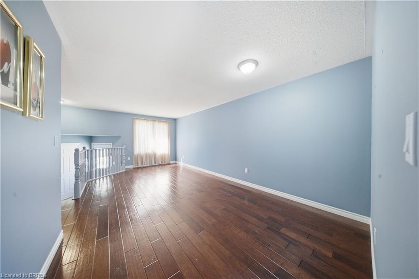
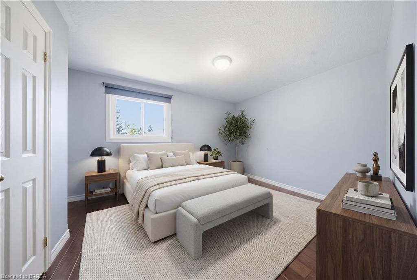
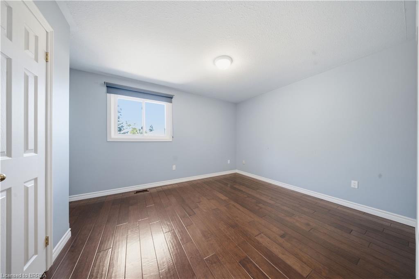
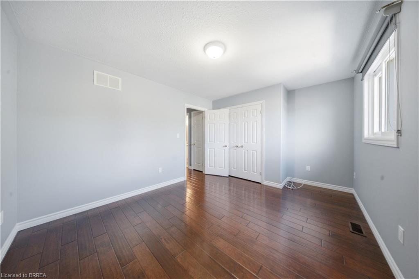
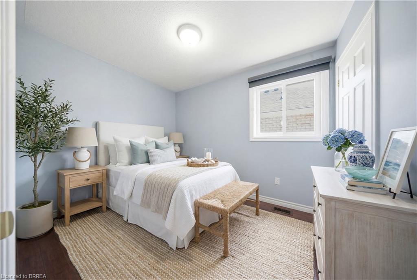
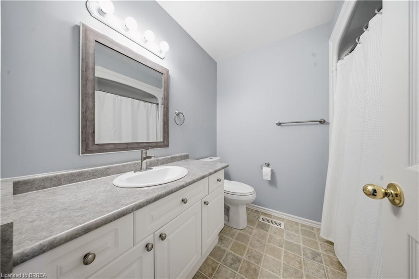
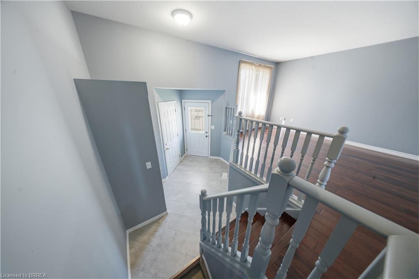
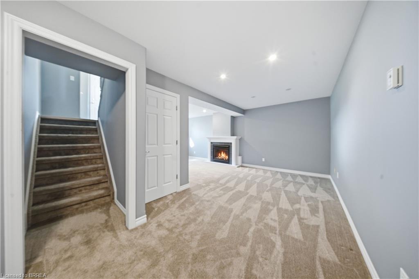
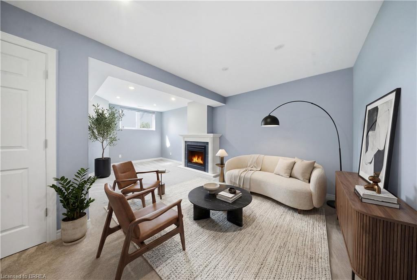
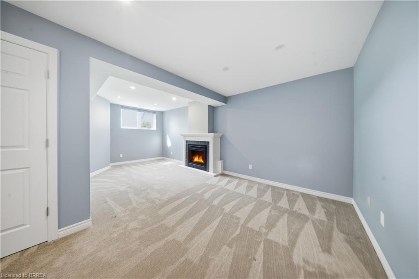
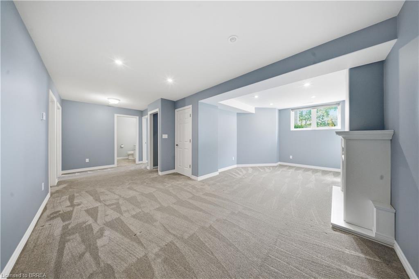
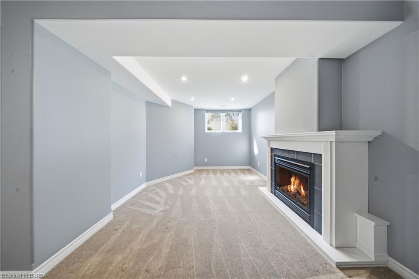
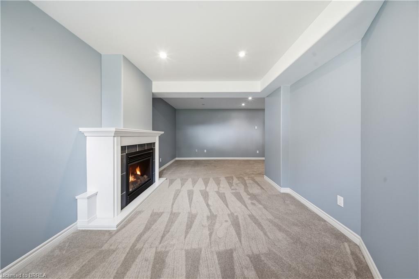
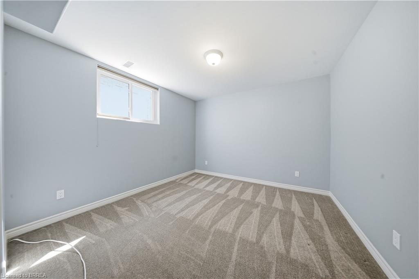
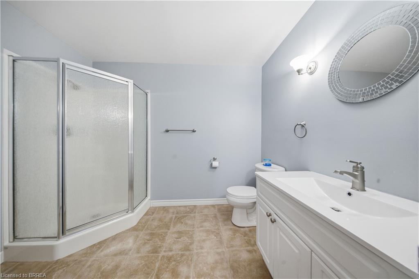
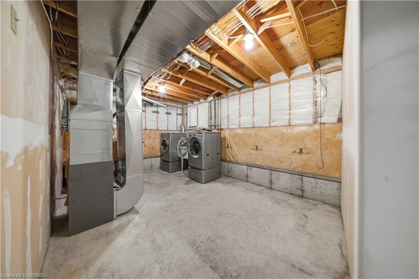
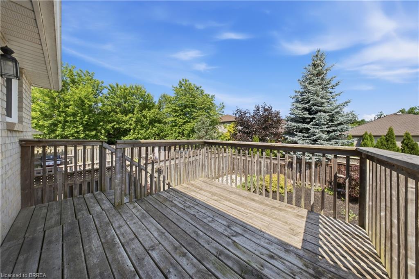
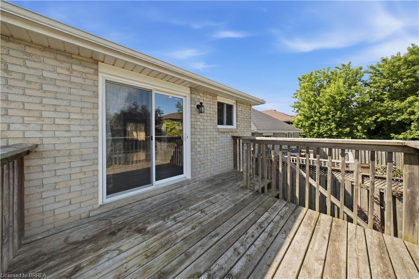
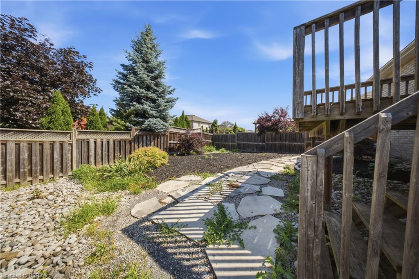
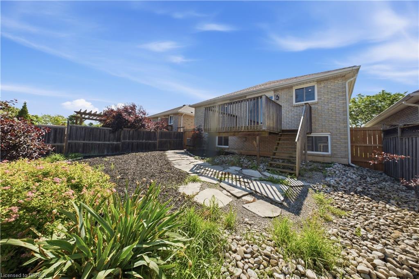
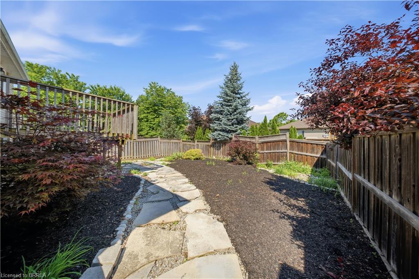
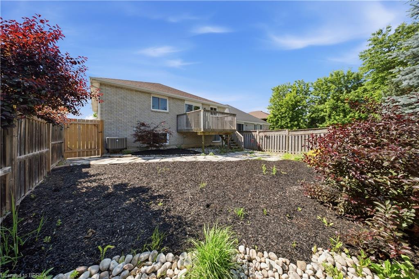
This 3+2 bedroom, two-bathroom home sits in a family-friendly neighbourhood close to local parks, schools, and shopping. The main floor features a bright living and dining area with engineered hardwood flooring and large front windows that bring in plenty of natural light. In the eat-in kitchen, you'll find dark quartz countertops, stainless steel appliances, and a patio door leading out to the deck. Three main-floor bedrooms ensure enough space for a growing family. Downstairs, the large recreation room features a gas fireplace for cold winter nights. Two additional large bedrooms on this level easily accommodate an extended family, teenagers, or a home office. There is also a double car garage for parking and extra storage. Outside, the low-maintenance backyard is landscaped with black mulch and flagstone, leaving a clean slate for your personal touch. The location puts you minutes from grocery stores and scenic walking trails. Commuters can easily reach Highway 403, and students can walk to Edith Monture Elementary, St. Gabriel's Catholic Elementary, or Assumption College School. The property is move-in ready, and a quick closing can be accommodated.
Details
| MLS # | 40841820 |
|---|---|
| Listing Type | For Sale |
| Style | House |
| Sub-Type | Resale |
| Status | Active |
| Year | 2003 |
| Days On Site | 64 |
| Listing Provided By | Century 21 Heritage House LTD | Alex Grinton |
Features
| Bed(s) | 5 |
|---|---|
| Bath(s) | 2 Total |
| SQ Feet | 1,137 |
| Garage | 2 |
| Basement | Y |
| Story(s) | 1 |
| Zoning | R1C |
| Acreage | 0.10 |
Interior
| Appliances | Water Heater, Dishwasher, Dryer, Refrigerator, Stove, Washer |
|---|---|
| Rooms Total | 11 |
| Interior Features | Water Meter |
| Cooling | Central Air |
| Cooling Yes / No | No |
| Heating | Forced Air, Natural Gas |
| Heating Yes / No | Yes |
| Fireplaces Total | 1 |
| Fireplace Features | Gas, Recreation Room |
| Window Features | Window Coverings |
Exterior
| Exterior Features | Landscaped |
|---|---|
| Lot Features | Urban, Rectangular, Landscaped, Park, Playground Nearby |
| Construction Materials | Brick Veneer, Vinyl Siding |
| Roof | Asphalt Shing |
| Foundation Details | Concrete Perimeter |
| Patio And Porch Features | Deck |
Parking
| Garage Spaces | 2 |
|---|---|
| Parking Features | Attached Garage, Asphalt |
| Open Parking Yes / No | Yes |
| Attached Garage Yes / No | Yes |
Utilities
| Sewer | Sewer (Municipal) |
|---|
Taxes
| Tax Annual Amount | 4834 |
|---|
Area Information
| Province | ON |
|---|---|
| County | Brantford |
| City | Brantford |
| Postal Code | N3T 6N4 |
| Area | 2067 West Brant |
| Subarea | 2069 Donegal | McGuiness |
| Community Name | 2069 Donegal/McGuiness |
| Listing VS Median (in 2069 Donegal/McGuiness) | |
Price: $699,900 low | high Med: $679,700 sqft: 1,137 low | high Med: 1,129 $ / sqft: $616 low | high Med: $603 On site: 64 low | high Med: 27 | |
Request a showing
Request a showing
Contact
Learn More About This Property

| Open House |
|---|
| In-Person 08/29 2:00 PM - 4:00 PM |
| Province | ON |
|---|---|
| County | Brantford |
| City | Brantford |
| Postal Code | N3T 6N4 |
| Area | 2067 West Brant |
| Subarea | 2069 Donegal | McGuiness |
| Community Name | 2069 Donegal/McGuiness |
| Listing VS Median (in 2069 Donegal/McGuiness) | |
Price: $699,900 low | high Med: $679,700 sqft: 1,137 low | high Med: 1,129 $ / sqft: $616 low | high Med: $603 On site: 64 low | high Med: 27 | |