11331 Amos Drive,Milton, ON L0P 1B0
Milton, ON L0P 1B0

Description
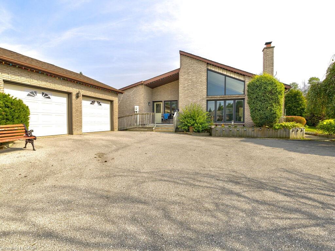
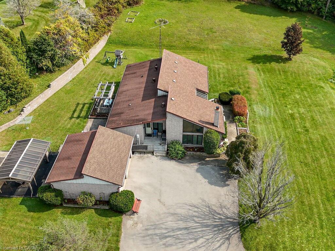
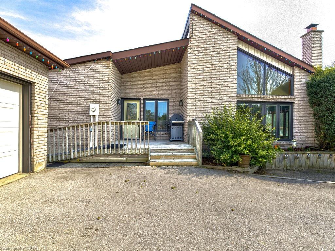
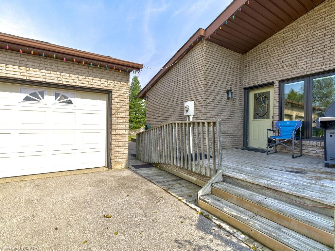
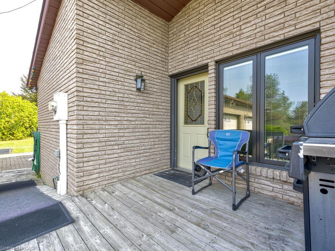
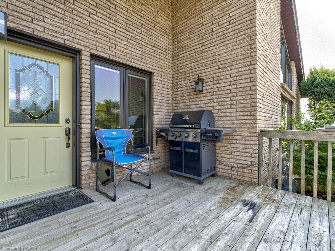
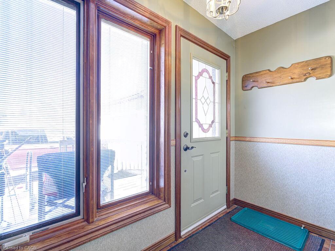
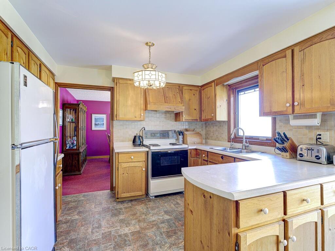
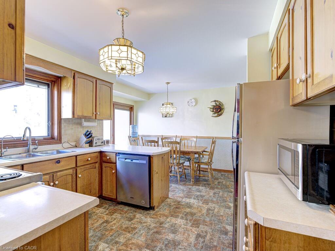
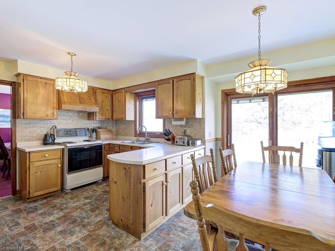
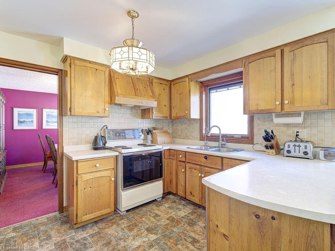
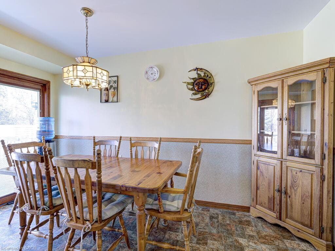
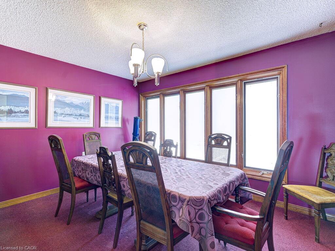
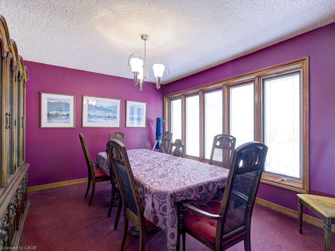
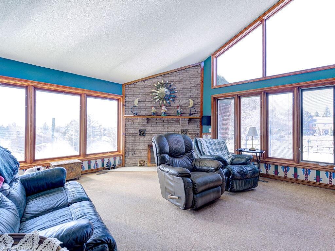
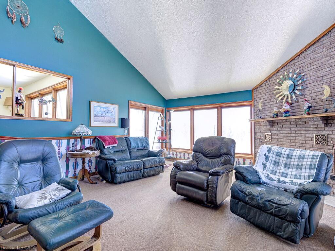
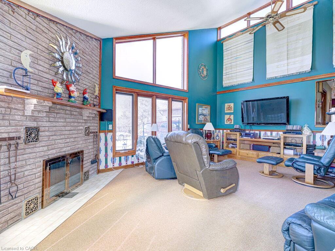
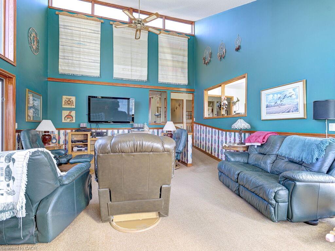
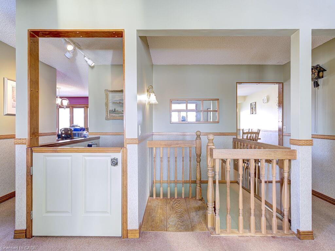
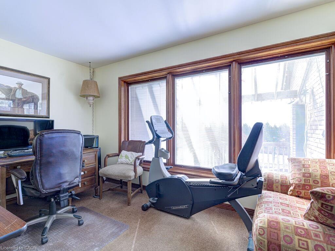
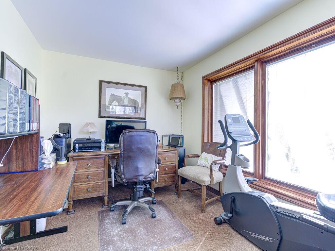
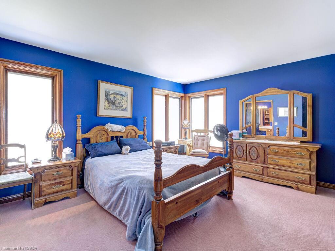
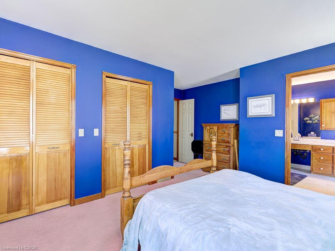
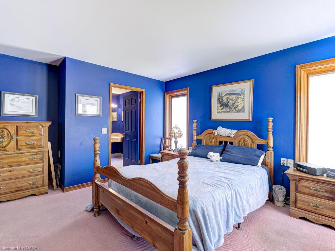
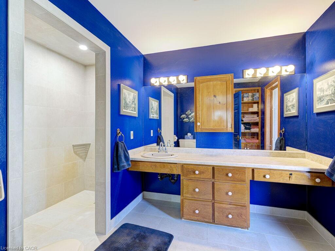
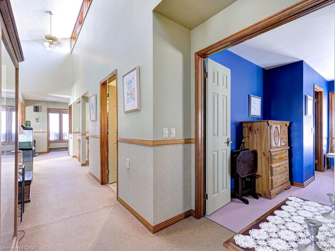
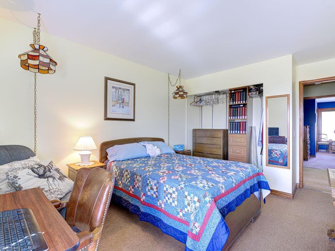
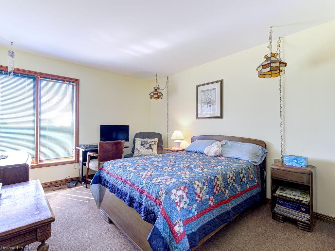
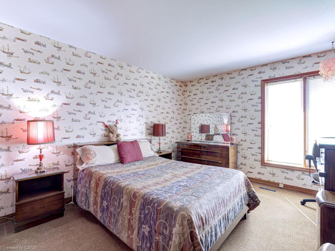
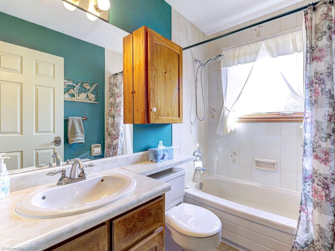
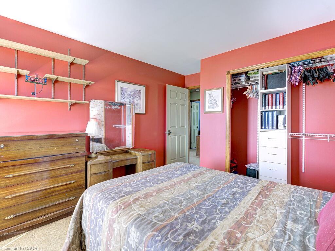
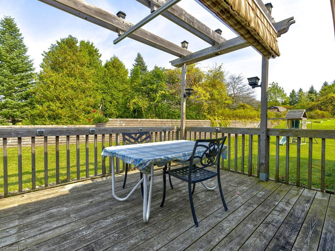
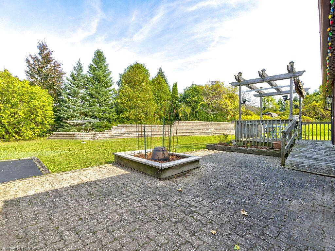
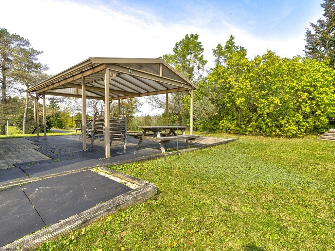
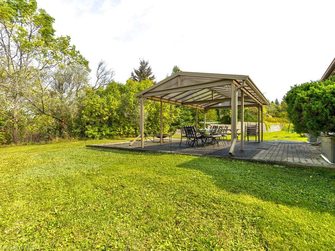
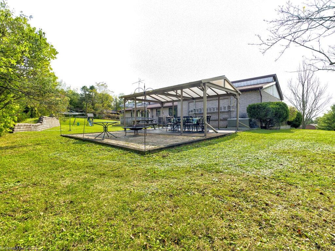
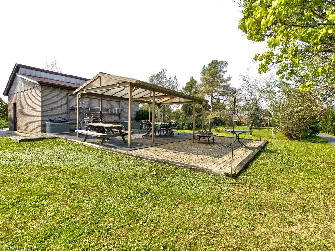
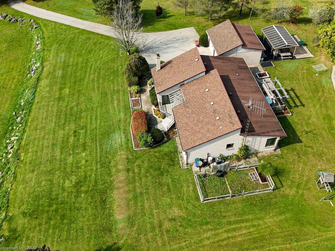
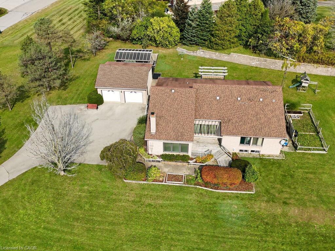
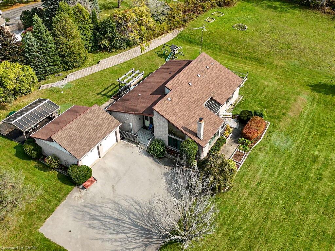
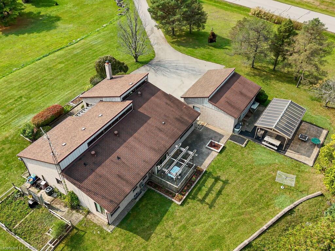
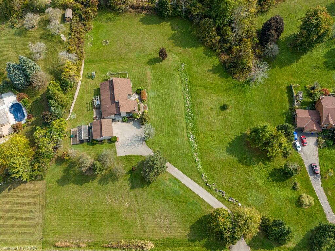
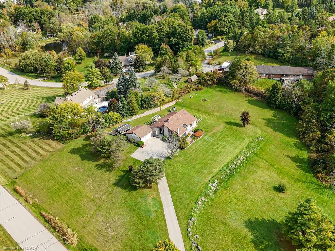
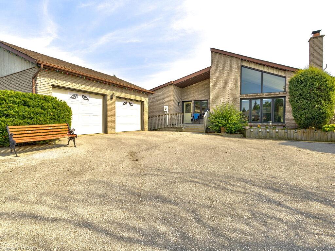
Welcome to Brookville Estates Country Living in Style! Nestled atop a scenic hill, this beautifully designed ranch-style bungalow offers a perfect blend of comfort, convenience, and luxury. Welcome to a home where living is easy, with a custom-built, fully wheelchair-accessible design that ensures every detail has been thoughtfully crafted for accessibility and ease of living. Built with exceptional craftsmanship by Gary Robertson Construction, this home exemplifies quality and durability. Expansive windows throughout allow natural light to flood every room, while providing breathtaking panoramic views of the surrounding countryside. Whether youre relaxing inside or enjoying the view from the top of the hill, every moment here feels serene and connected to nature. This 3-bedroom, 2 full baths, home features an open kitchen with a breakfast area, perfect for casual dining. The sunken living room, complete with a cozy wood fireplace, is ideal for relaxing with family or entertaining guests. A formal dining room and a den offer even more space for gatherings and quiet moments alike. The new owner will have the exciting opportunity to add their personal finishing touches to make this home truly their own. The unfinished basement presents potential for additional living space or storage. A spacious 2-car detached garage offers plenty of room for vehicles and storage needs. Discover the charm and functionality of Brookville Estates where your dream home awaits.
Details
| MLS # | 40817214 |
|---|---|
| Listing Type | For Sale |
| Style | House |
| Sub-Type | Resale |
| Status | Active |
| Days On Site | 148 |
| Listing Provided By | Century 21 Miller Real Estate Ltd. | Brad Stevenett |
Features
| Bed(s) | 3 |
|---|---|
| Bath(s) | 2 Total |
| SQ Feet | 2,144 |
| Garage | 2 |
| Basement | Y |
| Story(s) | 1 |
| Zoning | VR-101 |
| Acreage | 1.95 |
Interior
| Appliances | Dishwasher, Dryer, Freezer, Refrigerator, Stove |
|---|---|
| Rooms Total | 11 |
| Interior Features | Elevator |
| Cooling | Central Air |
| Cooling Yes / No | No |
| Heating | Forced Air, Natural Gas |
| Heating Yes / No | Yes |
Exterior
| Lot Features | Urban, None |
|---|---|
| Construction Materials | Brick |
| Roof | Asphalt Shing |
| Foundation Details | Poured Concrete |
Parking
| Garage Spaces | 2 |
|---|---|
| Parking Features | Detached Garage |
| Open Parking Yes / No | Yes |
| Attached Garage Yes / No | No |
Utilities
| Sewer | Septic Tank |
|---|
Taxes
| Tax Annual Amount | 6225 |
|---|
Area Information
| Province | ON |
|---|---|
| County | Halton |
| City | Milton |
| Postal Code | L0P 1B0 |
| Area | 2 Milton |
| Subarea | 1062 Brookville | Haltonville |
| Community Name | 1062 Brookville/Haltonville |
| Listing VS Median (in 1062 Brookville/Haltonville) | |
Price: $1,599,000 low | high Med: $1,599,000 sqft: 2,144 low | high Med: 2,144 $ / sqft: $746 low | high Med: $746 On site: 148 low | high Med: 148 | |
Request a showing
Request a showing
Contact
Learn More About This Property

| Province | ON |
|---|---|
| County | Halton |
| City | Milton |
| Postal Code | L0P 1B0 |
| Area | 2 Milton |
| Subarea | 1062 Brookville | Haltonville |
| Community Name | 1062 Brookville/Haltonville |
| Listing VS Median (in 1062 Brookville/Haltonville) | |
Price: $1,599,000 low | high Med: $1,599,000 sqft: 2,144 low | high Med: 2,144 $ / sqft: $746 low | high Med: $746 On site: 148 low | high Med: 148 | |
