113 Greenshire Drive,Hamilton, ON L9C 7G5
Hamilton, ON L9C 7G5
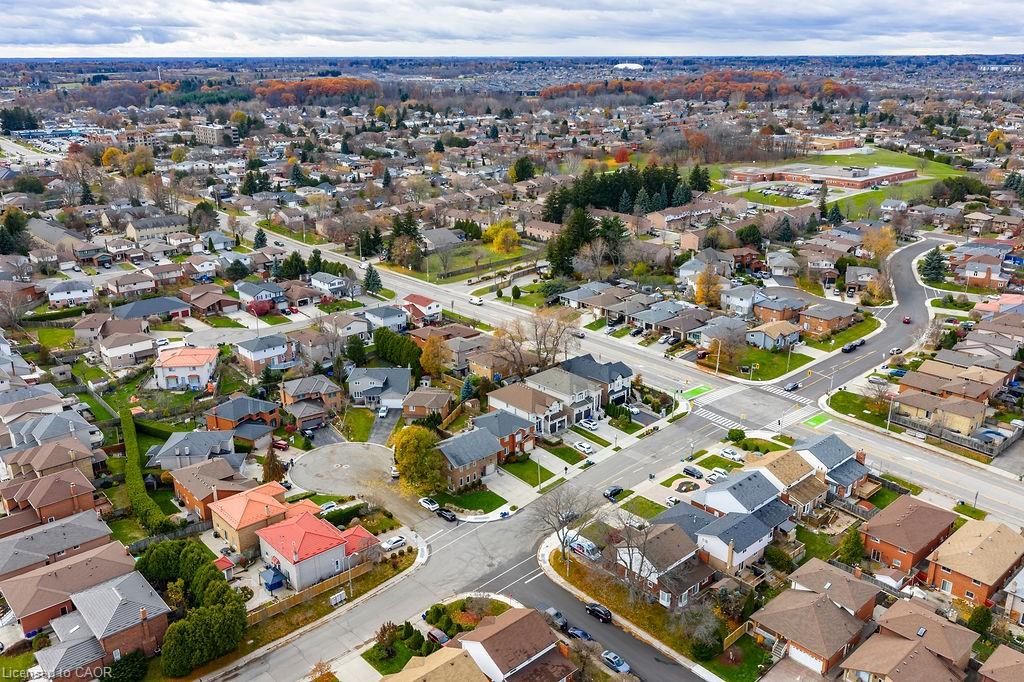
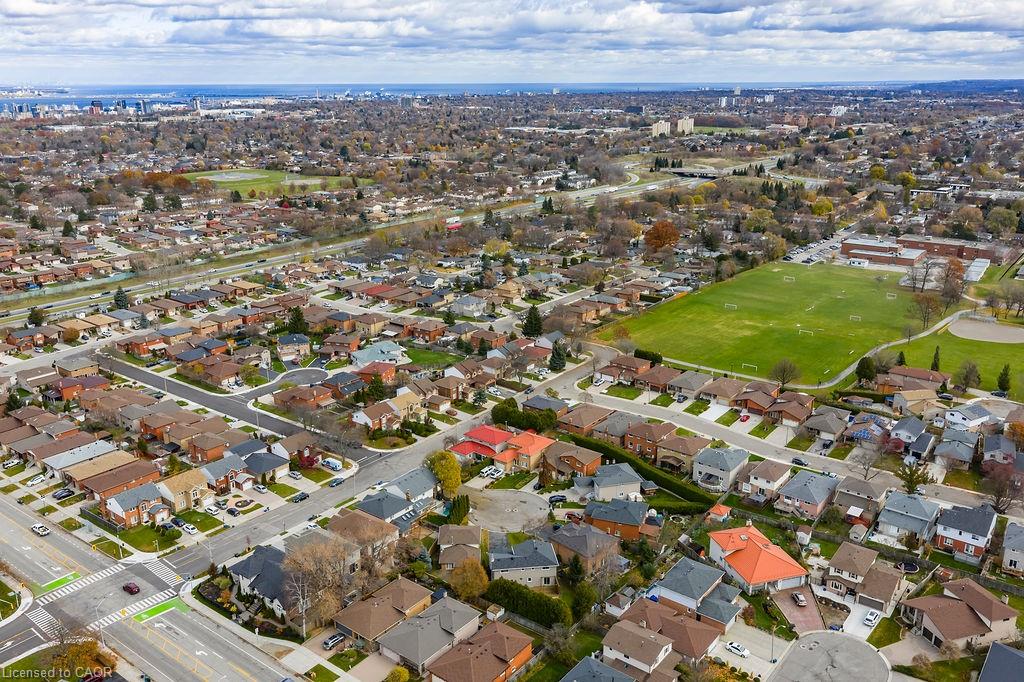

Description
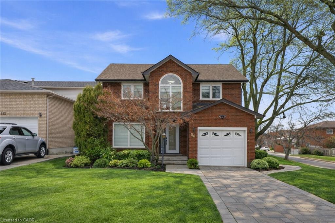
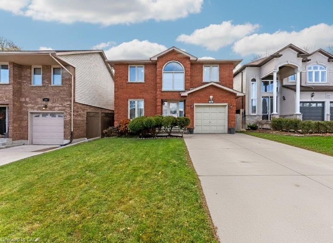
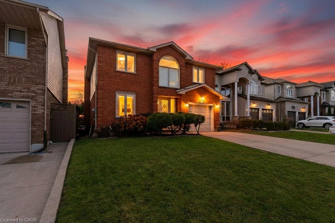
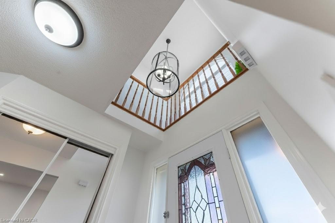
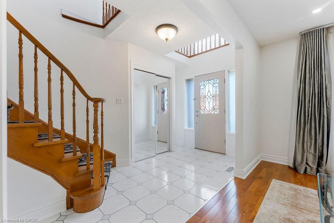
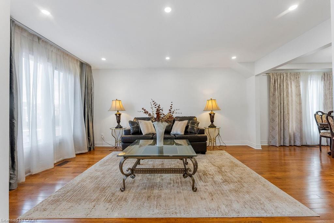
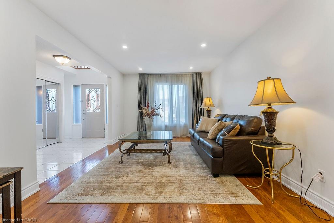
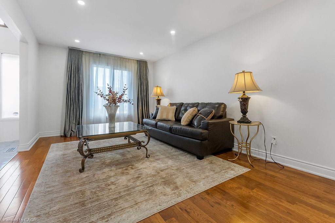
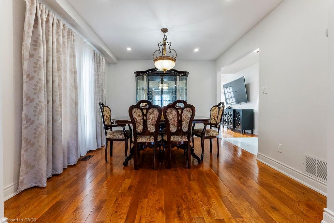
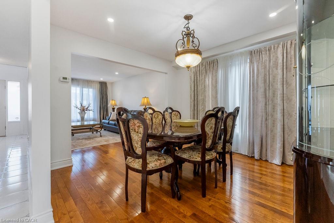
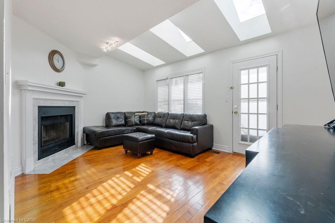
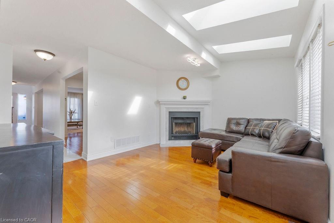
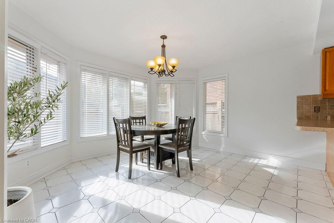
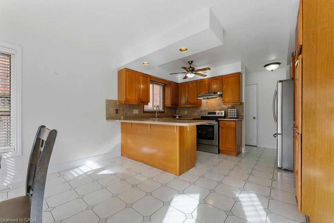
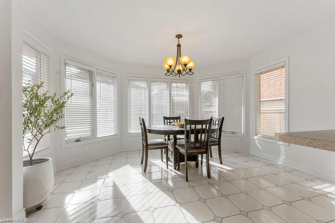
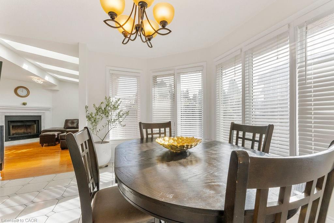
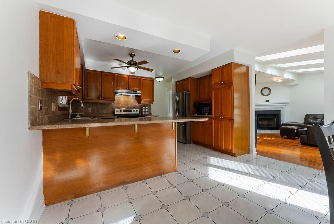
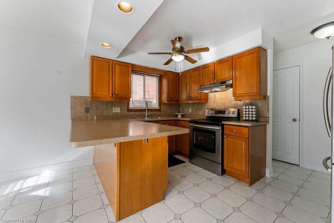
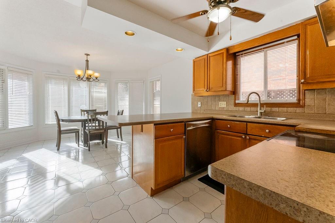
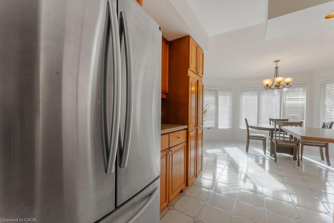
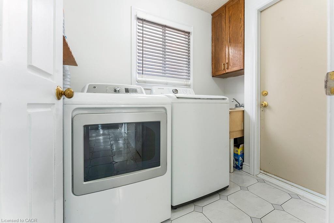
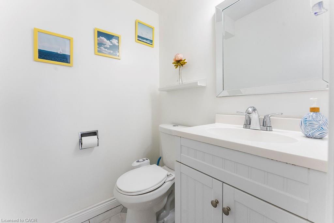
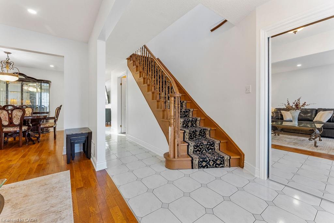
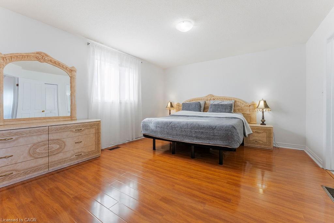
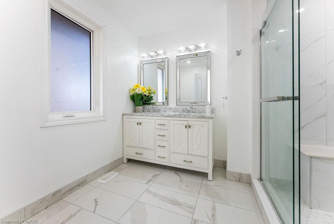
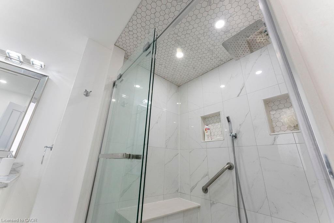
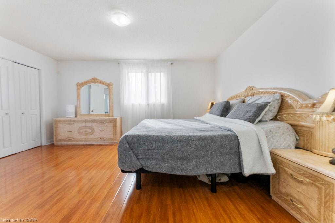
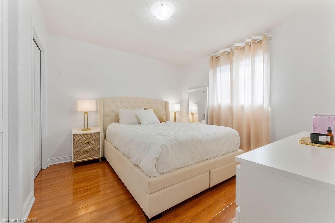
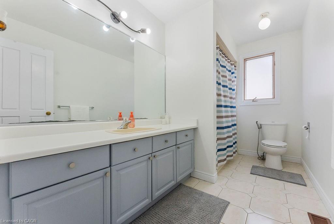
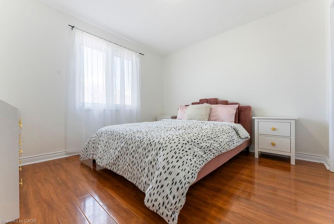
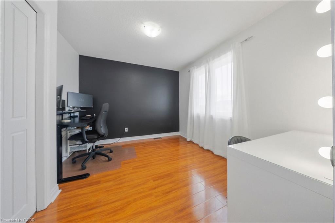
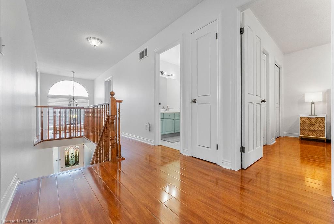
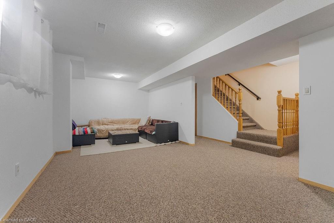
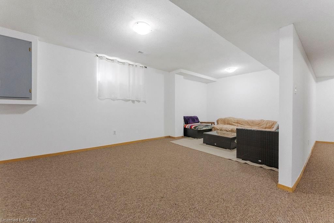
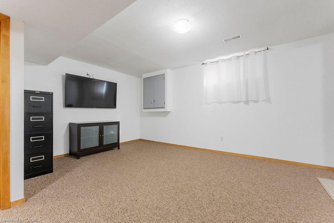
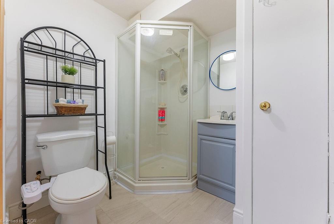
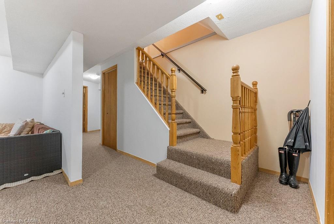
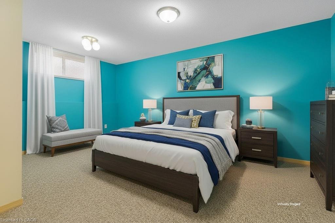
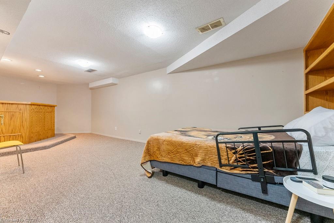
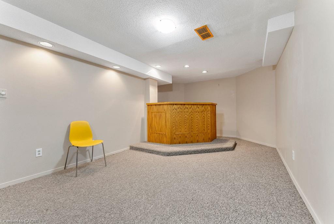
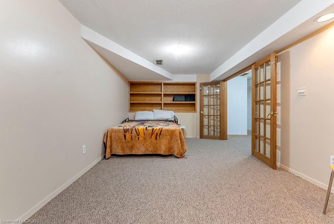
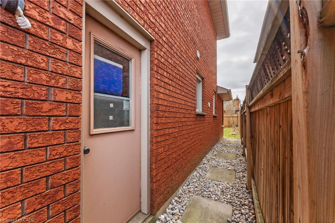
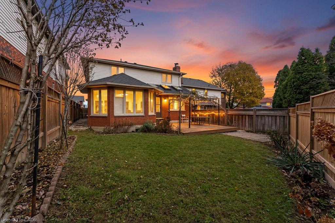
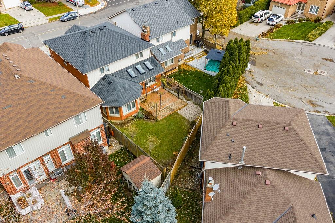
PRIME WEST MOUNTAIN!!! Stunning 4+2 bedroom, 4-bathroom family home with over 2,200sqft, Not including the fully finished basement. The main floor features a bright and inviting layout with a formal living room, separate dining room, family room with cozy fireplace and skylights, large eat-in kitchen with ample cabinetry, 2-piece bath, laundry, and garage access. Upstairs offers a spacious primary bedroom with walk-in closet and spa-inspired ensuite, plus three additional bedrooms and a 4-piece bath. The fully finished basement includes a large recreation room, two additional bedrooms (one with wet bar), and a 3-piece bath, perfect for guests or extended family. Enjoy the fully fenced backyard with a large deck for entertaining. Recent upgrades include a new oversized AC, and Furnace, and fresh paint throughout and much more to list .Perfect for an in-law suite Steps to Ancaster, multiple high schools, parks, grocery stores, shopping, and easy access to 403 and LINC. Move-in ready!
Details
| MLS # | 40836123 |
|---|---|
| Listing Type | For Sale |
| Style | House |
| Sub-Type | Resale |
| Status | Active |
| Days On Site | 93 |
| Listing Provided By | RE/MAX Escarpment Realty Inc. | Sam Al-Switi |
Features
| Bed(s) | 6 |
|---|---|
| Bath(s) | 4 Total |
| SQ Feet | 2,163 |
| Garage | 1 |
| Basement | Y |
| Story(s) | 2 |
| Zoning | C |
| Acreage | 0.09 |
Interior
| Appliances | Dishwasher, Dryer, Microwave, Refrigerator, Stove, Washer |
|---|---|
| Rooms Total | 16 |
| Interior Features | Ceiling Fan(s), Wet Bar |
| Cooling | Central Air |
| Cooling Yes / No | No |
| Heating | Forced Air |
| Heating Yes / No | Yes |
| Fireplaces Total | 1 |
| Fireplace Features | Family Room, Wood Burning |
| Window Features | Window Coverings, Skylight(s) |
Exterior
| Lot Features | Urban, Irregular Lot, Business Centre, Highway Access, Library, Major Highway, Park, Place of Worship, Playground Nearby, Public Transit, Quiet Area, Rec./Community Centre, Schools, Shopping Nearby, Trails |
|---|---|
| Construction Materials | Brick |
| Roof | Asphalt Shing |
| Foundation Details | Poured Concrete |
| Patio And Porch Features | Deck, Patio |
| Security Features | Smoke Detector, Smoke Detector(s) |
Parking
| Garage Spaces | 1 |
|---|---|
| Parking Features | Attached Garage, Concrete |
| Open Parking Yes / No | Yes |
| Attached Garage Yes / No | Yes |
Utilities
| Sewer | Sewer (Municipal) |
|---|
Taxes
| Tax Annual Amount | 6527.5 |
|---|
Area Information
| Province | ON |
|---|---|
| County | Hamilton |
| City | Hamilton |
| Postal Code | L9C 7G5 |
| Area | 16 Hamilton Mountain |
| Subarea | 164 Gilkson |
| Community Name | 164 Gilkson |
| School District | Mcnab High School & St. Thomas M |
| Elementary School | Ra Riddell & Gordon Price |
| High School | Mcnab High School & St. Thomas M |
| Listing VS Median (in 164 Gilkson) | |
Price: $899,900 low | high Med: $489,999 sqft: 2,163 low | high Med: 1,140 $ / sqft: $416 low | high Med: $430 On site: 93 low | high Med: 96 | |
Request a showing
Request a showing
Contact
Learn More About This Property

| Province | ON |
|---|---|
| County | Hamilton |
| City | Hamilton |
| Postal Code | L9C 7G5 |
| Area | 16 Hamilton Mountain |
| Subarea | 164 Gilkson |
| Community Name | 164 Gilkson |
| School District | Mcnab High School & St. Thomas M |
| Elementary School | Ra Riddell & Gordon Price |
| High School | Mcnab High School & St. Thomas M |
| Listing VS Median (in 164 Gilkson) | |
Price: $899,900 low | high Med: $489,999 sqft: 2,163 low | high Med: 1,140 $ / sqft: $416 low | high Med: $430 On site: 93 low | high Med: 96 | |