 New Listing
11201 Lake Ridge Road,Scugog, ON L9L 1V7
Scugog, ON L9L 1V7

Description
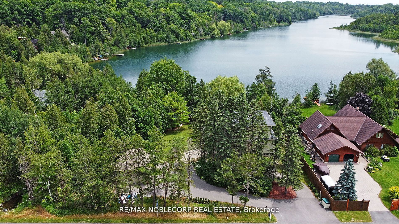
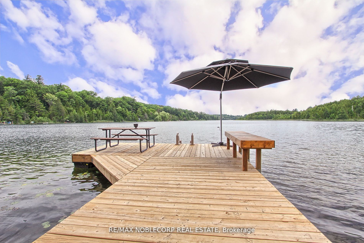
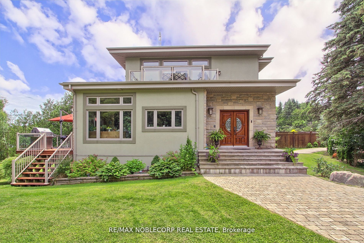
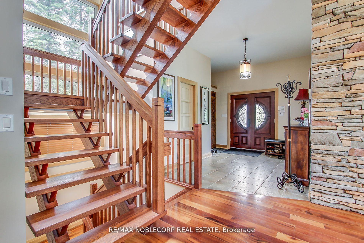
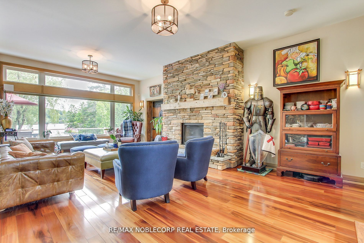
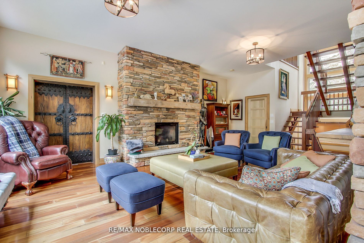
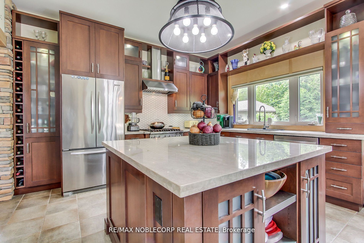
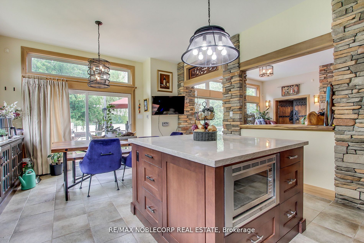
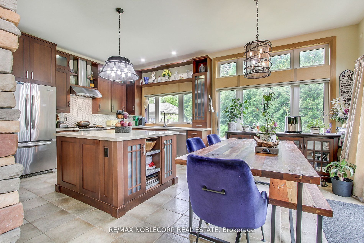
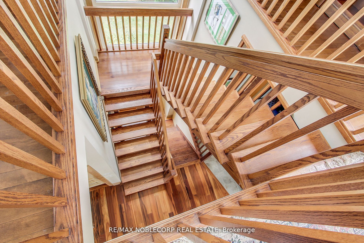
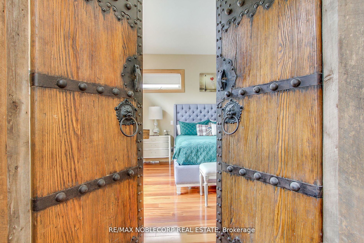
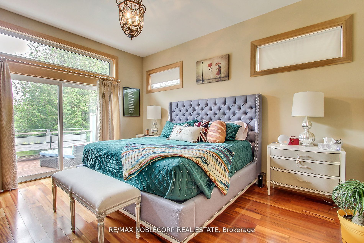
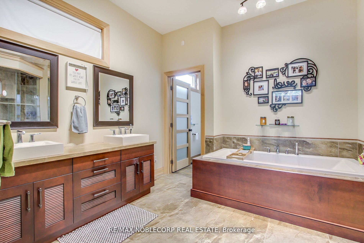
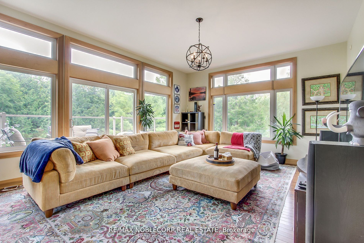
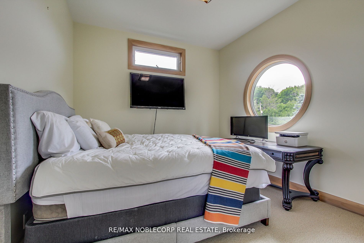
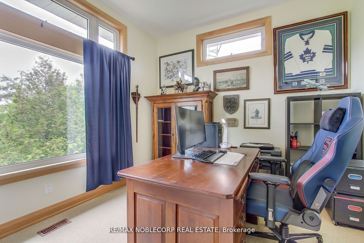
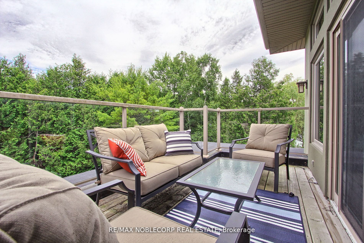
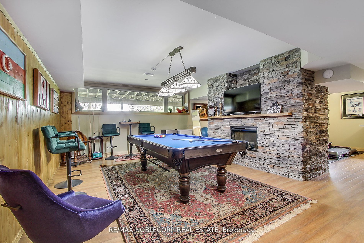
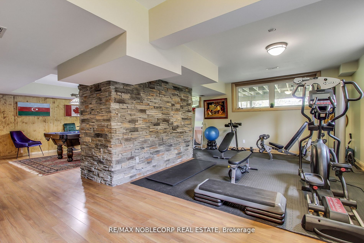
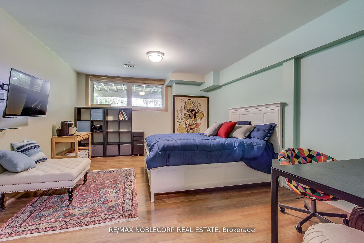
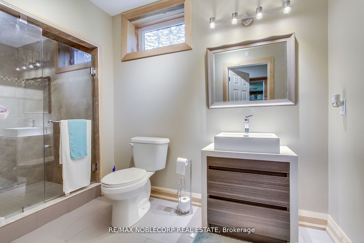
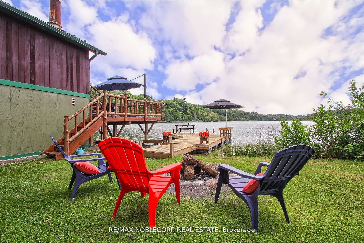
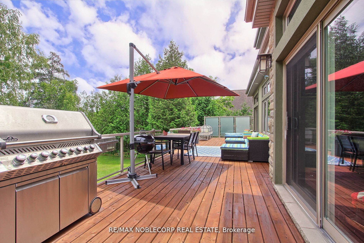
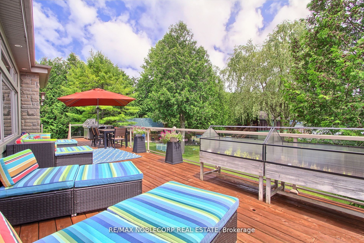
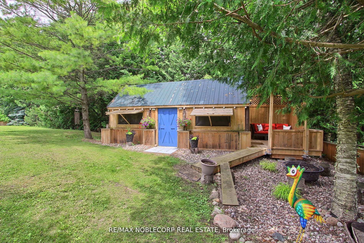
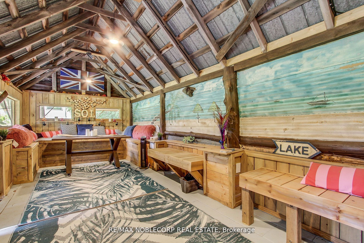
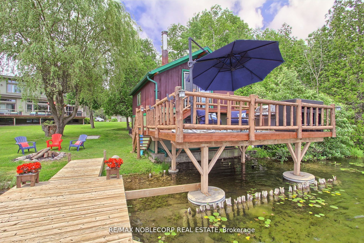
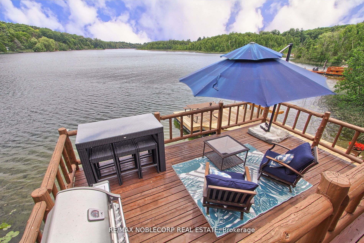
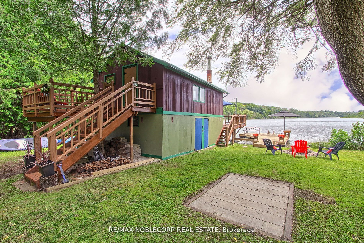
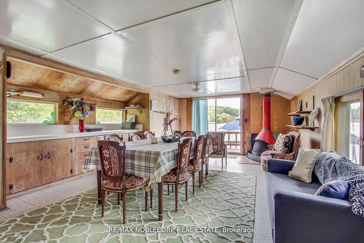
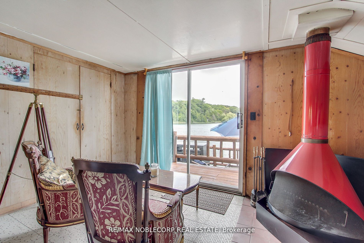
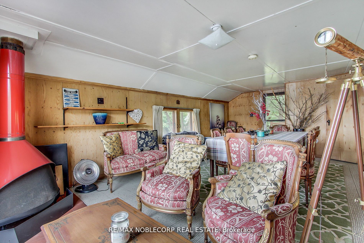
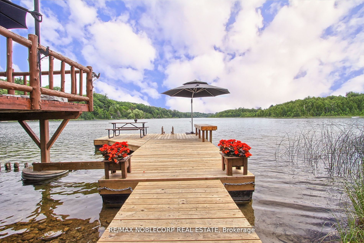
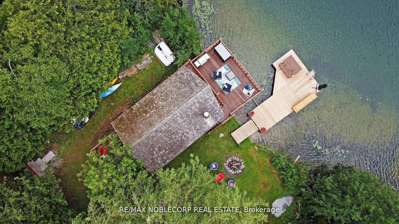
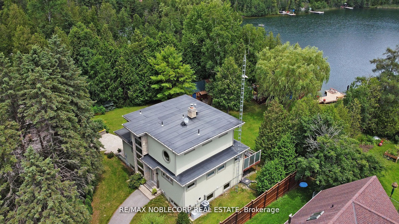
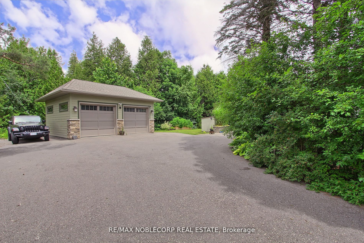
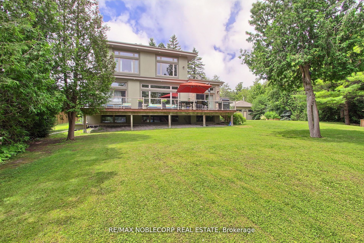
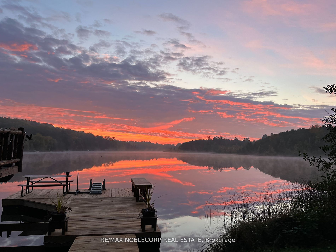
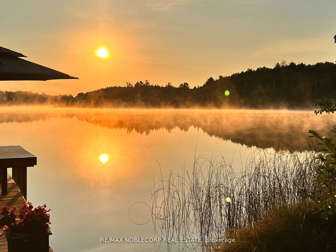
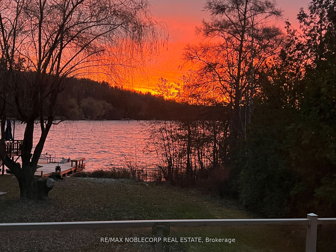
Asian Inspired Chalk Lake Beauty! Over 200K sent in upgrades including a new fence. With 110 ft of waterfront & sandy beach, 2 storey freshly painted "cottage," custom-built, 3 Br, 2-story Home w/ Exquisite Views of the Lake. Asian inspired Primary Br 12th century Japanese Castle Doors to the Asian influenced bathrooms, Elf & front entrance, this home is a must see. Glass Railings and a large, Freshly Painted Deck on the house's waterside ensure No Obstructed Views. Newly Paved Driveway with Space for Ten Vehicles. Top floor: 10 feet high with a Custom Stacked Stone Fireplace in the great room; Main floor Master Br with WI closet and Exquisite Ensuite with Glass Shower and Soaker Tub, 2nd level with 2 Br, Fully Enclosed Tiki Hut, New Dock. Min To 407, Golf, Skiing. Too Many Upgrades to List, this property is an Entertainer's Paradise. Unique home with Meticulous Landscaping and a Lot of Love. EXTRAS: Family Room, 3Pc Washroom & W/O To Balcony O/L Yard; Prof Finished Lower Level With Rec Room & Games Room/Office Space, Electric Fireplace & 3 Pc Bath; Generac Whole House Back-Up Power; Waterloo Bio-Filter Septic, Drilled Well
Details
| MLS # | E14095834 |
|---|---|
| Listing Type | For Sale |
| Style | House |
| Sub-Type | Resale |
| Status | New |
| Year | 0 |
| Days On Site | 6 |
| Listing Provided By | RE/MAX NOBLECORP REAL ESTATE | E14095834 324700 |
Features
| Bed(s) | 4 |
|---|---|
| Bath(s) | 4 |
| Garage | 2 |
| Basement | Y |
| Story(s) | 2 |
| Acreage | 0.64 |
| Water Front | Direct |
| Property View | Lake, Trees, Woods |
Interior
| Interior Features | Air Exchanger, Auto Garage Door Remote, Generator - Full, In-Law Suite, Primary Bedroom - Main Floor, Sump Pump, Water Heater, Water Purifier, Water Softener, Water Treatment |
|---|---|
| Cooling | Central Air |
| Heat Source | Gas |
| Fireplace Features | Electric, Family Room, Natural Gas, Wood, Wood Stove |
| Fireplace Yes / No | Yes |
Exterior
| Exterior Features | Deck, Landscaped, Patio, Privacy, Year Round Living |
|---|---|
| Roof | Asphalt Rolled, Flat |
| Foundation Details | Poured Concrete |
| Topography | Wooded/Treed |
| Water View | Direct |
| Waterfront Features | Beach Front, Beacon, Boathouse, Breakwater, Dock, Island, Motors Restricted, No Motor |
| View | Lake, Trees/Woods |
| Construction Materials | Stone, Stucco (Plaster) |
| Security Features | Alarm System, Carbon Monoxide Detectors, Monitored, Security System, Smoke Detector |
Parking
| Garage Yes / No | Yes |
|---|---|
| Parking Features | Private Double |
Utilities
| Sewer | Septic |
|---|
Taxes
| Tax Annual Amount | 12841.8 |
|---|---|
| Tax Legal Description | LT 7, PL 676, SAVE & EXCEPT PART 1, PLAN 40R26563; T/W D136391 TOWNSHIP OF SCUGOG |
| Tax Year | 2026 |
Other
| Docking Type | Private |
|---|
Area Information
| Province | ON |
|---|---|
| County | Durham |
| City | Scugog |
| Postal Code | L9L 1V7 |
| Area | Rural Scugog |
| Listing VS Median (in L9L 1V7) | |
Price: $1,999,000 low | high Med: $0 On site: 6 low | high Med: | |
Request a showing
Request a showing
Contact
Learn More About This Property

| Province | ON |
|---|---|
| County | Durham |
| City | Scugog |
| Postal Code | L9L 1V7 |
| Area | Rural Scugog |
| Listing VS Median (in L9L 1V7) | |
Price: $1,999,000 low | high Med: $0 On site: 6 low | high Med: | |
