$799,000 $4,289 est/mo Sourced by Back At You
112 Morden Drive,Shelburne, ON L9V 3S4
Shelburne, ON L9V 3S4


Description
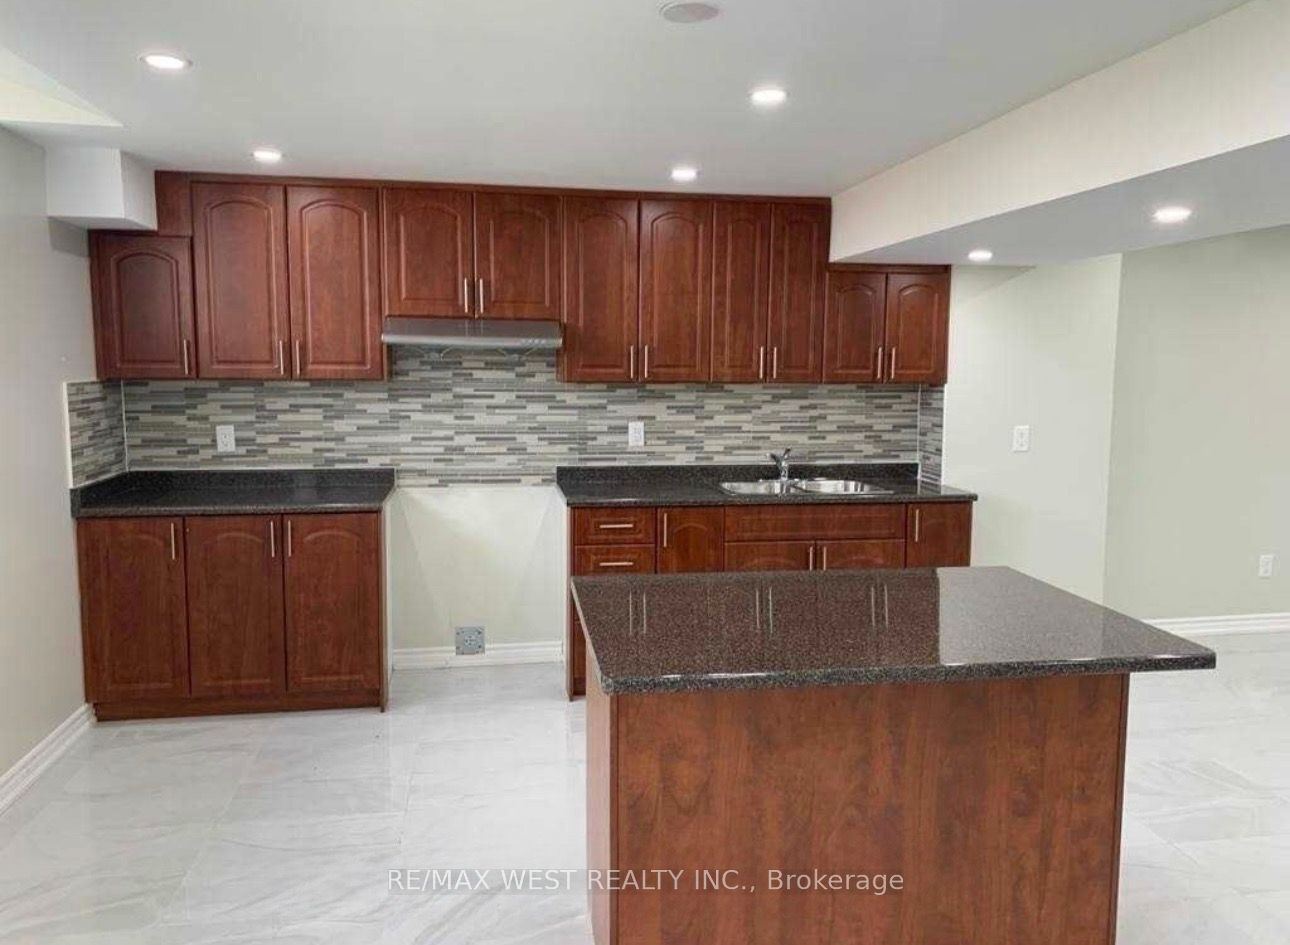
Ideal For Large Family!! 3,200 sq. ft. detached 5+3 bedroom home with a basement apartment and separate entrance. This spacious 4 bathroom residence features a formal dining room, a large family room with gas fireplace, and an open concept kitchen with upgraded cabinets and stainless steel appliances. The main floor includes a den and convenient laundry. The primary bedroom features a 5 piece ensuite, while the remaining bedrooms share two additional bathrooms, offering excellent functionality for a growing family. Backing onto open space for added privacy, the backyard also includes a large shed for extra storage. This home is a fantastic opportunity for large families, investors, or buyers seeking additional income potential.
Details
| MLS # | X13535220 |
|---|---|
| Listing Type | For Sale |
| Style | House |
| Sub-Type | Resale |
| Status | New |
| Year | 0 |
| Days On Site | 60 |
| Listing Provided By | RE/MAX WEST REALTY INC. | ANDREW PAUL HYLTON |
Features
| Bed(s) | 8 |
|---|---|
| Bath(s) | 5 |
| Garage | 2 |
| Basement | Y |
| Story(s) | 2 |
| Acreage | 0.10 |
Interior
| Interior Features | Water Heater |
|---|---|
| Cooling | Central Air |
| Heat Source | Gas |
| Fireplace Yes / No | Yes |
Exterior
| Roof | Asphalt Shingle |
|---|---|
| Foundation Details | Concrete |
| Construction Materials | Brick |
Parking
| Garage Yes / No | Yes |
|---|
Utilities
| Sewer | Sewer |
|---|
Taxes
| Tax Annual Amount | 6877 |
|---|---|
| Tax Legal Description | LOT 4, PLAN 7M62 TOWN OF SHELBURNE |
| Tax Year | 2025 |
Area Information
| Province | ON |
|---|---|
| County | Dufferin |
| City | Shelburne |
| Postal Code | L9V 3S4 |
| Area | Shelburne |
| Listing VS Median (in L9V 3S4) | |
Price: $799,000 low | high Med: $0 On site: 60 low | high Med: | |
Request a showing
Request a showing
Contact
Learn More About This Property

| Province | ON |
|---|---|
| County | Dufferin |
| City | Shelburne |
| Postal Code | L9V 3S4 |
| Area | Shelburne |
| Listing VS Median (in L9V 3S4) | |
Price: $799,000 low | high Med: $0 On site: 60 low | high Med: | |
Nearby Listings (Within 1/10 mile)
Price: $599K - $998K
sqft: 0 - 0


Listing Updated: July 7, 2026 at 4:43:52 PM PDT
