
Description
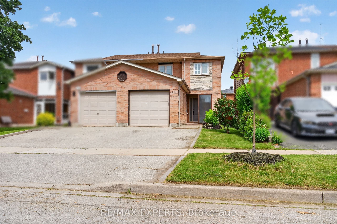
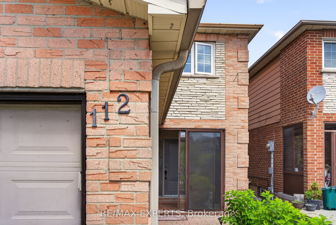
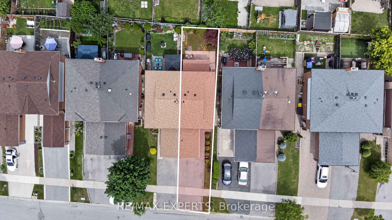
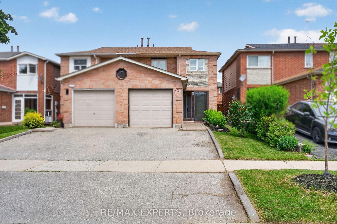
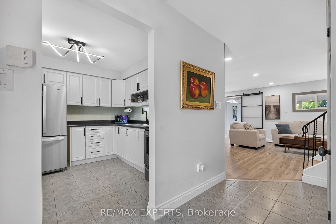
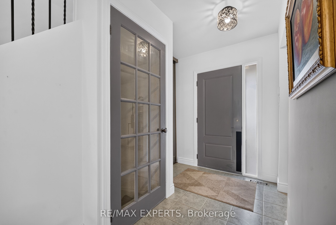
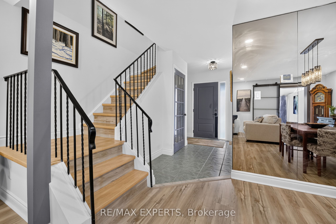
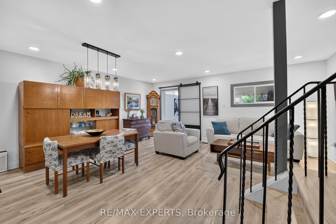
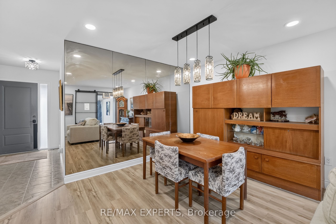
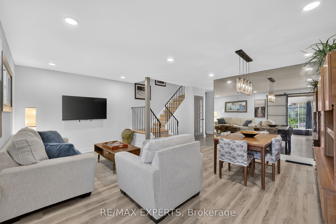
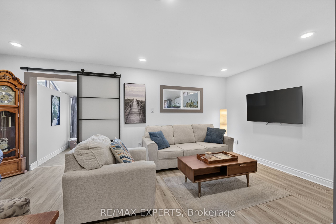
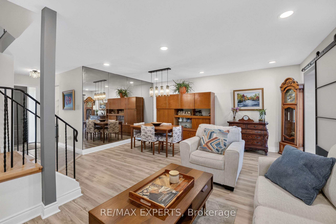
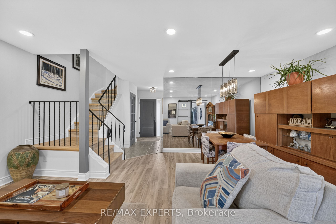
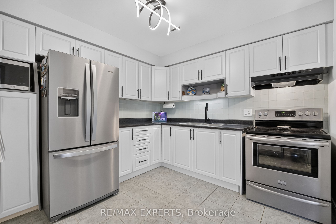
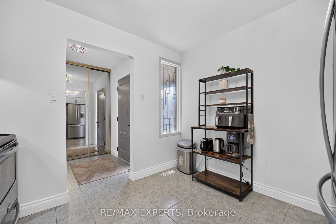
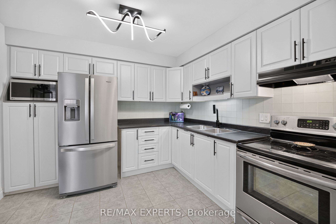
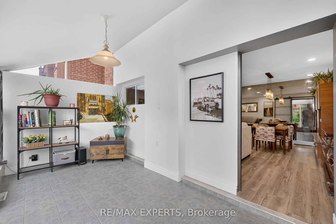
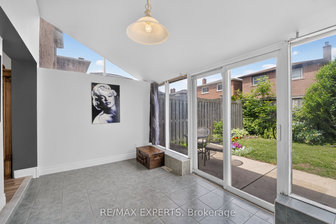
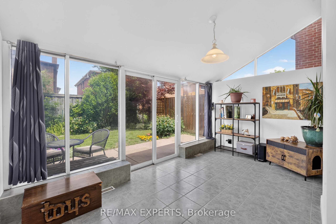
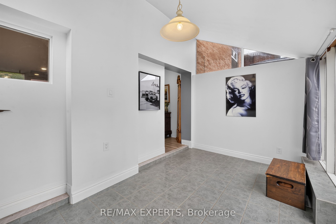
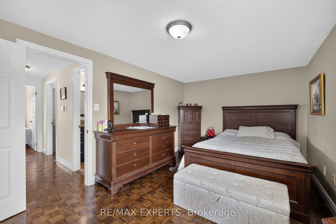
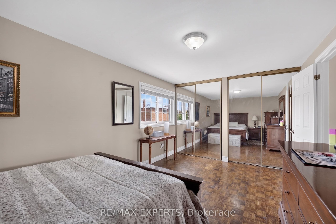
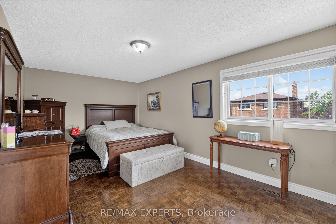
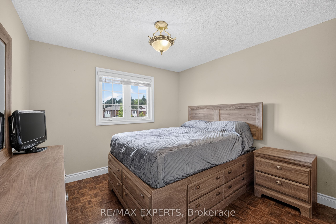
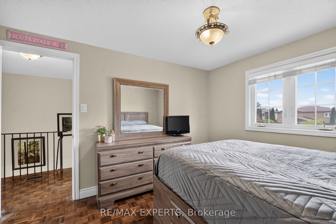
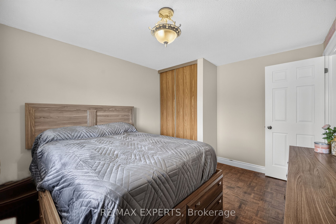
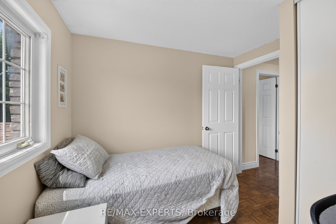
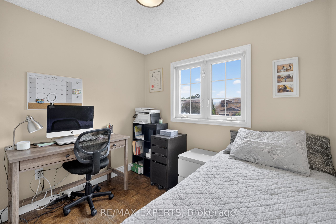
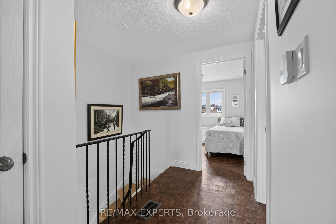
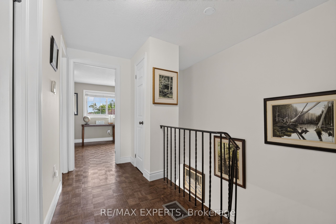
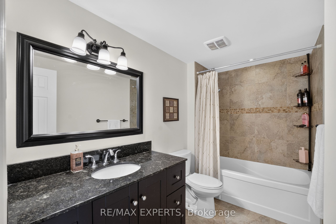
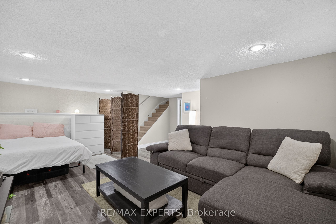
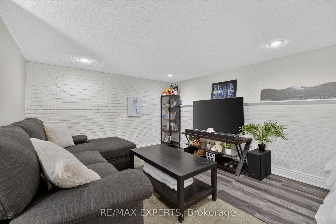
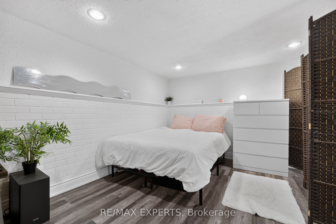
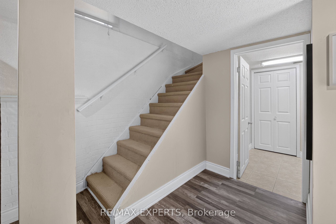
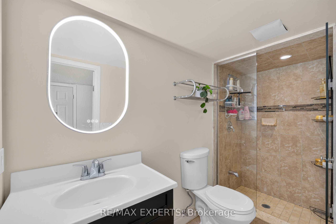
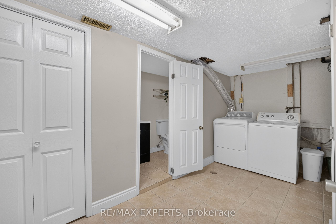
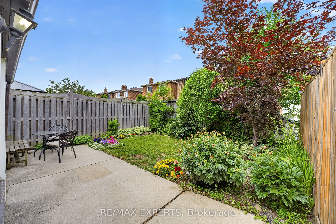
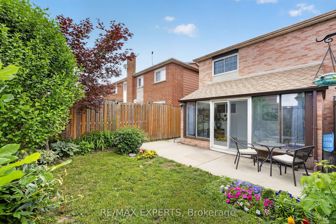
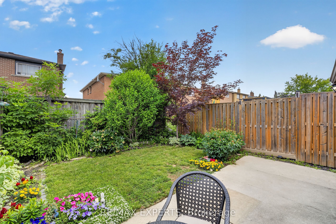
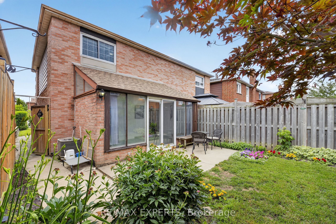
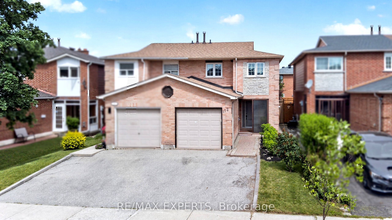
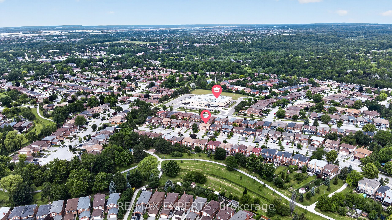
Welcome to 112 Andrea Lane, a beautifully maintained semi-detached home nestled in one of East Woodbridge's most desirable family-friendly neighbourhoods. Offering 3 bedrooms, 2 full bathrooms, and a functional layout designed for everyday living, this home presents an excellent opportunity for first-time buyers, young families, or anyone looking to enjoy the comfort and convenience of a well-established community. Featuring an open-concept layout with bright and inviting living spaces, this home is designed for both comfort and everyday living. Adding to its appeal is approximately 115 sq. ft. of additional main-floor living space in the beautifully appointed sunroom. Showcasing a sloped ceiling reaching approximately 10 feet at its highest point, large windows that fill the space with natural light, and a walkout to the patio and landscaped backyard. Enjoy the convenience of nearby parks, schools, shopping, and everyday amenities all within easy reach. Just minutes from the Vaughan Metropolitan Centre, residents also benefit from quick access to major transit connections. Don't miss your chance-make this your home before it's gone!
Details
| MLS # | N13778948 |
|---|---|
| Listing Type | For Sale |
| Style | House |
| Sub-Type | Resale |
| Status | Price Change |
| Year | 0 |
| Days On Site | 40 |
| Listing Provided By | RE/MAX EXPERTS | N13778948 390100 |
Features
| Bed(s) | 3 |
|---|---|
| Bath(s) | 2 |
| Garage | 1 |
| Basement | Y |
| Story(s) | 2 |
| Acreage | 0.05 |
Interior
| Interior Features | Storage, Water Heater Owned |
|---|---|
| Cooling | Central Air |
| Heat Source | Gas |
| Fireplace Yes / No | No |
Exterior
| Exterior Features | Patio, Landscaped |
|---|---|
| Roof | Asphalt Shingle |
| Foundation Details | Poured Concrete |
| Topography | Flat |
| Construction Materials | Aluminum Siding, Brick |
| Security Features | Carbon Monoxide Detectors, Smoke Detector |
Parking
| Garage Yes / No | Yes |
|---|---|
| Parking Features | Private |
Utilities
| Sewer | Sewer |
|---|
Taxes
| Tax Annual Amount | 3560.85 |
|---|---|
| Tax Legal Description | PCL L-4 SEC M1854; PT BLK L PL M1854; PTS 4 & 5, 66R11121; S/T LA784786; S/T PT 4, 66R11121 IN FAVOUR OF PTS 2 & 3, 66R11121 AS IN LA784801; T/W PT BLK L PL M1854 PT 3, 66R11121 AS IN LA784801 ; VAUGHANPCL L-4 SEC M1854; PT BLK L PL M1854; PTS 4 & 5, 66R11121; S/T LA784786; S/T PT 4, 66R11121 IN FAVOUR OF PTS 2 & 3, 66R11121 AS IN LA784801; T/W PT BLK L PL M1854 PT 3, 66R11121 AS IN LA784801 ; VAUGHAN |
| Tax Year | 2025 |
Area Information
| Province | ON |
|---|---|
| County | York |
| City | Vaughan |
| Postal Code | L4L 1E7 |
| Area | East Woodbridge |
| Listing VS Median (in L4L 1E7) | |
Price: $865,000 low | high Med: $0 On site: 40 low | high Med: | |
Request a showing
Request a showing
Contact
Learn More About This Property

| Province | ON |
|---|---|
| County | York |
| City | Vaughan |
| Postal Code | L4L 1E7 |
| Area | East Woodbridge |
| Listing VS Median (in L4L 1E7) | |
Price: $865,000 low | high Med: $0 On site: 40 low | high Med: | |