New Listing
111 Kingsridge Road,Barrie, ON L4N 8K5
Barrie, ON L4N 8K5

Description
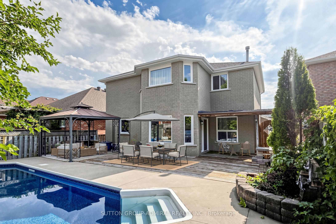
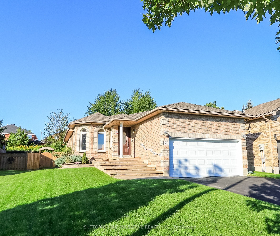
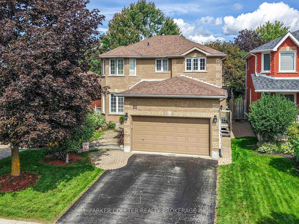
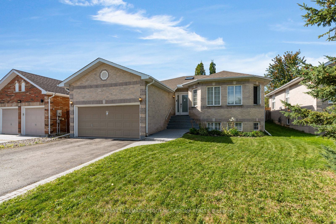
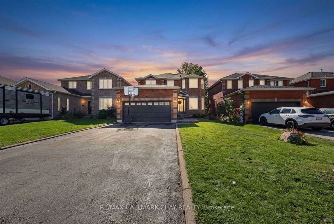
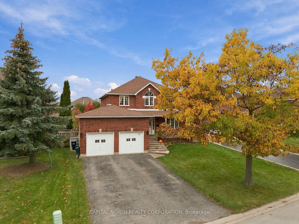
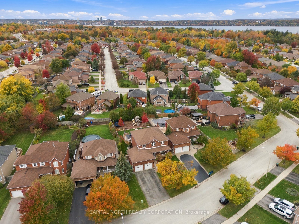
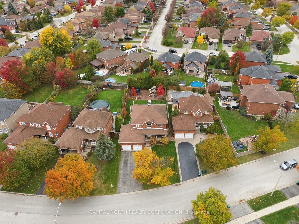
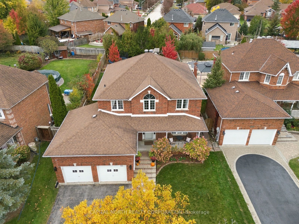
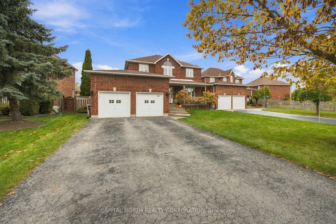
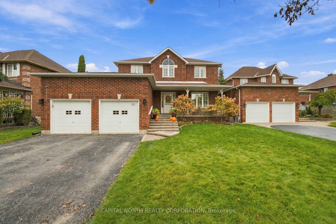
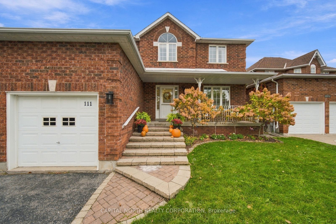
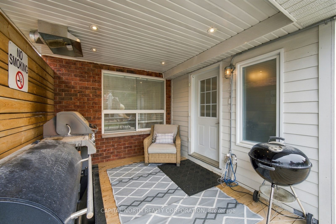
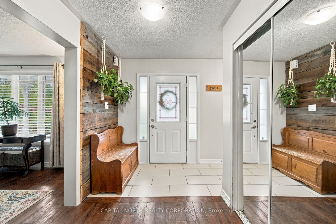
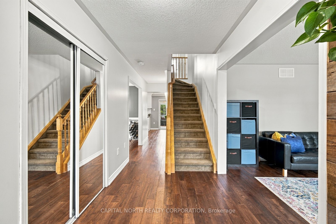
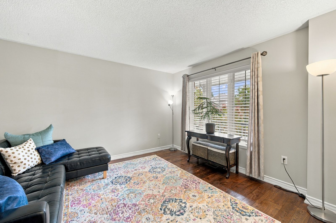
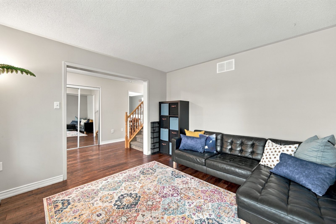
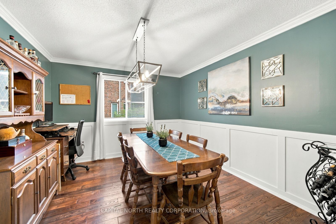
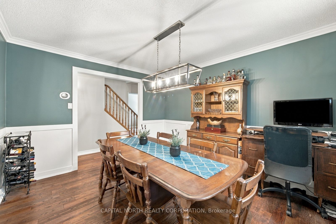
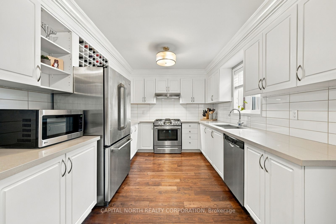
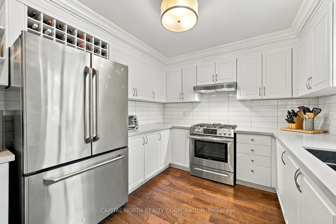
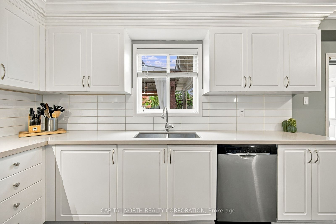
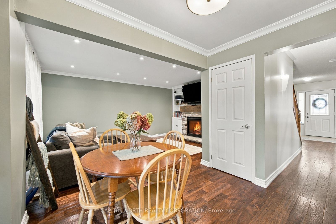
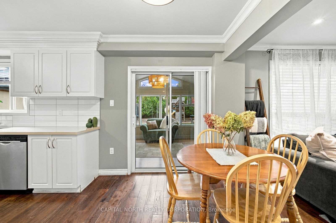
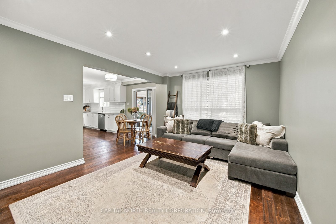
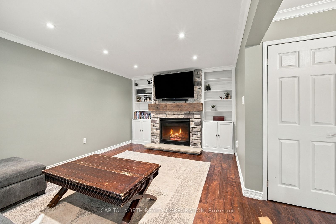
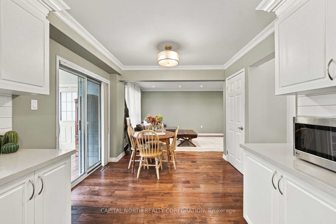
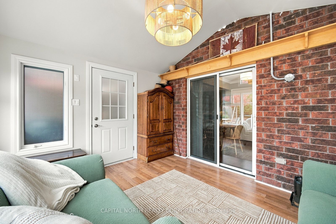
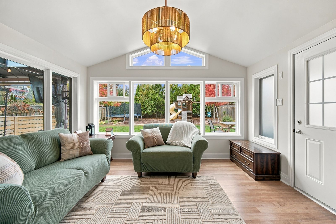
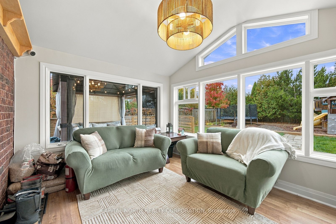
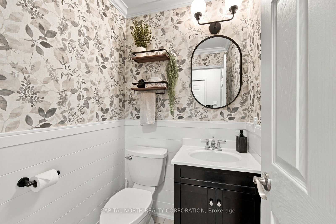
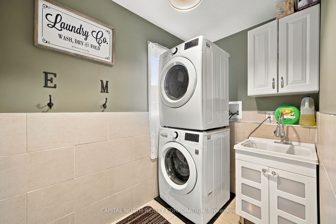
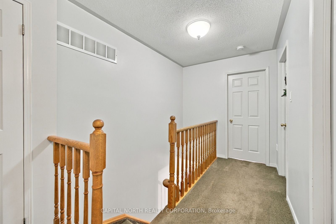
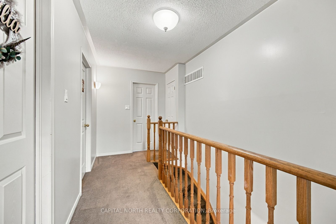
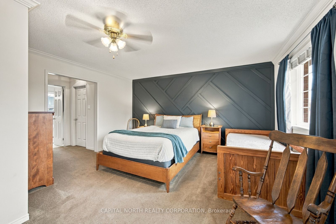
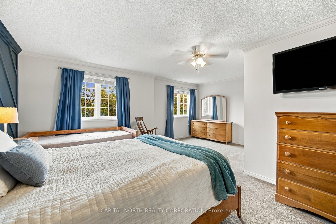
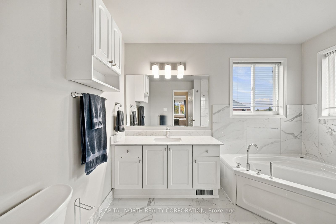
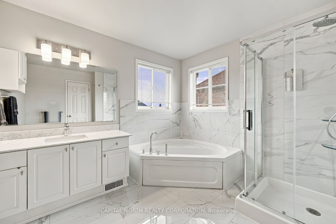
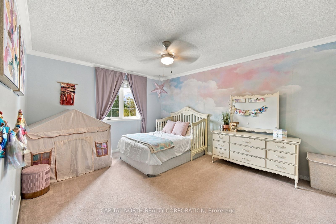
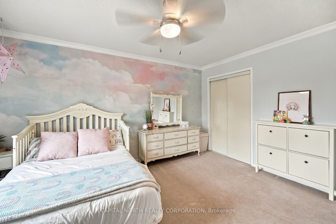
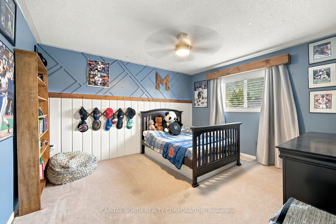
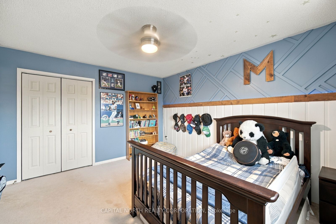
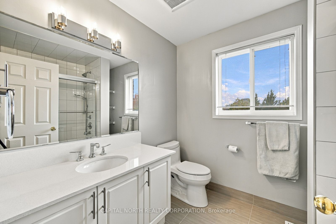
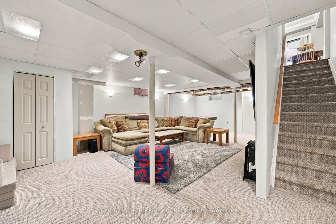
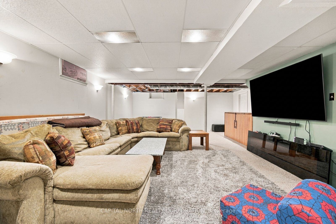
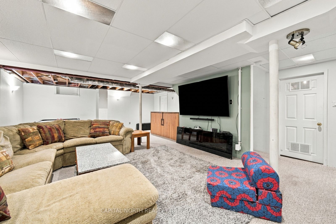
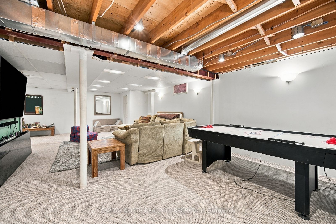
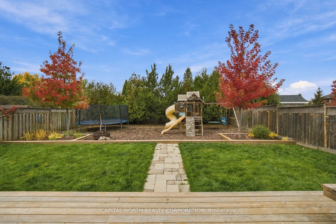
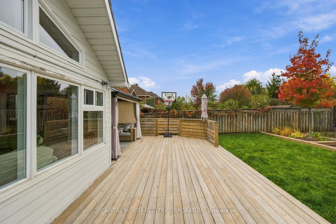
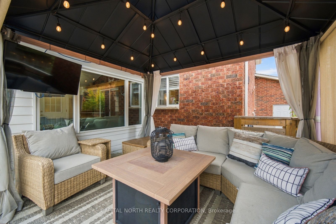
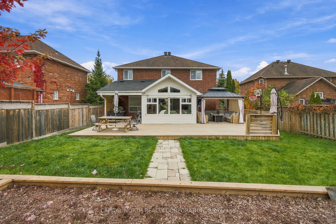
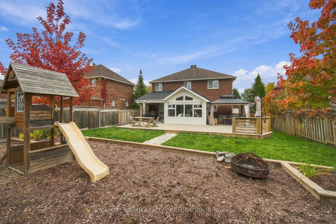
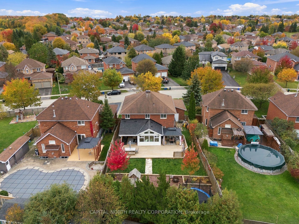
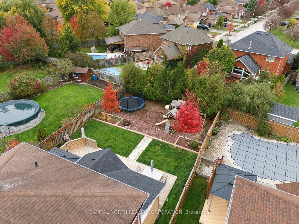
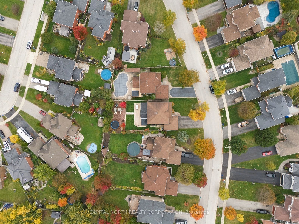
Welcome To 111 Kingsridge Road, Situated In Barrie's Desirable Bayshore Community! This Spacious Two-Storey Detached Home Offers 2,158 sq. ft. Of Above-Grade Living Space, Featuring 3 Bedrooms, 3 Bathrooms, and a Thoughtfully Designed Layout Ideal For Everyday Family Living. Recent Renovations to the Kitchen and Both Upstairs Bathrooms Add Modern Appeal to this Inviting Family Home. The Main Floor Features Generous Principal Rooms with Hardwood Flooring Throughout the Living, Dining, and Family Rooms, Alongside a Beautifully Renovated Kitchen Complete with Quartz Countertops. The Welcoming Family Room Features a Natural Gas Fireplace, While a Finished Sunroom Overlooking the Backyard Provides Additional Living Space. Convenient Main-Floor Laundry Adds to the Home's Functionality. Upstairs, the Generously Sized Primary Bedroom Offers a Walk-In Closet and Newly Renovated 4-Piece Ensuite, Complemented by Two Additional Well-Proportioned Bedrooms and a Recently Renovated Main Bathroom. The Partially Finished Basement Provides a Recreation Room and Additional Storage Space. Situated On a Landscaped Lot With Approximately 50 Feet of Frontage, the Property Features a Backyard Deck, Attached Double-Car Garage, and Parking For Up to Six Vehicles. Ideally Located Near Schools, Parks, Public Transit, and the Recreational Amenities of Lake Simcoe. An Excellent Opportunity to Enjoy Comfortable Family Living In One of Barrie's Established Neighbourhoods!
Details
| MLS # | S14093322 |
|---|---|
| Listing Type | For Sale |
| Style | House |
| Sub-Type | Resale |
| Status | New |
| Year | 0 |
| Days On Site | 1 |
| Listing Provided By | CAPITAL NORTH REALTY CORPORATION | S14093322 072200 |
Features
| Bed(s) | 3 |
|---|---|
| Bath(s) | 3 |
| Garage | 2 |
| Basement | Y |
| Story(s) | 2 |
| Acreage | 0.15 |
Interior
| Interior Features | Air Exchanger, Auto Garage Door Remote, Central Vacuum, Sump Pump, Water Heater |
|---|---|
| Cooling | Central Air |
| Heat Source | Gas |
| Fireplace Features | Natural Gas |
| Fireplace Yes / No | Yes |
Exterior
| Exterior Features | Deck, Landscaped, Porch |
|---|---|
| Roof | Asphalt Shingle |
| Foundation Details | Concrete |
| Construction Materials | Brick |
| Security Features | Carbon Monoxide Detectors, Smoke Detector |
Parking
| Garage Yes / No | Yes |
|---|---|
| Parking Features | Private Double |
Utilities
| Sewer | Sewer |
|---|
Taxes
| Tax Annual Amount | 6169 |
|---|---|
| Tax Assessed Value | 437000 |
| Tax Legal Description | Pcl 61-1 Sec 51M579; Lt 61 Pl 51M579; S/T right Lt324522, Lt332888; Barrie |
| Tax Year | 2025 |
Area Information
| Province | ON |
|---|---|
| County | Simcoe |
| City | Barrie |
| Postal Code | L4N 8K5 |
| Area | Bayshore |
| Listing VS Median (in L4N 8K5) | |
Price: $899,900 low | high Med: $0 On site: 1 low | high Med: | |
Request a showing
Request a showing
Contact
Learn More About This Property

| Province | ON |
|---|---|
| County | Simcoe |
| City | Barrie |
| Postal Code | L4N 8K5 |
| Area | Bayshore |
| Listing VS Median (in L4N 8K5) | |
Price: $899,900 low | high Med: $0 On site: 1 low | high Med: | |