
111 Elliott Street,Cambridge, ON N1R 2J9
Cambridge, ON N1R 2J9




Description
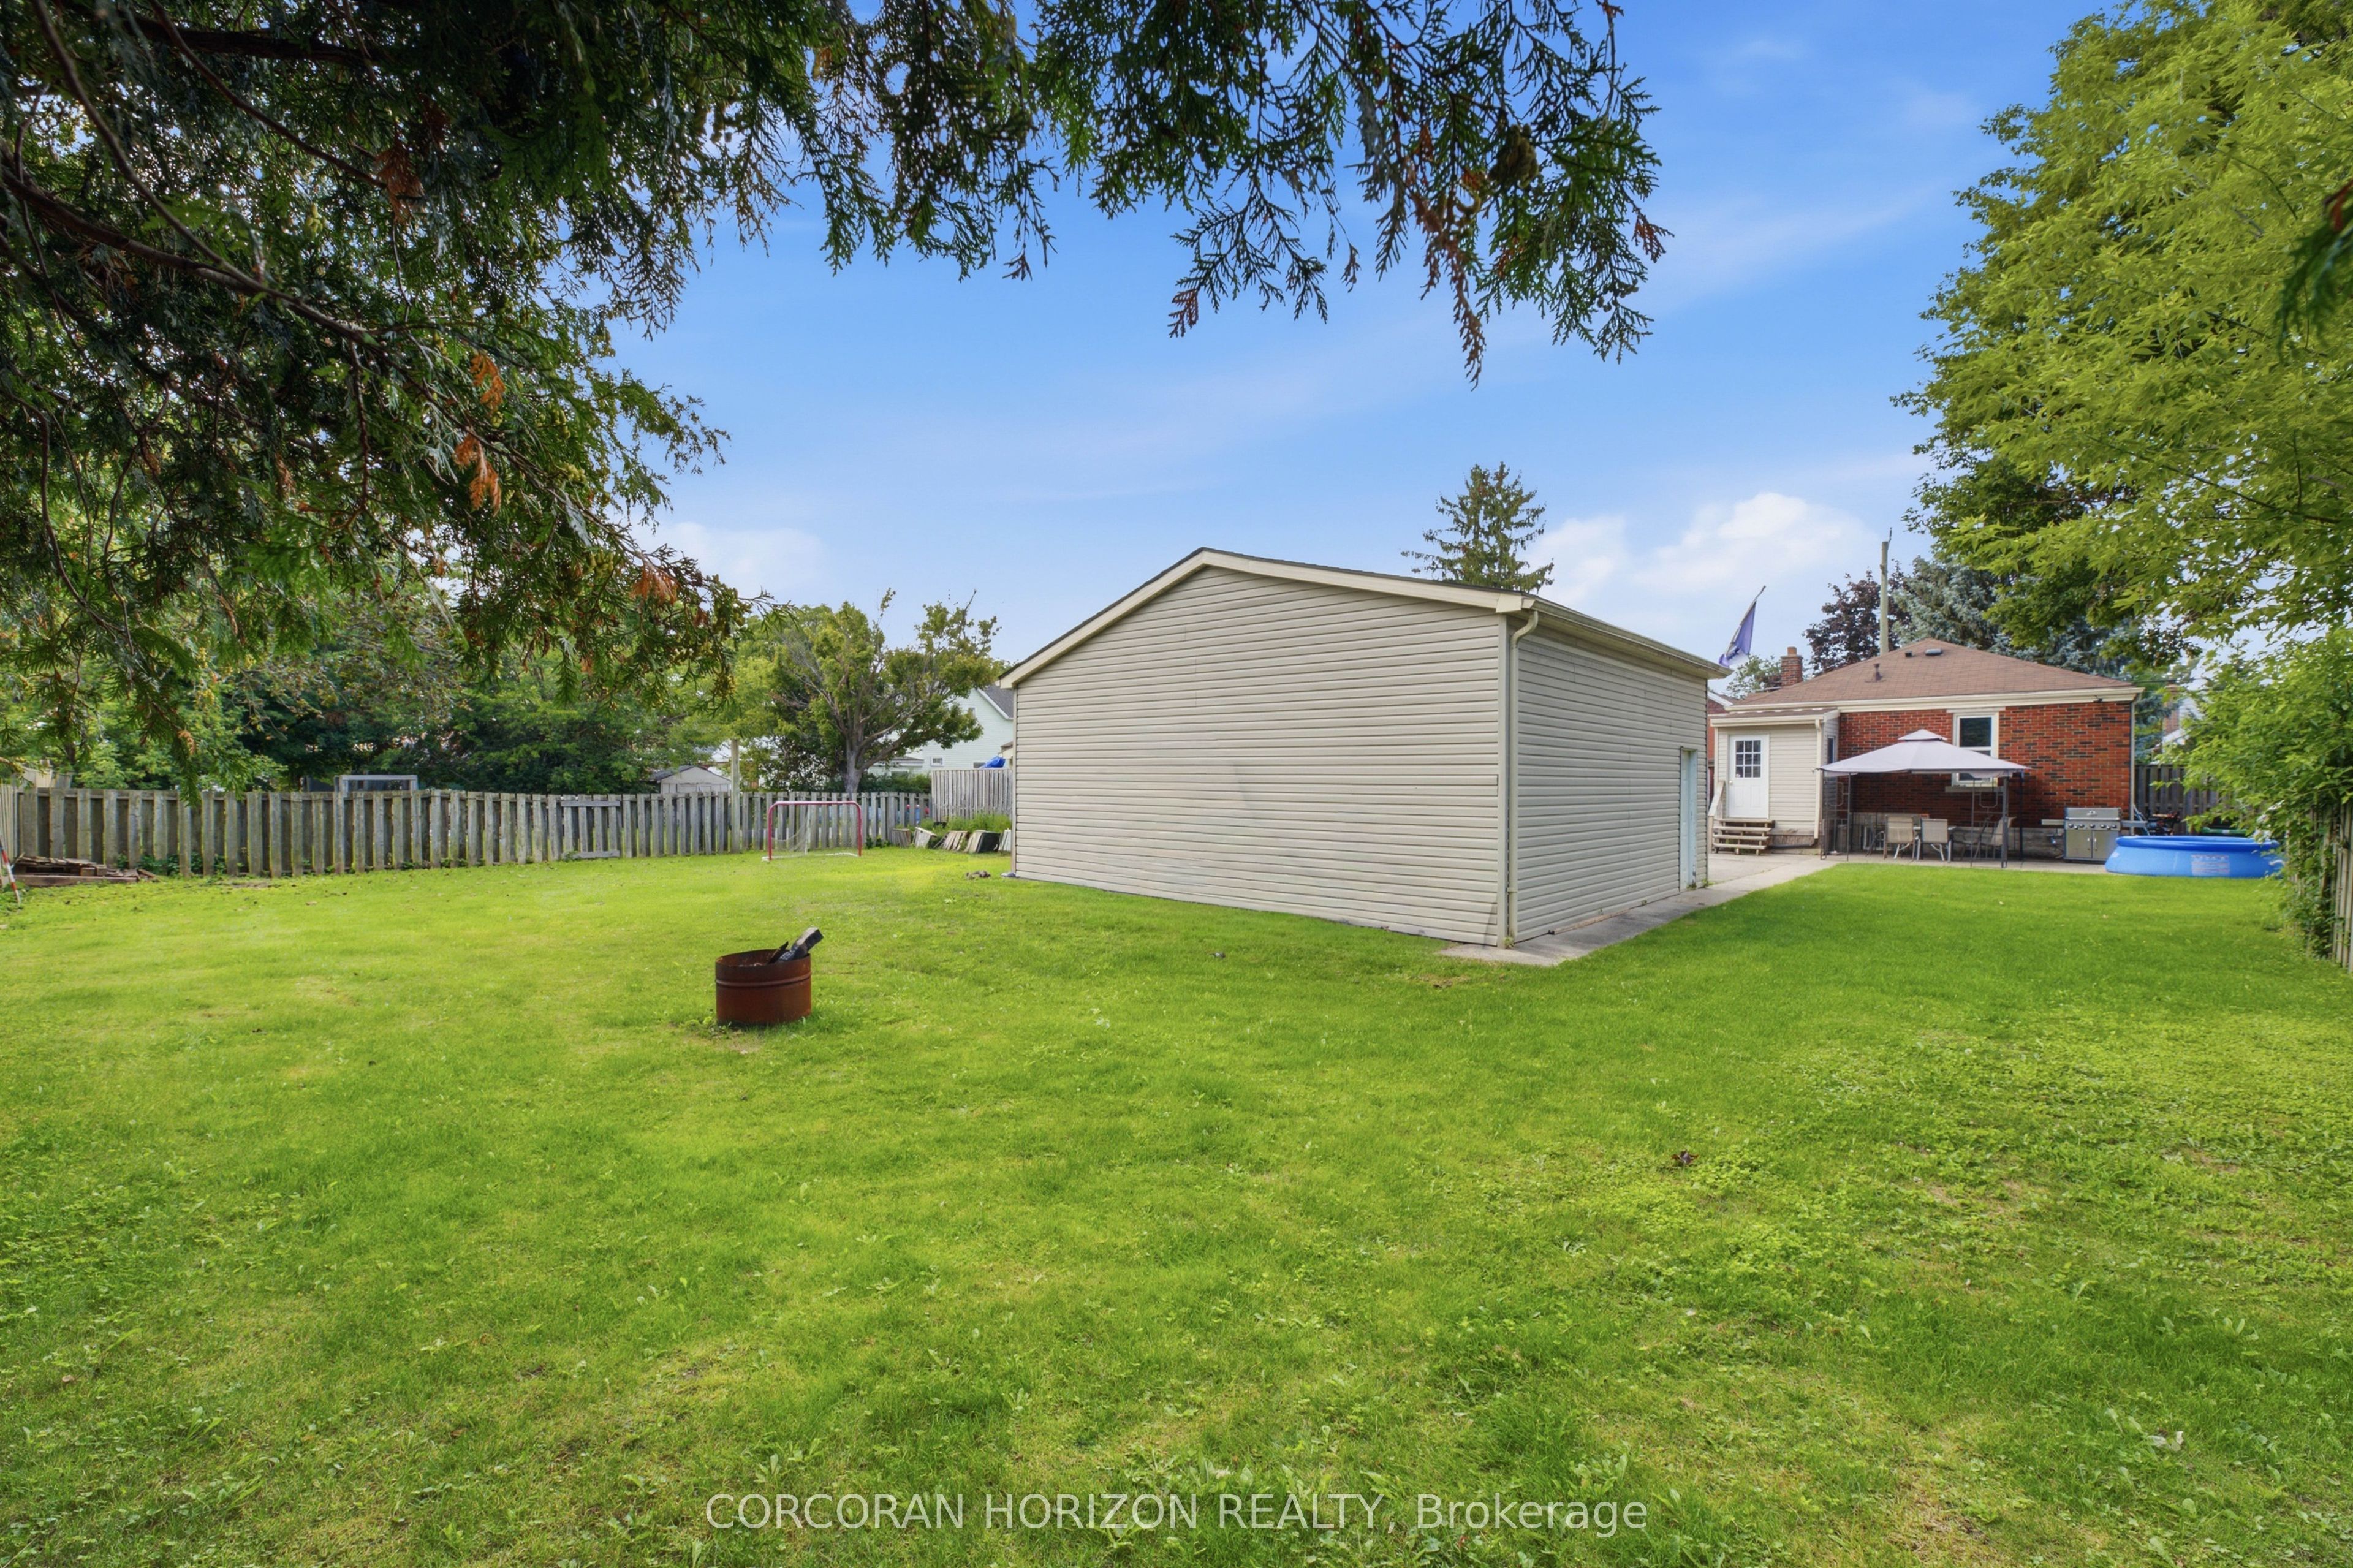
Discover a truly inviting home at 111 Elliott St, a charming single-family residence built in 1942. This ready-to-move-in bungalow offers a lifestyle of comfort and ease, designed for those who appreciate classic architecture and modern conveniences. The heart of this home is its kitchen, thoughtfully appointed with sleek stainless steel appliances, providing a functional and stylish space for culinary endeavors. Adjacent to this, the living room offers a warm and welcoming atmosphere, centered around a cozy fireplace - perfect for intimate gatherings or quiet evenings. A large 2-car garage adds further versatility, ideal for a home-based business, workshop, or extra storage. Beyond the interior, the property extends its living spaces outdoors on an oversized lot offering excellent privacy or future potential for an ADU addition, subject to municipal zoning approval. Enjoy your own yard, complete with an inviting outdoor dining area ideal for alfresco meals, and a dedicated patio for relaxation. With its thoughtful design and desirable amenities, this single-story residence is poised to offer a truly exceptional living experience.
Details
| MLS # | X13707356 |
|---|---|
| Listing Type | For Sale |
| Style | House |
| Sub-Type | Resale |
| Status | Sold Conditional |
| Year | 0 |
| Days On Site | 14 |
| Listing Provided By | CORCORAN HORIZON REALTY | X13707356 247700 |
Features
| Bed(s) | 3 |
|---|---|
| Bath(s) | 1 |
| Garage | 2 |
| Basement | Y |
| Acreage | 0.18 |
Interior
| Interior Features | Sump Pump, Water Heater |
|---|---|
| Cooling | Central Air |
| Heat Source | Gas |
| Fireplace Features | Electric |
| Fireplace Yes / No | Yes |
Exterior
| Exterior Features | Patio, Porch |
|---|---|
| Roof | Asphalt Shingle |
| Foundation Details | Poured Concrete |
| Topography | Flat |
| Construction Materials | Brick, Vinyl Siding |
| Security Features | Alarm System |
Parking
| Garage Yes / No | Yes |
|---|---|
| Parking Features | Private Double |
Utilities
| Sewer | Sewer |
|---|
Taxes
| Tax Annual Amount | 4231 |
|---|---|
| Tax Assessed Value | 305000 |
| Tax Legal Description | PT LT 23 PL 445 CAMBRIDGE AS IN 1406526; CAMBRIDGE SUBJECT TO AN EASEMENT OVER PART 1 PLAN 58R-20773 AS IN WR1421642 |
| Tax Year | 2025 |
Area Information
| Province | ON |
|---|---|
| County | Waterloo |
| City | Cambridge |
| Postal Code | N1R 2J9 |
| Listing VS Median (in N1R 2J9) | |
Price: $510,000 low | high Med: $0 On site: 14 low | high Med: | |
Request a showing
Request a showing
Contact
Learn More About This Property

| Province | ON |
|---|---|
| County | Waterloo |
| City | Cambridge |
| Postal Code | N1R 2J9 |
| Listing VS Median (in N1R 2J9) | |
Price: $510,000 low | high Med: $0 On site: 14 low | high Med: | |


