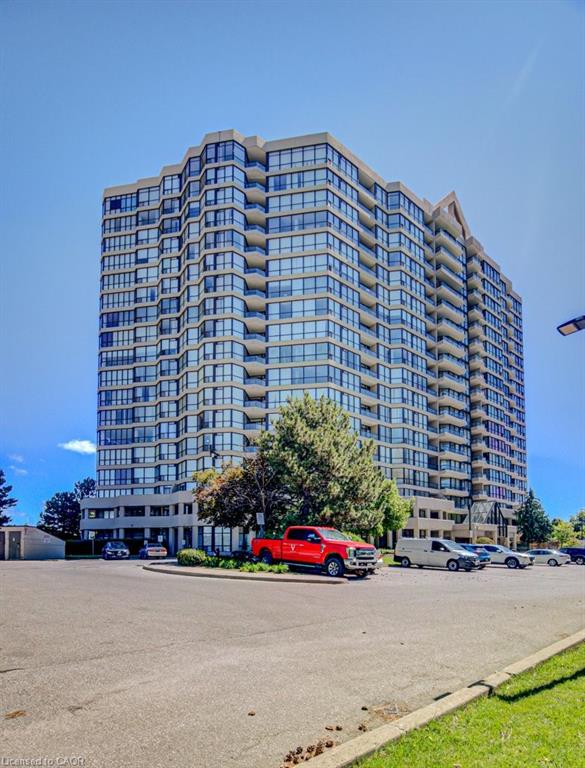
1109-5 Rowntree Road,Toronto, ON M9V 5G9
Toronto, ON M9V 5G9

Description
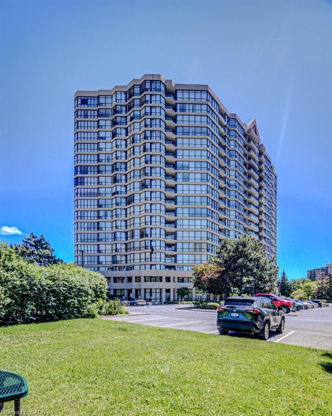
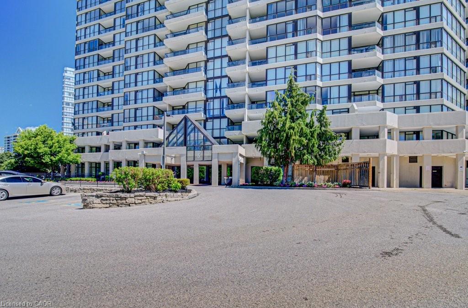
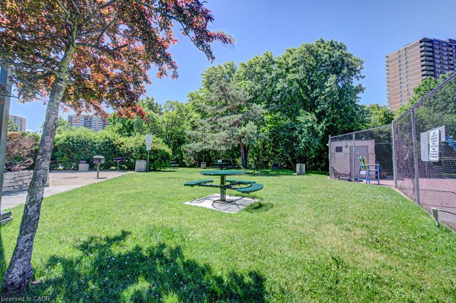
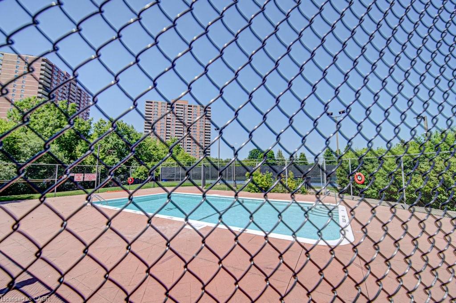
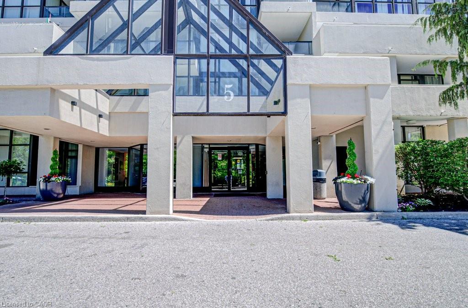
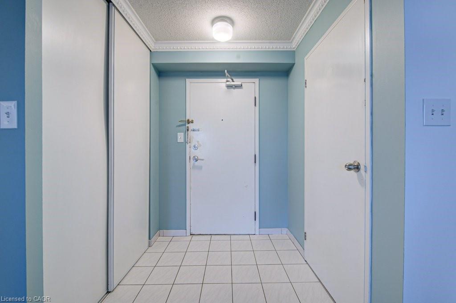
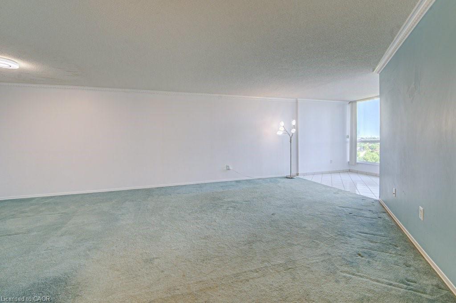
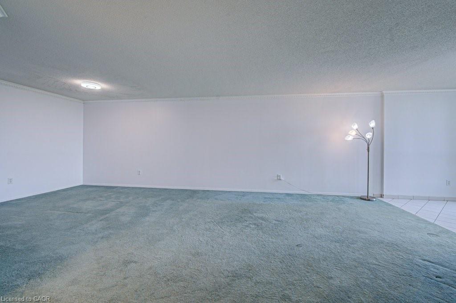
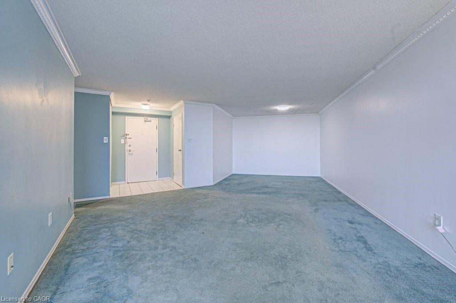
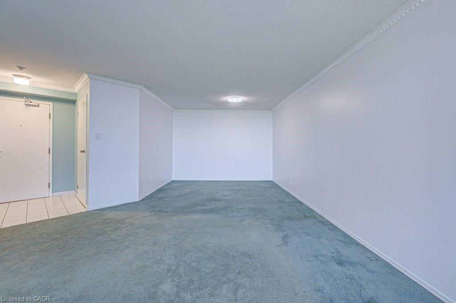
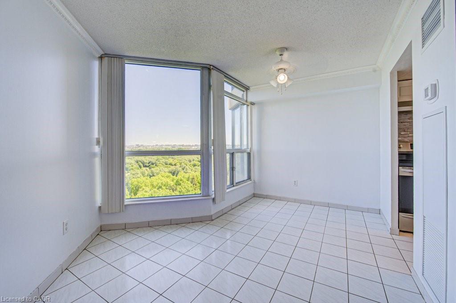
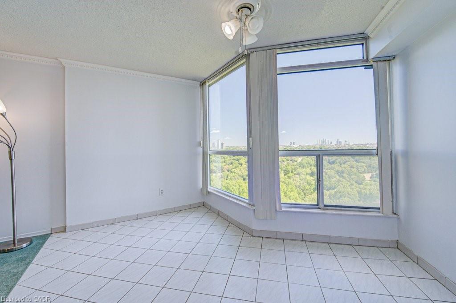
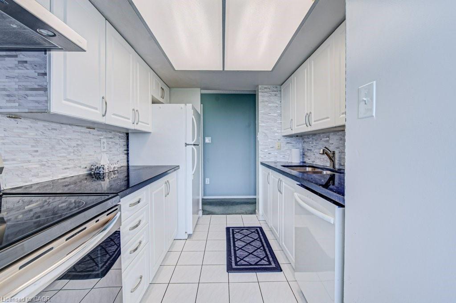
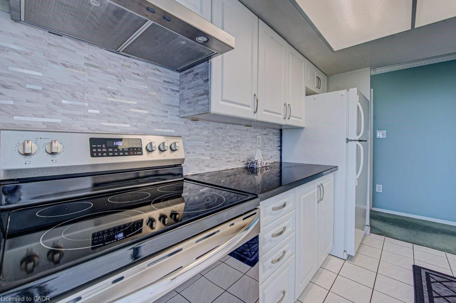
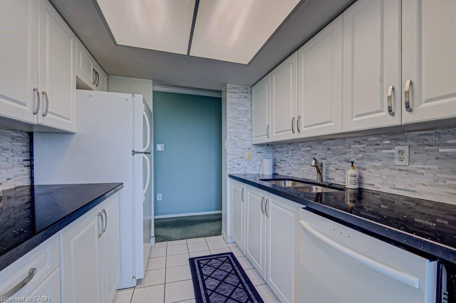
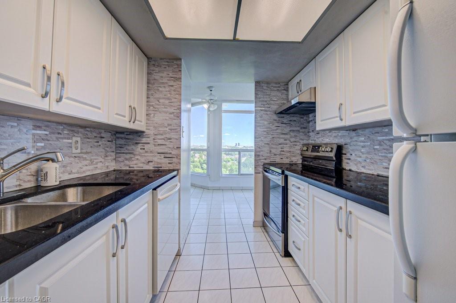
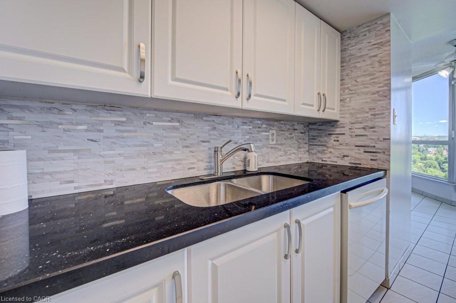
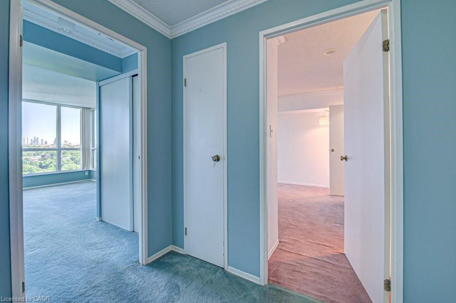
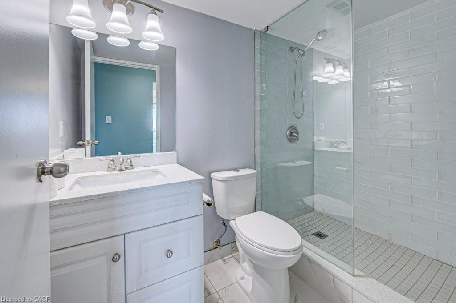
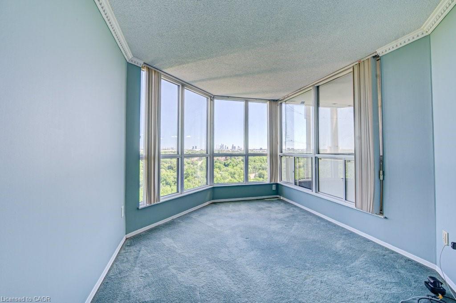
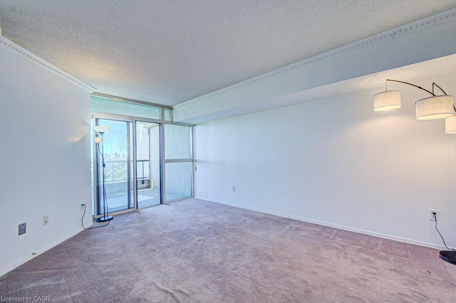
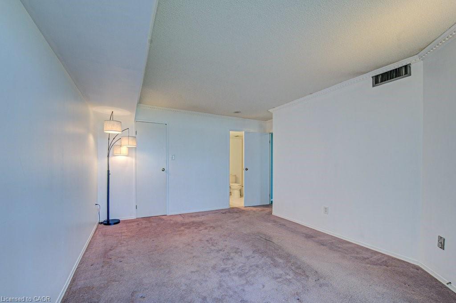
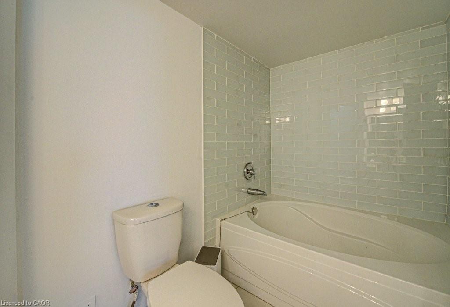
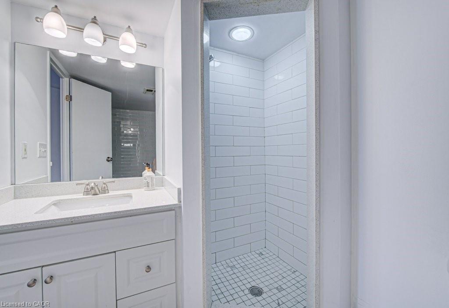
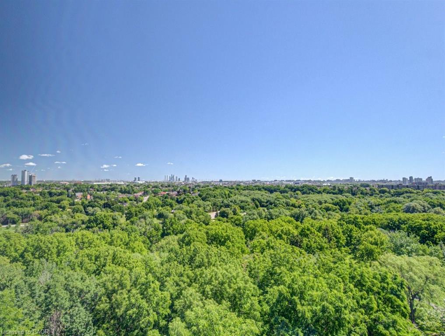
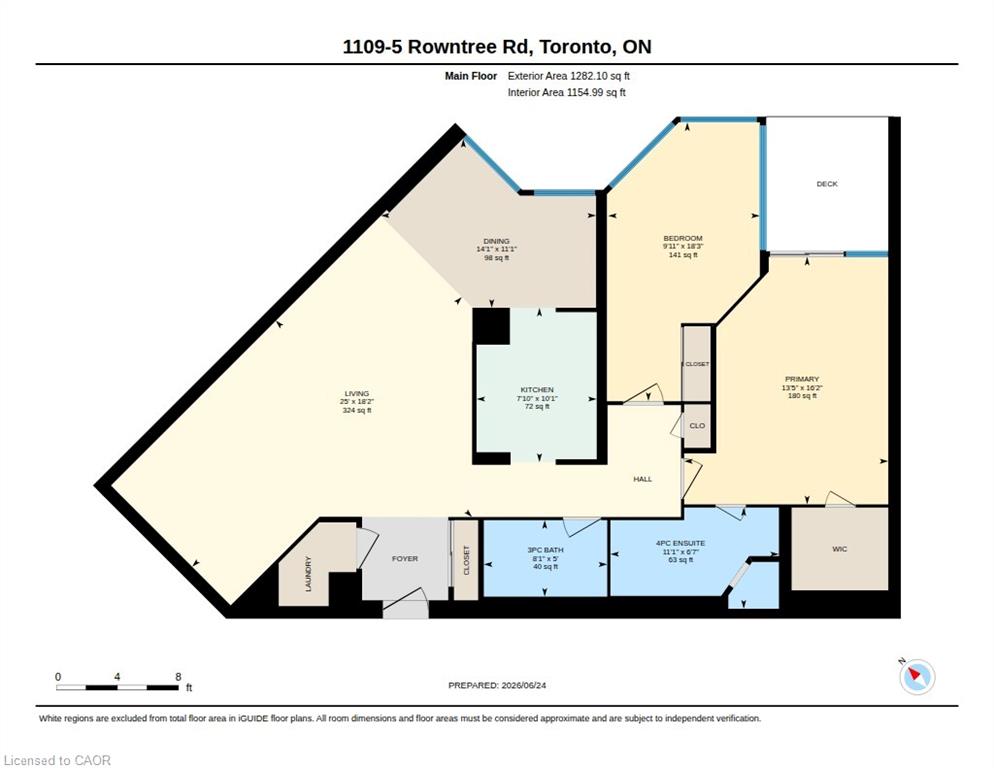
All-inclusive maintenance fees that cover nearly everything make this bright, spacious, freshly painted suite one of the best values in today's condo market. Enjoy comfortable condo living, scenic views, and outstanding value in this 2-bedroom, 2-bathroom home featuring a functional layout, generous room sizes, and one of the biggest advantages in today's condo marketmaintenance fees that truly simplify homeownership. Here are the top reasons to view this home: 1) ALL-INCLUSIVE MAINTENANCE FEES - Enjoy the convenience of knowing almost all of your monthly housing expenses are covered with a single payment. The maintenance fees include all utilities (heat, hydro, and water), cable TV, high-speed internet, building insurance, common element maintenance, parking, and access to an impressive selection of amenities. It's an easy, predictable way to budget while spending less time worrying about multiple monthly bills. 2) EXCEPTIONAL AMENITIES - Enjoy access to a full suite of lifestyle amenities including indoor and outdoor pools, tennis courts, bike storage, gym, squash courts and more. 2) SPACIOUS LAYOUT - With 2 bedrooms, 2 full bathrooms, ample square footage, and parking included, this suite provides the space and functionality that’s becoming harder to find in today’s condo market. The open-concept living and dining area and oversized bedrooms create a comfortable place to call home. 3) CONVENTIENT LOCATION - Positioned for everyday convenience, this home is located under 15 minutes to the Finch LRT, Highway 407,Etobicoke General Hospital, and Woodbine Mall. You'll also enjoy close proximity to schools, TTC access, parks, and shopping. If you're looking for exceptional value, low-maintenance living, and the convenience of having nearly everything included in one monthly fee, this home is one you won't want to miss.
Details
| MLS # | 40850991 |
|---|---|
| Listing Type | For Sale |
| Style | Condominium |
| Building Name | Platinum On The Humber |
| HOA Dues | $1,026 |
| Sub-Type | Resale |
| Status | Active |
| Year | 1991 |
| Days On Site | 40 |
| Listing Provided By | SHAW REALTY GROUP INC. | Simon Pieta |
Features
| Bed(s) | 2 |
|---|---|
| Bath(s) | 2 Total |
| SQ Feet | 1,282 |
| Garage | 1 |
| Pool | Yes |
| Story(s) | 1 |
| Zoning | RAC |
Interior
| Appliances | Dishwasher, Dryer, Refrigerator, Stove, Washer |
|---|---|
| Rooms Total | 6 |
| Interior Features | None |
| Cooling | Central Air |
| Cooling Yes / No | No |
| Heating | Forced Air |
| Heating Yes / No | Yes |
| Laundry Features | In-Suite |
Exterior
| Lot Features | Urban, Ample Parking, Highway Access, Hospital, Major Anchor, Major Highway, Open Spaces, Park, Place of Worship, Playground Nearby, Public Transit, Schools, Shopping Nearby |
|---|---|
| Construction Materials | Concrete |
| Roof | Flat |
| Patio And Porch Features | Open |
| Security Features | Concierge/Security Guard |
Parking
| Garage Spaces | 1 |
|---|---|
| Attached Garage Yes / No | No |
Utilities
| Sewer | Sewer (Municipal) |
|---|
Taxes
| Tax Annual Amount | 1465.56 |
|---|
Area Information
| Province | ON |
|---|---|
| County | Toronto |
| City | Toronto |
| Postal Code | M9V 5G9 |
| Area | TW10 Toronto West |
| Subarea | TWMO Mount Olive Silverstone Jamestown |
| Community Name | TWMO Mount Olive Silverstone Jamestown |
| School District | North Albion |
| Elementary School | St. Andrew Ces, North Kipling |
| High School | North Albion |
| Listing VS Median (in TWMO Mount Olive Silverstone Jamestown) | |
Price: $429,900 low | high Med: $429,900 sqft: 1,282 low | high Med: 1,282 $ / sqft: $335 low | high Med: $335 On site: 40 low | high Med: 40 | |
Request a showing
Request a showing
Contact
Learn More About This Property

| Province | ON |
|---|---|
| County | Toronto |
| City | Toronto |
| Postal Code | M9V 5G9 |
| Area | TW10 Toronto West |
| Subarea | TWMO Mount Olive Silverstone Jamestown |
| Community Name | TWMO Mount Olive Silverstone Jamestown |
| School District | North Albion |
| Elementary School | St. Andrew Ces, North Kipling |
| High School | North Albion |
| Listing VS Median (in TWMO Mount Olive Silverstone Jamestown) | |
Price: $429,900 low | high Med: $429,900 sqft: 1,282 low | high Med: 1,282 $ / sqft: $335 low | high Med: $335 On site: 40 low | high Med: 40 | |
