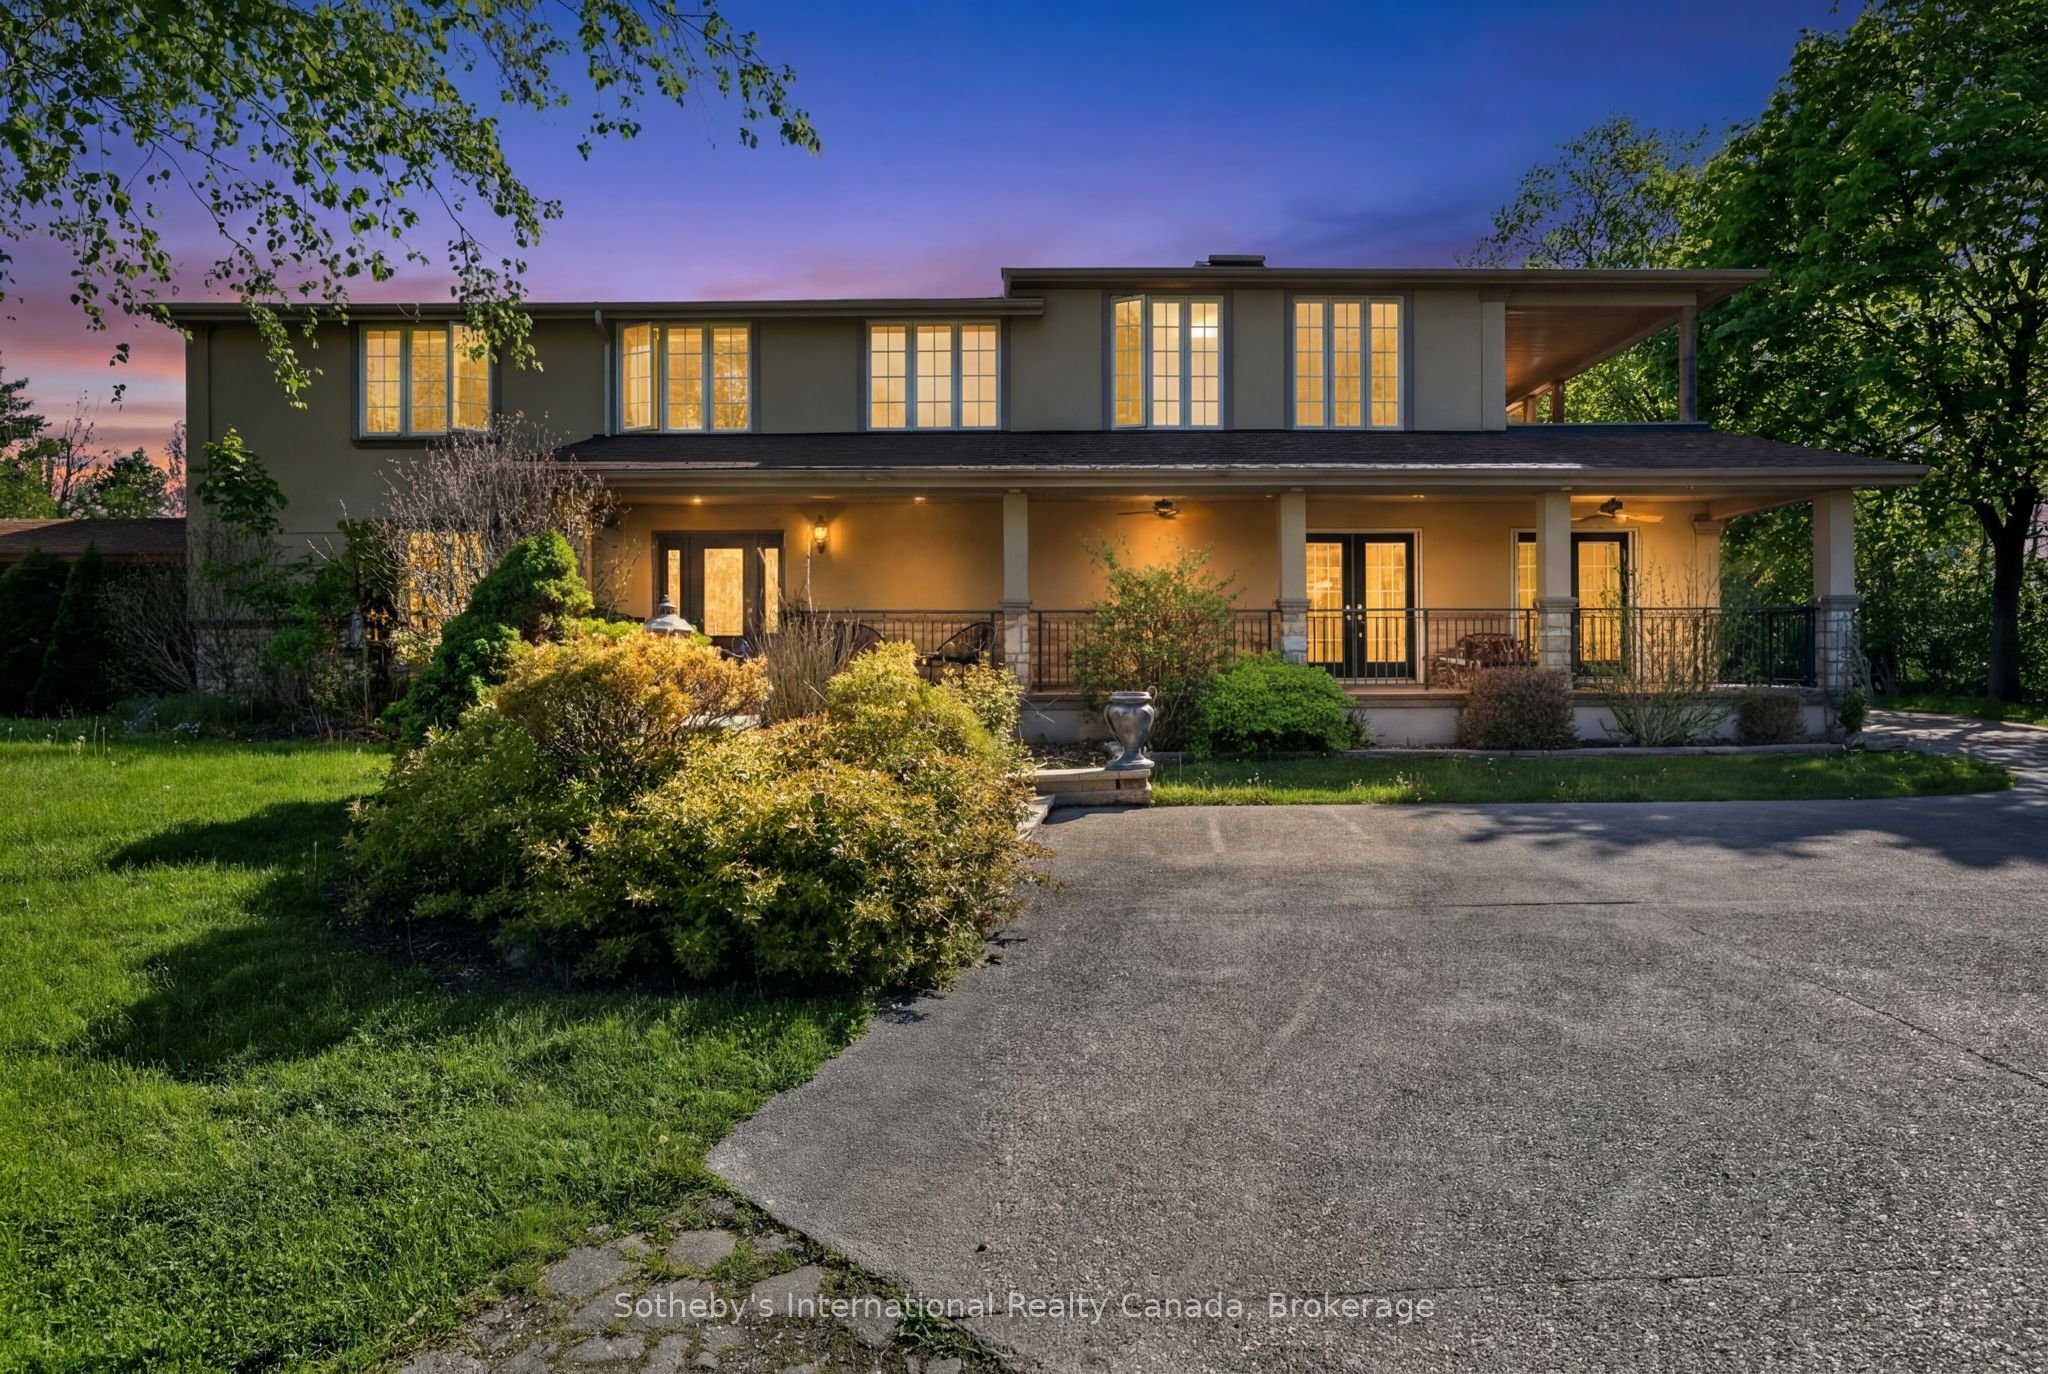
110 Palmer Circle,Caledon, ON L7E 0A5
Caledon, ON L7E 0A5








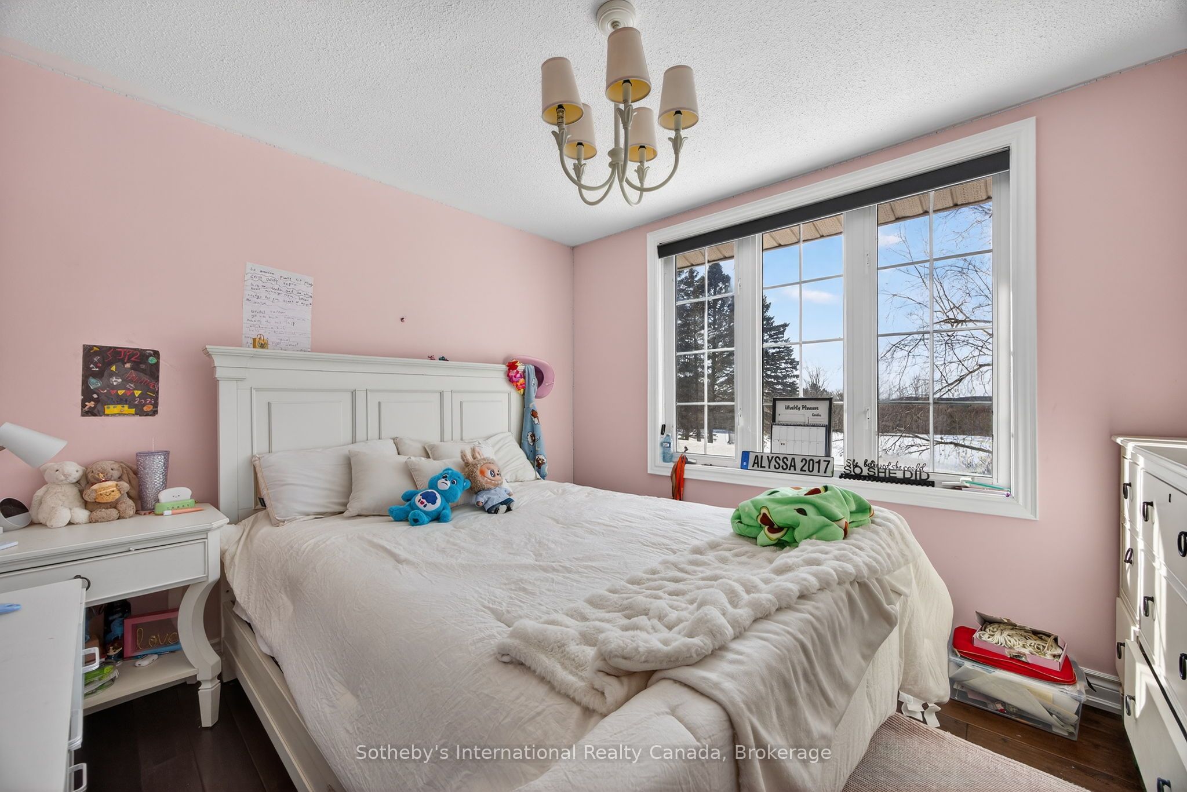

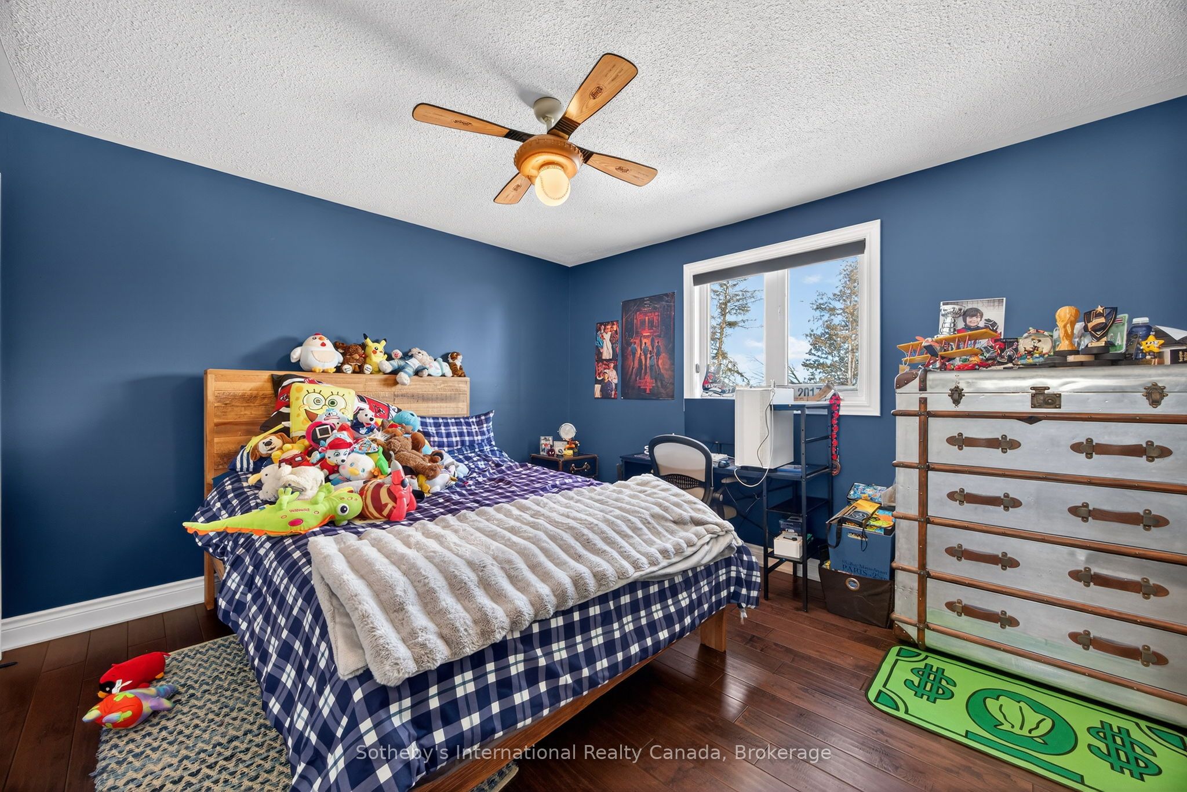


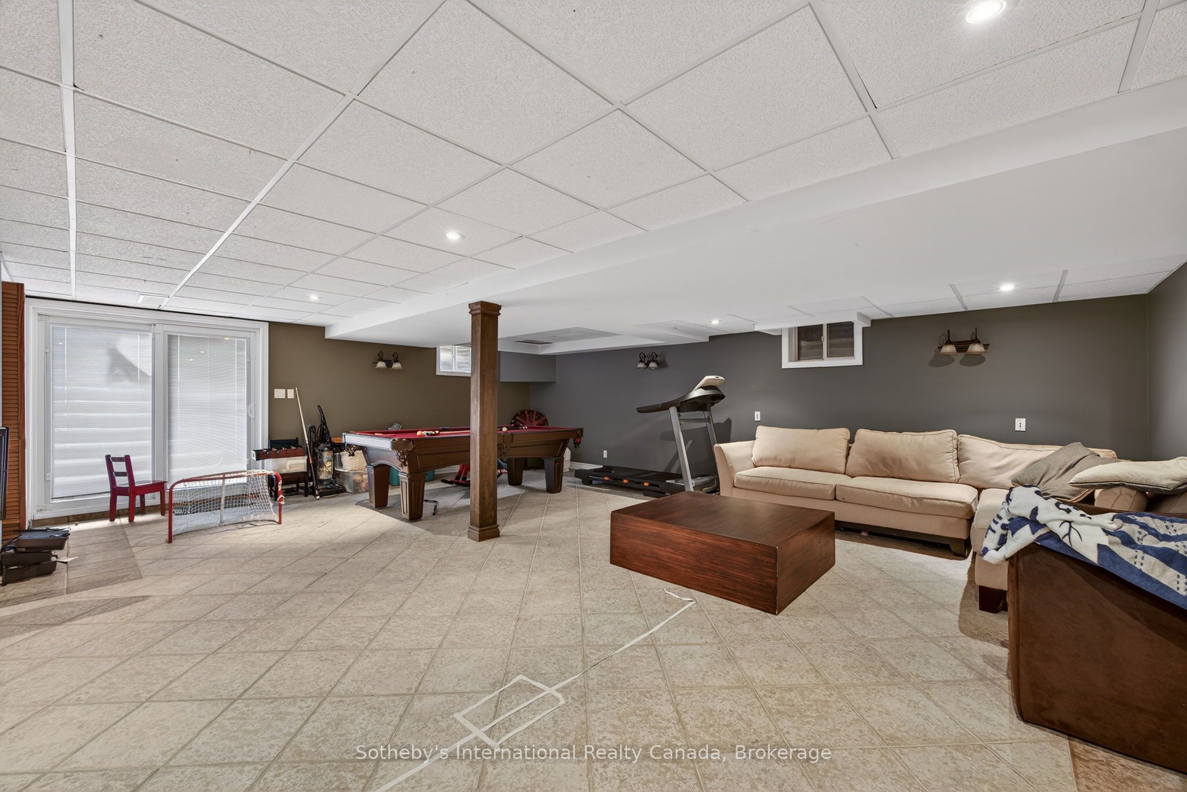
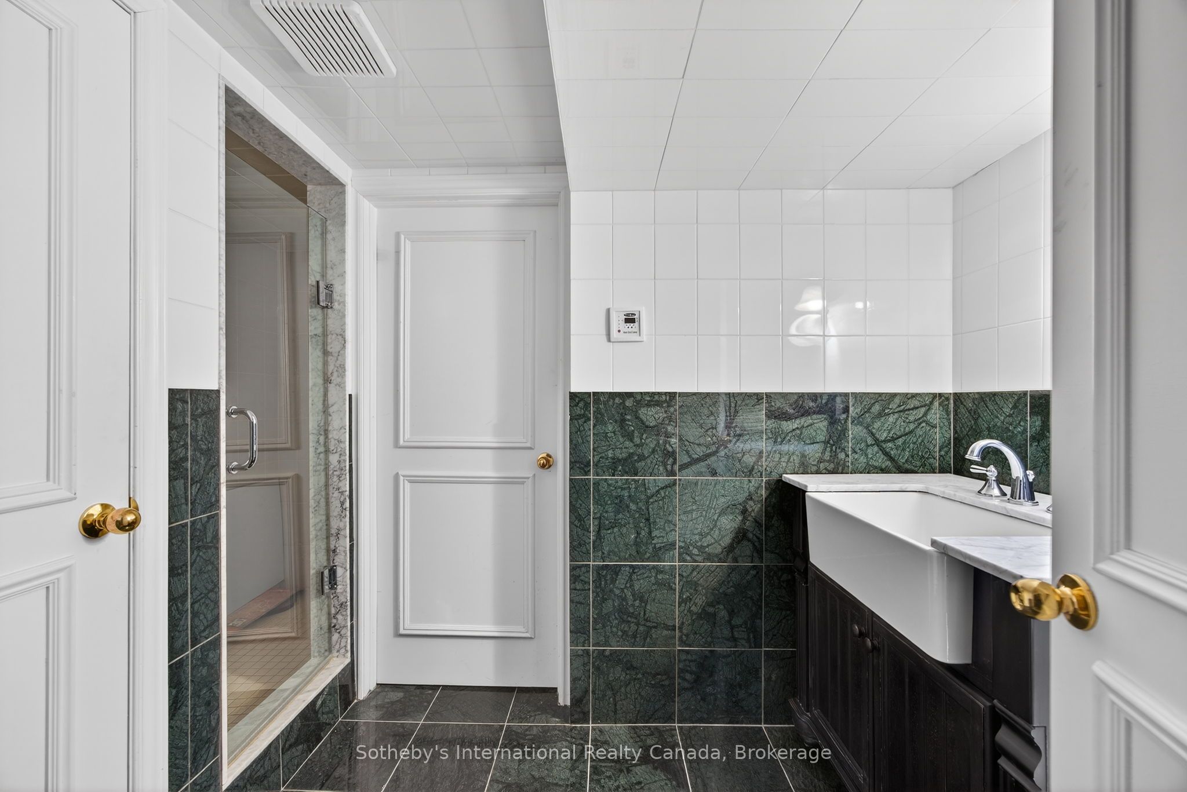


Description
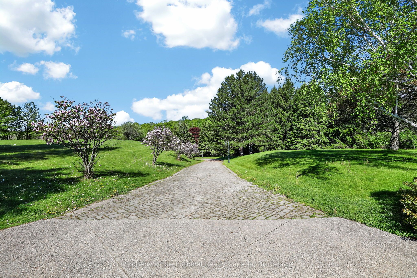
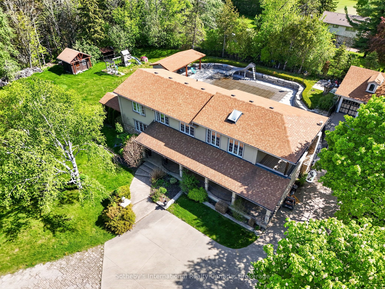
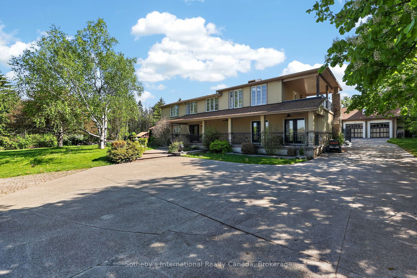
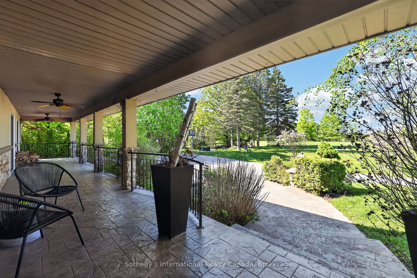
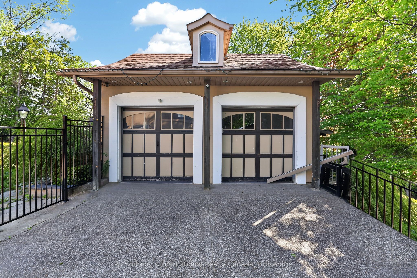
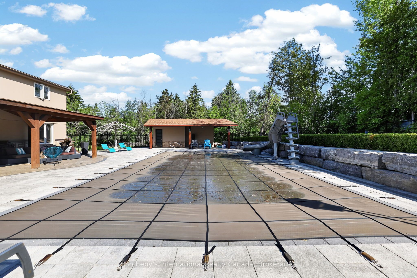
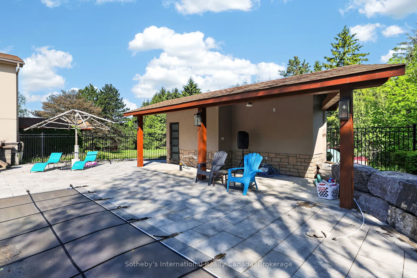
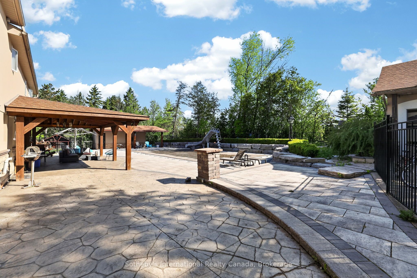
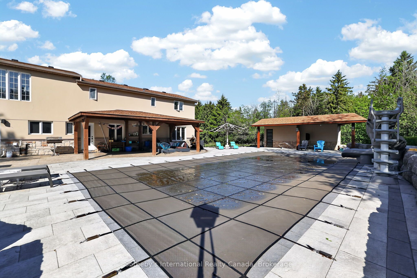
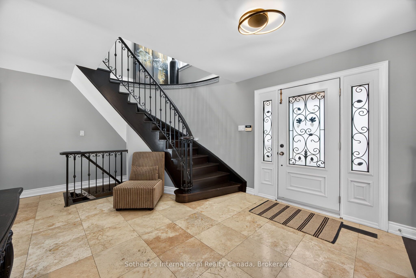
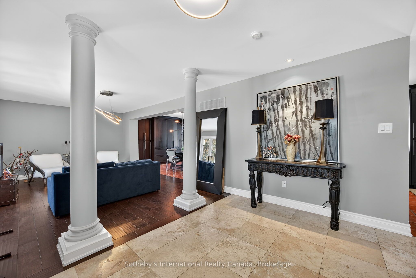
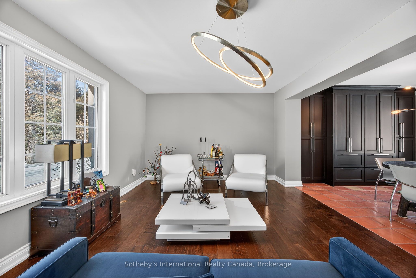
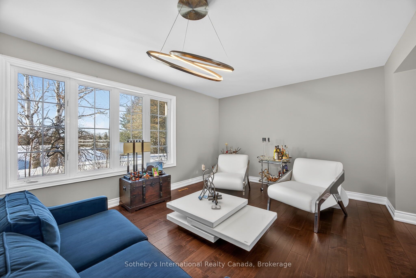
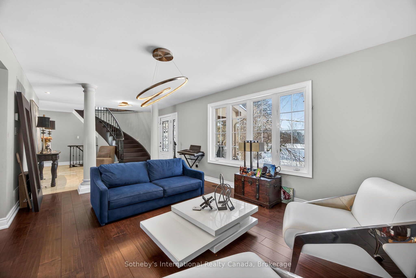
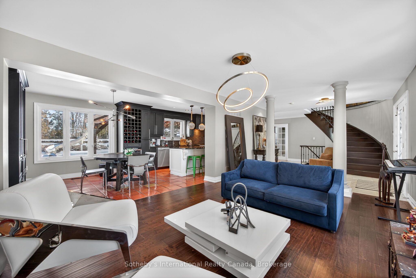
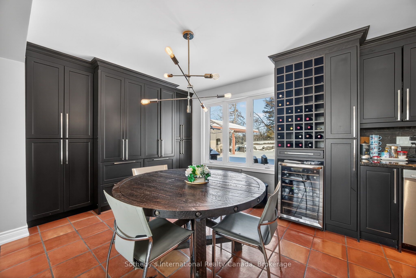
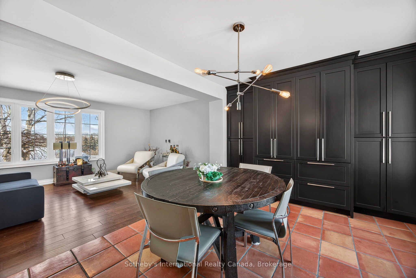
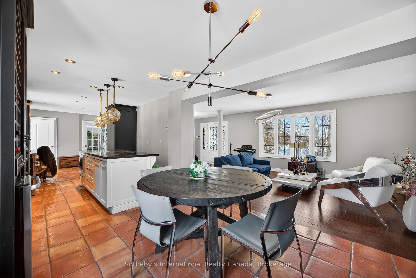
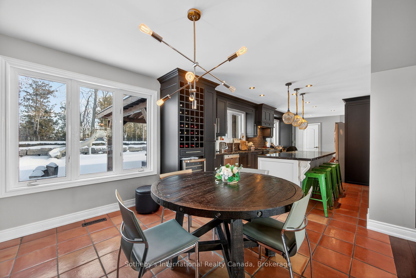
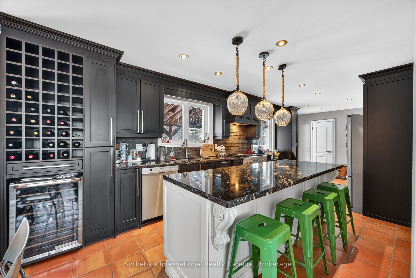
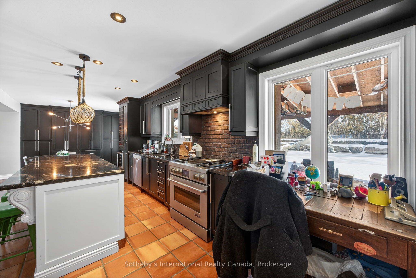
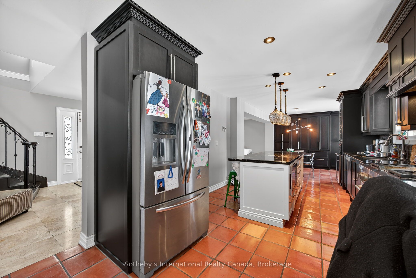
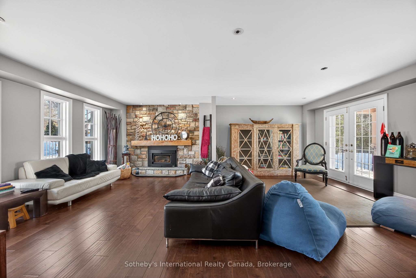
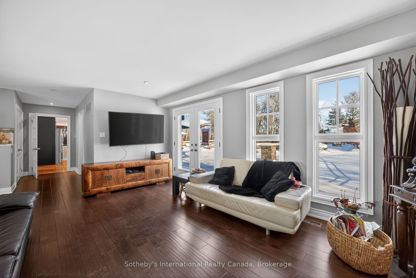
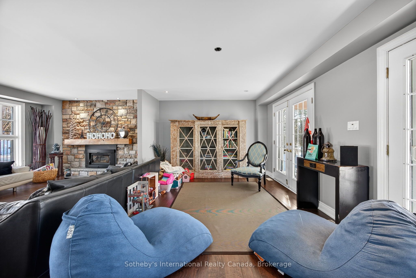
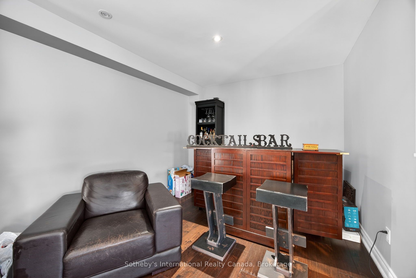
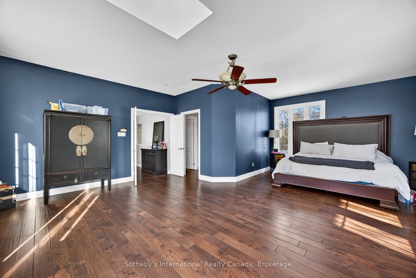
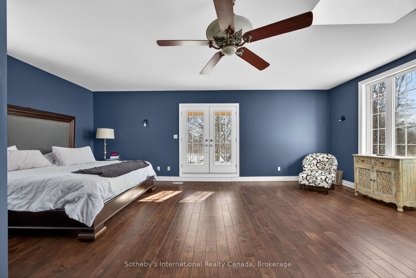
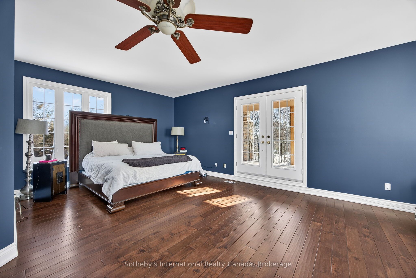
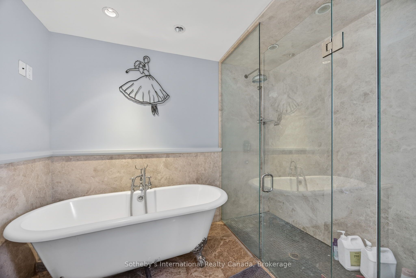
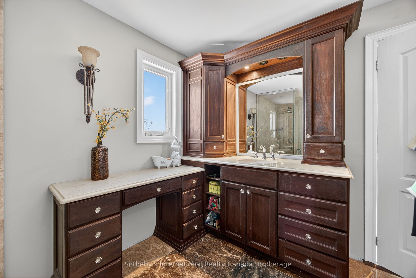
Set on a stunning estate-sized lot, this 4-bedroom, 4-bath residence offers over 3,500 sq ft of beautifully finished living space designed for both everyday comfort and elevated entertaining. Bright principal rooms, a chef-worthy kitchen with Jenn-Air professional gas range, wine fridge and premium appliances, and a warm wood-burning fireplace create an inviting interior. Step outside to a true backyard escape featuring a heated saltwater pool, charming pool house with bathroom, mature trees, and expansive entertaining areas. With a finished walk-up basement, detached two-car garage, Generac generator, and exceptional privacy-yet minutes to conservation lands, trails, schools and commuter routes-this is a rare opportunity to secure a refined estate in one of Caledon's most coveted communities. Perfect for families or multigenerational living.Book your private showing today. All offers welcome.Inclusions:Jenn-Air Professional Gas Range, S/S Fridge, B/I Dishwasher, Wine Fridge, Stackable Washer/Dryer, Central Vac+ attachments, All Pool Equipment Including H/E Titan Pool Heater(140,000 BTU), Generac Generator (as-is) w/Hook-up, Large Garden Shed, Jungle Gym. Some light fixtures, All windows cover. HWT owned. City Electric, Natural Gas and Water.Exclusions:Light Fixtures in Living Rm, Kitchen, Front Foyer, One Bedroom (Maple leaf Light fixture) and Chandelier on Back Patio, Pool vacuum
Details
| MLS # | W13233376 |
|---|---|
| Listing Type | For Sale |
| Style | House |
| Sub-Type | Resale |
| Status | Sold Conditional |
| Year | 0 |
| Days On Site | 91 |
| Listing Provided By | Sotheby's International Realty Canada | W13233376 552800 |
Features
| Bed(s) | 4 |
|---|---|
| Bath(s) | 4 |
| Garage | 2 |
| Basement | Y |
| Pool | Yes |
| Story(s) | 2 |
| Acreage | 2.36 |
| Water Front | None |
| Property View | Trees, Woods |
Interior
| Interior Features | Bar Fridge, Central Vacuum, Water Heater Owned |
|---|---|
| Cooling | Central Air |
| Heat Source | Gas |
| Fireplace Features | Wood |
| Fireplace Yes / No | Yes |
Exterior
| Exterior Features | Deck, Landscaped, Lawn Sprinkler System, Lighting, Paved Yard, Porch, Year Round Living |
|---|---|
| Roof | Asphalt Shingle |
| Foundation Details | Concrete |
| View | Trees/Woods |
| Construction Materials | Stucco (Plaster), Stone |
| Security Features | Other |
Parking
| Garage Yes / No | Yes |
|---|---|
| Parking Features | Available |
Utilities
| Sewer | Septic |
|---|
Taxes
| Tax Annual Amount | 9260 |
|---|---|
| Tax Legal Description | PCL 46-1 SEC M32, LT 46, PL M32; S/T RIGHT AS IN LT85647 ; CALEDON |
| Tax Year | 2025 |
Area Information
| Province | ON |
|---|---|
| County | Peel |
| City | Caledon |
| Postal Code | L7E 0A5 |
| Area | Palgrave |
| Listing VS Median (in L7E 0A5) | |
Price: $1,600,000 low | high Med: $0 On site: 91 low | high Med: | |
Request a showing
Request a showing
Contact
Learn More About This Property

| Province | ON |
|---|---|
| County | Peel |
| City | Caledon |
| Postal Code | L7E 0A5 |
| Area | Palgrave |
| Listing VS Median (in L7E 0A5) | |
Price: $1,600,000 low | high Med: $0 On site: 91 low | high Med: | |
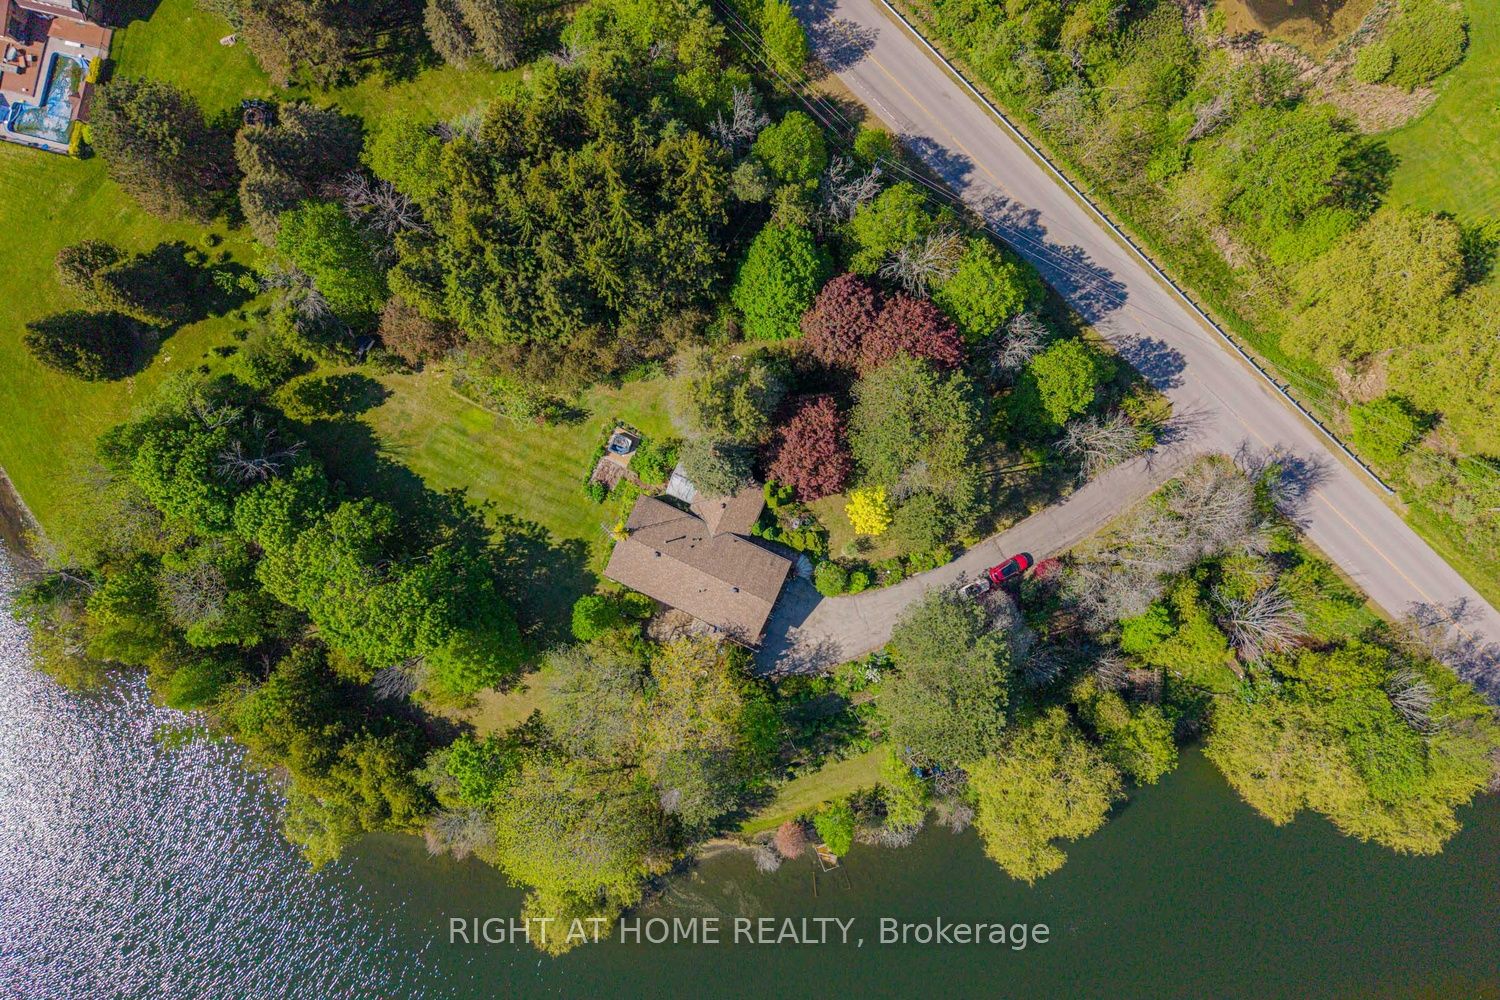 | $1,589,90016140 Mount Hope RoadCaledon, ON L7E 3K7 |
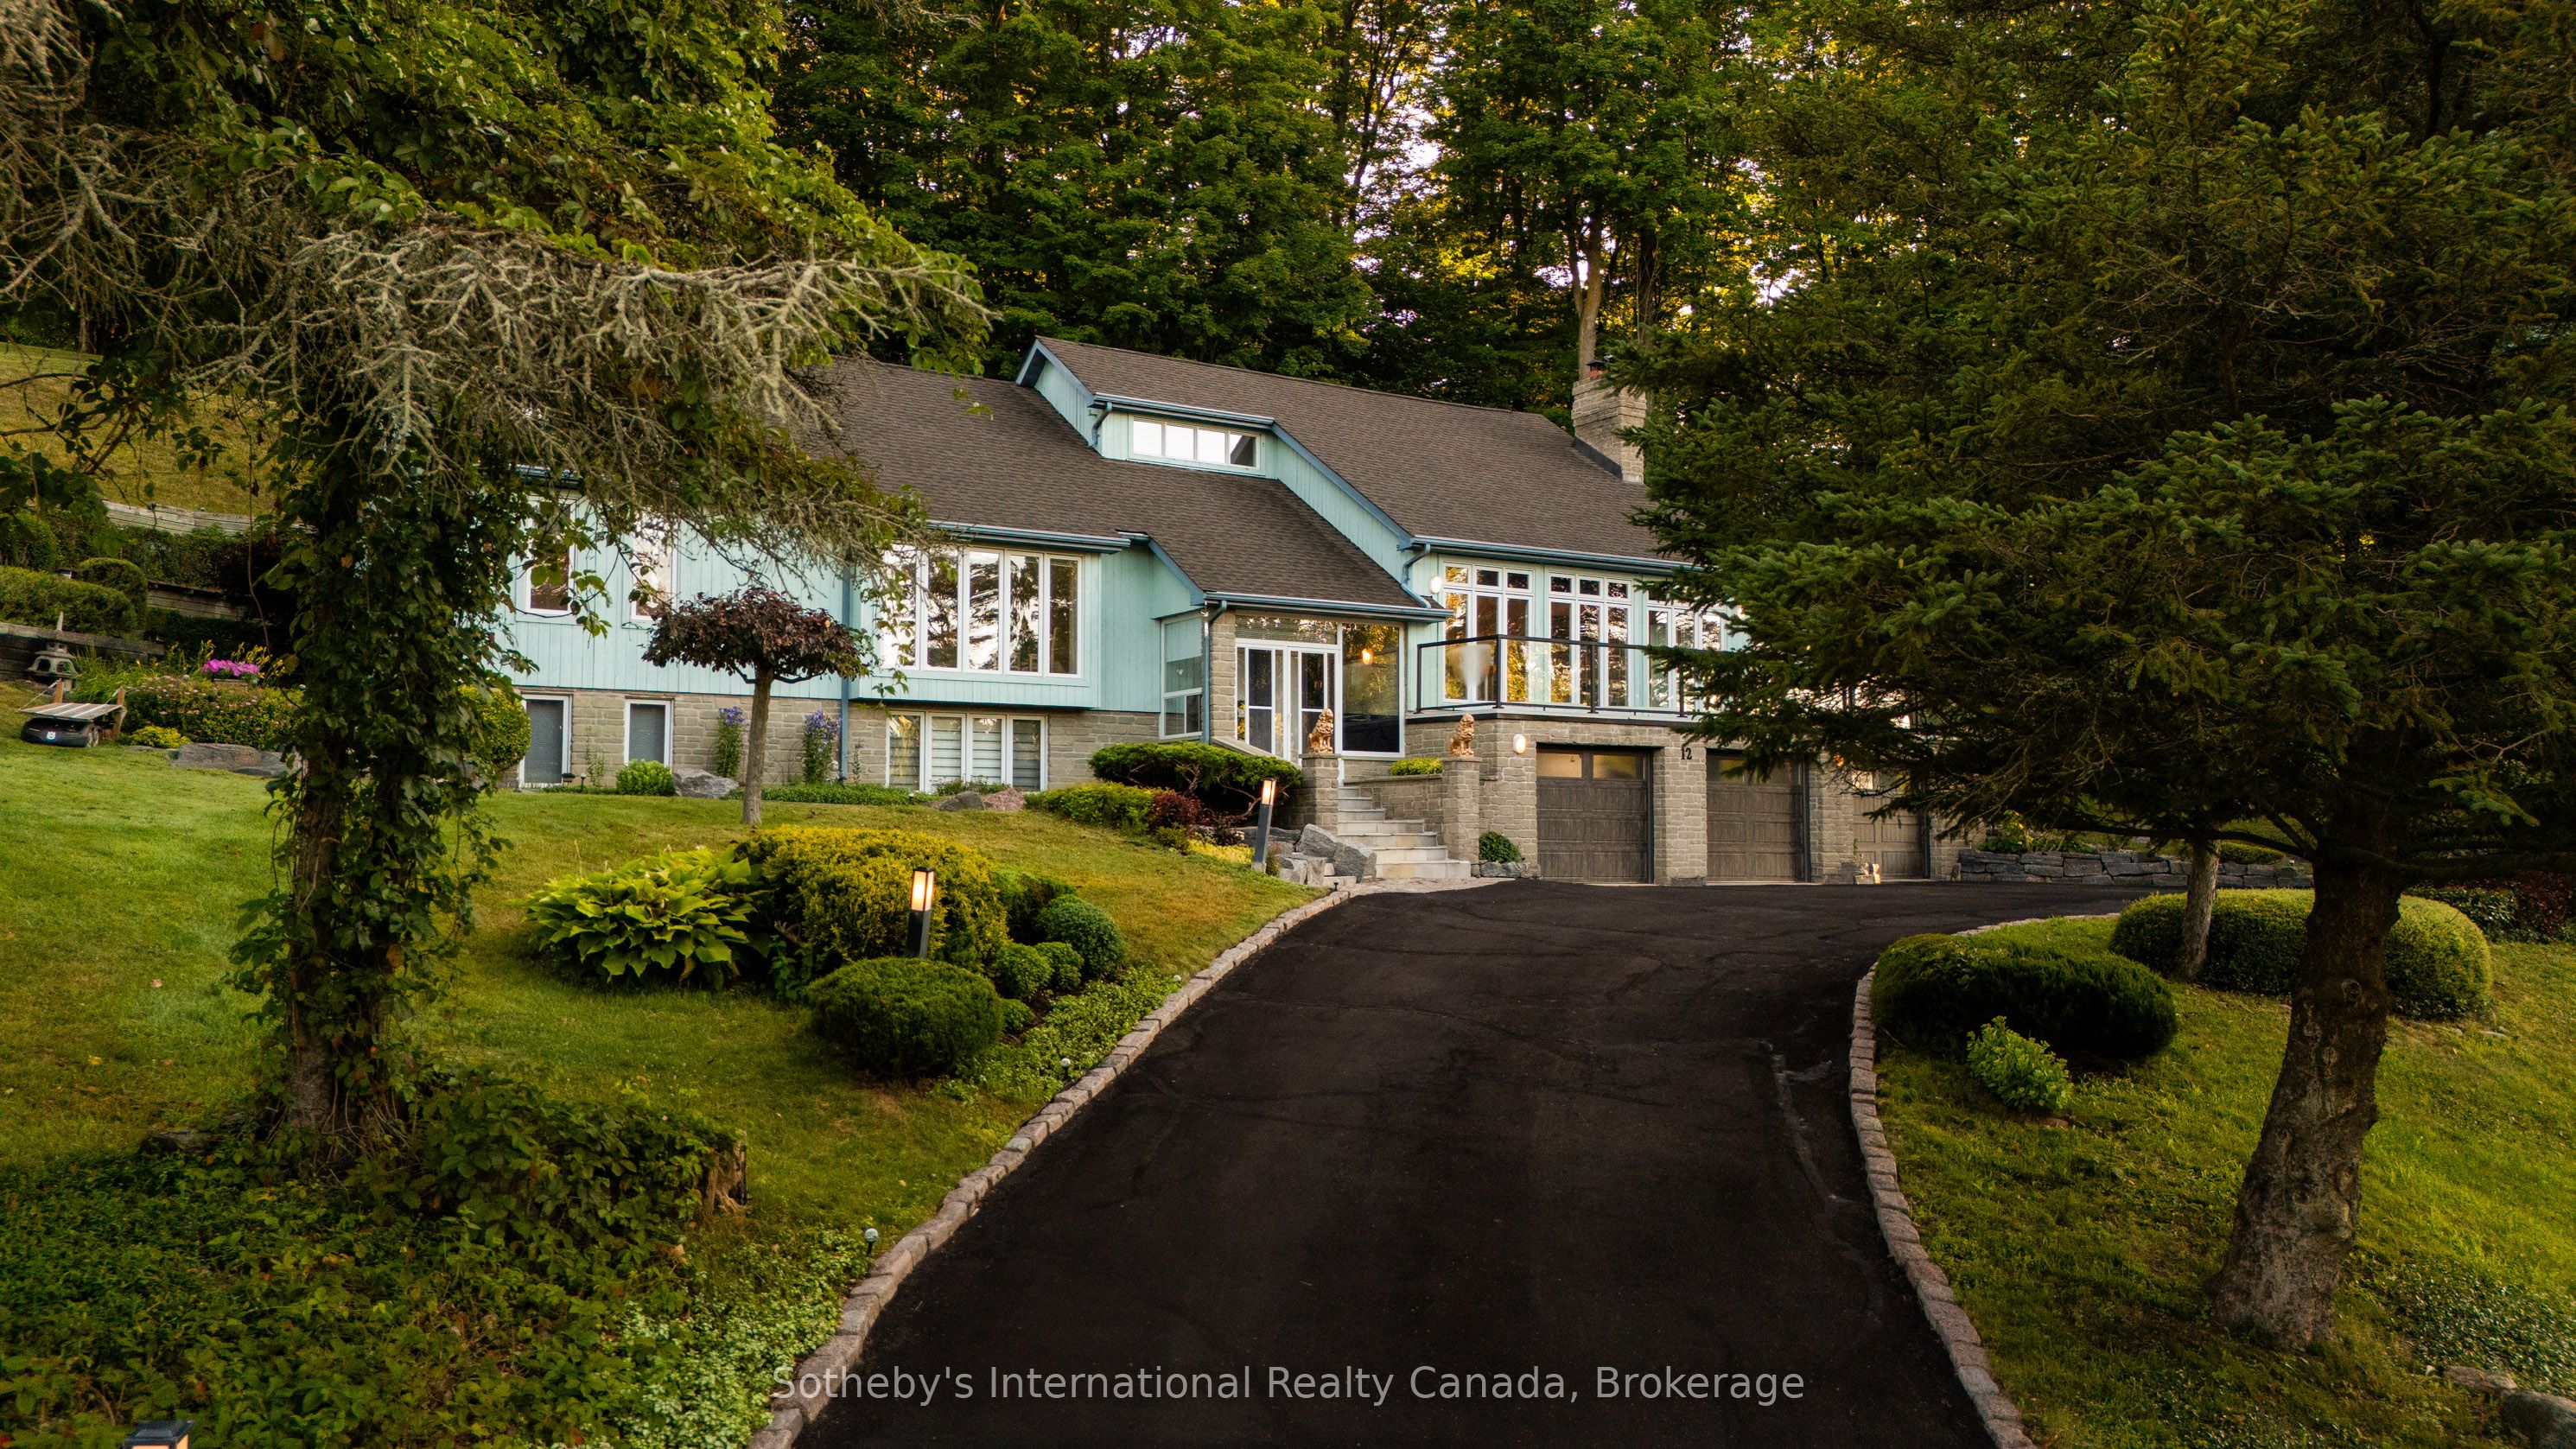 | $1,999,99912 Matson DriveCaledon, ON L7E 0A9 |
