110 Havelock Street 59,Glebe - Ottawa East and Area, ON K1S 5L3
Glebe - Ottawa East and Area, ON K1S 5L3


Description
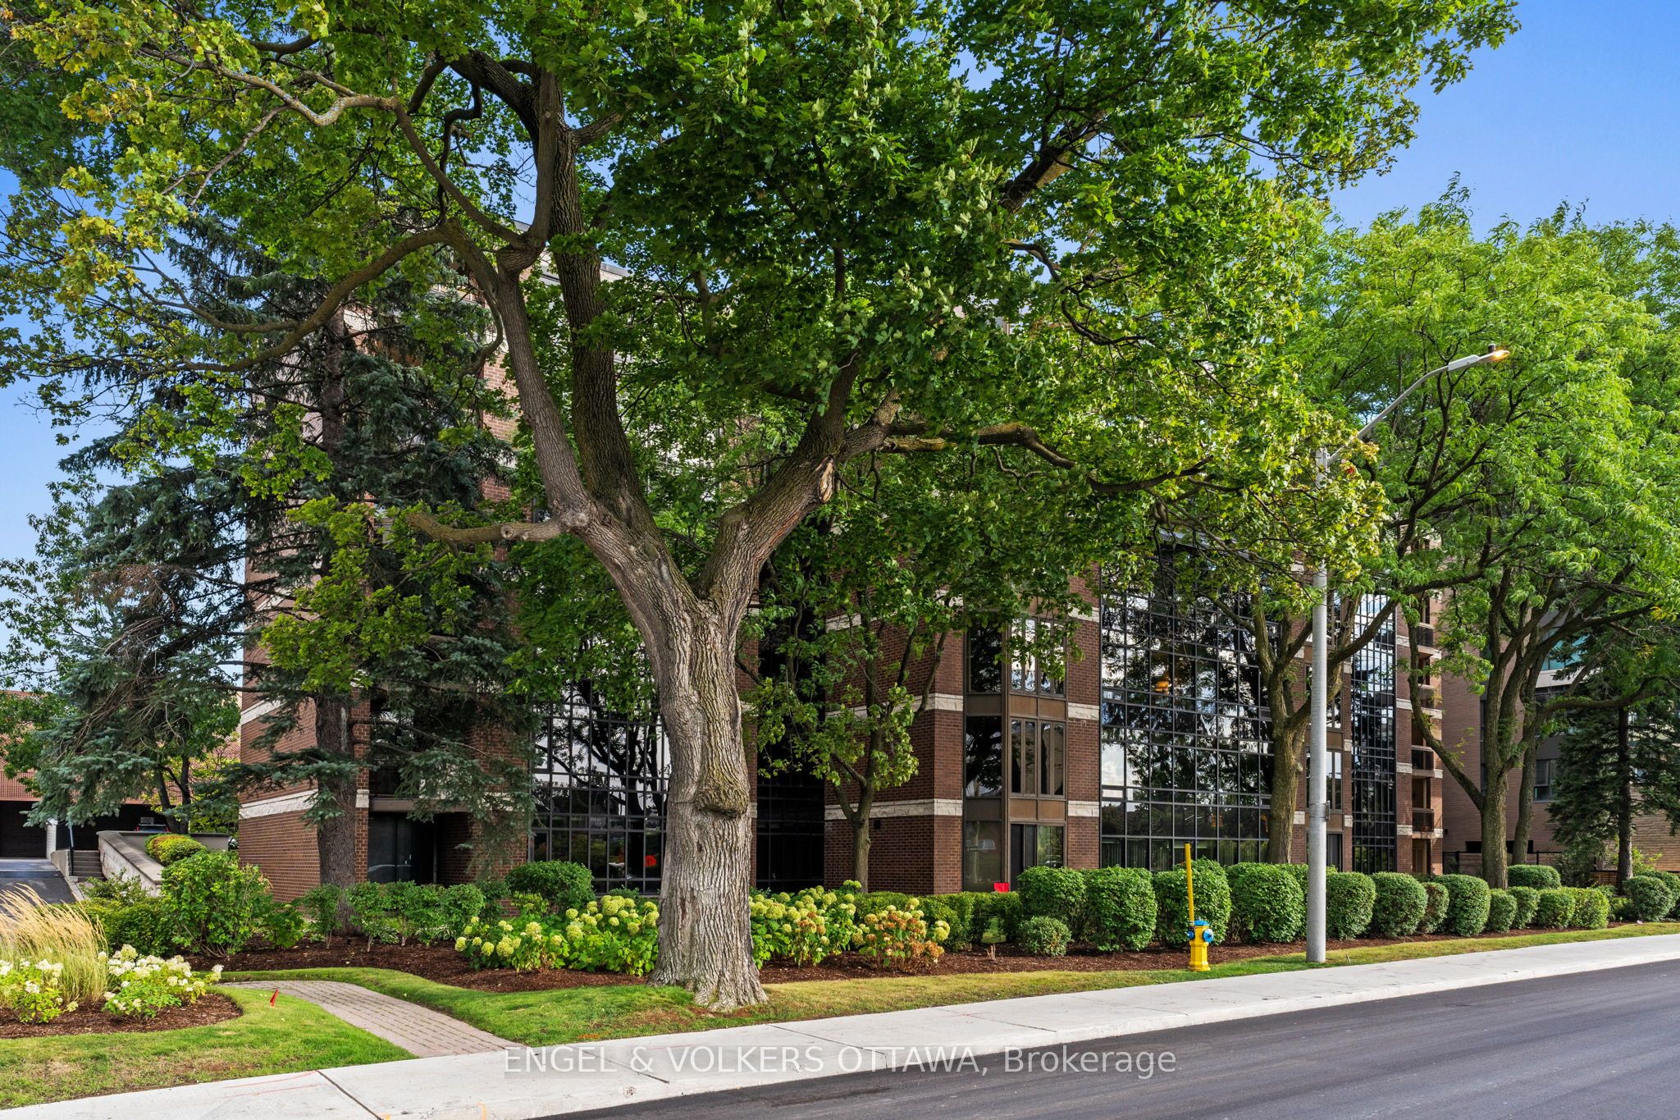
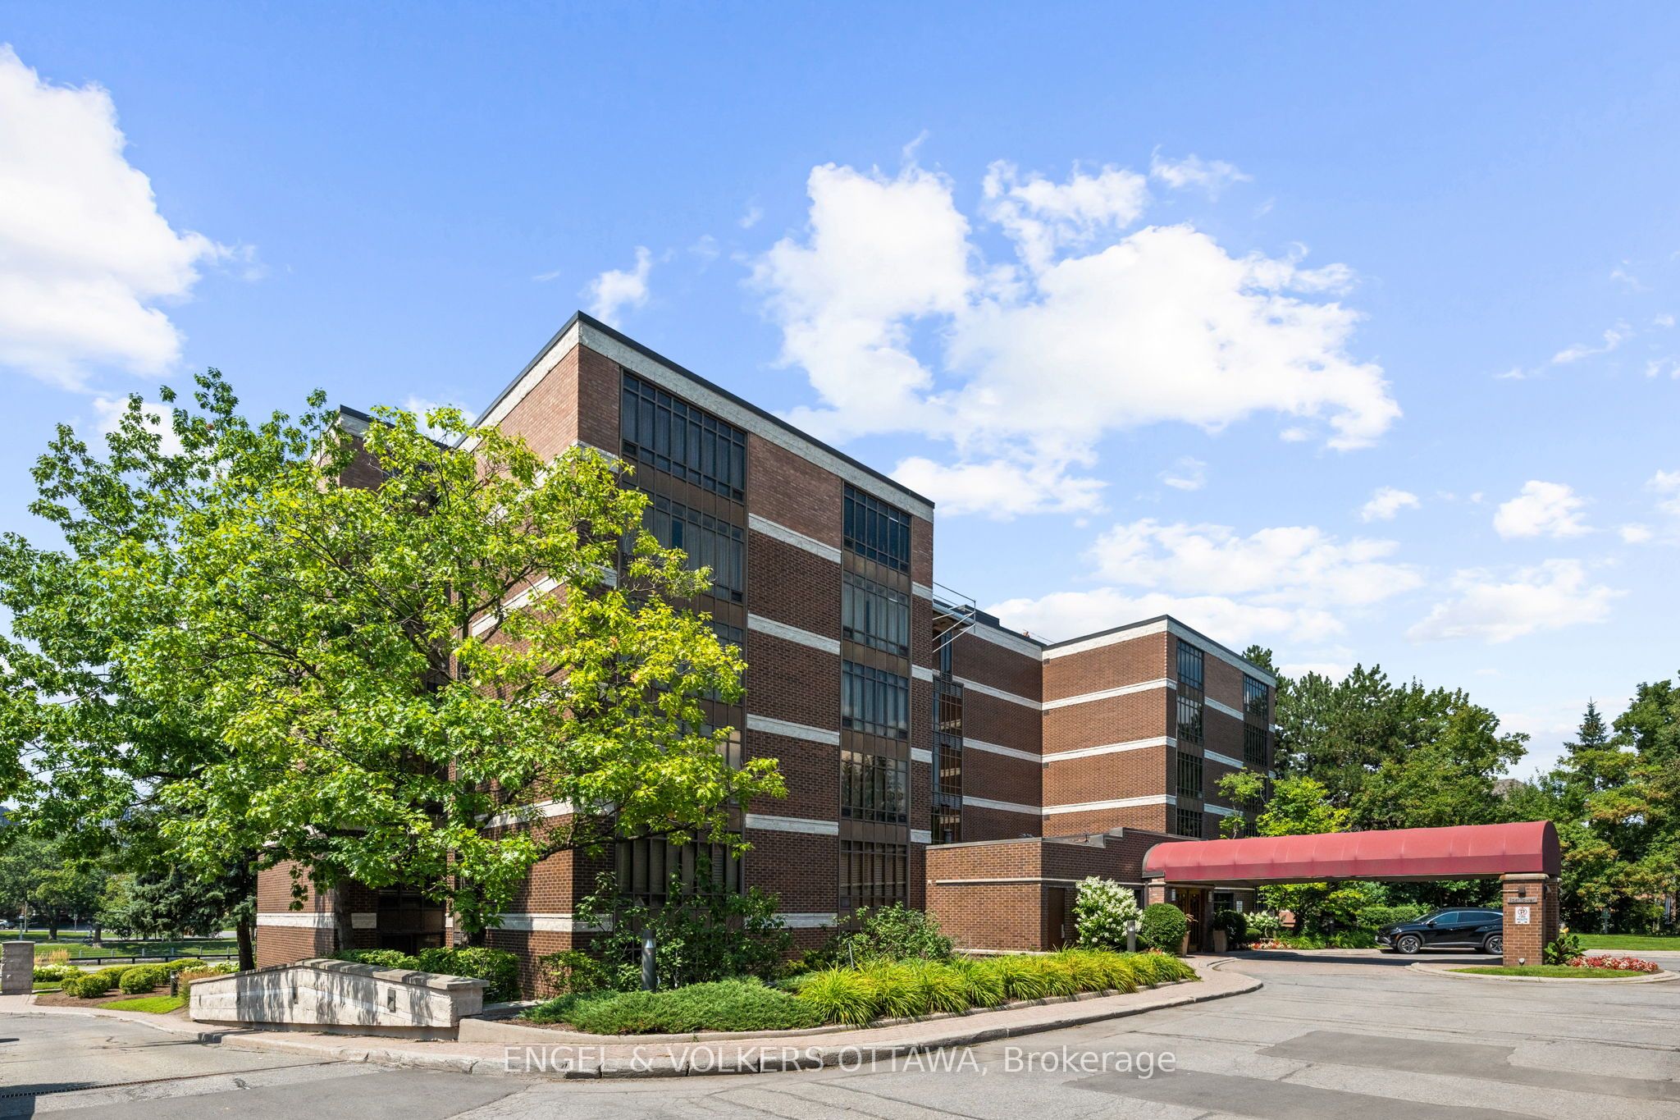
Welcome to this well maintained 3-bed, 3-bath multi-level condo townhouse tucked away on a quiet private street in a park-like setting, just steps from the Rideau Canal, the University of Ottawa & downtown. Offering a spacious, versatile layout, this home combines comfort, character, and an unbeatable central location. The main level welcomes you with a convenient powder room before leading to a bright and inviting kitchen & dining area. The renovated well-designed kitchen offers modern cabinetry, high end white appliances with elegant gold accents, generous counter space, and plenty of storage. Adjacent to the kitchen, the dining area overlooks the backyard through a large bay window, creating the perfect setting for everyday meals, family dinners or hosting guests. Step directly outside to your private deck & patio, extending your living space outdoors. On the next level, the charming wood-burning fireplace creates a warm focal point. Sliding patio doors open to your private balcony, an ideal place to relax and enjoy the sunshine or evening breeze. Upstairs, the spacious primary bedroom features a built-in closet & a beautifully updated ensuite with a walk-in shower. Two additional bedrooms are generously sized & filled with natural light. A stylish 4-piece main bathroom completes the upper level while two skylights fill the house with beautiful natural daylight, adding an attractive architectural feature and aesthetic. Each bedroom is on its own floor adding more privacy. The fully finished basement provides valuable additional living space that can easily adapt to your lifestyle, whether you envision a family room, home office, fitness area, or playroom. Featuring engineered hardwood flooring throughout the home, private outdoor spaces, and an exceptional location close to parks, walking and cycling paths, shopping, restaurants, transit, and Ottawa's downtown core, this is a rare opportunity to enjoy peaceful living w/every urban convenience just moments away.
Details
| MLS # | X13598274 |
|---|---|
| Listing Type | For Sale |
| Style | House |
| HOA Dues | $841 |
| Sub-Type | Resale |
| Status | New |
| Year | 0 |
| Days On Site | 49 |
| Listing Provided By | RE/MAX HALLMARK REALTY GROUP | X13598274 504301 |
Features
| Bed(s) | 3 |
|---|---|
| Bath(s) | 3 |
| Garage | 1 |
| Car Port | Yes |
| Basement | Y |
| Story(s) | 3 |
| Property View | Trees, Woods |
Interior
| Interior Features | Water Heater Owned |
|---|---|
| Cooling | Central Air |
| Heat Source | Gas |
| Fireplace Features | Wood |
| Fireplace Yes / No | Yes |
| Laundry Features | In Basement, Laundry Room |
Exterior
| View | Trees/Woods |
|---|---|
| Construction Materials | Brick, Vinyl Siding |
Parking
| Garage Yes / No | Yes |
|---|---|
| Parking Features | Street Only |
Taxes
| Tax Annual Amount | 5368 |
|---|---|
| Tax Year | 2026 |
Area Information
| Province | ON |
|---|---|
| County | Ottawa |
| City | Glebe - Ottawa East and Area |
| Postal Code | K1S 5L3 |
| Area | 4408 Ottawa East |
| Listing VS Median (in K1S 5L3) | |
Price: $649,900 low | high Med: $0 On site: 49 low | high Med: | |
Request a showing
Request a showing
Contact
Learn More About This Property

| Province | ON |
|---|---|
| County | Ottawa |
| City | Glebe - Ottawa East and Area |
| Postal Code | K1S 5L3 |
| Area | 4408 Ottawa East |
| Listing VS Median (in K1S 5L3) | |
Price: $649,900 low | high Med: $0 On site: 49 low | high Med: | |