

Description
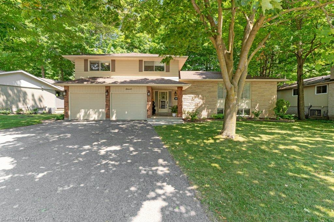
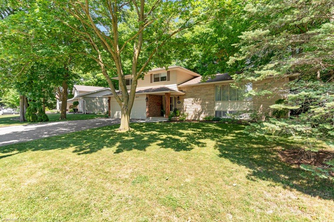
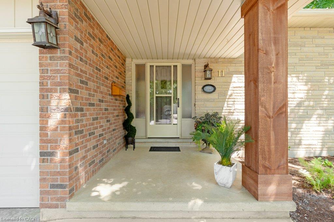
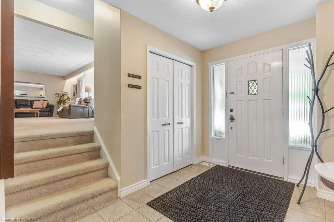
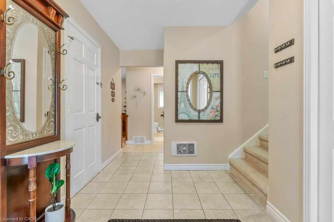
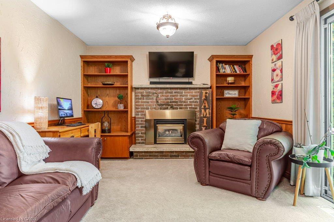
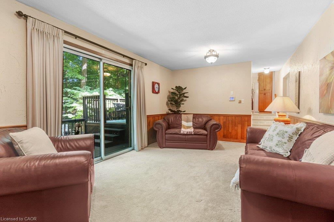
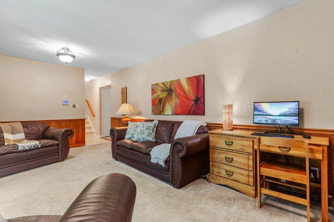
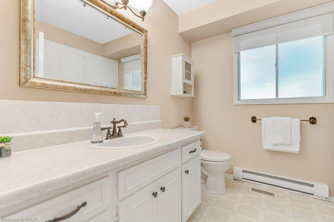
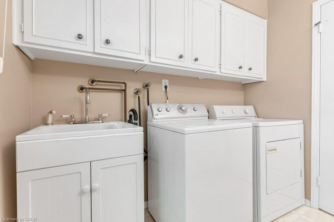
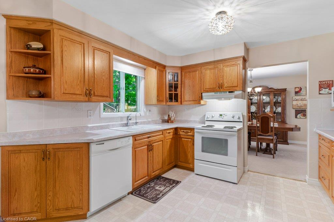
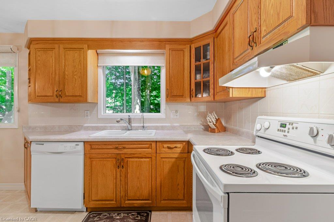
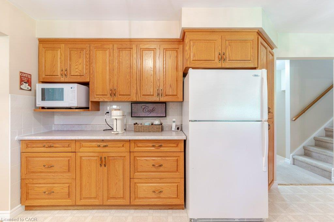
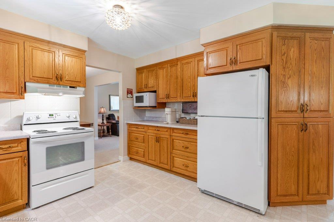
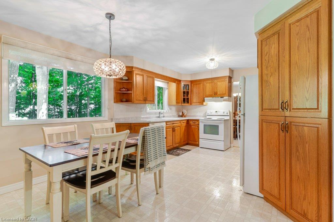
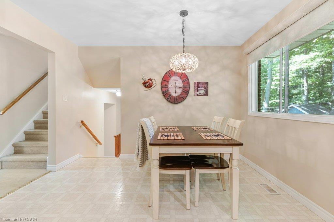
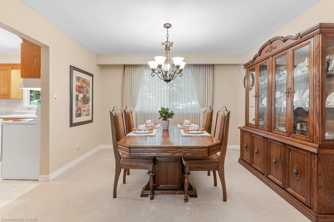
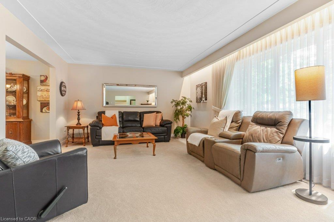
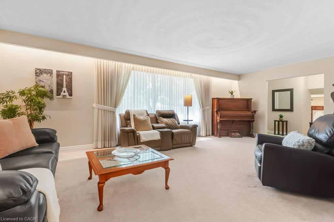
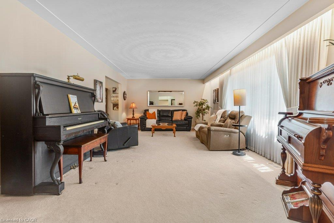
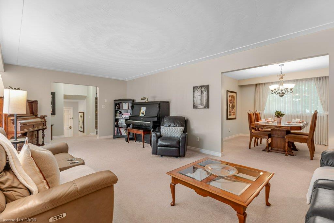
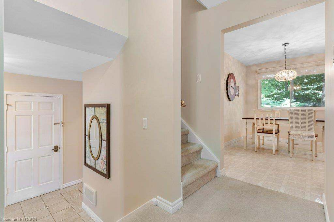
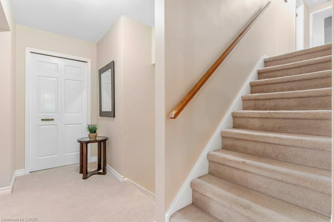
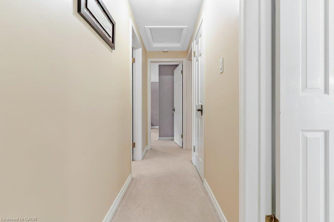
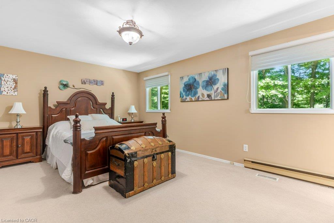
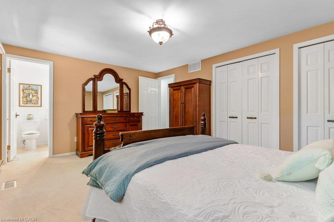
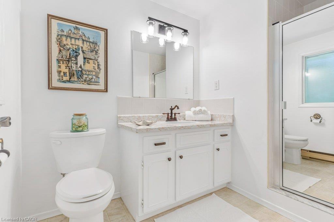
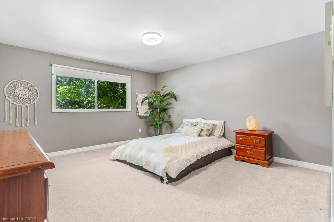
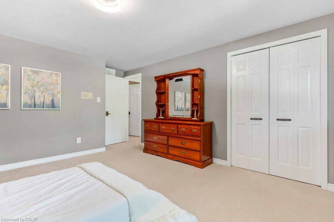
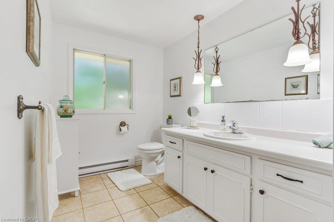
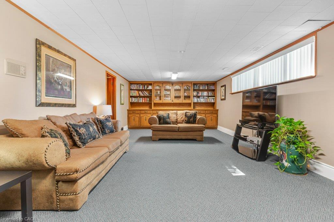
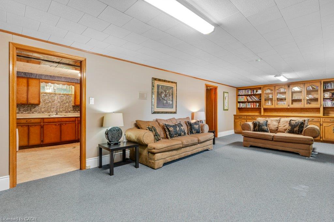
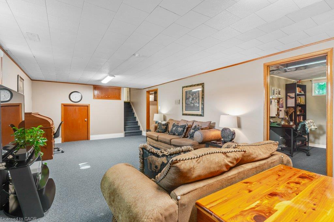
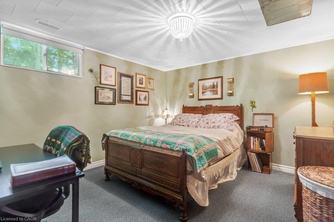
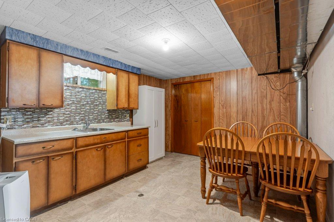
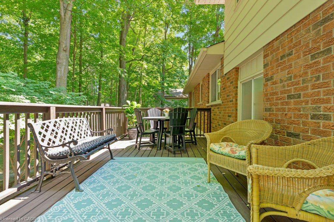
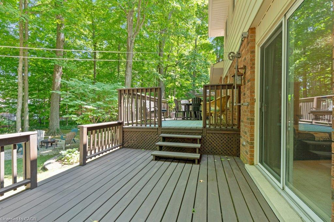
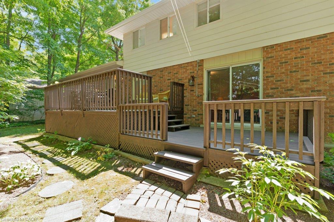
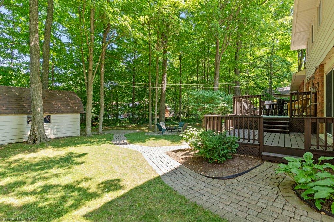
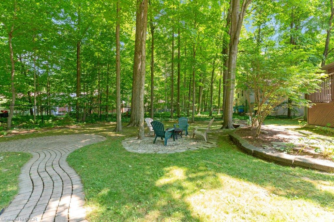
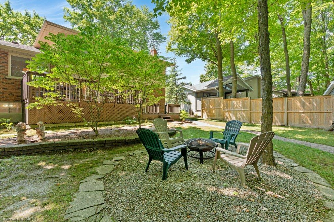
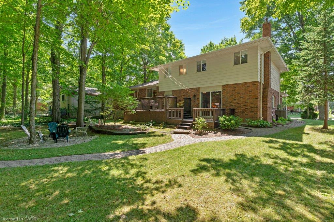
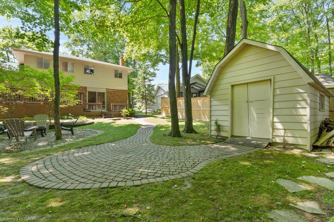
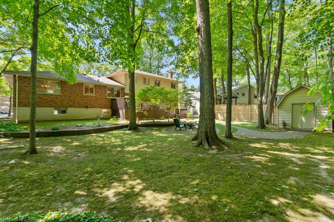
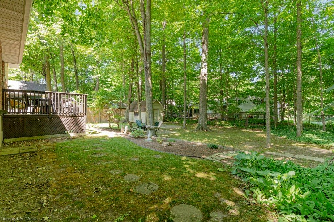
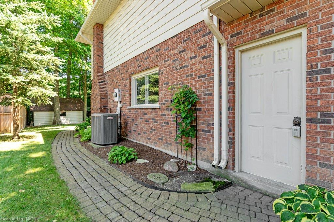
This 4-bedroom, 3-bathroom side-split with a 2-car garage is set on a large lot on a quiet street in a mature Elmira neighbourhood. The main level includes a spacious entry, a powder room with laundry, & a family room with a gas fireplace. A sliding door leads from the family room to the backyard deck. The large eat-in kitchen offers plenty of cupboard space, generous work areas, & several windows that provide natural light. A formal dining room & spacious living room with a large front window provide additional space for everyday living & entertaining. Upstairs are 3 large bedrooms & a 4-piece main bathroom. The primary bedroom also includes a private 3-piece ensuite. The finished basement adds a large rec-room with a big window, a kitchenette, & a 4th bedroom, providing excellent potential for an in-law setup or separate living space. This level also includes 2 large crawl spaces, a cold room, & plenty of storage. Outside, the partially fenced backyard features a large deck, firepit, storage shed, mature trees, & plenty of space for kids, pets, gardening, or outdoor gatherings. This Elmira home is close to downtown shops, restaurants, schools, parks, & local services. The Woolwich Memorial Centre offers arenas, pools, a fitness centre, & a walking track. Nearby trails, the Woolwich off-leash dog park, parks, & open spaces provide several options for outdoor recreation. Commuters will appreciate the convenient access to Highway 85 for travel to Kitchener, Waterloo, & surrounding areas.
Details
| MLS # | 40852751 |
|---|---|
| Listing Type | For Sale |
| Style | House |
| Sub-Type | Resale |
| Status | Active |
| Year | 1975 |
| Days On Site | 33 |
| Listing Provided By | RE/MAX TWIN CITY REALTY INC. | Jon Hutton |
Features
| Bed(s) | 4 |
|---|---|
| Bath(s) | 3 Total |
| SQ Feet | 2,228 |
| Garage | 2 |
| Basement | Y |
| Story(s) | 2 |
| Zoning | R2 |
| Acreage | 0.23 |
| Property View | Yes |
Interior
| Appliances | Water Heater Owned, Water Softener, Dishwasher, Dryer, Range Hood, Refrigerator, Stove, Washer |
|---|---|
| Rooms Total | 18 |
| Interior Features | In-law Capability |
| Cooling | Central Air |
| Cooling Yes / No | No |
| Heating | Baseboard, Fireplace-Gas, Forced Air, Natural Gas |
| Heating Yes / No | Yes |
| Fireplaces Total | 1 |
| Fireplace Features | Family Room, Gas |
| Laundry Features | Main Level |
Exterior
| Lot Features | Urban, Rectangular, Dog Park, City Lot, Near Golf Course, Library, Open Spaces, Park, Place of Worship, Playground Nearby, Public Transit, Quiet Area, Rec./Community Centre, Schools, Shopping Nearby, Trails |
|---|---|
| Construction Materials | Aluminum Siding, Brick Veneer, Stone |
| Roof | Shingle |
| Fencing | Fence - Partial |
| Foundation Details | Poured Concrete |
| Patio And Porch Features | Deck, Porch |
Parking
| Garage Spaces | 2 |
|---|---|
| Parking Features | Attached Garage, Asphalt |
| Open Parking Yes / No | Yes |
| Attached Garage Yes / No | Yes |
Utilities
| Sewer | Sewer (Municipal) |
|---|
Taxes
| Tax Annual Amount | 5715.59 |
|---|
Area Information
| Province | ON |
|---|---|
| County | Waterloo |
| City | Elmira |
| Postal Code | N3B 1S4 |
| Area | 5 Woolwich and Wellesley Township |
| Subarea | 550 Elmira |
| Community Name | 550 Elmira |
| School District | St. David Catholic Secondary Sch |
| Elementary School | St. Teresa Of Avila, John Mahood |
| High School | St. David Catholic Secondary Sch |
| Listing VS Median (in 550 Elmira) | |
Price: $899,900 low | high Med: $640,000 sqft: 2,228 low | high Med: 1,531 $ / sqft: $404 low | high Med: $418 On site: 33 low | high Med: 8 | |
Request a showing
Request a showing
Contact
Learn More About This Property

| Province | ON |
|---|---|
| County | Waterloo |
| City | Elmira |
| Postal Code | N3B 1S4 |
| Area | 5 Woolwich and Wellesley Township |
| Subarea | 550 Elmira |
| Community Name | 550 Elmira |
| School District | St. David Catholic Secondary Sch |
| Elementary School | St. Teresa Of Avila, John Mahood |
| High School | St. David Catholic Secondary Sch |
| Listing VS Median (in 550 Elmira) | |
Price: $899,900 low | high Med: $640,000 sqft: 2,228 low | high Med: 1,531 $ / sqft: $404 low | high Med: $418 On site: 33 low | high Med: 8 | |