109 Stillwater Crescent,Blue Mountains, ON L9Y 4P5
Blue Mountains, ON L9Y 4P5

Description
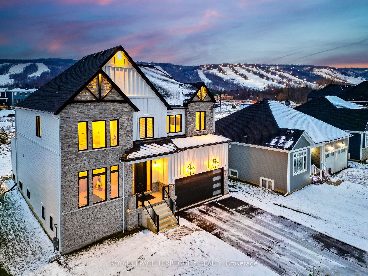
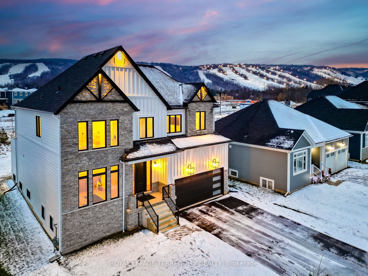
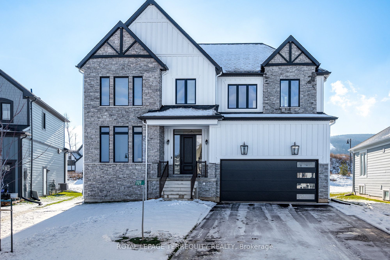
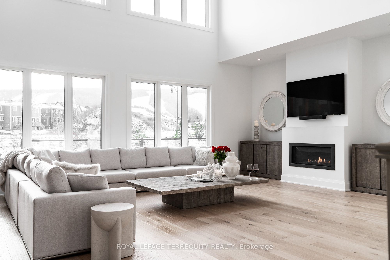
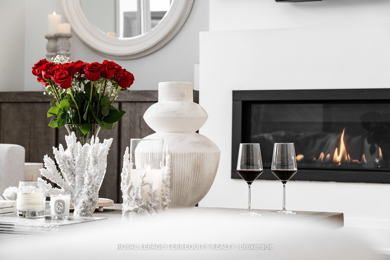
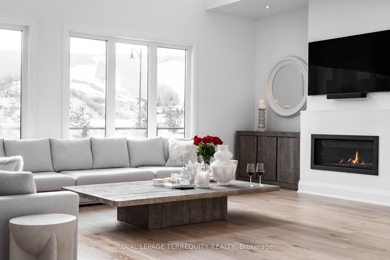
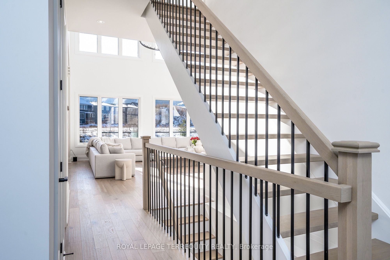
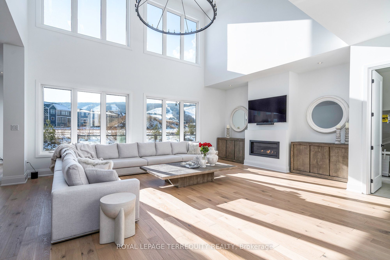
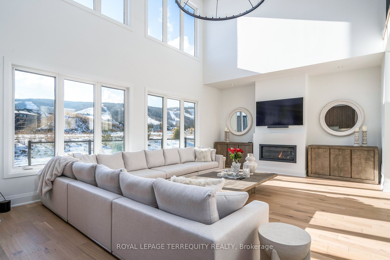
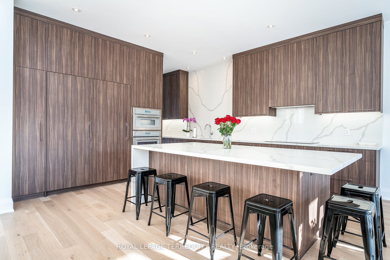
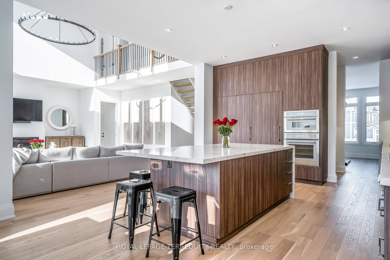
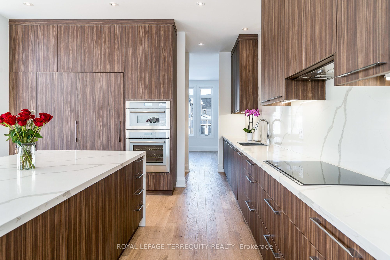
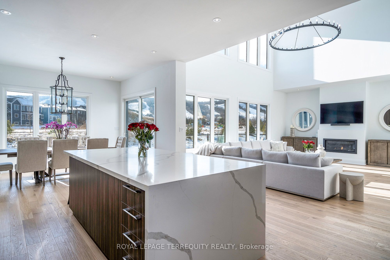
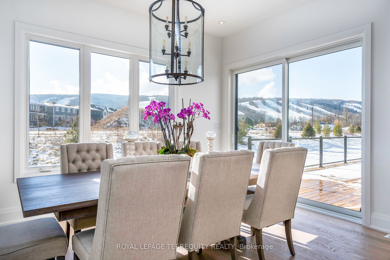
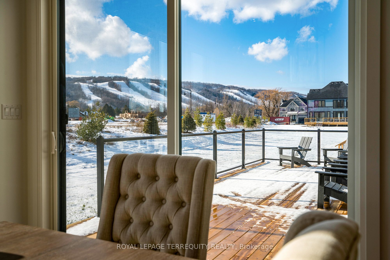
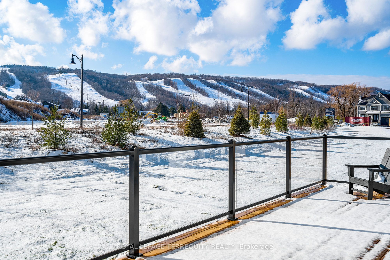
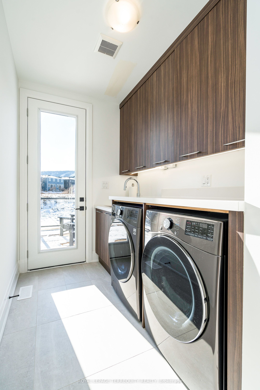
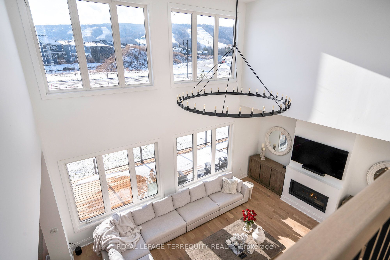
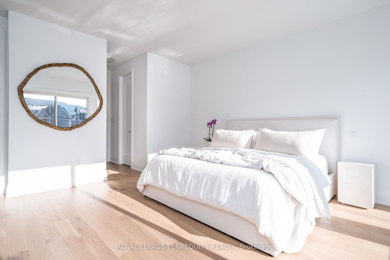
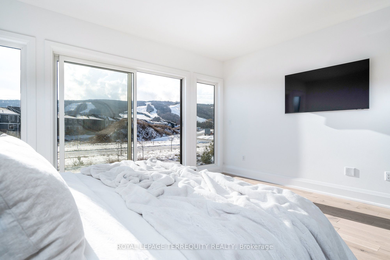
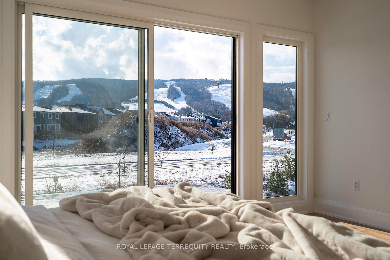
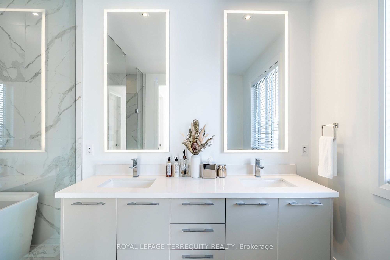
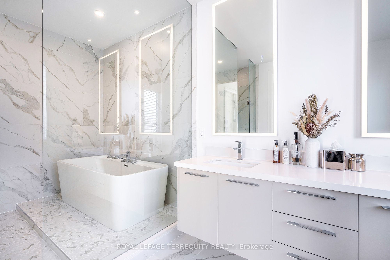
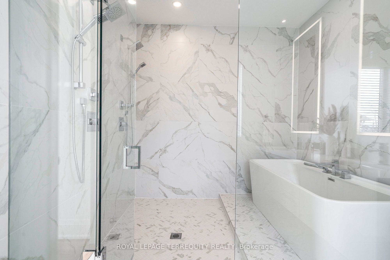
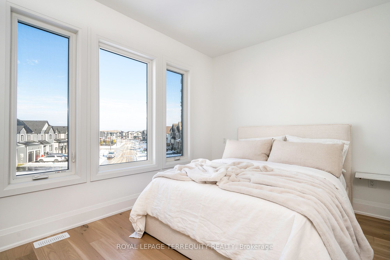
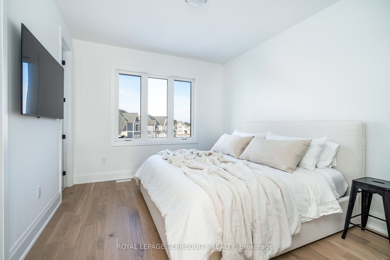
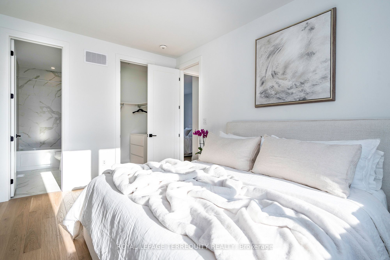
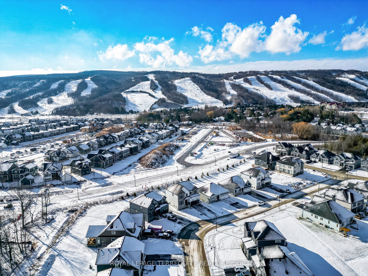
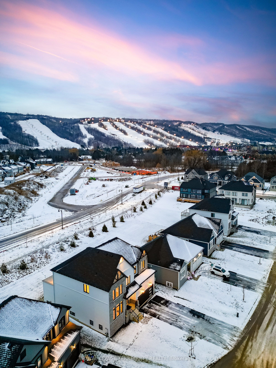
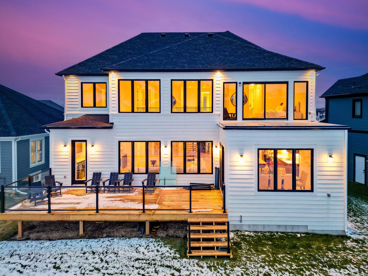
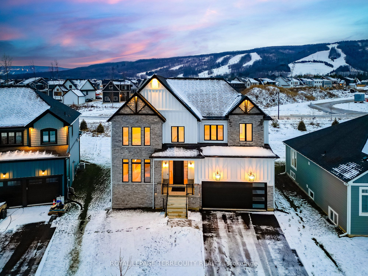
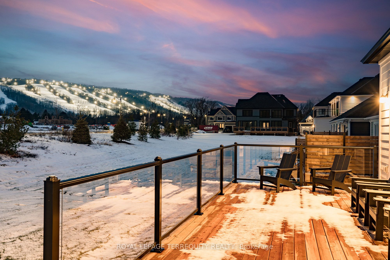
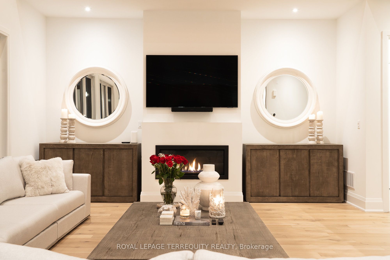
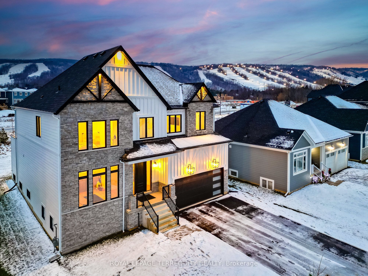
This designer executive home offers over 3,000 sq.ft. of modern, open-concept living with panoramic mountain views in one of Blue Mountain's most sought-after communities. Featuring over $400,000 in upgrades, the home showcases 10' ceilings on the main floor and 9' ceilings on the second floor, along with wide plank hardwood floors throughout. The chef's kitchen includes Thermador built in appliances, quartz countertops, an oversized island, and a bar fridge. The expansive great room with a gas fireplace and floor-to-ceiling windows provides an inviting space to relax and entertain. Four spacious bedrooms each have private ensuites, including a primary suite with a double glass-framed shower, deep soaker tub, and heated floors. Additional highlights include motorized blinds, a full laundry room with an LG front-load washer and dryer, a private backyard with an expansive deck, and parking for up to six vehicles. Just minutes from the Village, ski lifts, shops, restaurants, and trails, this home combines modern elegance with the ultimate Blue Mountain lifestyle
Details
| MLS # | X12841504 |
|---|---|
| Listing Type | For Sale |
| Style | House |
| Sub-Type | Resale |
| Status | Price Change |
| Year | 0 |
| Days On Site | 183 |
| Listing Provided By | ROYAL LEPAGE TERREQUITY REALTY | X12841504 045709 |
Features
| Bed(s) | 4 |
|---|---|
| Bath(s) | 5 |
| Garage | 2 |
| Basement | Y |
| Story(s) | 2 |
| Acreage | 0.15 |
| Water Front | None |
Interior
| Interior Features | Bar Fridge, Built-In Oven, Carpet Free |
|---|---|
| Cooling | Central Air |
| Heat Source | Gas |
| Fireplace Features | Natural Gas |
| Fireplace Yes / No | Yes |
Exterior
| Roof | Asphalt Shingle |
|---|---|
| Foundation Details | Poured Concrete |
| Construction Materials | Brick |
| Security Features | Carbon Monoxide Detectors, Smoke Detector |
Parking
| Garage Yes / No | Yes |
|---|---|
| Parking Features | Private Double |
Utilities
| Sewer | Sewer |
|---|
Taxes
| Tax Annual Amount | 6148.8 |
|---|---|
| Tax Legal Description | LOT 125, PLAN 16M69 TOGETHER WITH AN EASEMENT OVER LOT 17, CONCESSION 1, COLLINGWOOD, PARTS 7 & 8, PLAN 16R10982 AS IN R267930 TOGETHER WITH ANEASEMENT OVER PART OF LOT 17, CONCESSION 1, COLLINGWOOD, PARTS 5 & 6, PLAN 16R10982 AS IN R267931 SUBJECT TO AN EASEMENT FOR ENTRY AS IN GY182042 SUBJECT TO AN EASEMENT FOR ENTRY AS IN GY229021 TOWN OF THE BLUE MOUNTAINS |
| Tax Year | 2025 |
Area Information
| Province | ON |
|---|---|
| County | Grey County |
| City | Blue Mountains |
| Postal Code | L9Y 4P5 |
| Area | Blue Mountains |
| Listing VS Median (in L9Y 4P5) | |
Price: $2,490,000 low | high Med: $0 On site: 183 low | high Med: | |
Request a showing
Request a showing
Contact
Learn More About This Property

| Province | ON |
|---|---|
| County | Grey County |
| City | Blue Mountains |
| Postal Code | L9Y 4P5 |
| Area | Blue Mountains |
| Listing VS Median (in L9Y 4P5) | |
Price: $2,490,000 low | high Med: $0 On site: 183 low | high Med: | |