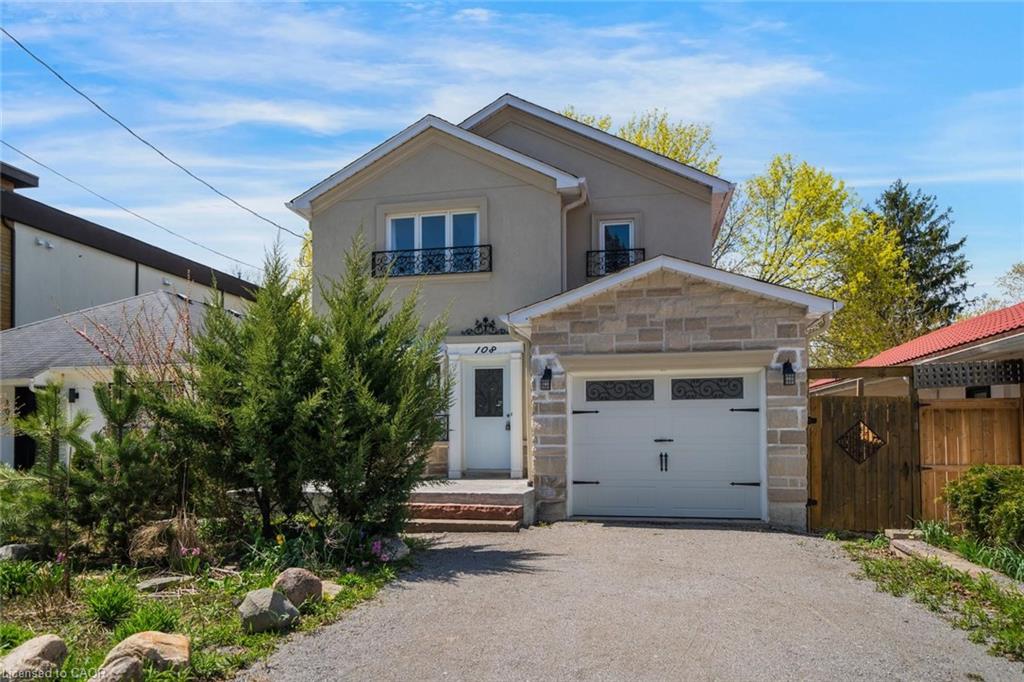
108 Olde Bayview Avenue,Richmond Hill, ON L4E 3C7
Richmond Hill, ON L4E 3C7


Description
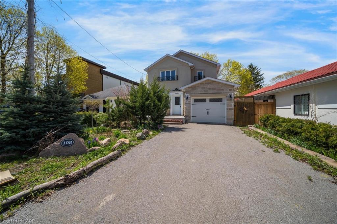
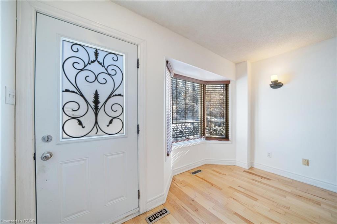
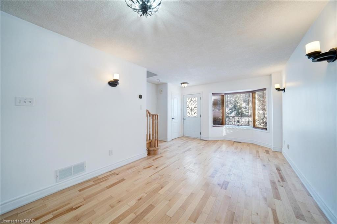
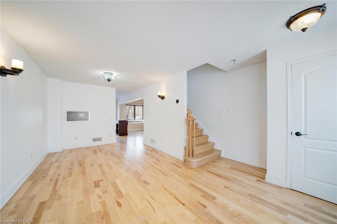
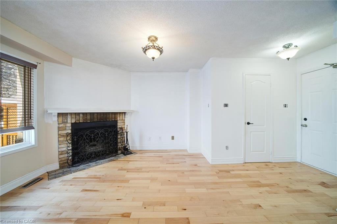
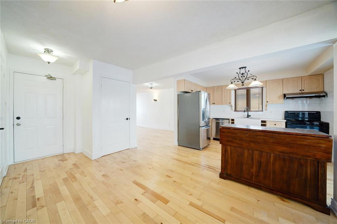
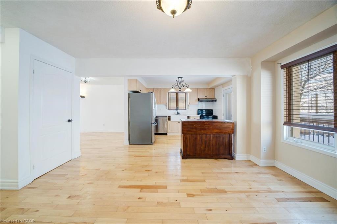
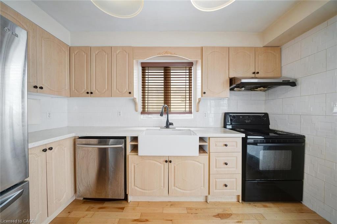
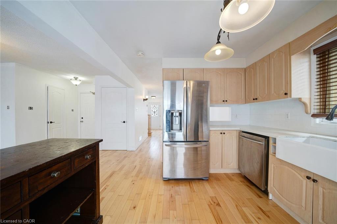
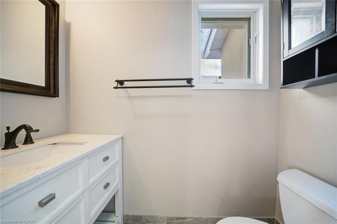
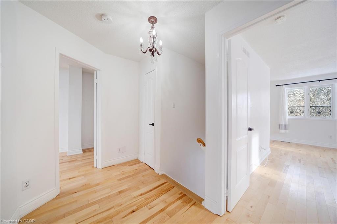
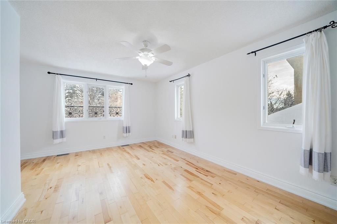
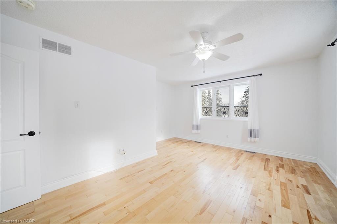
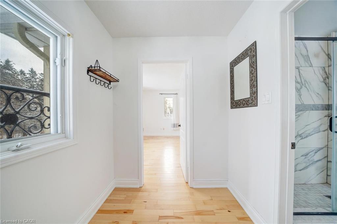
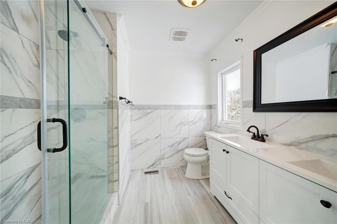
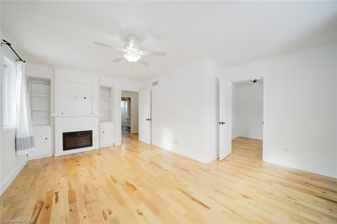
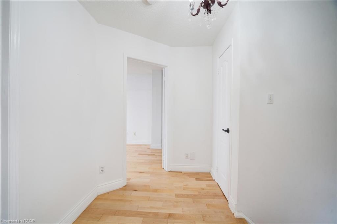
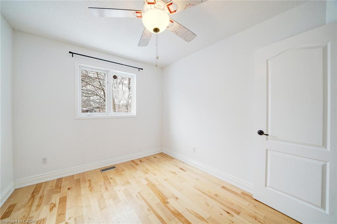
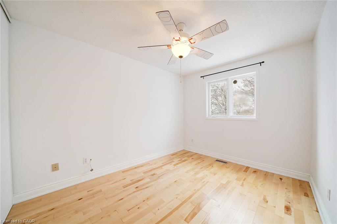
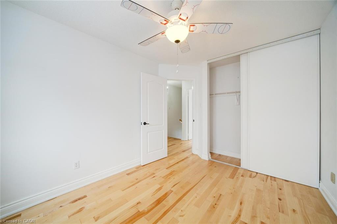
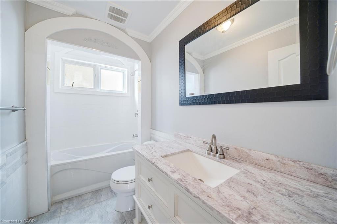
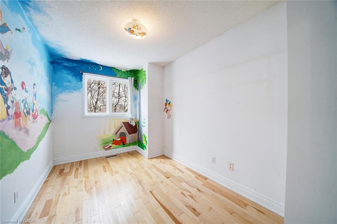
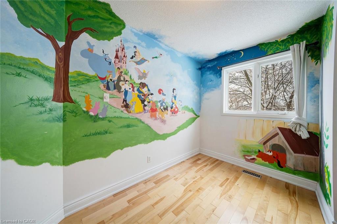
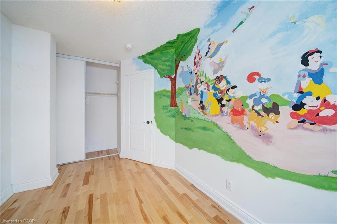
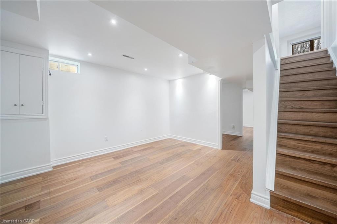
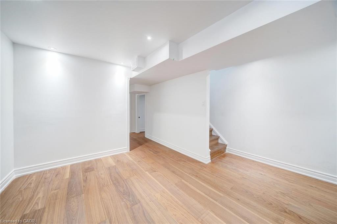
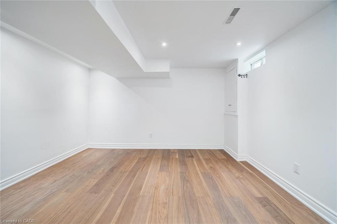
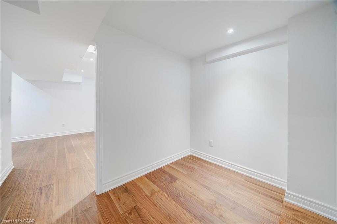
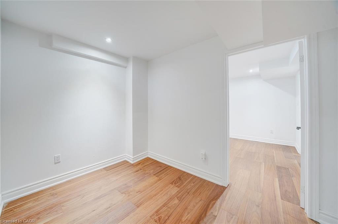
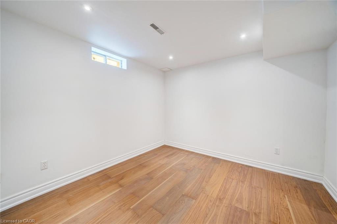
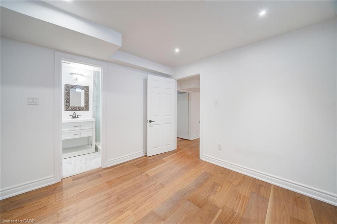
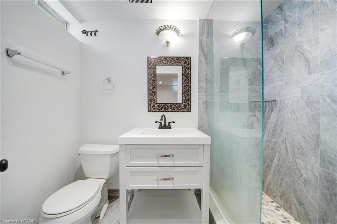
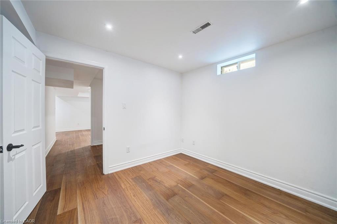
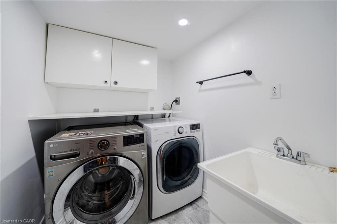
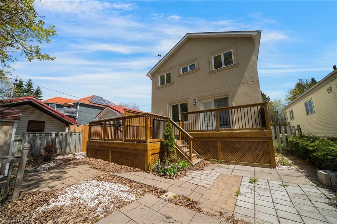
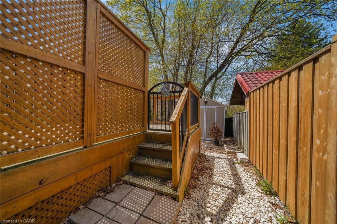
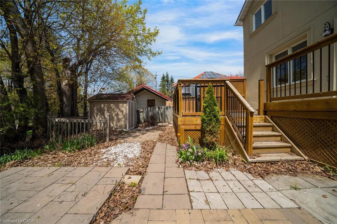
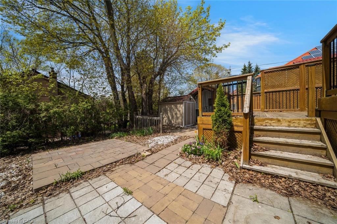
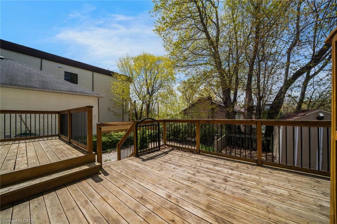
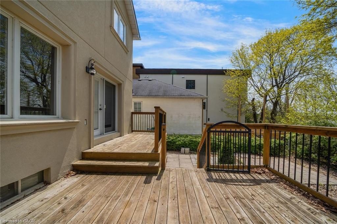
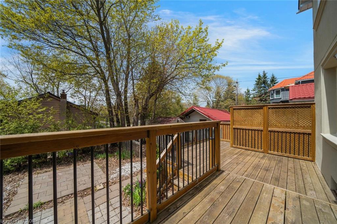
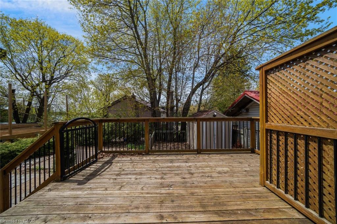
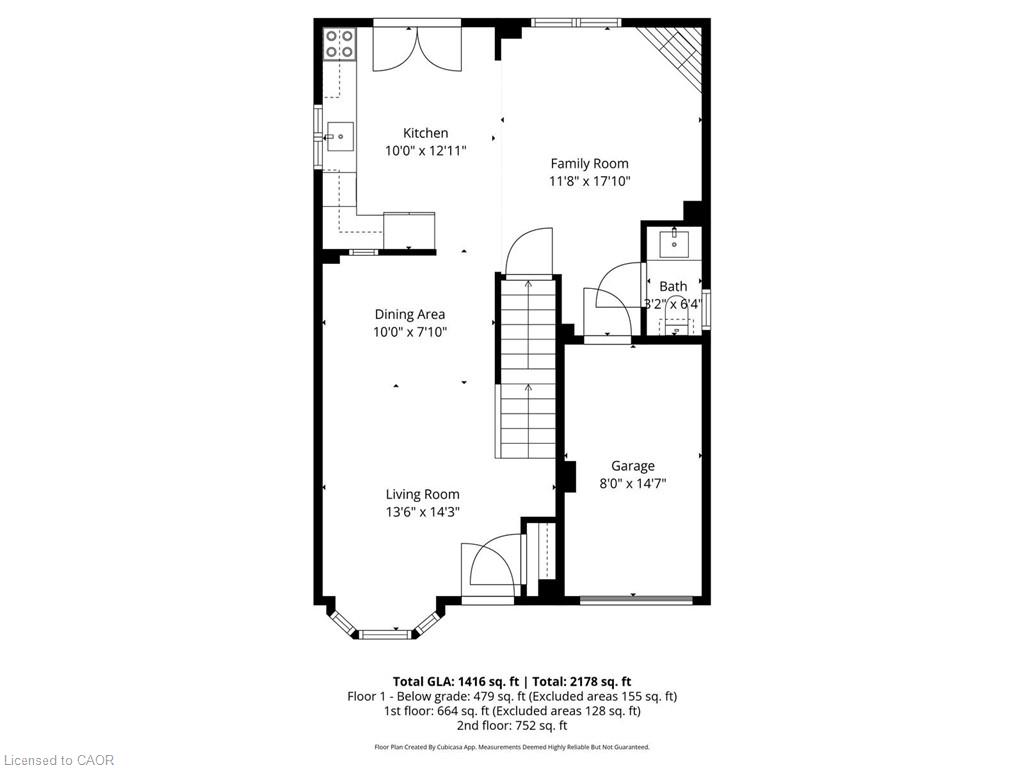
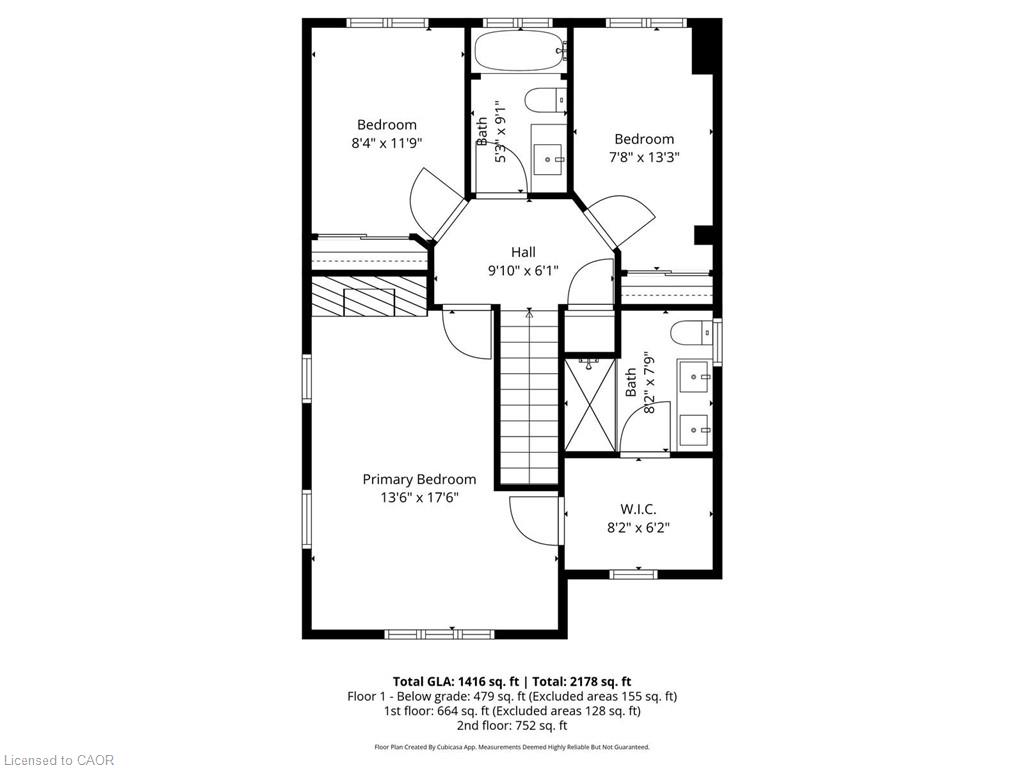
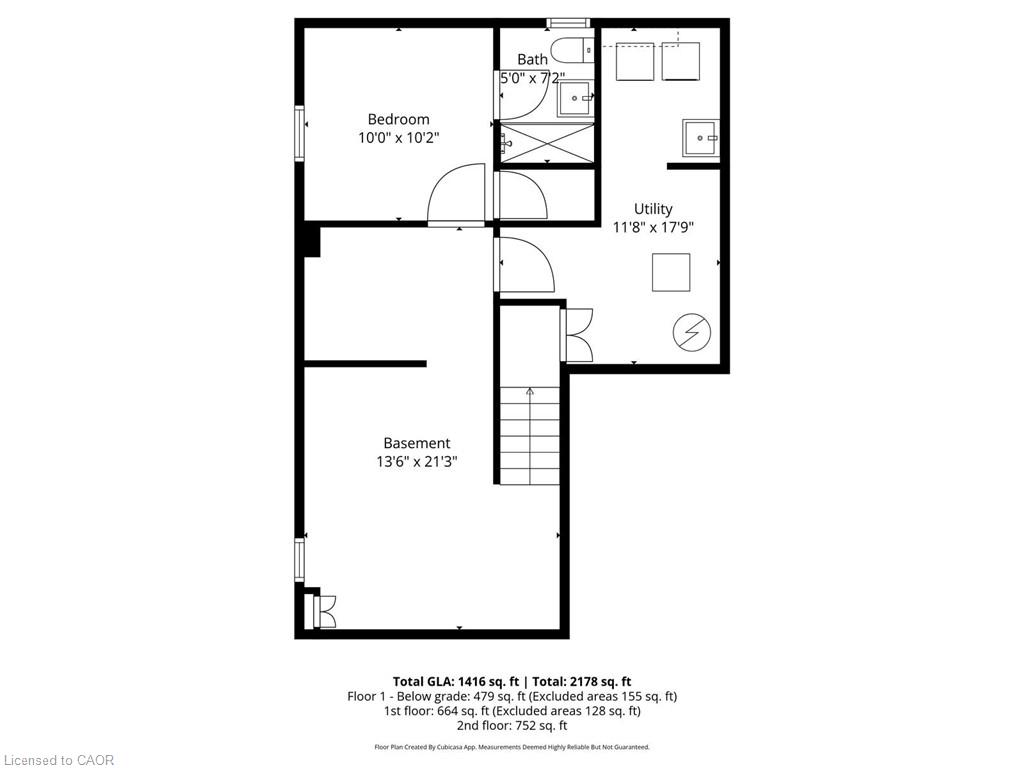
Welcome to 108 Olde Bayview Avenue, a 2-storey home offering 3+1 bedrooms, 3.5 bathrooms, a single garage, and great curb appeal. The front foyer welcomes you into the open living room and dining area, beautifully finished with a bay window that allows for plenty of natural light. The family room features a fireplace and a large window, while the kitchen offers ample cabinetry and counter space, a stylish backsplash, and a walk-out to the backyard's deck. Conveniently completing the main floor is a 2-piece bathroom and inside entry from the garage. Upstairs, you will find the spacious and bright primary suite with large windows, a walk-in closet, a fireplace, and a modern 4-piece bathroom with a double-sink vanity. Two additional bedrooms and a 4-piece bathroom complete the second floor. The finished basement offers a spacious recreation room, a den area, a bedroom with a 3-piece ensuite bathroom, and the laundry. The backyard, surrounded by mature greenery, is the perfect space for relaxing outdoors. Ideally located just steps to Lake Wilcox with its park and trails, and close to schools, golf courses, great restaurants, amenities, and more. Your next home awaits!
Details
| MLS # | 40780648 |
|---|---|
| Listing Type | For Sale |
| Style | House |
| Sub-Type | Resale |
| Status | Active |
| Year | 1993 |
| Days On Site | 219 |
| Listing Provided By | RE/MAX Escarpment Realty Inc. | Shannon Sullivan |
Features
| Bed(s) | 4 |
|---|---|
| Bath(s) | 4 Total |
| SQ Feet | 1,416 |
| Garage | 1 |
| Basement | Y |
| Story(s) | 2 |
| Zoning | N2 |
| Acreage | 0.09 |
| Golf Course | Yes |
Interior
| Rooms Total | 15 |
|---|---|
| Interior Features | None |
| Cooling | Central Air |
| Cooling Yes / No | No |
| Heating | Forced Air, Natural Gas |
| Heating Yes / No | Yes |
| Fireplaces Total | 2 |
| Fireplace Features | Family Room, Other |
| Laundry Features | In Basement, In-Suite |
Exterior
| Lot Features | Urban, Near Golf Course, Hospital, Library, Park, Place of Worship, Playground Nearby, Rec./Community Centre, Schools, Shopping Nearby, Trails |
|---|---|
| Construction Materials | Stone, Stucco |
| Roof | Asphalt Shing |
| Patio And Porch Features | Deck |
Parking
| Garage Spaces | 1 |
|---|---|
| Parking Features | Attached Garage, Inside Entry |
| Open Parking Yes / No | Yes |
| Attached Garage Yes / No | Yes |
Utilities
| Sewer | Sewer (Municipal) |
|---|
Taxes
| Tax Annual Amount | 4908 |
|---|
Area Information
| Province | ON |
|---|---|
| County | York |
| City | Richmond Hill |
| Postal Code | L4E 3C7 |
| Area | Richmond Hill |
| Subarea | Richmond Hill |
| Community Name | Richmond Hill |
| Listing VS Median (in Richmond Hill) | |
Price: $974,900 low | high Med: $1,186,950 sqft: 1,416 low | high Med: 2,120 $ / sqft: $688 low | high Med: $592 On site: 219 low | high Med: 119.5 | |
Request a showing
Request a showing
Contact
Learn More About This Property

| Province | ON |
|---|---|
| County | York |
| City | Richmond Hill |
| Postal Code | L4E 3C7 |
| Area | Richmond Hill |
| Subarea | Richmond Hill |
| Community Name | Richmond Hill |
| Listing VS Median (in Richmond Hill) | |
Price: $974,900 low | high Med: $1,186,950 sqft: 1,416 low | high Med: 2,120 $ / sqft: $688 low | high Med: $592 On site: 219 low | high Med: 119.5 | |
