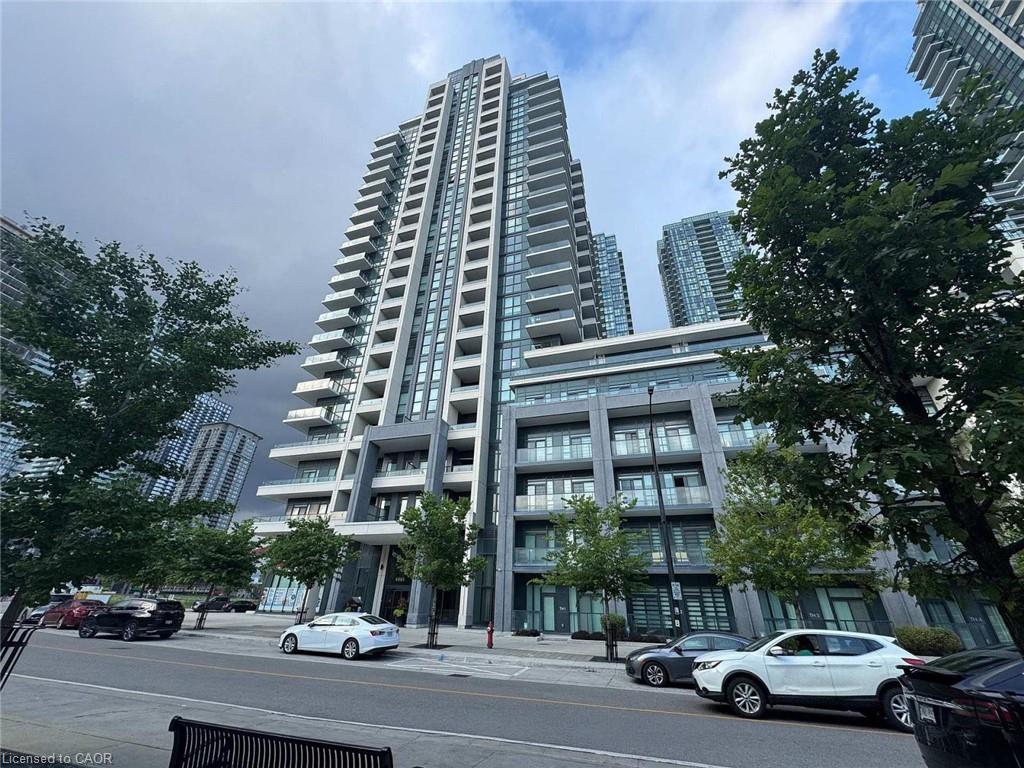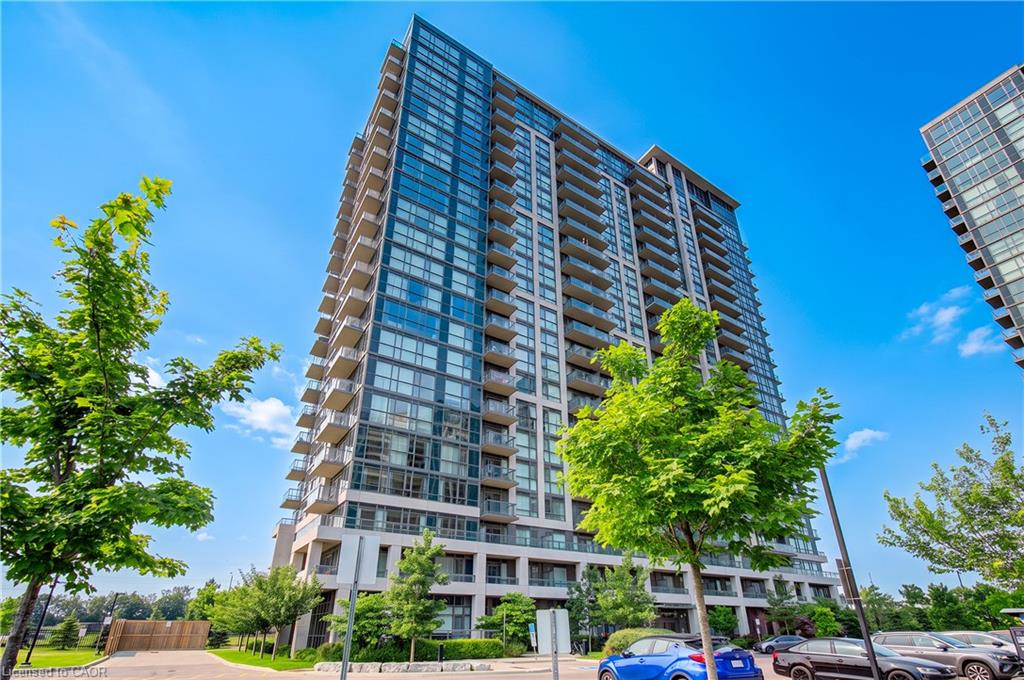
107-349 Rathburn Road W,Mississauga, ON L5B 0G9
Mississauga, ON L5B 0G9

Description
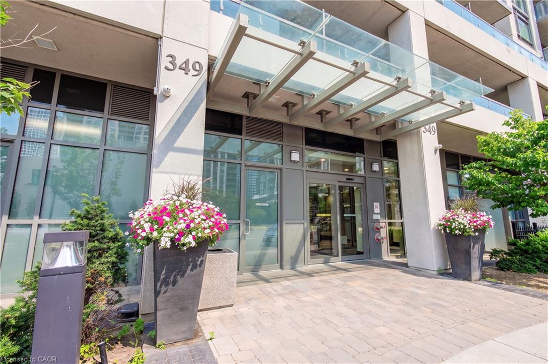
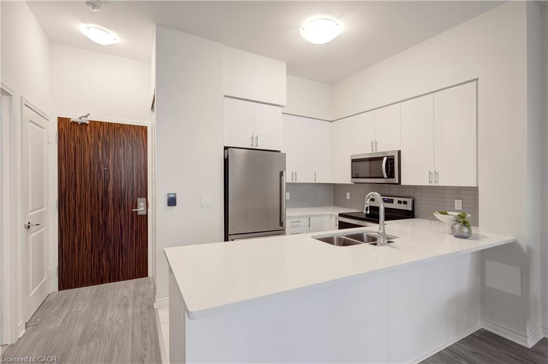
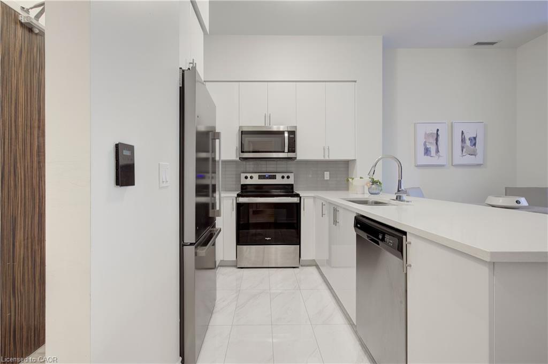
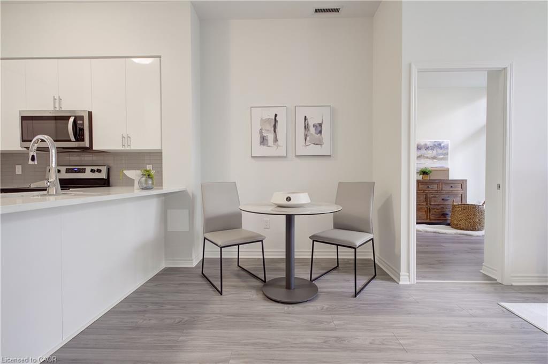
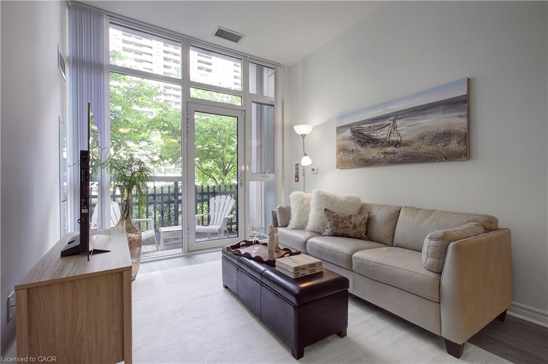
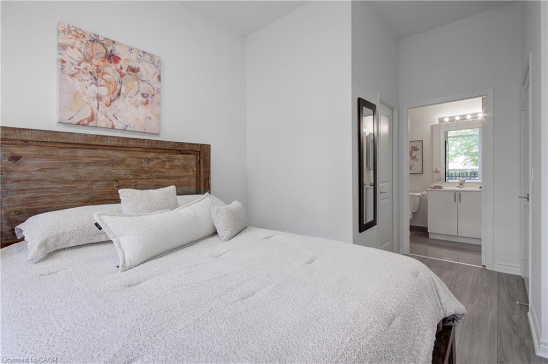
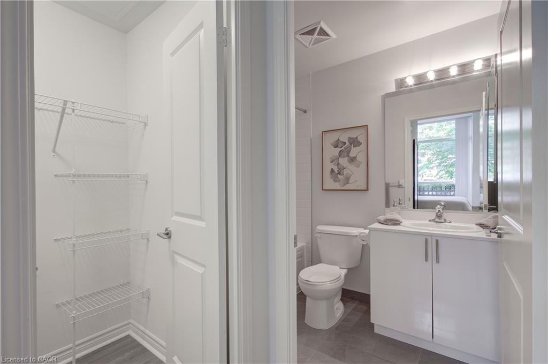
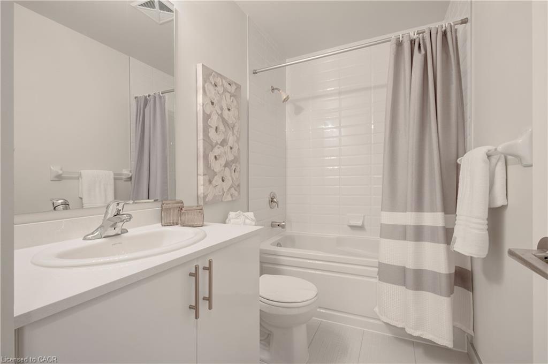
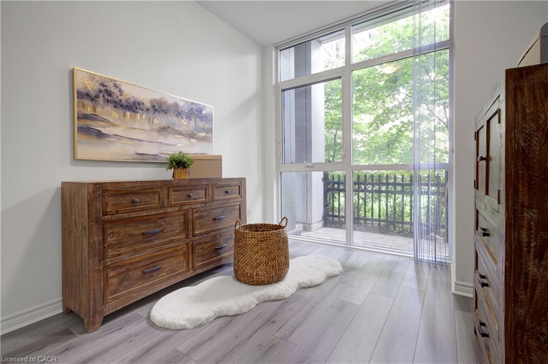
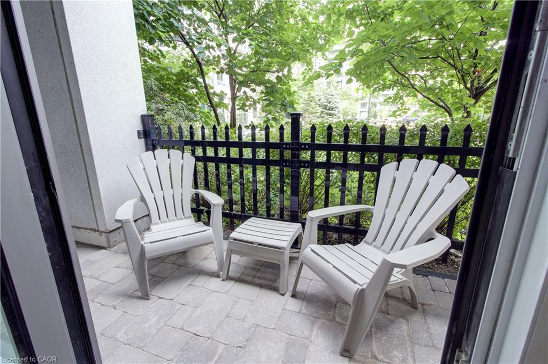
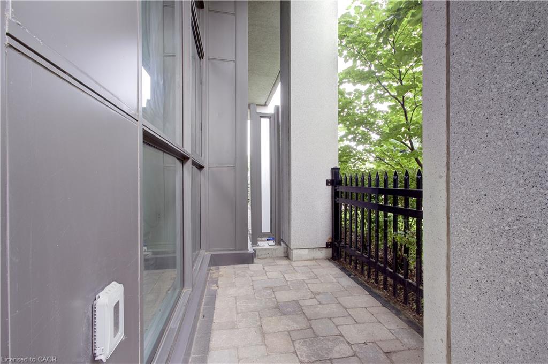
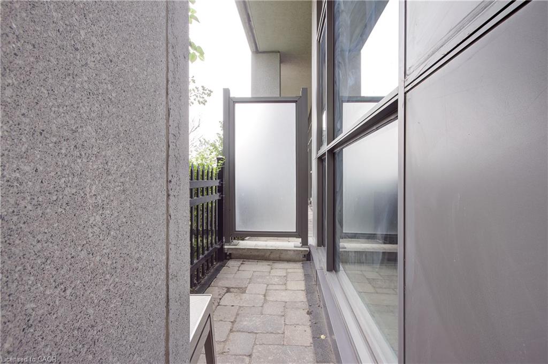
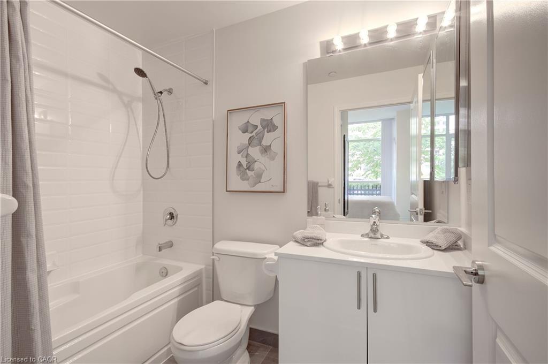
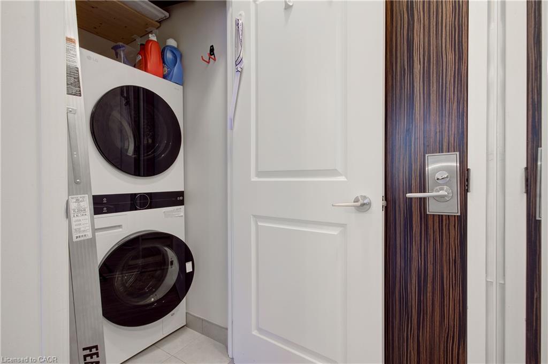
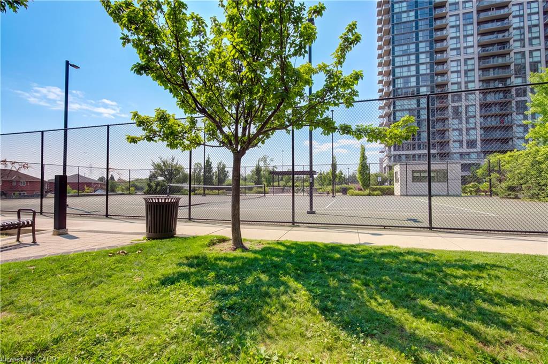
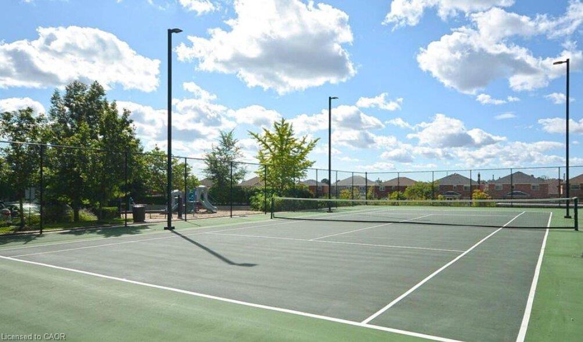
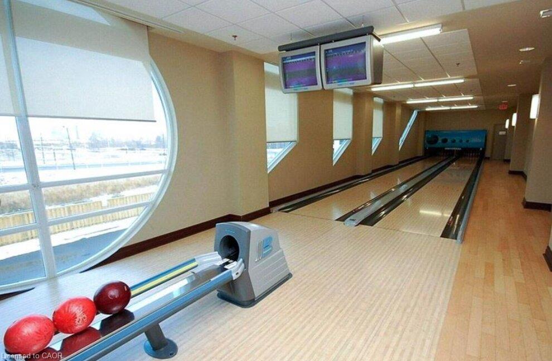
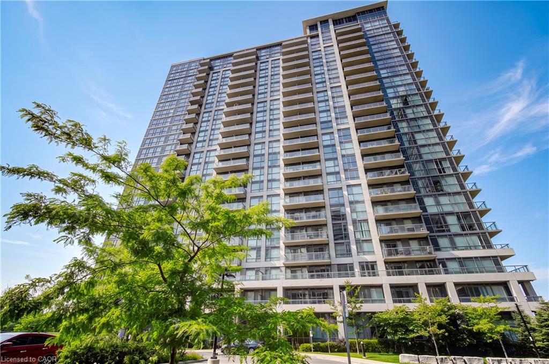
Welcome to this beautifully appointed ground-floor suite in the Grande Mirage, a newer building completed in 2021, with this unit first occupied in April 2025, offering the feel of a brand-new unit. Approx 850 sq. ft., this bright 2-bedroom, 2-bathroom condo features 10-foot ceilings, floor-to-ceiling windows, an open-concept layout, an eat-in kitchen with breakfast bar, and a spacious family room with walkout to an exceptional extra-long private terrace. The primary bedroom offers a walk-in closet a 4 pc ensuite, while the second bedroom enjoys a deep closet, perfect for working from home. Being sold fully furnished, including furniture and accessories, this turnkey suite is ideal for end-users, investors, or those seeking a furnished executive residence. An underground parking space and locker included. Outstanding amenities include an indoor pool, fitness centre, sauna, party room, bowling alley, home theatre, guest suites, and bike storage. Conveniently located in the heart of Mississauga, close to shopping, restaurants, parks, and transit. Immediate closing available.
Details
| MLS # | 40849689 |
|---|---|
| Listing Type | For Sale |
| Style | Condominium |
| Building Name | Grande Mirage |
| HOA Dues | $576 |
| Sub-Type | Resale |
| Status | Active |
| Year | 2021 |
| Days On Site | 31 |
| Listing Provided By | RE/MAX Escarpment Realty Inc. | Elena Cipriano |
Features
| Bed(s) | 2 |
|---|---|
| Bath(s) | 2 Total |
| SQ Feet | 843 |
| Garage | 1 |
| Pool | Yes |
| Story(s) | 1 |
| Zoning | CC2-2 |
Interior
| Appliances | Built-in Microwave, Dishwasher, Dryer, Microwave, Refrigerator, Stove, Washer |
|---|---|
| Rooms Total | 7 |
| Interior Features | Elevator, Sauna |
| Cooling | Central Air |
| Cooling Yes / No | No |
| Heating | Forced Air |
| Heating Yes / No | Yes |
| Window Features | Window Coverings |
| Laundry Features | In-Suite |
Exterior
| Lot Features | Urban, Hospital, Public Parking, Public Transit, Schools, Shopping Nearby, Trails |
|---|---|
| Construction Materials | Brick |
| Roof | Flat |
| Foundation Details | Concrete Perimeter |
| Patio And Porch Features | Terrace |
| Security Features | Carbon Monoxide Detector, Smoke Detector |
Parking
| Garage Spaces | 1 |
|---|---|
| Parking Features | Garage Door Opener |
| Open Parking Yes / No | Yes |
| Attached Garage Yes / No | No |
Utilities
| Utilities | Underground Utilities |
|---|---|
| Sewer | Sewer (Municipal) |
Taxes
| Tax Annual Amount | 3872.93 |
|---|
Area Information
| Province | ON |
|---|---|
| County | Peel |
| City | Mississauga |
| Postal Code | L5B 0G9 |
| Area | MS Mississauga |
| Subarea | 0210 City Centre |
| Community Name | 0210 City Centre |
| Listing VS Median (in 0210 City Centre) | |
Price: $598,000 low | high Med: $399,990 sqft: 843 low | high Med: 600 $ / sqft: $709 low | high Med: $667 On site: 31 low | high Med: 342 | |
Request a showing
Request a showing
Contact
Learn More About This Property

| Province | ON |
|---|---|
| County | Peel |
| City | Mississauga |
| Postal Code | L5B 0G9 |
| Area | MS Mississauga |
| Subarea | 0210 City Centre |
| Community Name | 0210 City Centre |
| Listing VS Median (in 0210 City Centre) | |
Price: $598,000 low | high Med: $399,990 sqft: 843 low | high Med: 600 $ / sqft: $709 low | high Med: $667 On site: 31 low | high Med: 342 | |