1057 Concession 4 Road,Fisherville, ON N0A 1G0
Fisherville, ON N0A 1G0

Description
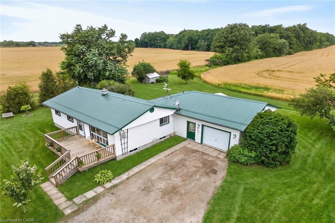
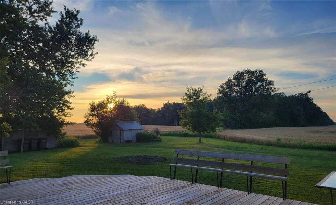
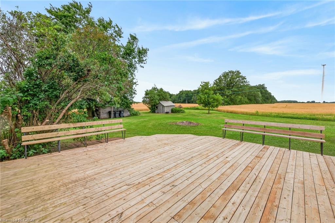
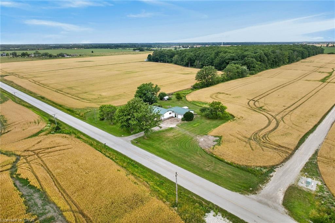
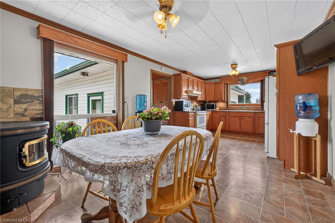
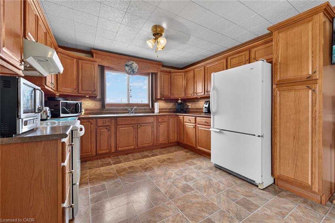
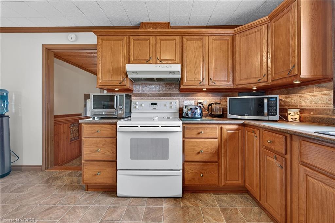
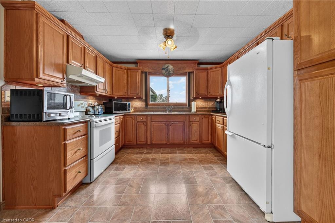
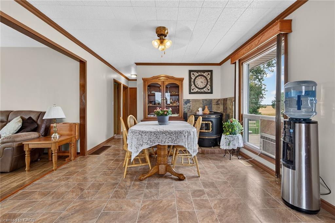
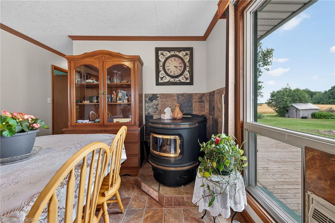
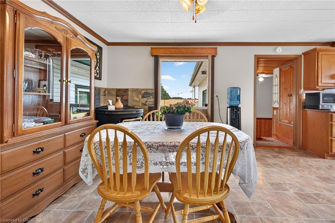
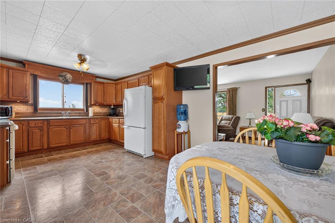
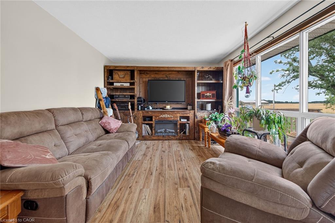
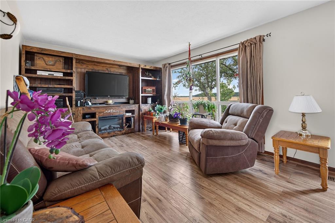
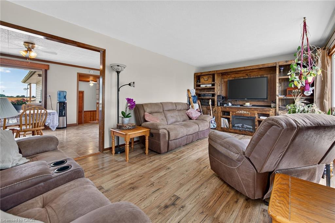
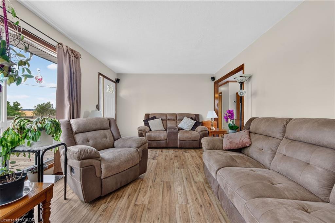
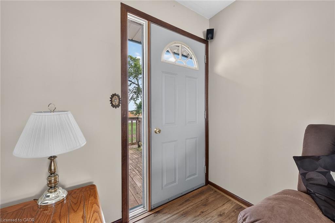
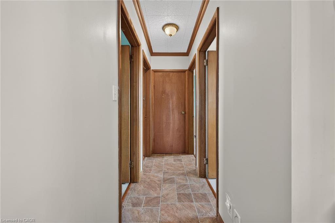
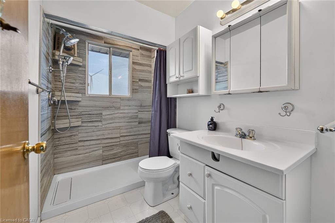
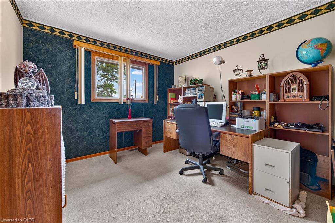
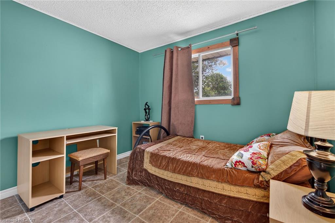
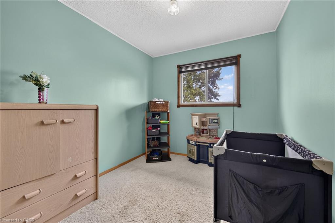
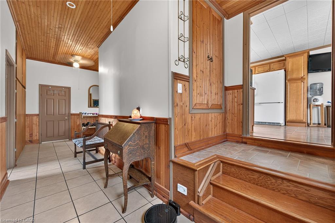
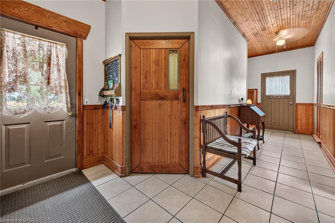
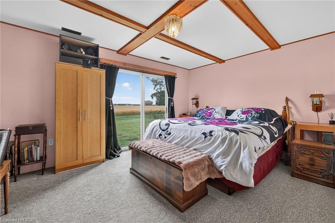
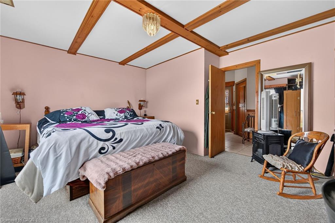
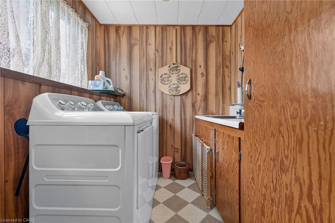
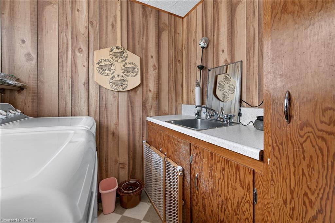
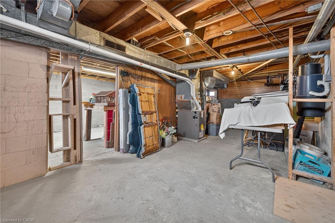
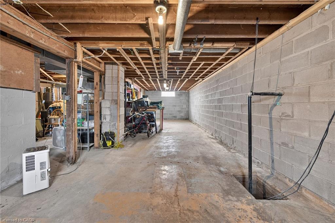
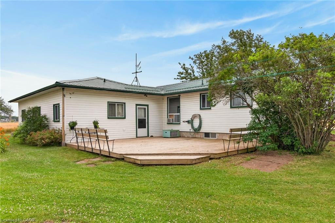
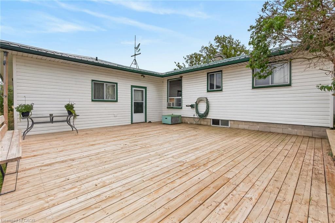
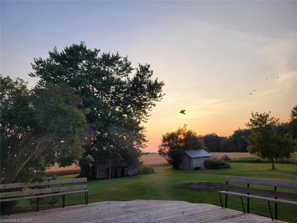
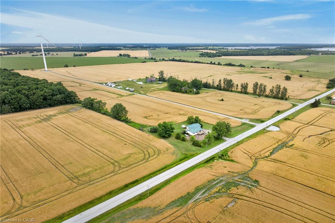
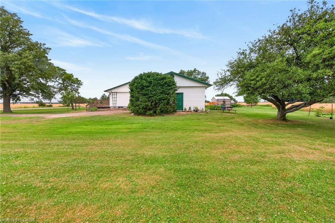
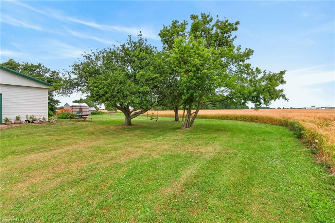
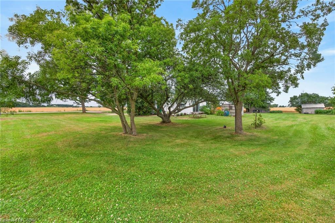
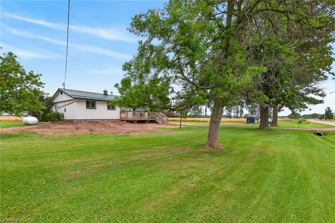
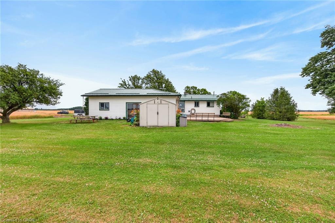
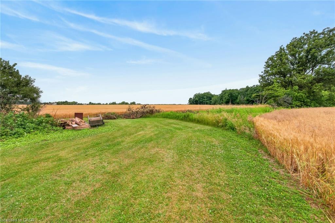
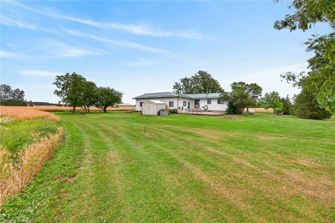
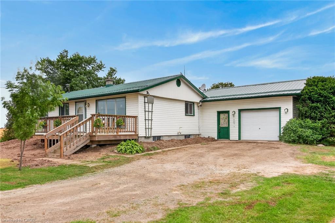
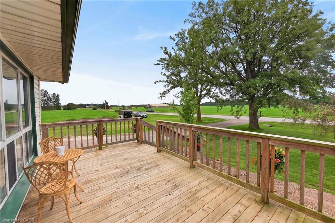
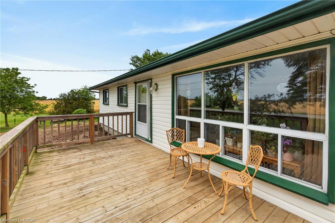
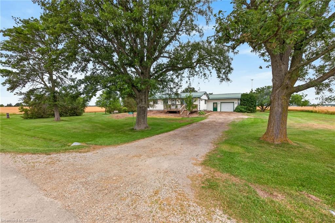
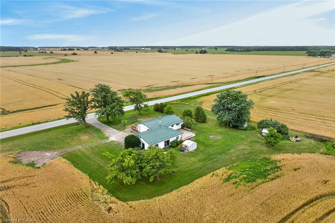
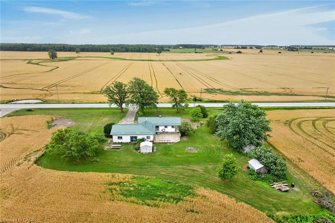
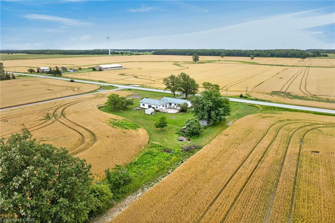
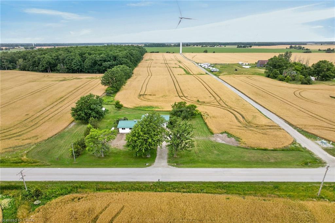
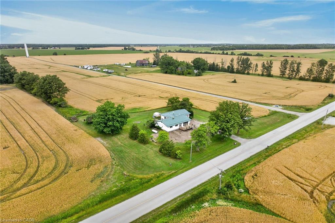
Ideally located, Tastefully updated 4 bedroom Fisherville Bungalow situated on private 150’ x 150’ lot on quiet Concession 4 Road. Great curb appeal with oversized attached garage, steel roof, front deck, ample parking, sided exterior, multiple sheds, & oversized back deck Ideal for entertaining and enjoying the calming Country views in behind. The welcoming interior features 1275 sq ft of well designed living space highlighted by open concept dining & kitchen area with oak cabinetry, large living room with laminate flooring, updated 3 pc bathroom with walk in shower, 4 spacious bedrooms including large primary bedroom that could be used as additional family room, desired main floor laundry, & welcoming foyer. Full unfinished basement was professionally water proofed and could provide additional living space if required, ample storage and houses the utilities. Located minutes to Lake Erie, easy access to Fisherville, Cayuga, Hagersville, & relaxing commute to Hamilton & 403. All appliances, riding lawn mower, push mower, & snow blower included. Ideal opportunity for the first time Buyer to get into the market, family home, or for a multi generational set up with basement entrance as soon as you enter. Experience and Enjoy quiet, relaxing, & peaceful Fisherville Country Living!
Details
| MLS # | 40845873 |
|---|---|
| Listing Type | For Sale |
| Style | House |
| Sub-Type | Resale |
| Status | Active |
| Year | 1964 |
| Days On Site | 44 |
| Listing Provided By | RE/MAX Escarpment Realty Inc. | Chuck Hogeterp |
Features
| Bed(s) | 4 |
|---|---|
| Bath(s) | 1 Total |
| SQ Feet | 1,275 |
| Garage | 1 |
| Basement | Y |
| Story(s) | 1 |
| Zoning | H A5 |
| Acreage | 0.52 |
Interior
| Appliances | Dryer, Refrigerator, Stove, Washer |
|---|---|
| Rooms Total | 12 |
| Interior Features | Central Vacuum |
| Cooling | Central Air |
| Cooling Yes / No | No |
| Heating | Forced Air-Propane |
| Heating Yes / No | Yes |
| Fireplace Features | Pellet Stove |
| Window Features | Window Coverings |
| Laundry Features | In-Suite, Main Level |
Exterior
| Lot Features | Rural, Quiet Area, Schools |
|---|---|
| Construction Materials | Vinyl Siding |
| Roof | Metal |
| Foundation Details | Block |
| Patio And Porch Features | Deck |
Parking
| Garage Spaces | 1 |
|---|---|
| Parking Features | Attached Garage |
| Open Parking Yes / No | Yes |
| Attached Garage Yes / No | Yes |
Utilities
| Sewer | Septic Tank |
|---|
Taxes
| Tax Annual Amount | 3209 |
|---|
Area Information
| Province | ON |
|---|---|
| County | Haldimand |
| City | Fisherville |
| Postal Code | N0A 1G0 |
| Area | Rainham |
| Subarea | 065 Rainham |
| Community Name | 065 Rainham |
| Listing VS Median (in 065 Rainham) | |
Price: $587,800 low | high Med: $647,000 sqft: 1,275 low | high Med: 935 $ / sqft: $461 low | high Med: $692 On site: 44 low | high Med: 135 | |
Request a showing
Request a showing
Contact
Learn More About This Property

| Province | ON |
|---|---|
| County | Haldimand |
| City | Fisherville |
| Postal Code | N0A 1G0 |
| Area | Rainham |
| Subarea | 065 Rainham |
| Community Name | 065 Rainham |
| Listing VS Median (in 065 Rainham) | |
Price: $587,800 low | high Med: $647,000 sqft: 1,275 low | high Med: 935 $ / sqft: $461 low | high Med: $692 On site: 44 low | high Med: 135 | |
