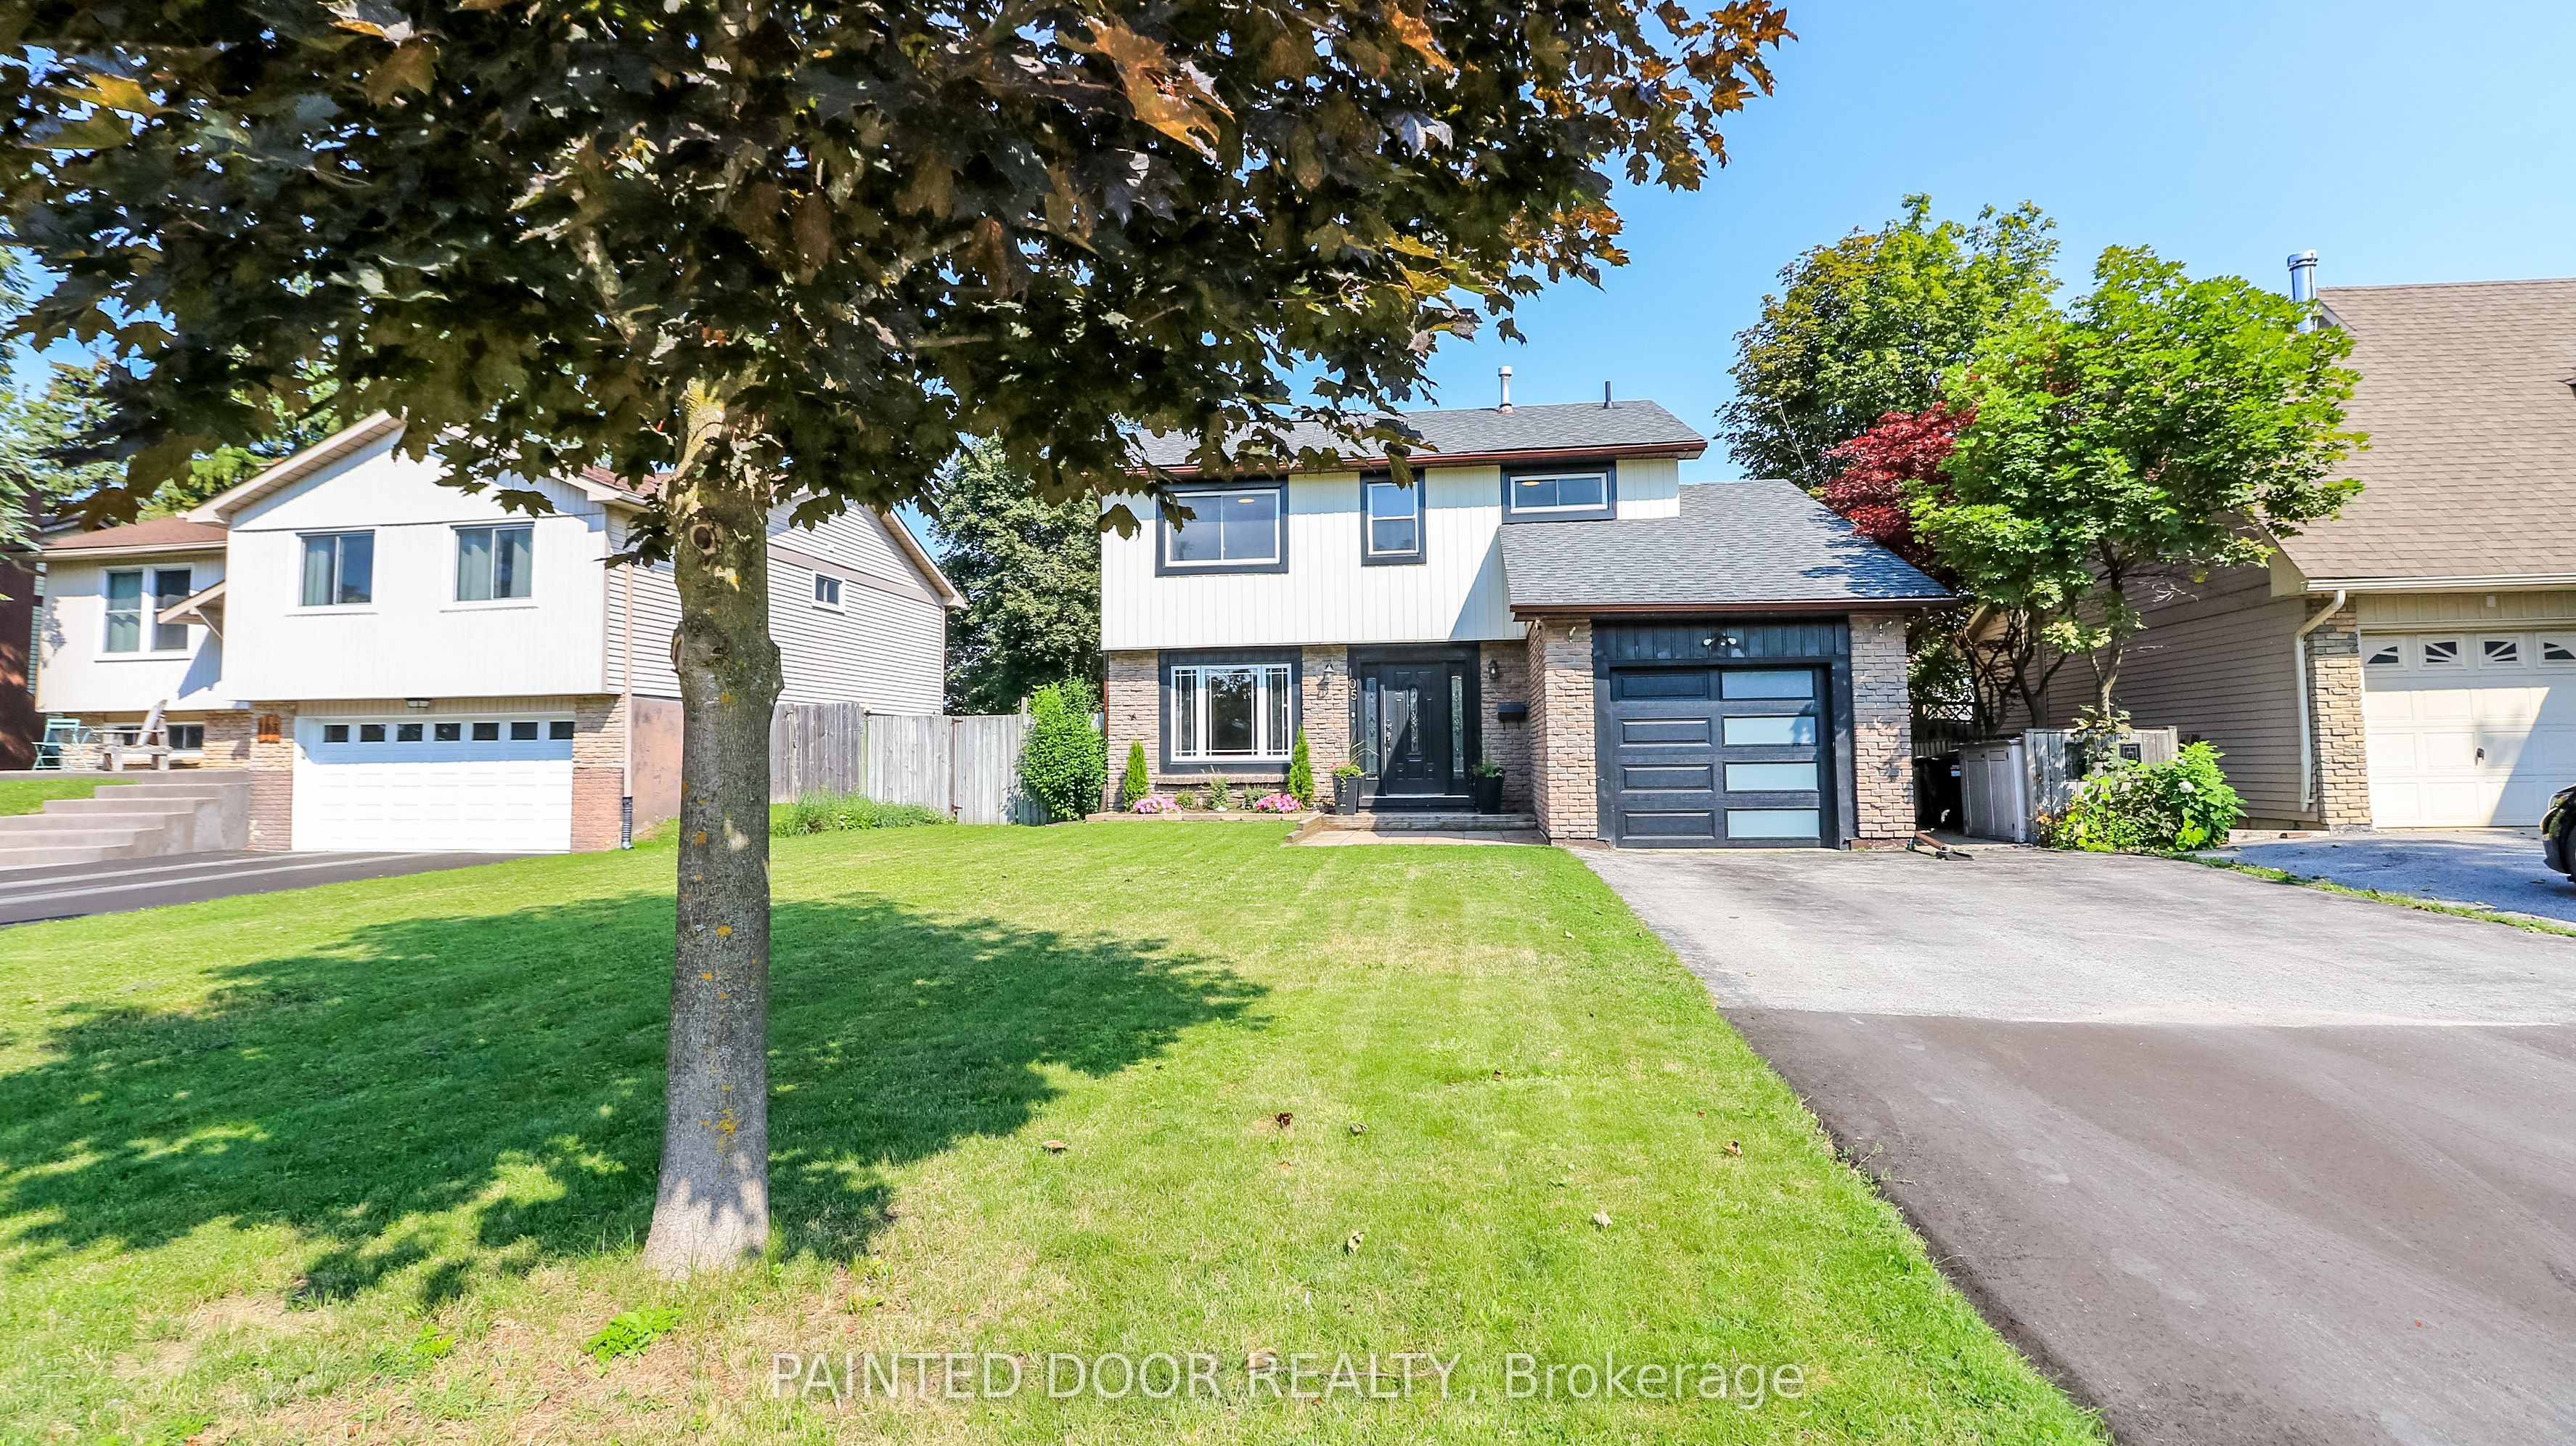
105 Oren Boulevard,Barrie, ON L4N 4M3
Barrie, ON L4N 4M3

Description
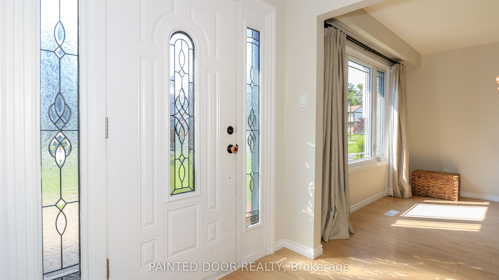
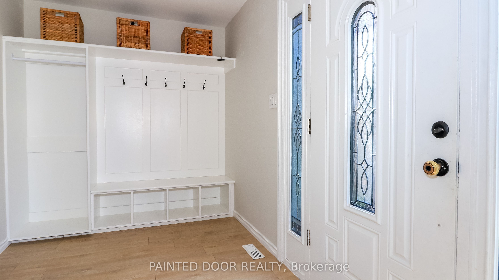
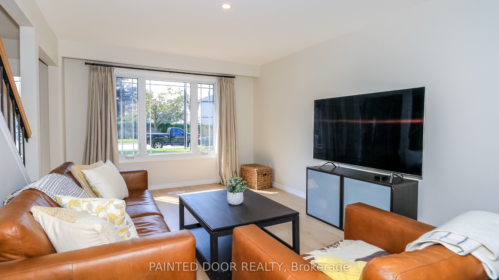
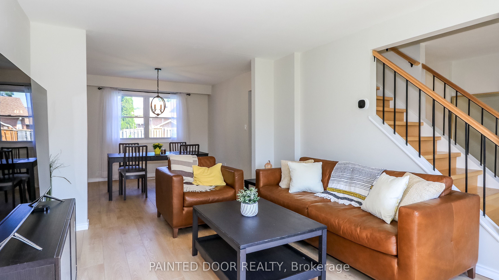
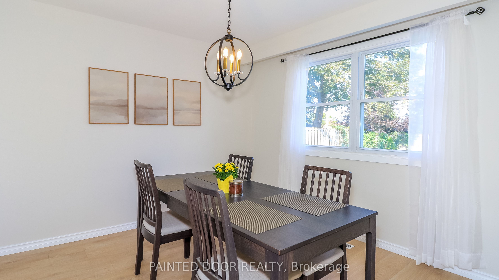
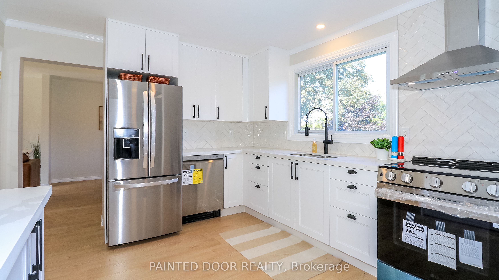
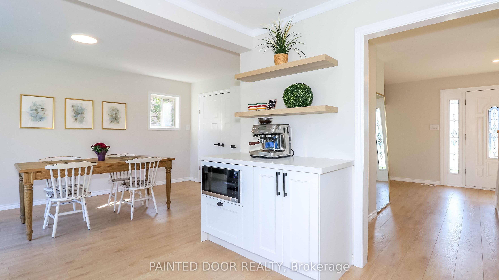
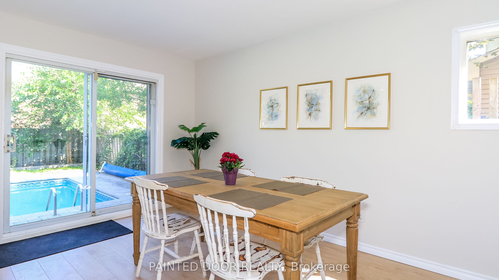
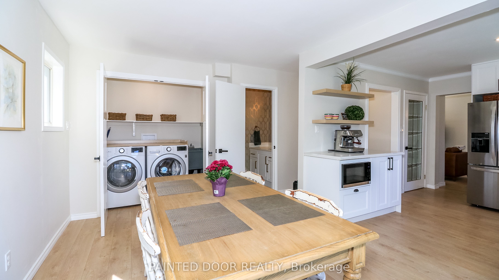
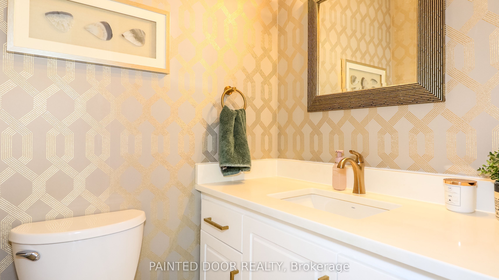
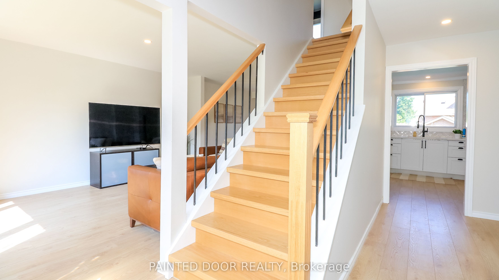
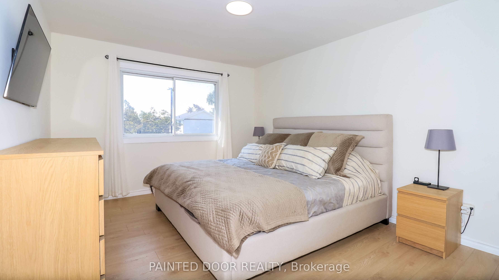
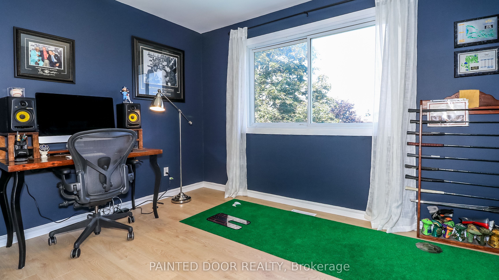
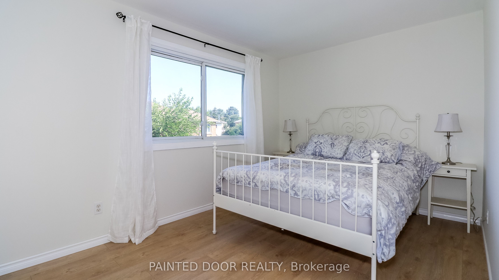
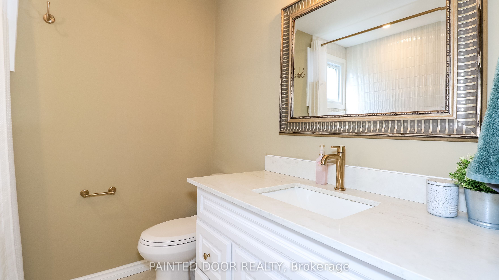
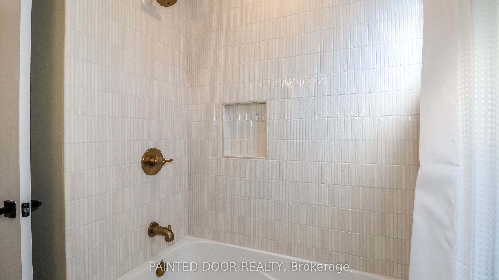
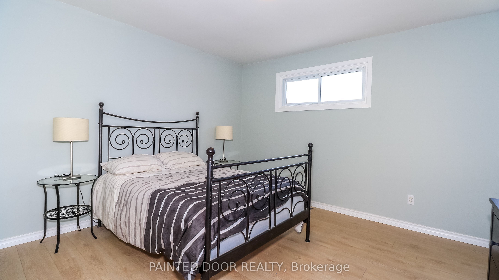
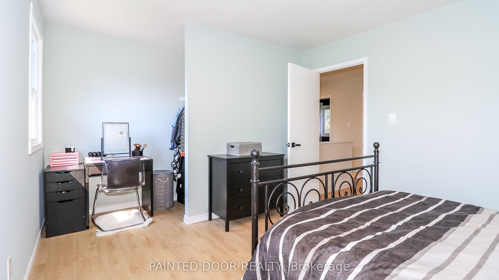
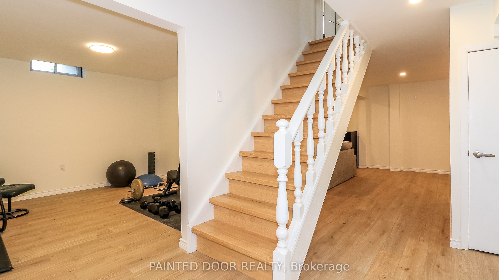
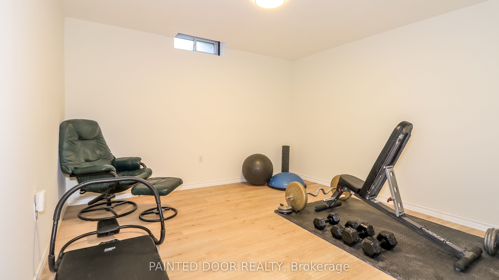
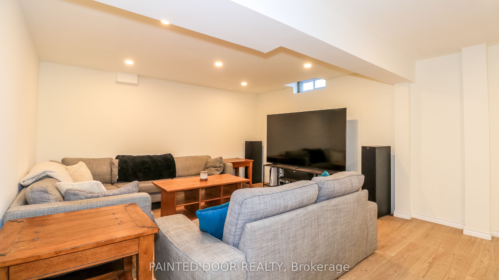
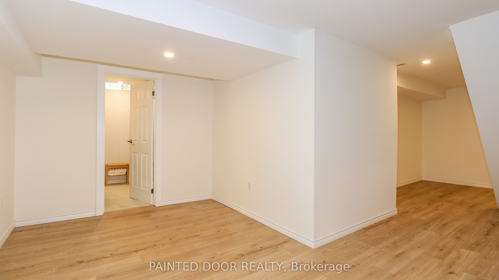
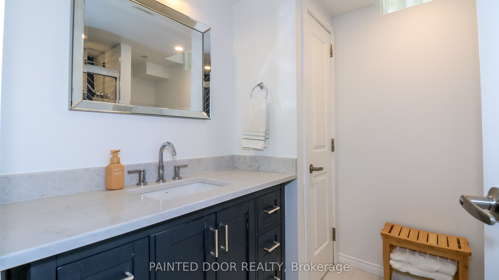
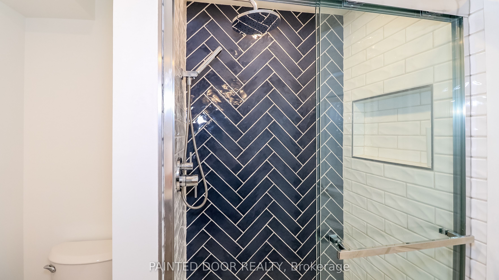
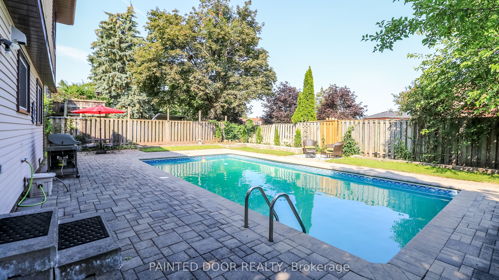
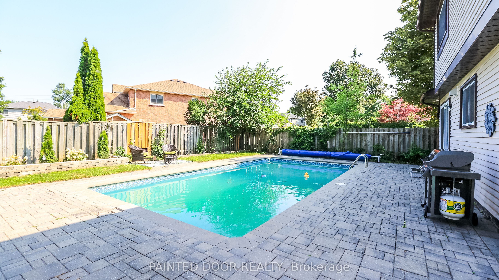
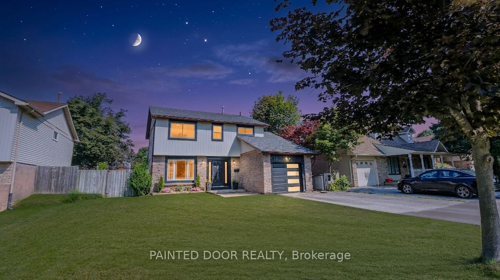
Welcome to the home you've been waiting for! This spectacular 2-storey detached home in Barrie has been transformed from top to bottom, delivering a stunning blend of modern elegance, sophisticated finishes, and effortless everyday living. Every detail has been thoughtfully refreshed, creating a truly turnkey home where all you have to do is move in and enjoy.From the moment you step inside, you'll appreciate the incredible attention to detail. Brand-new flooring, upgraded stairs and railings, contemporary lighting, fresh wall and ceiling paint, new baseboards, updated bathrooms, a new furnace, central air conditioning, and a new garage door are just the beginning.At the heart of the home is a showstopping renovated kitchen featuring sleek new cabinetry, beautiful quartz countertops, and brand-new stainless-steel appliances-perfect for everything from casual family breakfasts to memorable dinner parties. The fully renovated bathrooms continue the elevated aesthetic with stylish finishes, heated floors and quartz countertops. A new washer and dryer add the finishing touch to this exceptional package.And then there's the backyard! Step outside to your very own private summer oasis, complete with a sparkling swimming pool-the perfect setting for poolside lounging, weekend gatherings, entertaining friends, or creating unforgettable family memories.Nestled in a desirable, family-friendly Barrie neighbourhood close to schools, parks, shopping, and an array of amenities, this exceptional home truly checks all the boxes. Beautifully updated, stylishly finished, and completely move-in ready-this is the one you've been waiting for. Simply move in, unpack, and start enjoying the lifestyle you deserve!
Details
| MLS # | S14027426 |
|---|---|
| Listing Type | For Sale |
| Style | House |
| Sub-Type | Resale |
| Status | New |
| Year | 0 |
| Days On Site | 9 |
| Listing Provided By | PAINTED DOOR REALTY | S14027426 368700 |
Features
| Bed(s) | 4 |
|---|---|
| Bath(s) | 3 |
| Garage | 1 |
| Basement | Y |
| Pool | Yes |
| Story(s) | 2 |
| Acreage | 0.13 |
| Water Front | None |
Interior
| Interior Features | None |
|---|---|
| Cooling | Central Air |
| Heat Source | Gas |
| Fireplace Yes / No | No |
Exterior
| Exterior Features | Landscaped, Patio |
|---|---|
| Roof | Asphalt Shingle |
| Foundation Details | Poured Concrete |
| Construction Materials | Vinyl Siding, Brick |
| Security Features | Carbon Monoxide Detectors, Smoke Detector |
Parking
| Garage Yes / No | Yes |
|---|---|
| Parking Features | Private Double |
Utilities
| Sewer | Sewer |
|---|
Taxes
| Tax Annual Amount | 4589 |
|---|---|
| Tax Assessed Value | 323000 |
| Tax Legal Description | PCL 43-1 SEC M1; LT 43 PL M1; S/T LT28 BARRIE |
| Tax Year | 2026 |
Area Information
| Province | ON |
|---|---|
| County | Simcoe |
| City | Barrie |
| Postal Code | L4N 4M3 |
| Area | Sunnidale |
| Listing VS Median (in L4N 4M3) | |
Price: $725,000 low | high Med: $0 On site: 9 low | high Med: | |
Request a showing
Request a showing
Contact
Learn More About This Property

| Province | ON |
|---|---|
| County | Simcoe |
| City | Barrie |
| Postal Code | L4N 4M3 |
| Area | Sunnidale |
| Listing VS Median (in L4N 4M3) | |
Price: $725,000 low | high Med: $0 On site: 9 low | high Med: | |