105 Milton Seiler Crescent,Minto, ON N0G 2P0
Minto, ON N0G 2P0













Description
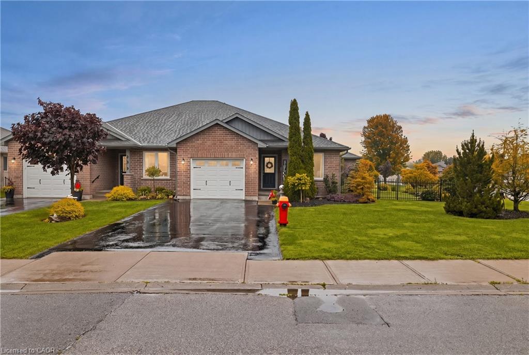
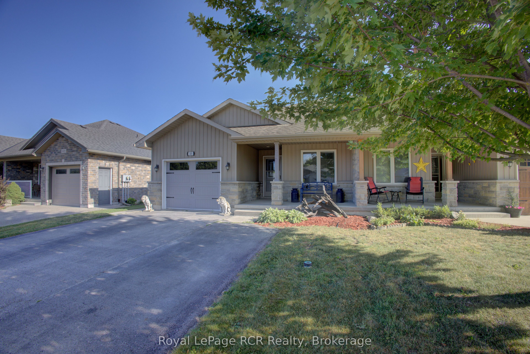
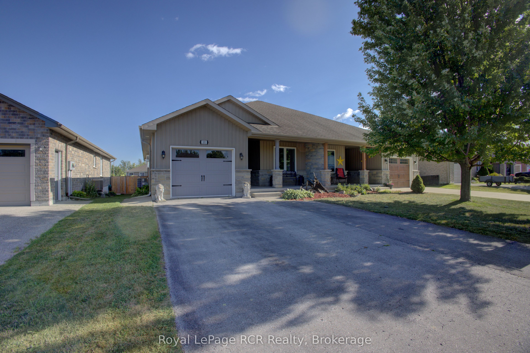
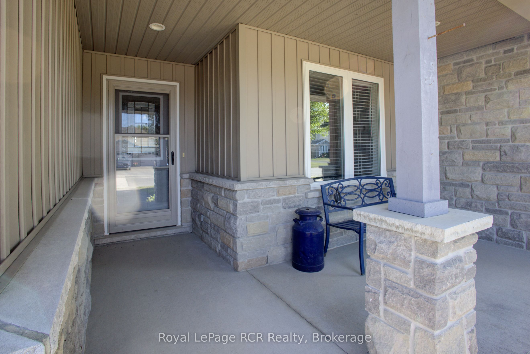
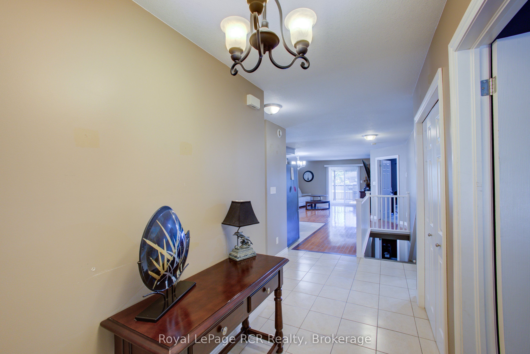
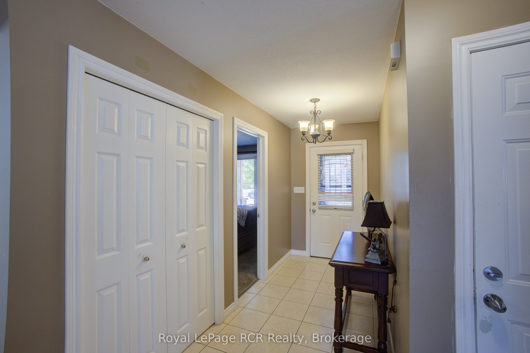
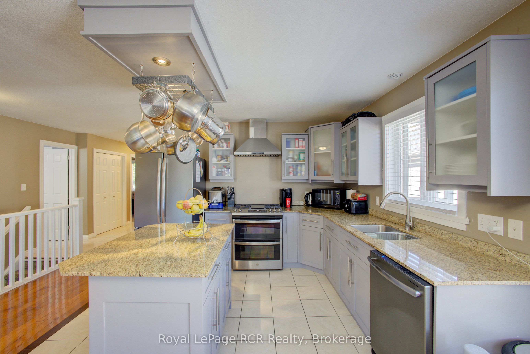
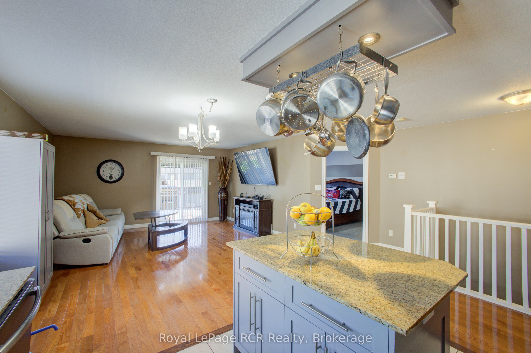
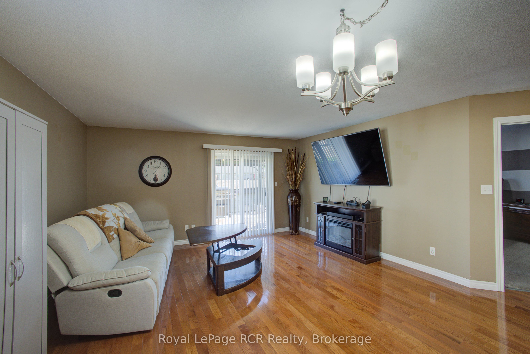
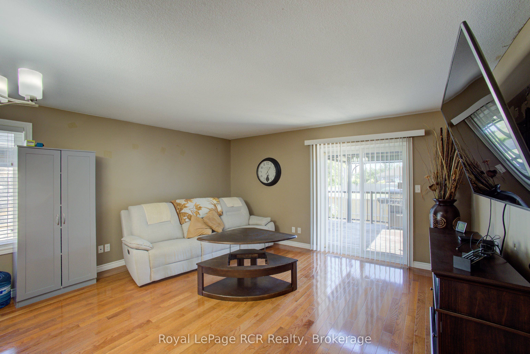
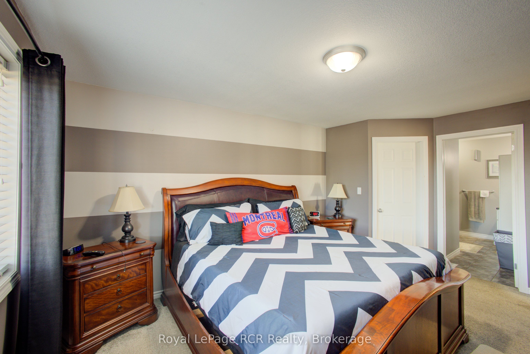
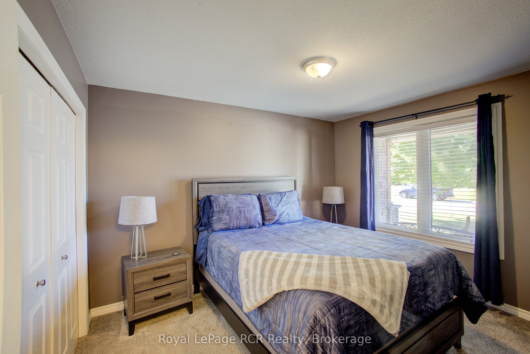
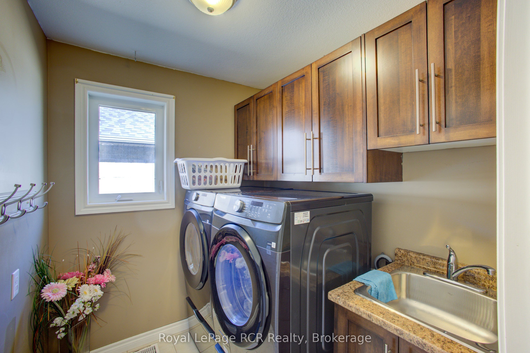
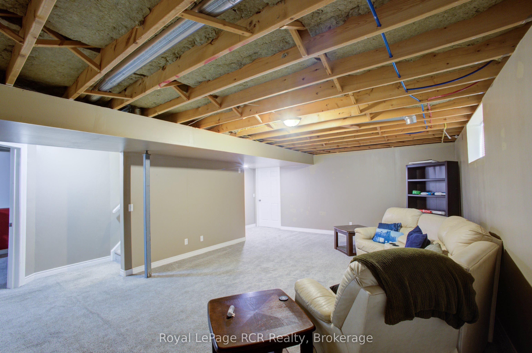
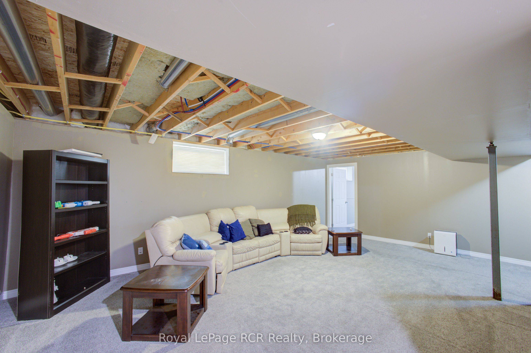
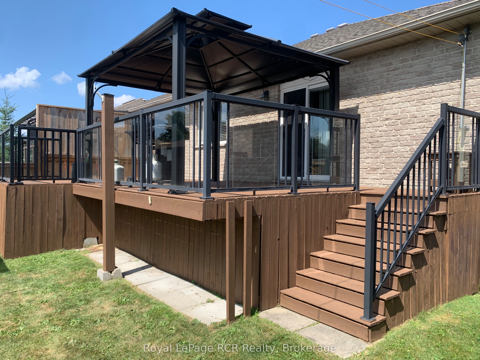
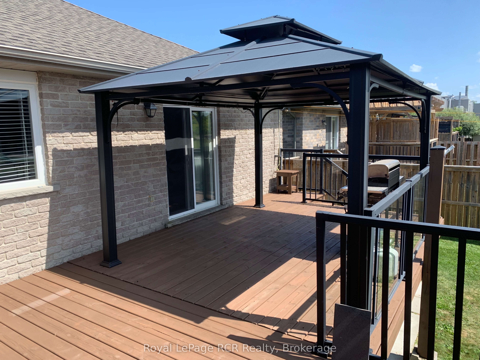
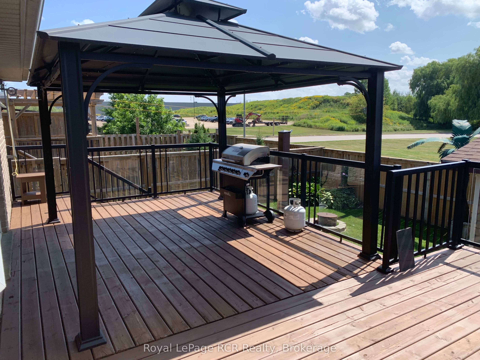
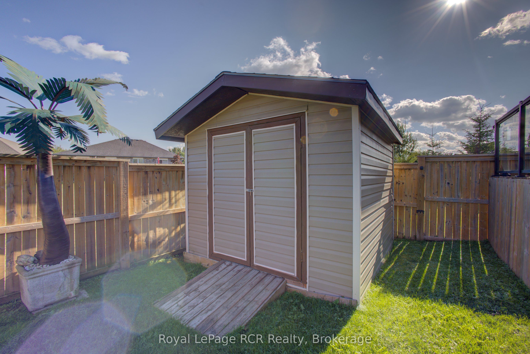
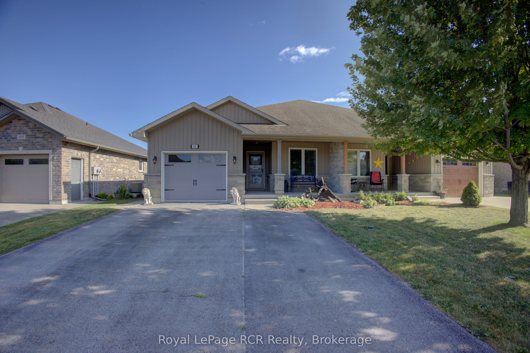
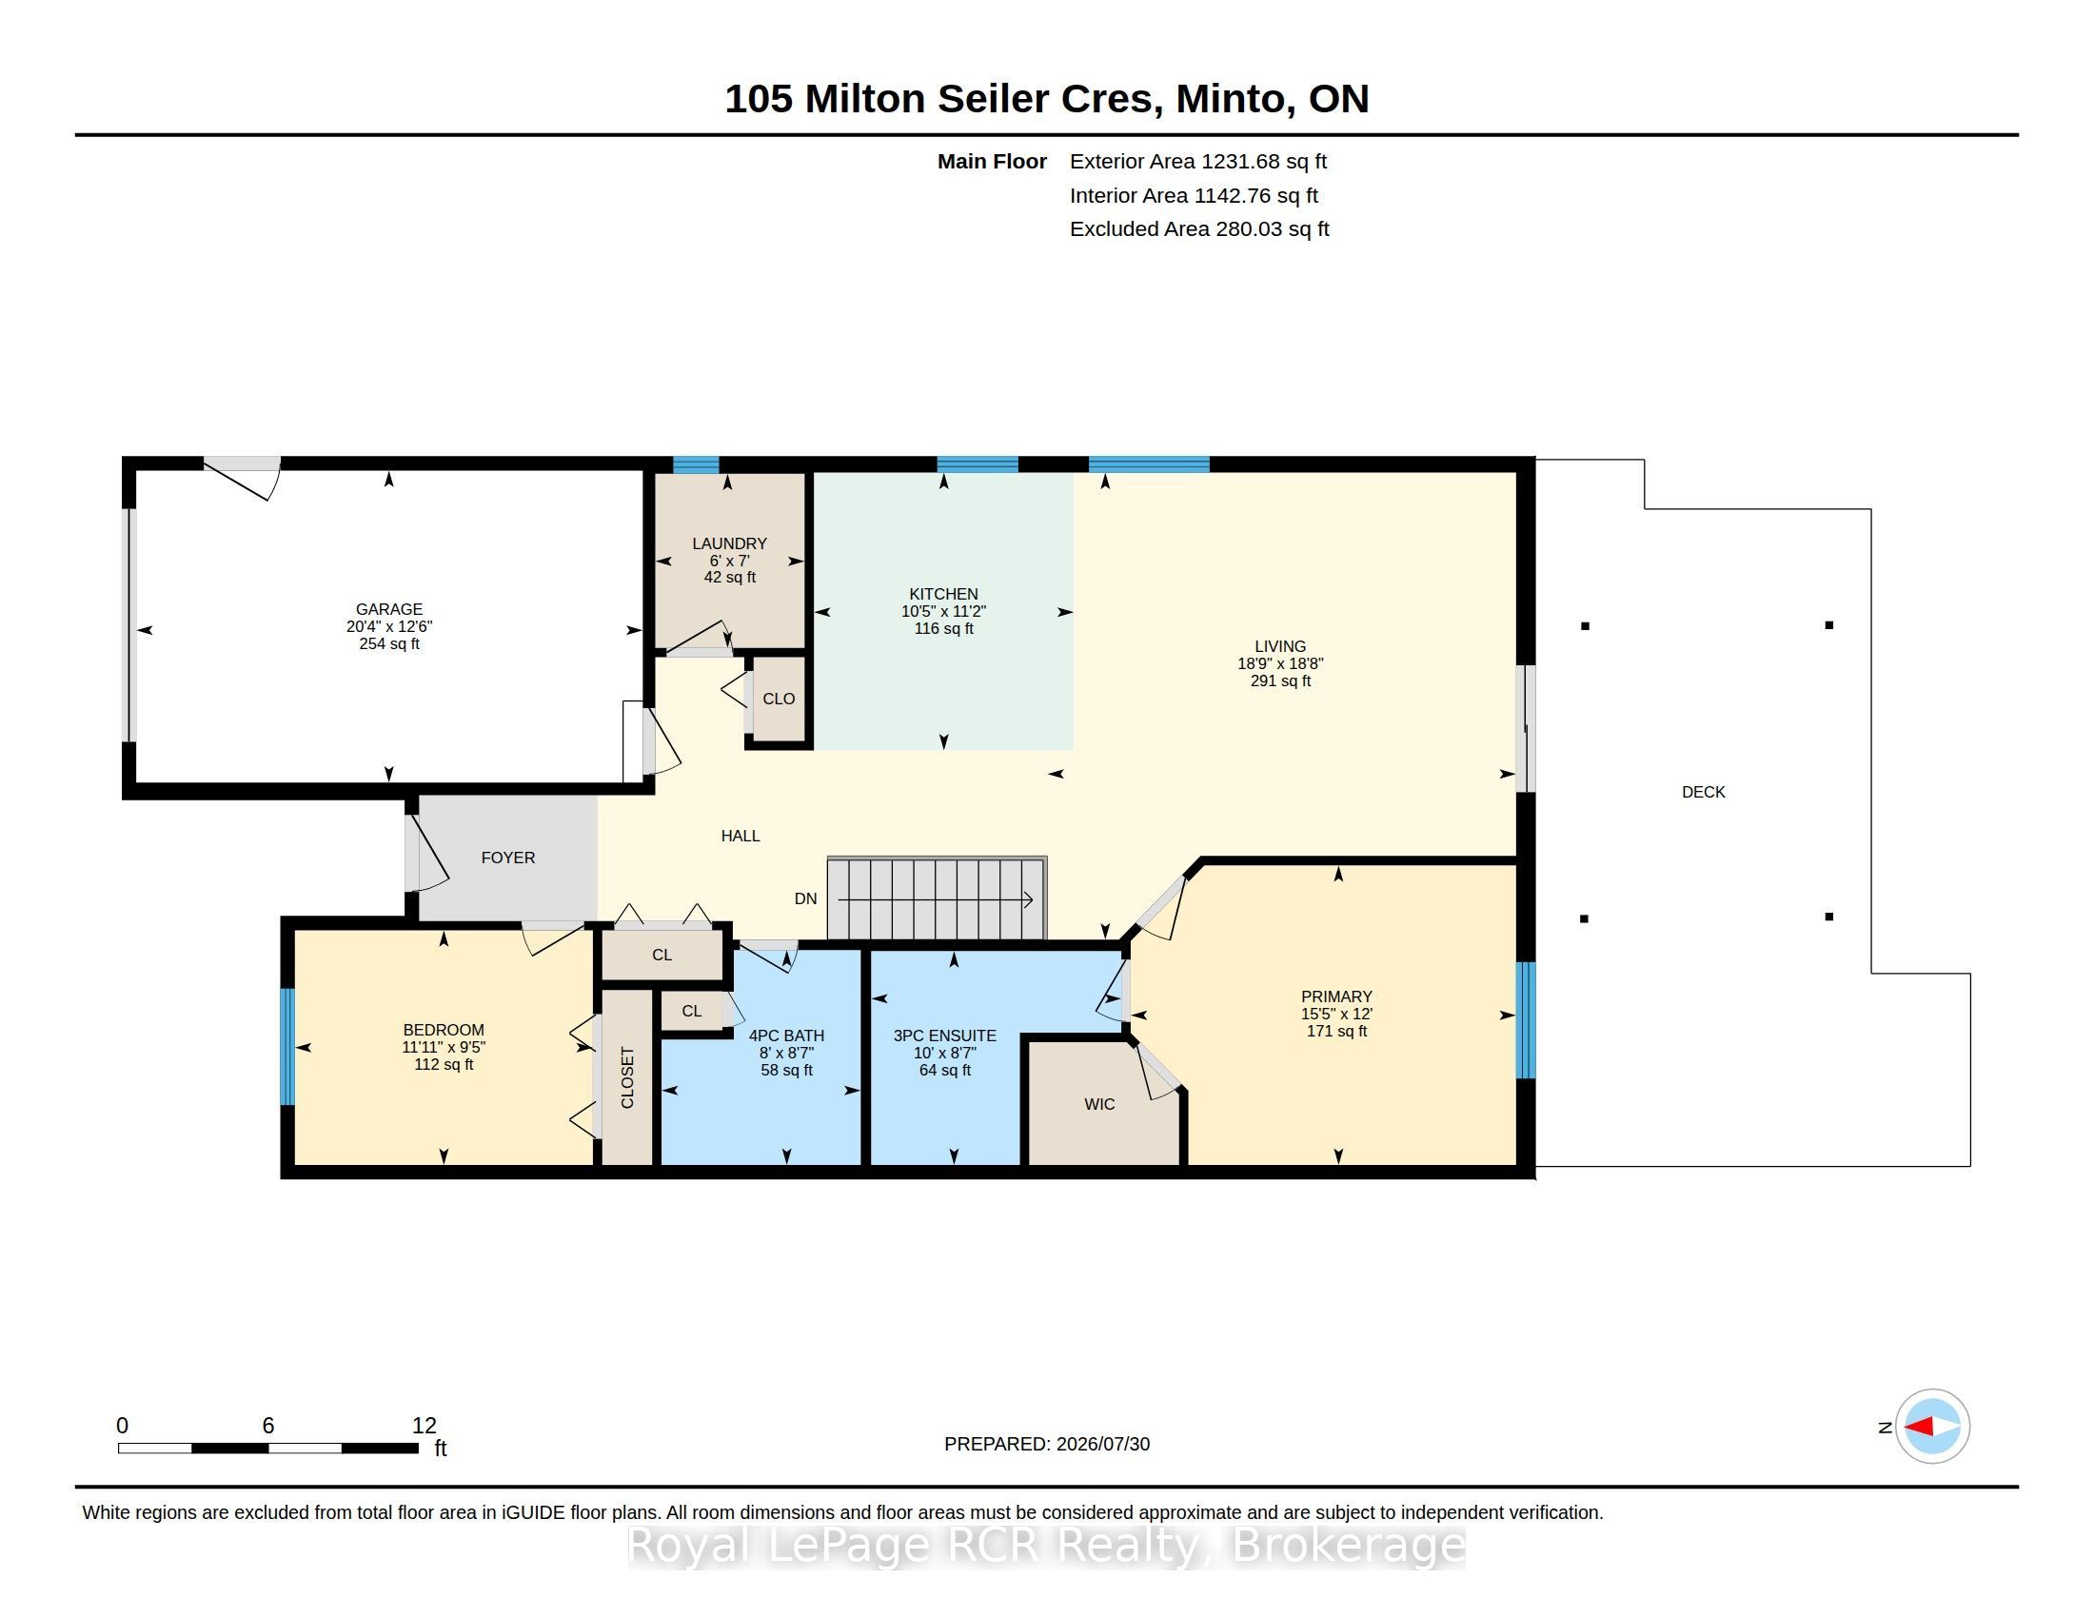
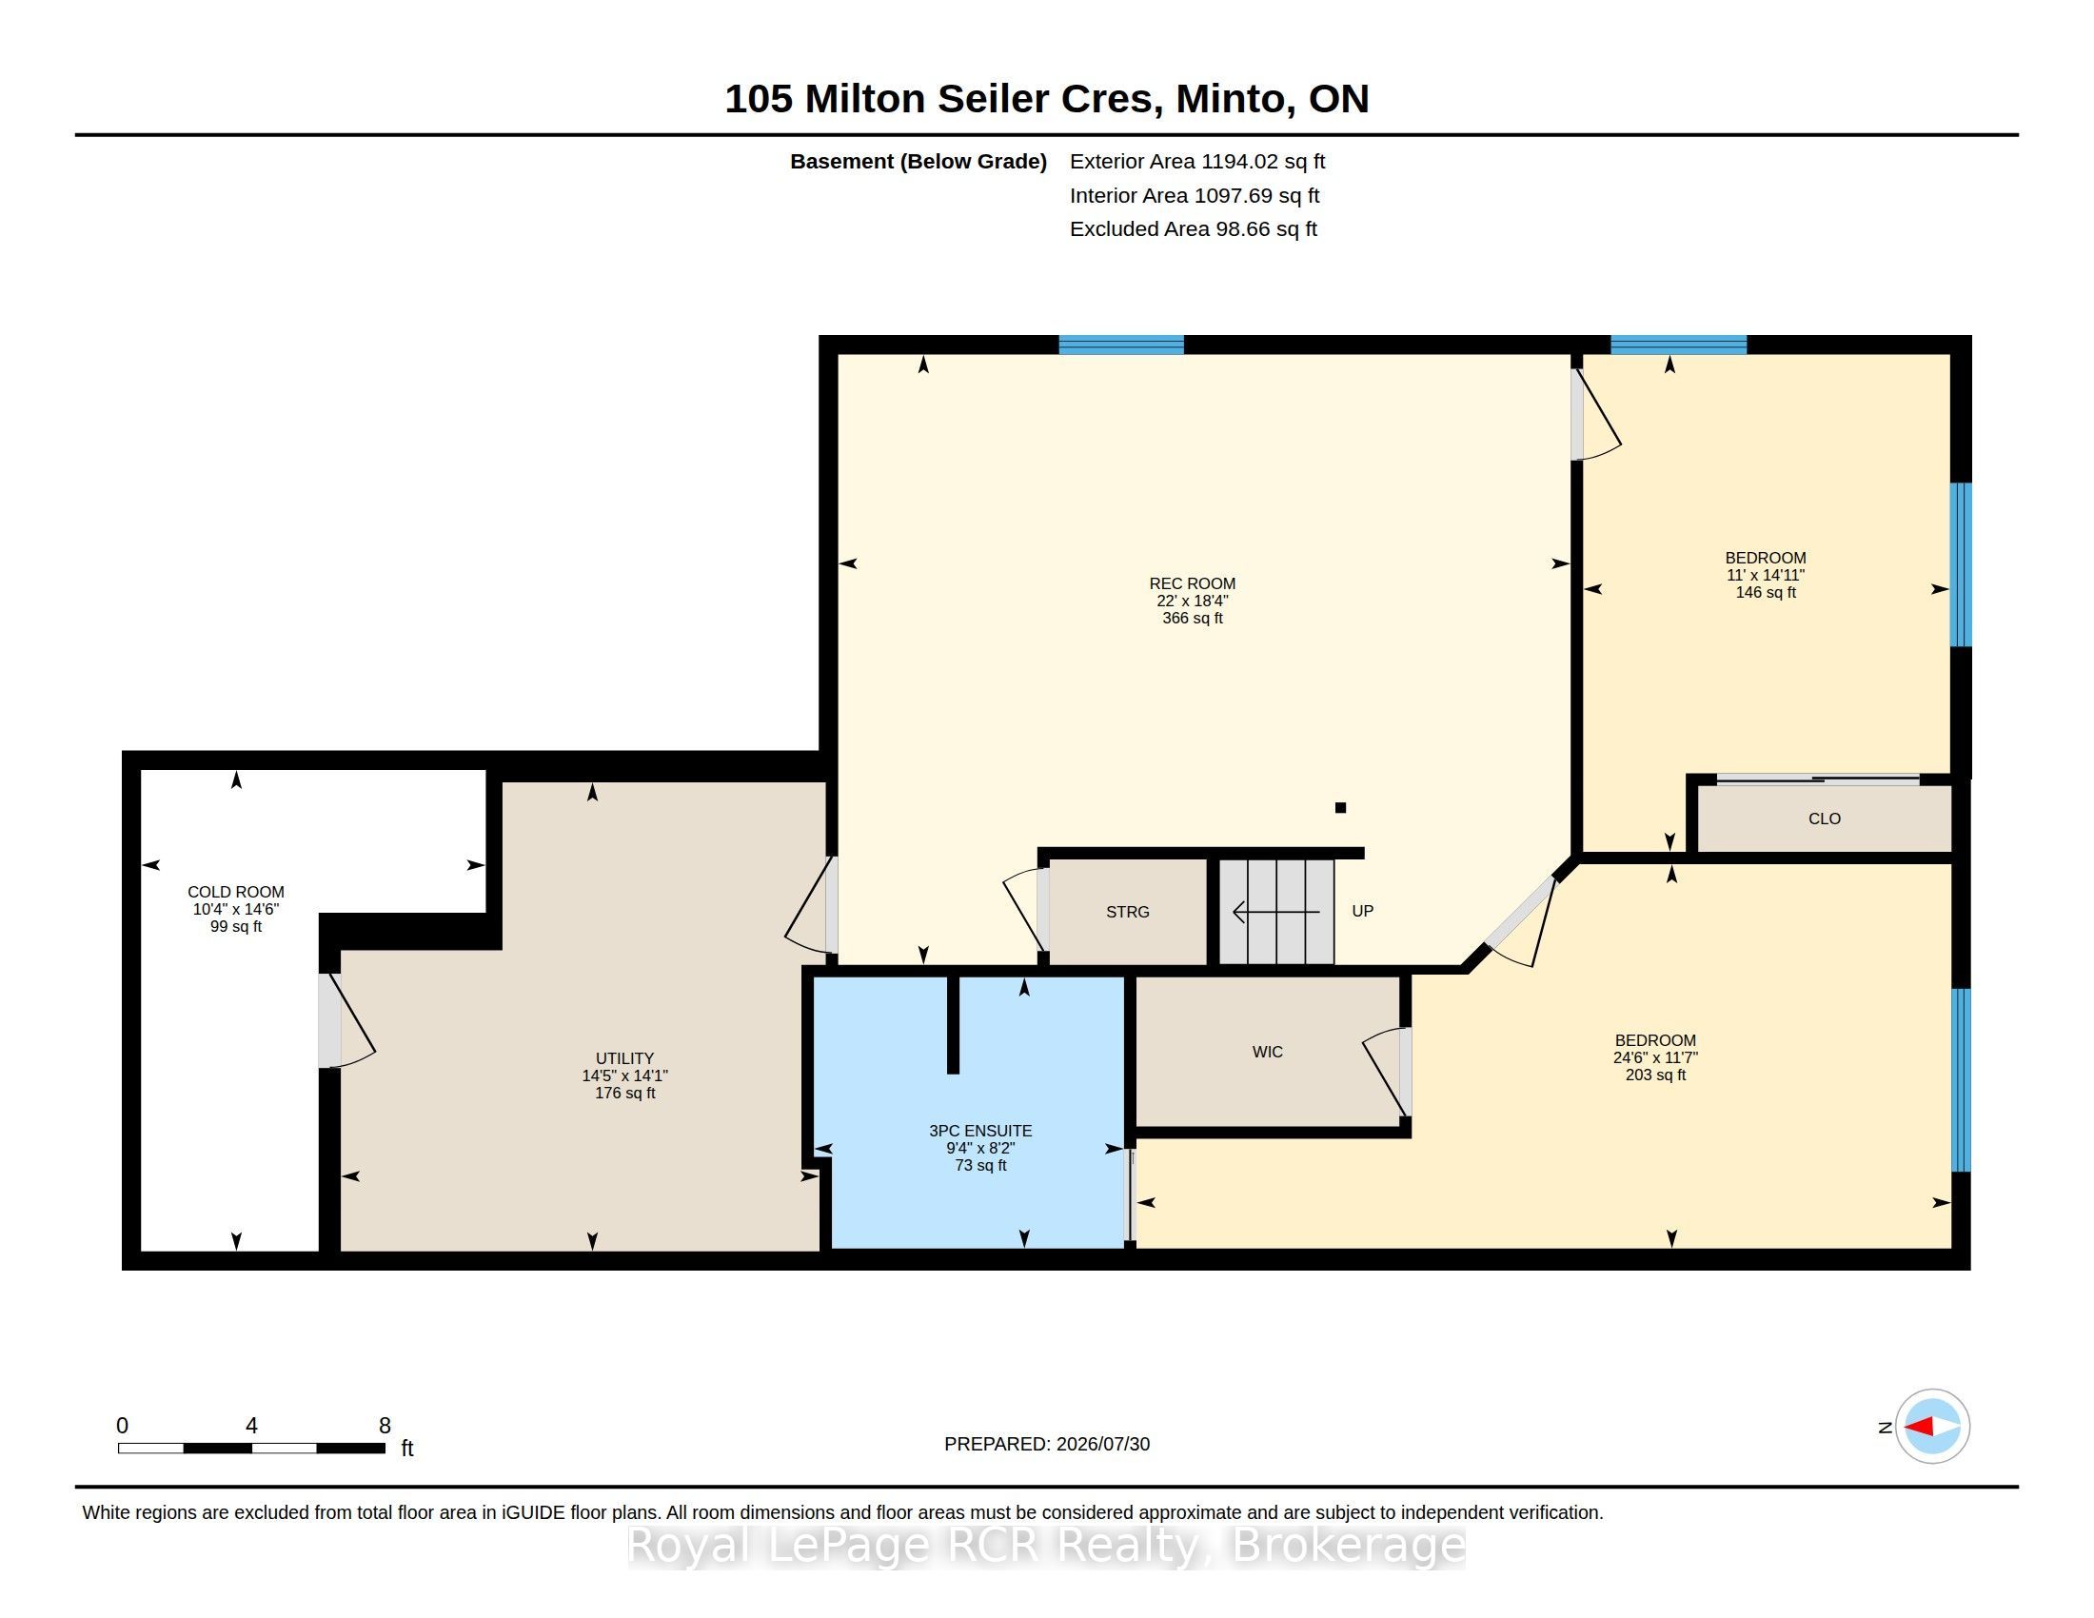
Welcome to 105 Milton-Seiler Crescent, Palmerston! This beautifully maintained 2+2 bedroom brick and siding semi-detached bungalow is ideally situated in a sought-after family-friendly neighbourhood, within walking distance to TG Minto, schools, shopping, parks, and everyday amenities.From the attractive curb appeal featuring a double-wide asphalt driveway, attached single-car garage, and welcoming covered front porch, you'll immediately feel at home. Step inside to a spacious tiled foyer leading to the bright, open-concept living, dining, and kitchen area. Hardwood flooring, patio doors to the rear deck, and upgraded stainless steel appliances, including a double gas oven, make this space perfect for both everyday living and entertaining.The main level offers two generous bedrooms, including the master complete with a walk-in closet and private 3-piece ensuite, convenient main-floor laundry, and a 4-piece bathroom.The fully finished lower level provides exceptional additional living space with a large family/recreation room, utility room, cold cellar, and two more spacious bedrooms, one featuring its own walk-in closet and 3-piece ensuite-an ideal setup for guests, extended family, or multi-generational living.Step outside to enjoy the fully fenced and beautifully landscaped backyard, complete with a spacious raised deck and an 10' x 10' garden shed, offering the perfect setting for summer BBQs, family gatherings, or relaxing evenings outdoors.Offering 4 bedrooms, 3 full bathrooms, versatile living space, and an unbeatable location, this move-in-ready home is the complete package. Don't miss your opportunity to make 105 Milton-Seiler Crescent your next address!
Details
| MLS # | X13619796 |
|---|---|
| Listing Type | For Sale |
| Style | House |
| Sub-Type | Resale |
| Status | Price Change |
| Year | 0 |
| Days On Site | 42 |
| Listing Provided By | Royal LePage RCR Realty | X13619796 571611 |
Features
| Bed(s) | 4 |
|---|---|
| Bath(s) | 3 |
| Garage | 1 |
| Basement | Y |
| Acreage | 0.10 |
Interior
| Interior Features | Primary Bedroom - Main Floor, Water Heater Owned, Sump Pump |
|---|---|
| Cooling | Central Air |
| Heat Source | Gas |
| Fireplace Yes / No | No |
Exterior
| Exterior Features | Porch, Deck, Year Round Living, Landscaped |
|---|---|
| Roof | Asphalt Shingle |
| Foundation Details | Poured Concrete |
| Construction Materials | Brick, Vinyl Siding |
Parking
| Garage Yes / No | Yes |
|---|---|
| Parking Features | Private Double |
Utilities
| Sewer | Sewer |
|---|
Taxes
| Tax Annual Amount | 3316 |
|---|---|
| Tax Assessed Value | 242000 |
| Tax Legal Description | PT LOT 22, PLAN 61M154, PT 2 61R11412 TOWN OF MINTO |
| Tax Year | 2026 |
Area Information
| Province | ON |
|---|---|
| County | Wellington |
| City | Minto |
| Postal Code | N0G 2P0 |
| Area | Minto |
| Listing VS Median (in N0G 2P0) | |
Price: $585,000 low | high Med: $512,000 On site: 42 low | high Med: 143 | |
Request a showing
Request a showing
Contact
Learn More About This Property

| Province | ON |
|---|---|
| County | Wellington |
| City | Minto |
| Postal Code | N0G 2P0 |
| Area | Minto |
| Listing VS Median (in N0G 2P0) | |
Price: $585,000 low | high Med: $512,000 On site: 42 low | high Med: 143 | |