1040 Birchwood Drive,Newmarket, ON L3Y 6J8
Newmarket, ON L3Y 6J8














Description
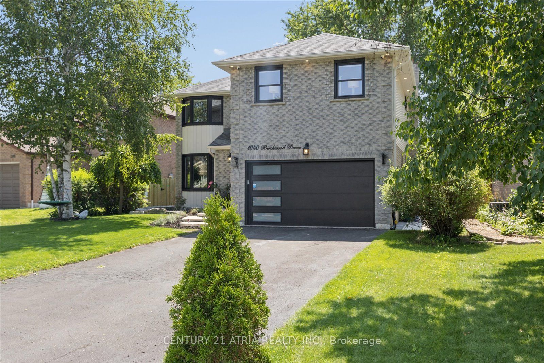
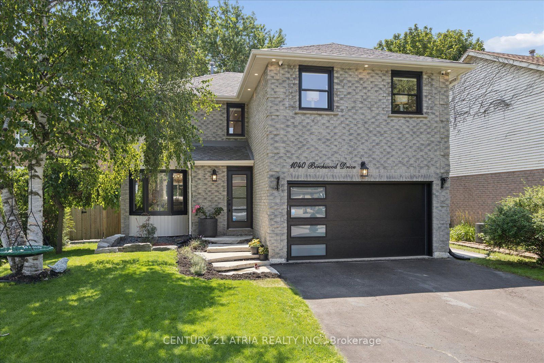
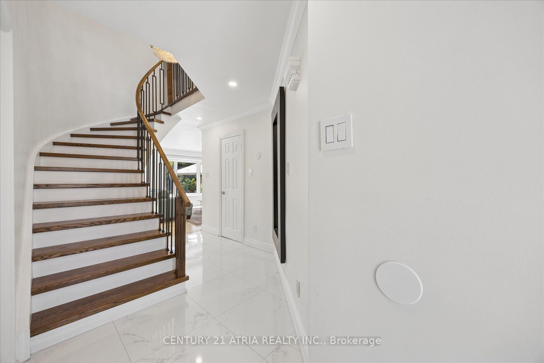
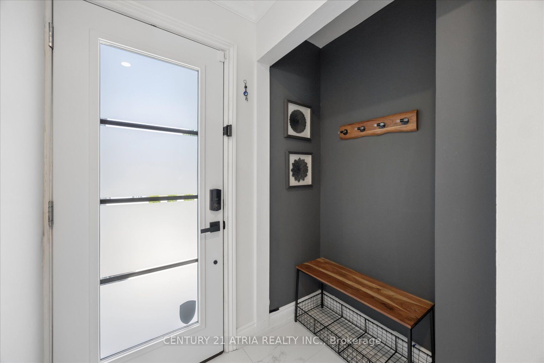
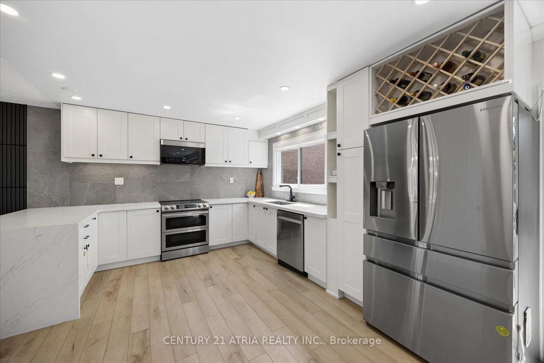
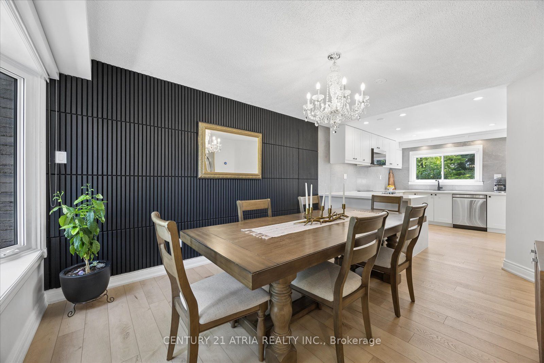
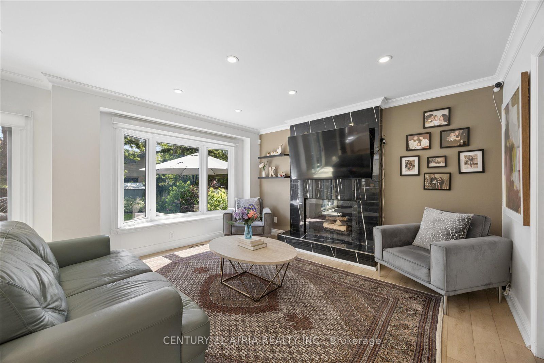
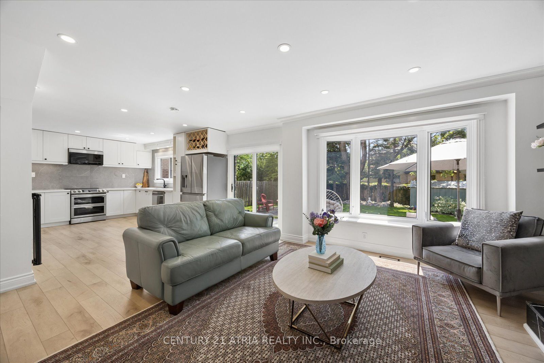
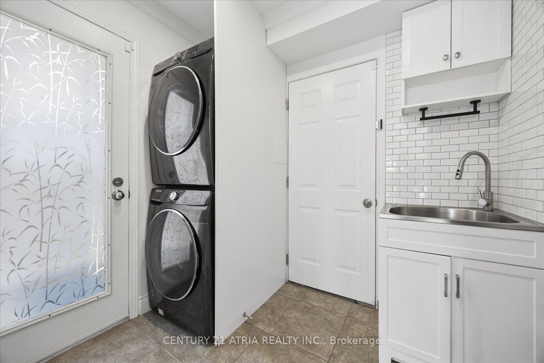
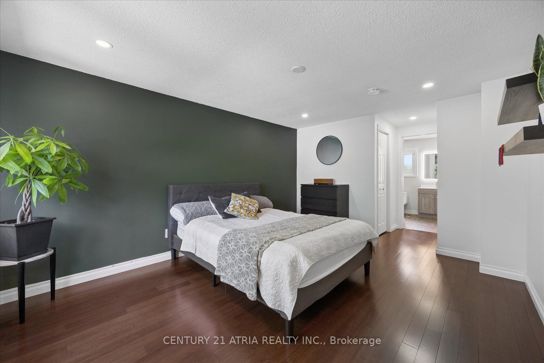
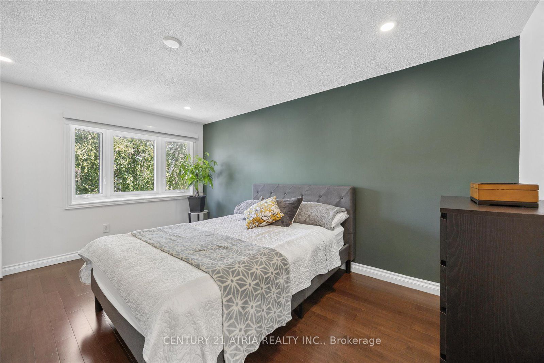
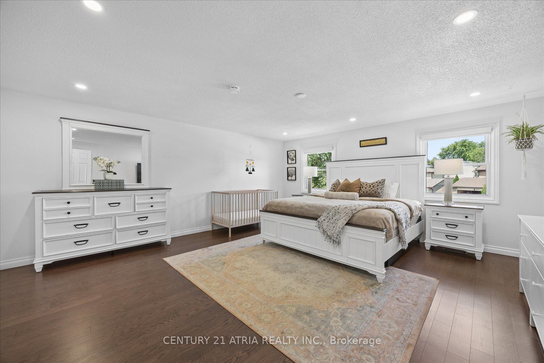
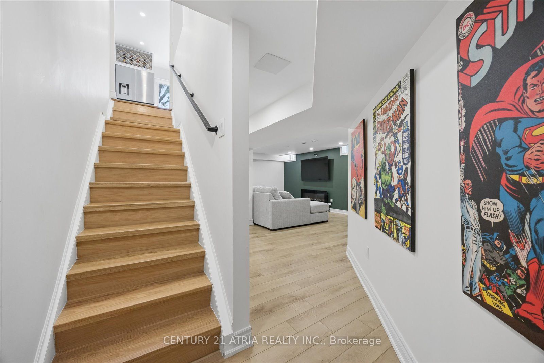
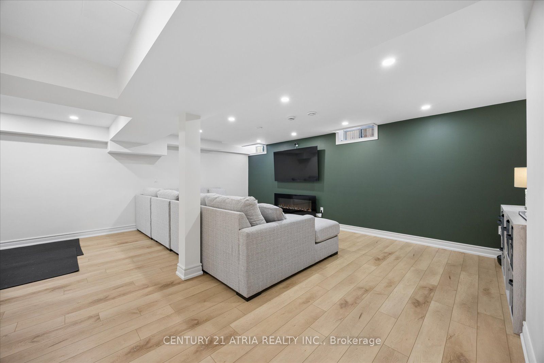
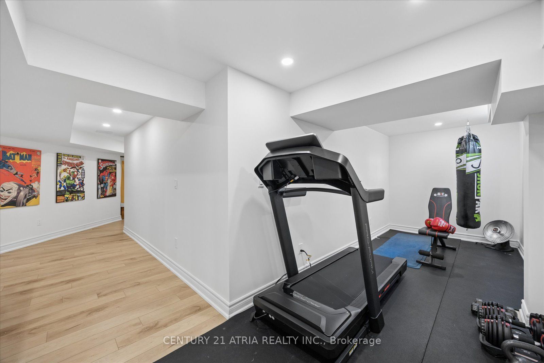
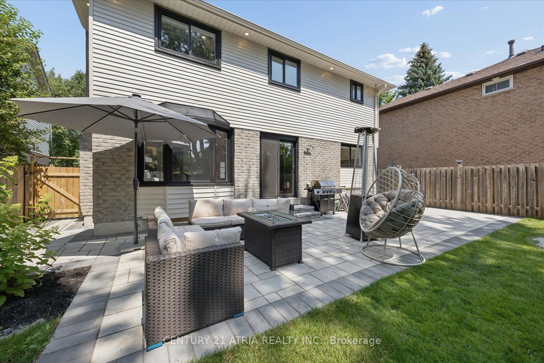
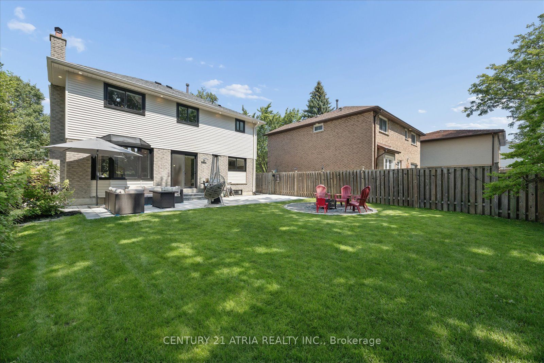
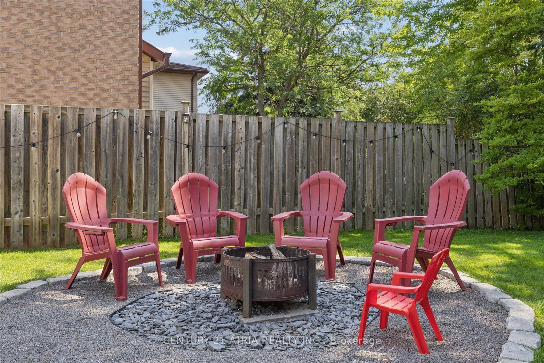
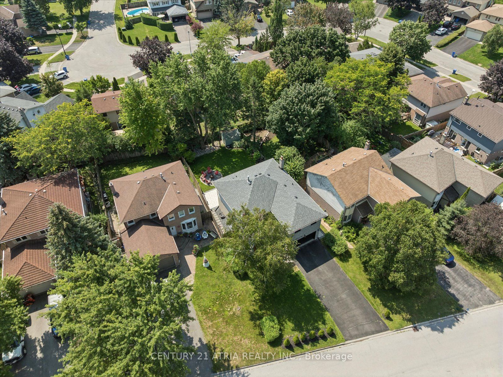
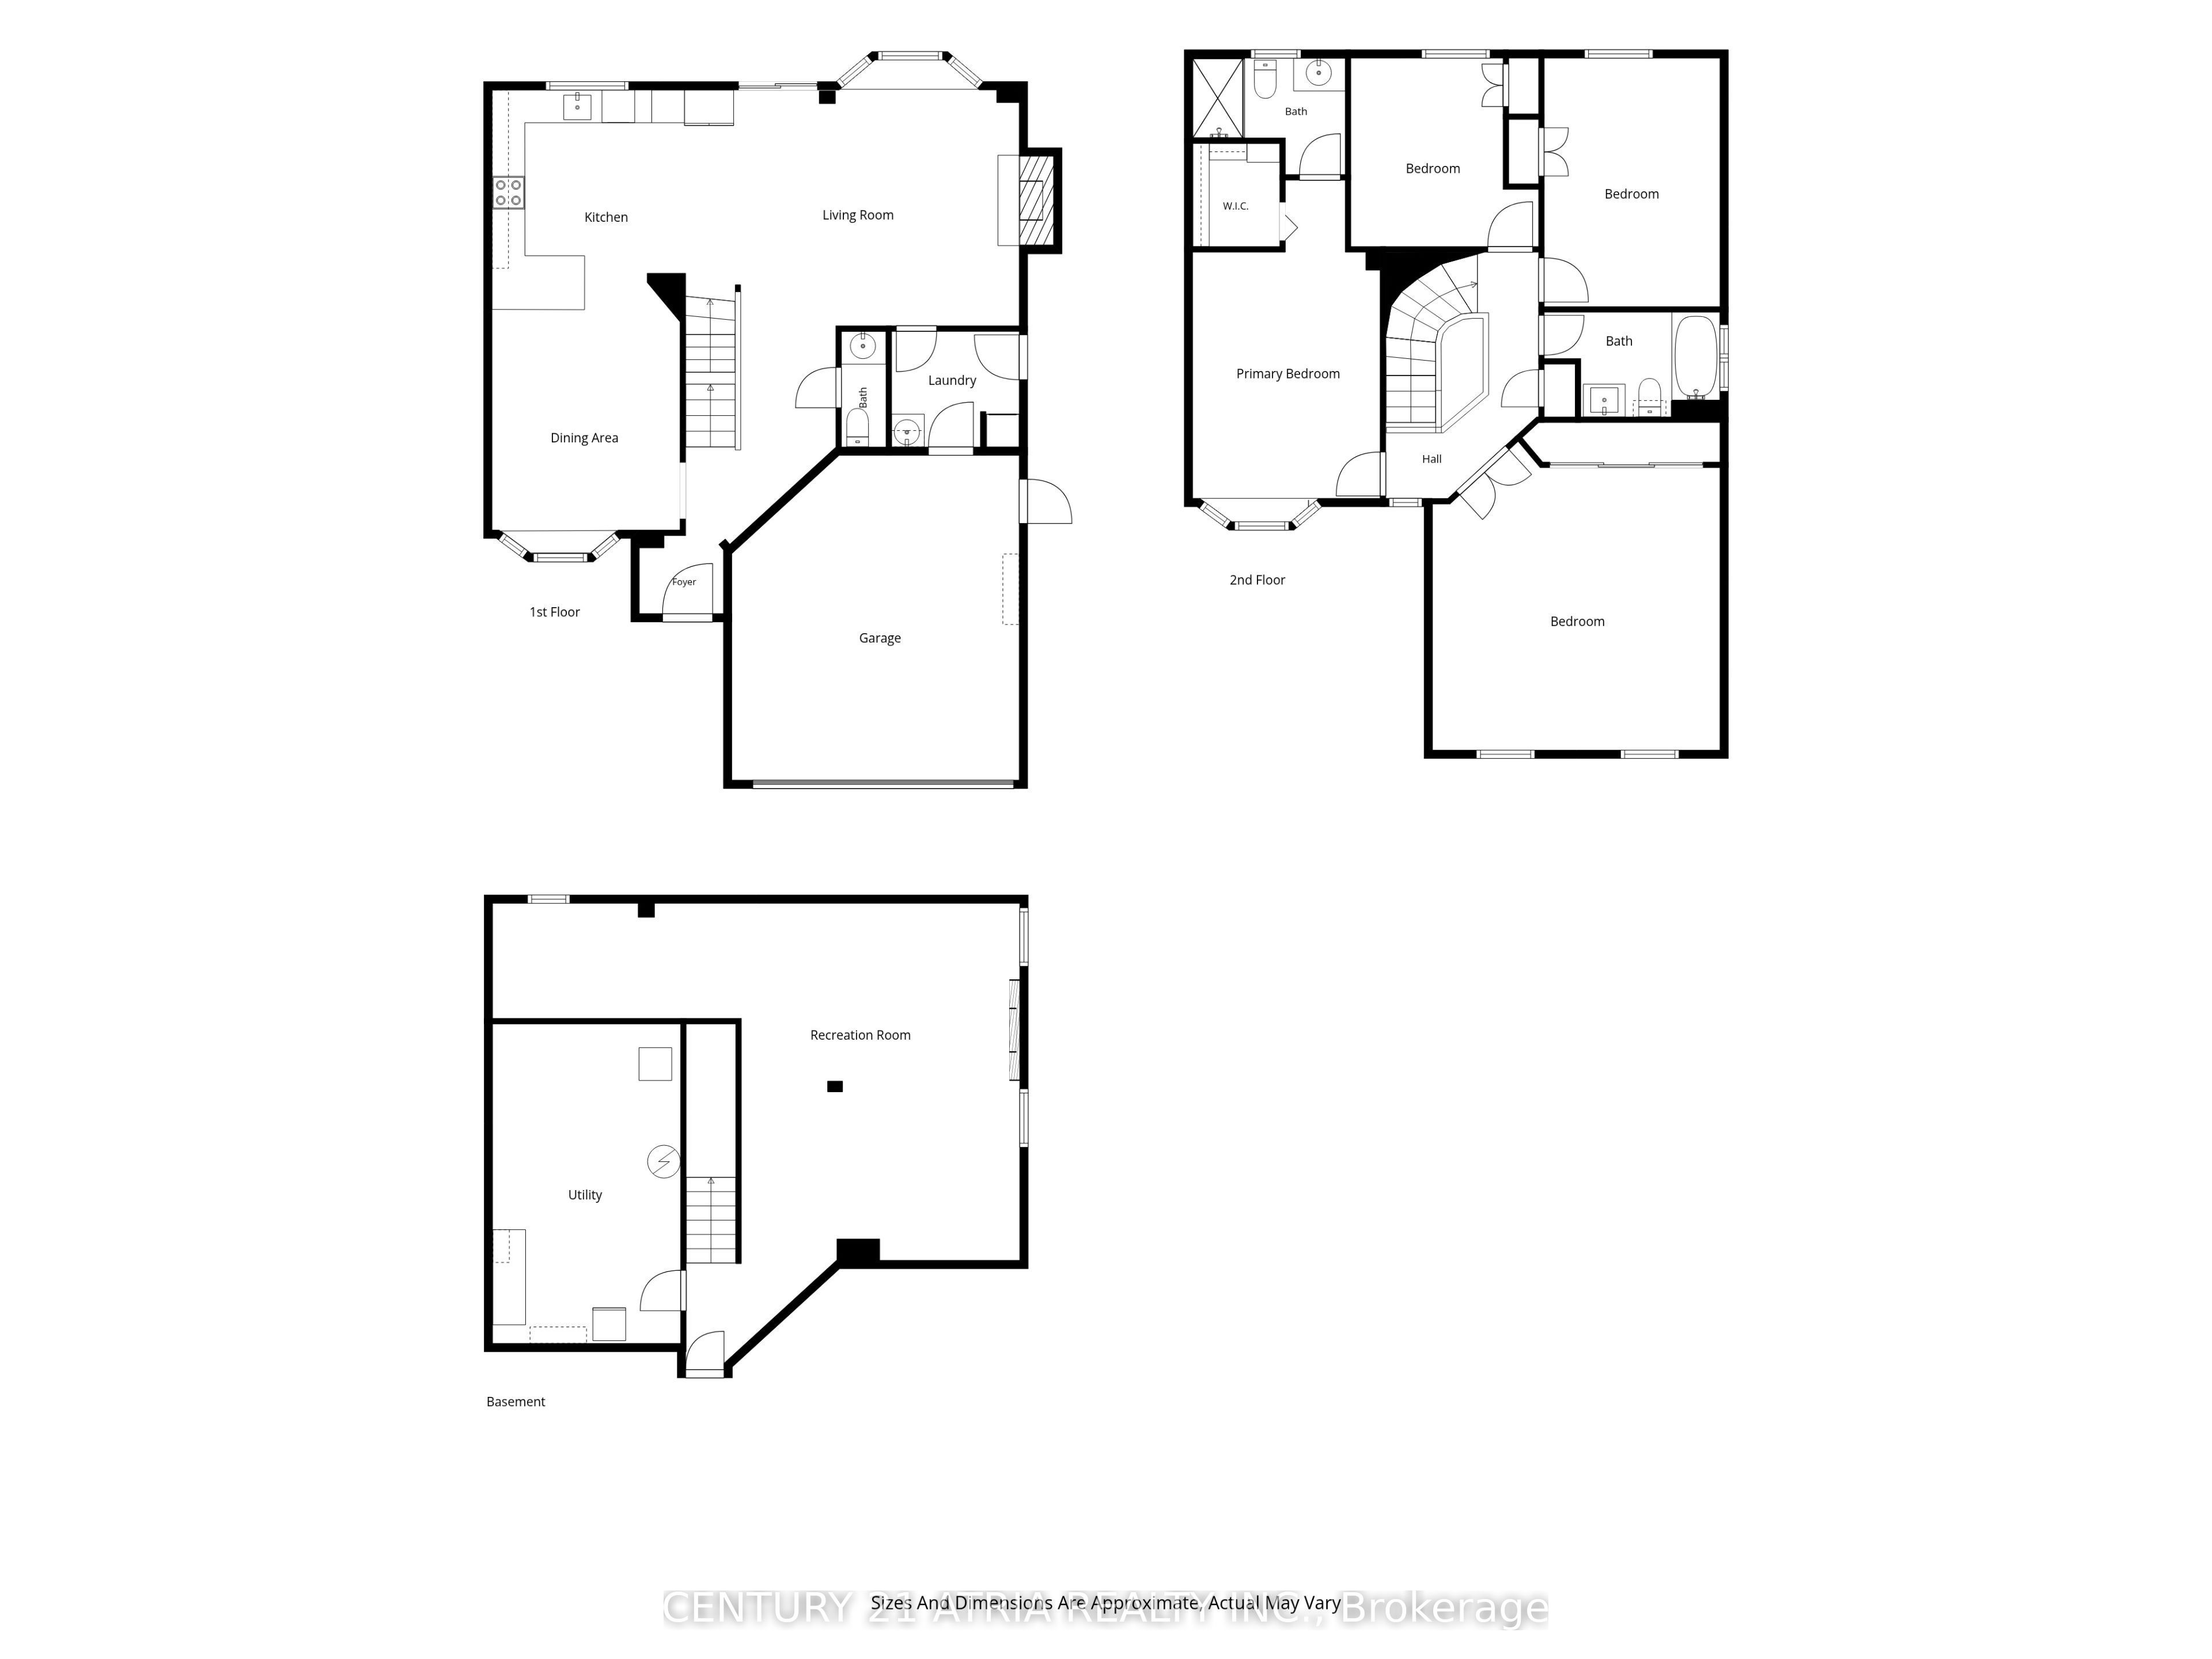
Beautifully updated inside and out, this spacious 4-bedroom detached home sits on an impressive 52 x 131 ft lot in Newmarket's established Gorham-College Manor community. With over $150,000 in upgrades, the home offers exceptional space, comfort and versatility for everyday family living and entertaining. Inside, you'll find generous principal rooms, an updated kitchen, four well-sized bedrooms and a newly finished basement providing additional flexible living space. Outside, professionally landscaped front and rear gardens, extensive interlock, a sprinkler system and a private backyard create an inviting retreat for summer evenings, entertaining and family life. Smart-home features, updated doors, appliances, insulation and numerous additional improvements make this home truly move-in ready.Just 5 minutes from Historic Main Street Newmarket, enjoy incredible restaurants, buzzing patios, craft breweries, boutiques, live music, festivals and year-round events at Riverwalk Commons. Newmarket GO, Hwy 404, Upper Canada Mall, Costco, parks, schools and everyday amenities are all just minutes away.A rare opportunity to enjoy an exceptional lot, a move-in-ready home and the charm of an established family neighbourhood-all within minutes of the best of Newmaket.
Details
| MLS # | N13638320 |
|---|---|
| Listing Type | For Sale |
| Style | House |
| Sub-Type | Resale |
| Status | New |
| Year | 0 |
| Days On Site | 34 |
| Listing Provided By | CENTURY 21 ATRIA REALTY INC. | N13638320 057600 |
Features
| Bed(s) | 4 |
|---|---|
| Bath(s) | 3 |
| Garage | 2 |
| Basement | Y |
| Story(s) | 2 |
| Acreage | 0.16 |
Interior
| Interior Features | Carpet Free |
|---|---|
| Heating Yes / No | Yes |
| Cooling Yes / No | Yes |
| Cooling | Central Air |
| Heat Source | Gas |
| Fireplace Yes / No | Yes |
| Rooms Total | 10 |
Exterior
| Exterior Features | Landscaped, Lawn Sprinkler System |
|---|---|
| Roof | Asphalt Shingle |
| Foundation Details | Brick |
| Construction Materials | Brick |
Parking
| Attached Garage Yes / No | Yes |
|---|---|
| Garage Yes / No | Yes |
| Parking Features | Private |
Utilities
| Sewer | Sewer |
|---|
Taxes
| Tax Annual Amount | 5771.68 |
|---|---|
| Tax Legal Description | Pcl 35-1 Sec M81; Lt 35 Pl M81;S/T Lt20041 Newmarket(AMENDED Created by SINA MOMENZAD with Sky Slope Forms York 4 131.24 4 2026 1040 2026 4 Birchwood Dr 02 2026 As per Google Maps 2026 10 Dr 52.29 ft x 131.24 ft x 40.03 ft x 08 4 119.48 ft 4 11 L3Y 6J8 1, 198, 000.00 Newmarket 05 60/90 days $5, 771.68 2001/11/16 AT 14:10 BY LOIS YAKIWCHUK, ADLR) |
| Tax Year | 2026 |
Area Information
| Province | ON |
|---|---|
| County | York |
| City | Newmarket |
| Postal Code | L3Y 6J8 |
| Area | Gorham College Manor |
| Listing VS Median (in L3Y 6J8) | |
Price: $1,198,000 low | high Med: $0 On site: 34 low | high Med: | |
Request a showing
Request a showing
Contact
Learn More About This Property

| Province | ON |
|---|---|
| County | York |
| City | Newmarket |
| Postal Code | L3Y 6J8 |
| Area | Gorham College Manor |
| Listing VS Median (in L3Y 6J8) | |
Price: $1,198,000 low | high Med: $0 On site: 34 low | high Med: | |