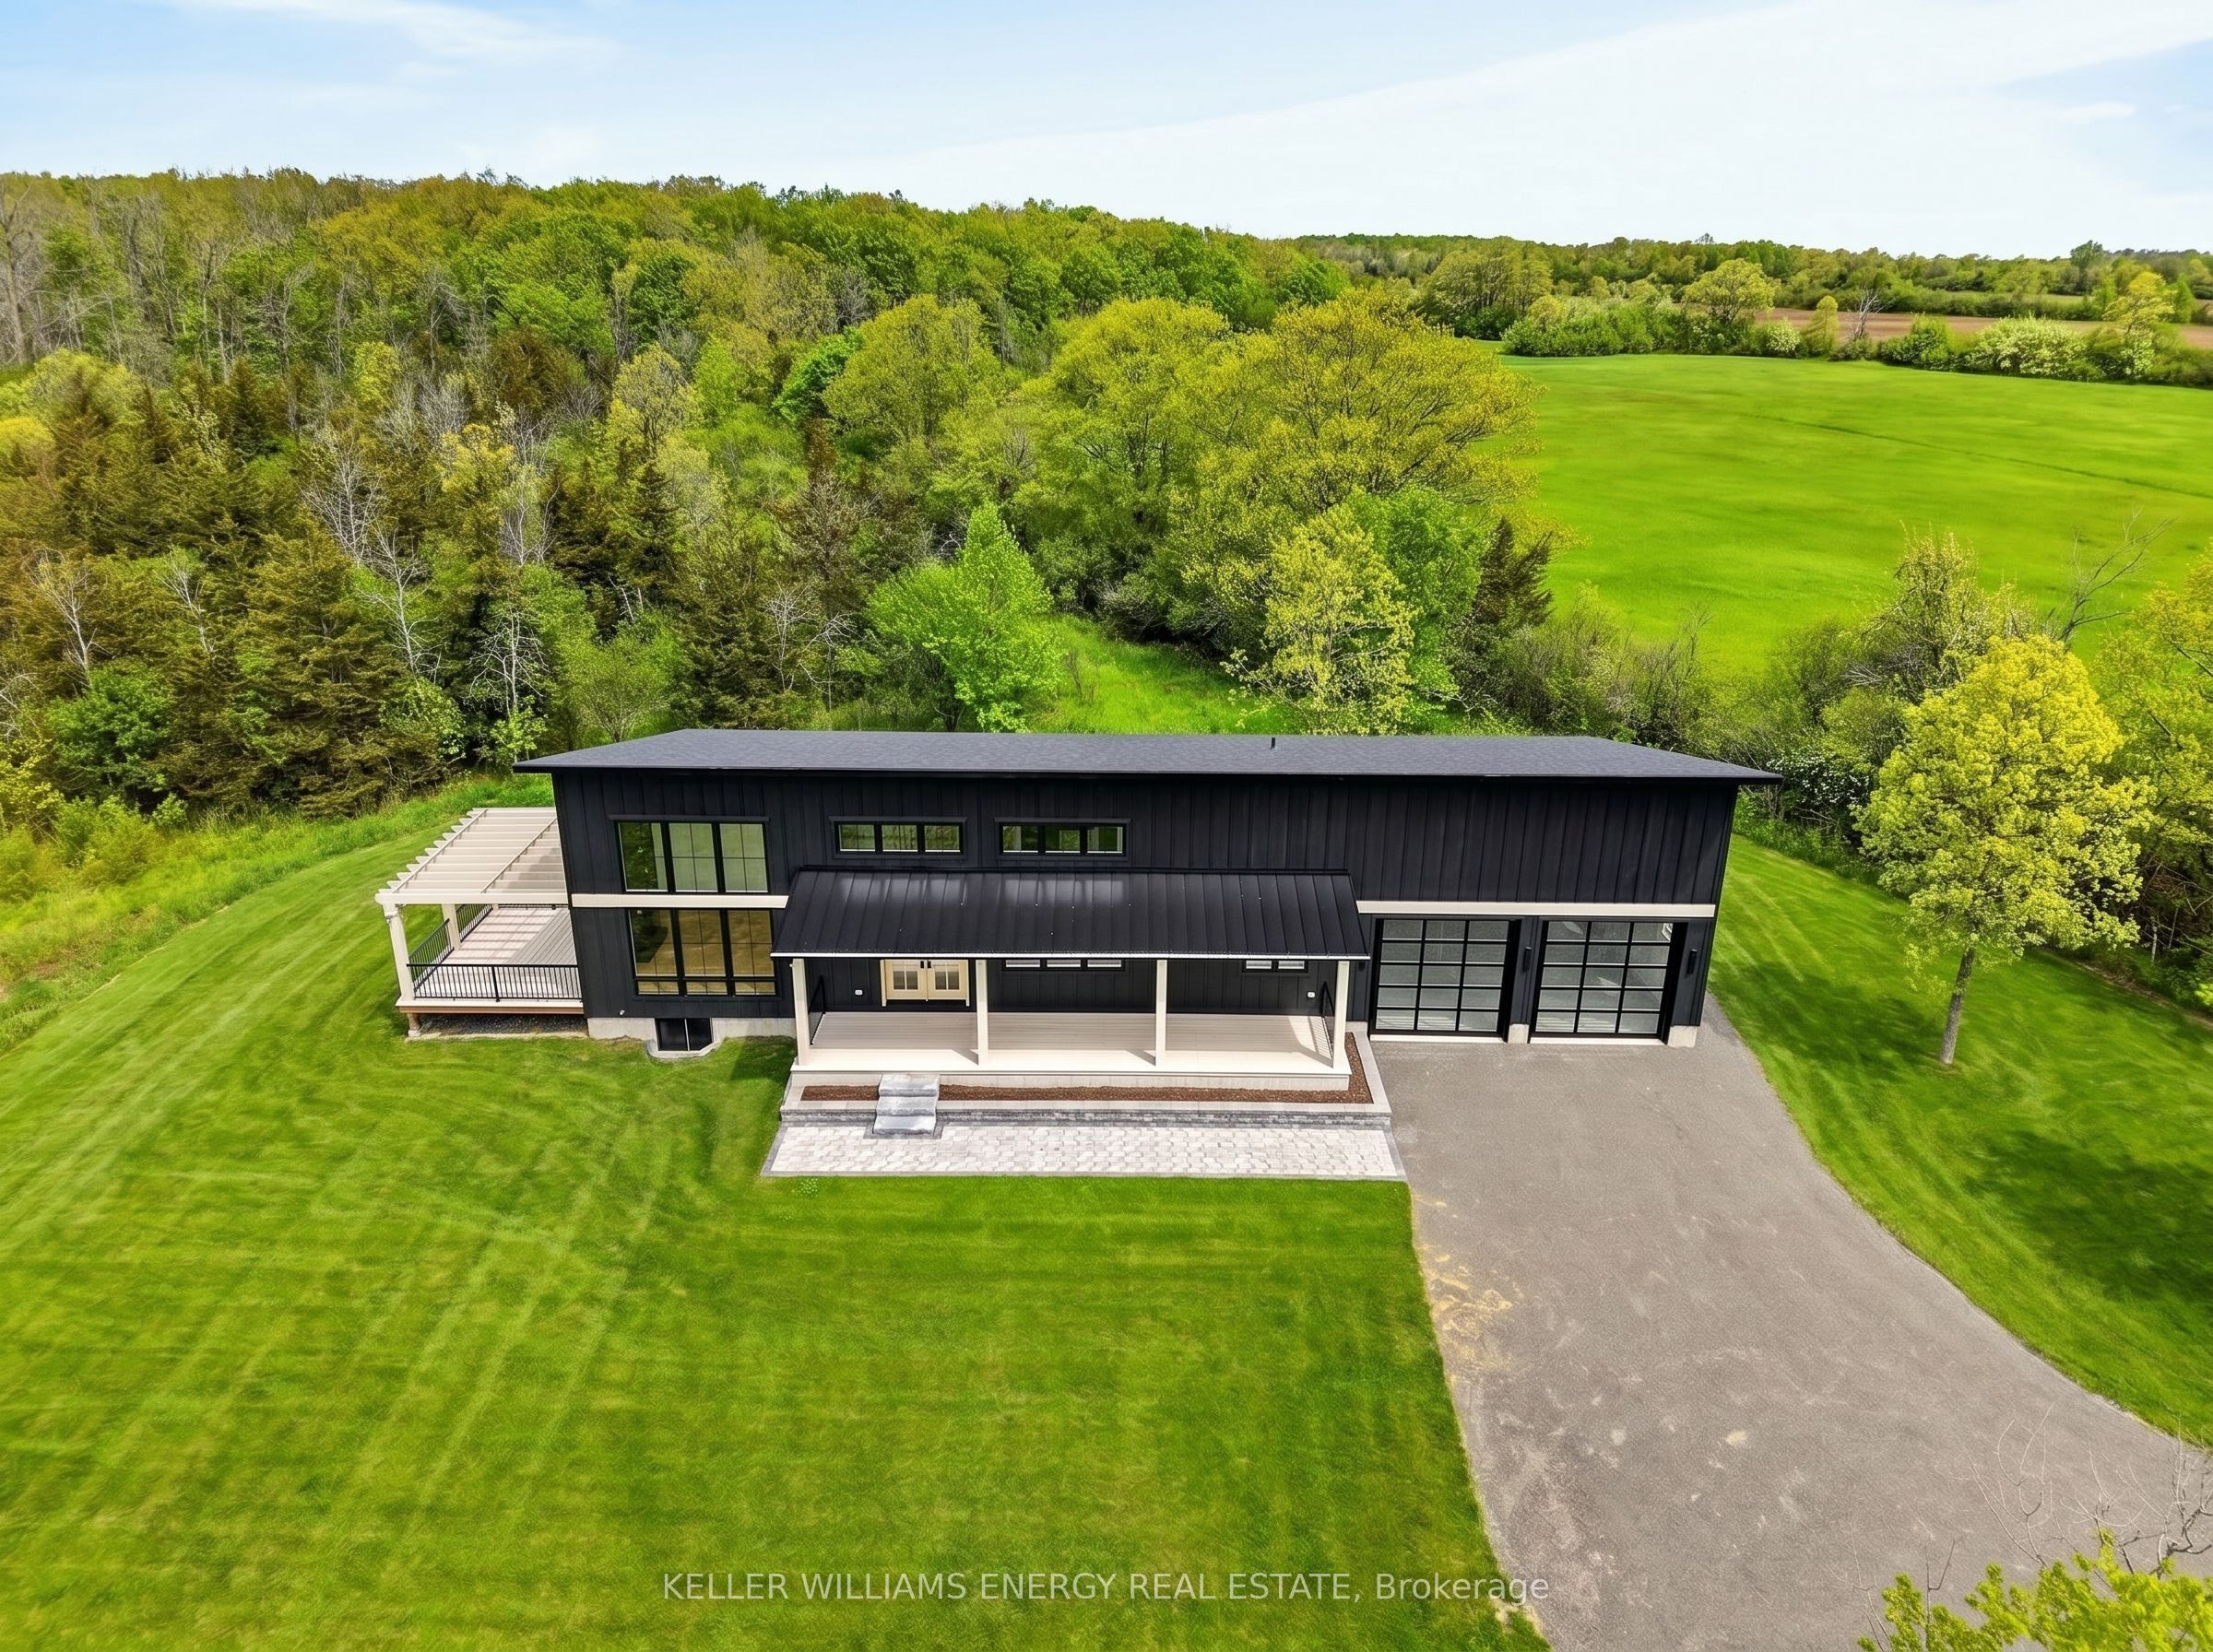
1032 Burr Road,Prince Edward County, ON K0K 1A0
Prince Edward County, ON K0K 1A0

















Description
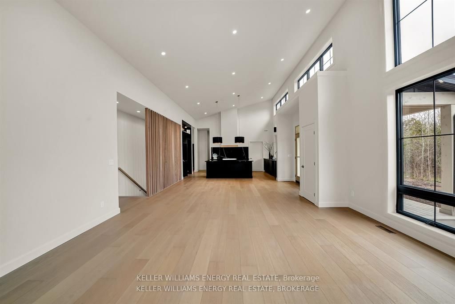
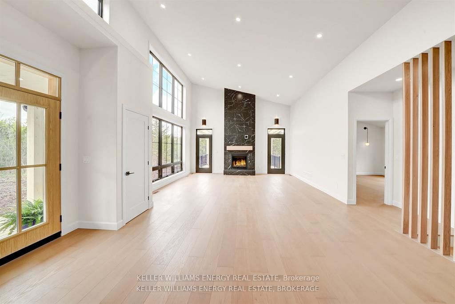
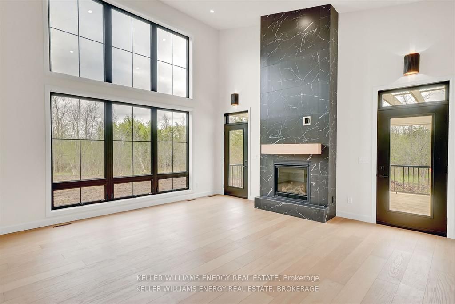
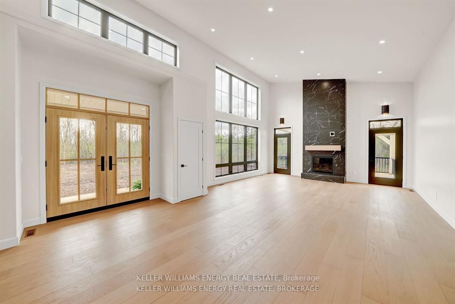
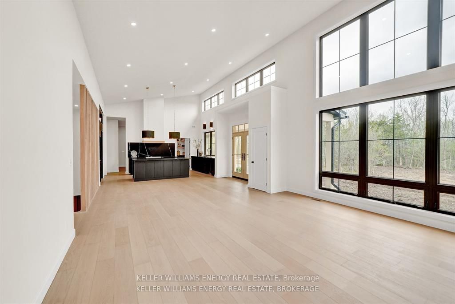
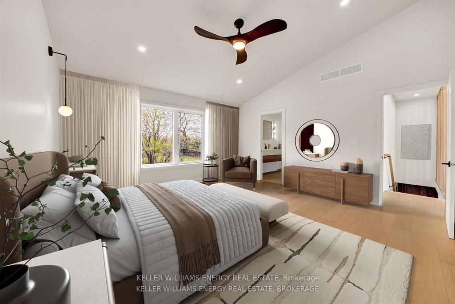
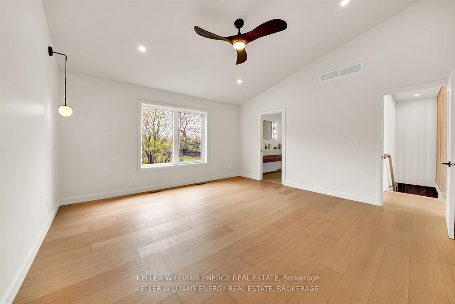
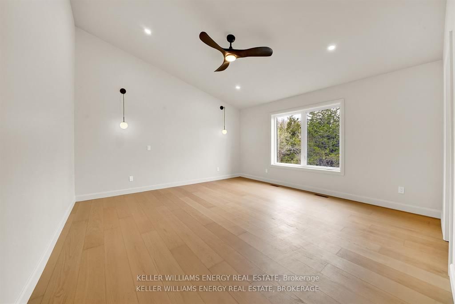
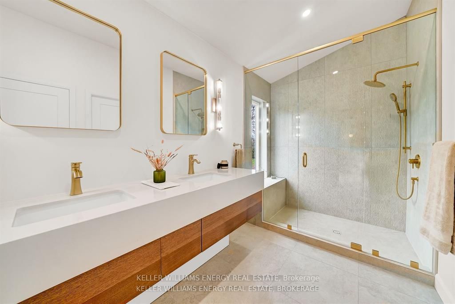
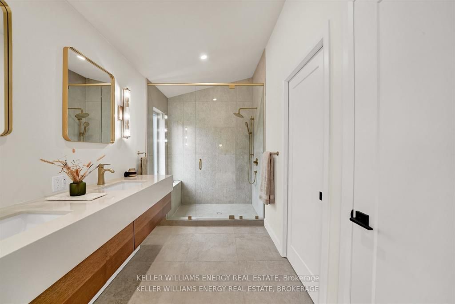
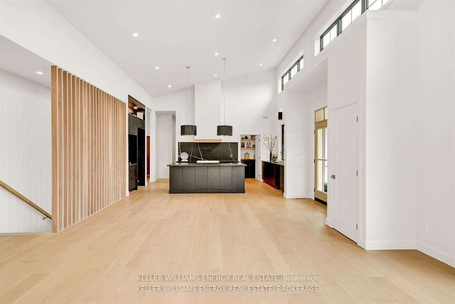
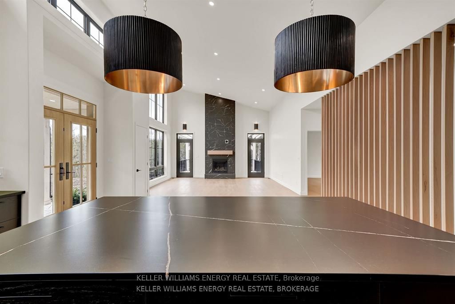
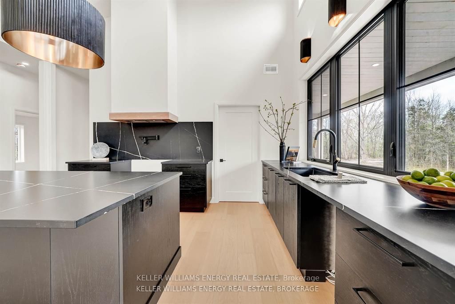
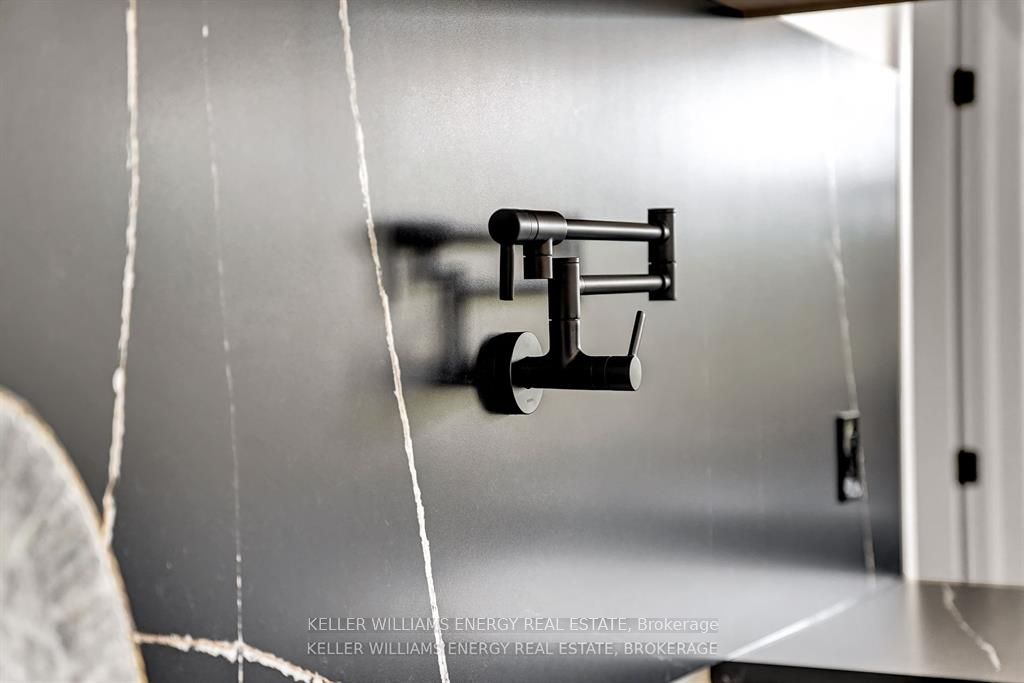
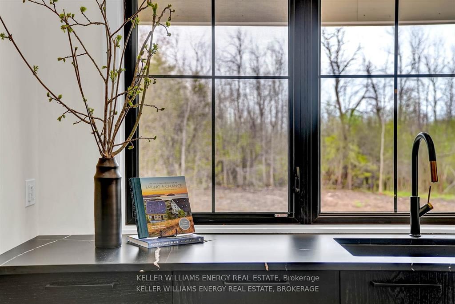
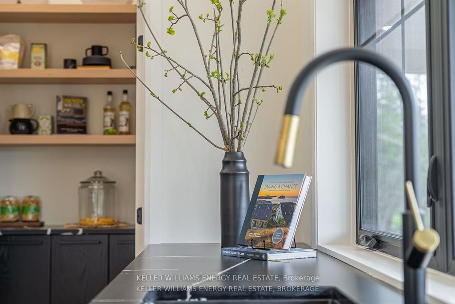
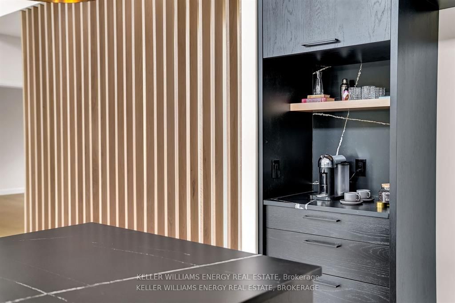
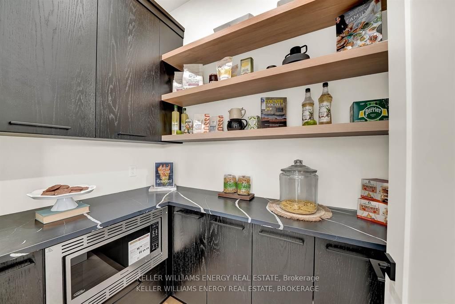
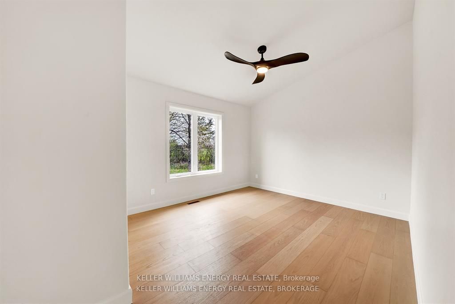
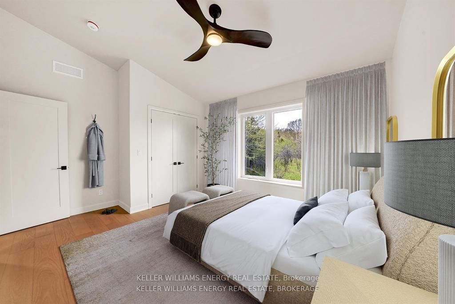
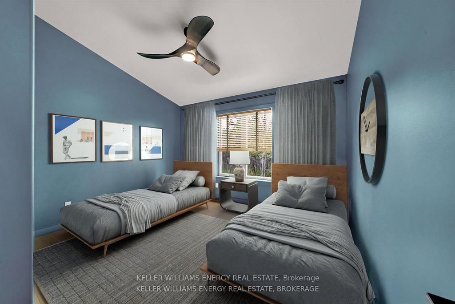
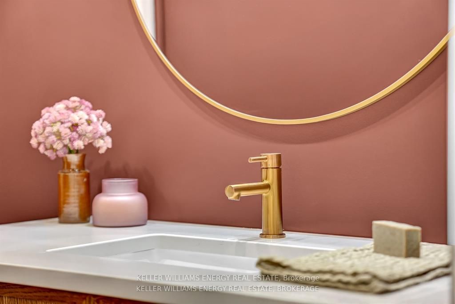
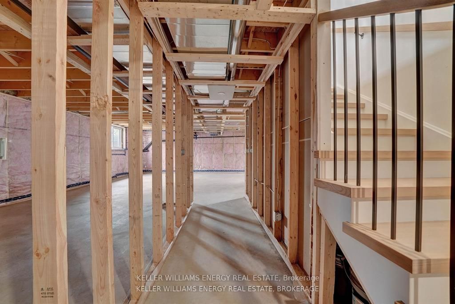
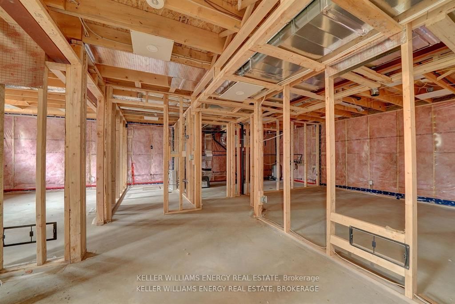
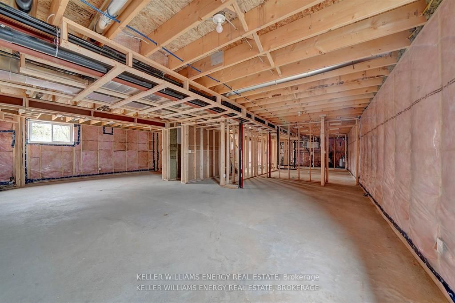
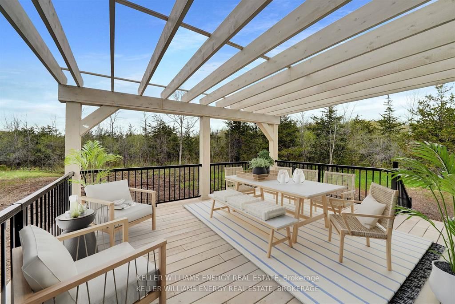
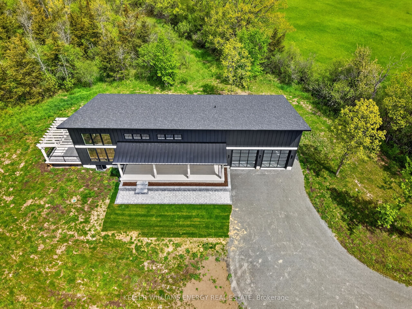
Discover the art of elevated living in this custom-built luxury home, where timeless design meets modern convenience. Located on over 3 acres in sought-after Hillier, this 3-bedroom, 2-bathroom residence showcases meticulous attention to detail and artisan finishes throughout the almost 2000 square foot plan. From the grand vaulted ceilings to the light-filled open-concept layout, every space has been thoughtfully designed for both comfort + style. At the heart of the home is a chef-inspired kitchen featuring a walk-in pantry and exquisite millwork by renowned local craftsmen, a testament to the home's commitment to quality and local artistry. Luxury selections throughout: Silestone velvet et noir quartz counters, custom oak stained cabinetry, antique gold fixtures, white oak floors just to name a few. The kitchen overlooks the open concept dining room + living room anchored w/a large floor to ceiling fireplace. This spacious main level provides an effortless flow, perfect for entertaining or relaxing w/family. The primary suite offers a peaceful retreat w/upscale finishes + spa-like amenities, walk-in closet, double wall hung vanity & separate water closet while additional bedrooms are ideal for guests, children, or a home office. An exceptional bonus awaits below: Framing has been completed that includes two framed in bedrooms, rough in for a full bathroom, and a generous recreation area complete w/a roughed in wet bar ideal for hosting friends, creating a home theatre, or designing the ultimate game room. Functionality + workspace were not overlooked in this custom build. A large 2 car garage w/oversized double glass doors provide abundant storage space offering direct entry to the mud room w/built ins & main floor laundry. Whether you're seeking sophistication, functionality, or the perfect place to gather, this property delivers it all w/unmatched craftsmanship + luxury.
Details
| MLS # | X12681312 |
|---|---|
| Listing Type | For Sale |
| Style | House |
| Sub-Type | Resale |
| Status | Extension |
| Year | 0 |
| Days On Site | 227 |
| Listing Provided By | Keller Williams Energy Real Estate | X12681312 146707 |
Features
| Bed(s) | 3 |
|---|---|
| Bath(s) | 2 |
| Garage | 2 |
| Basement | Y |
Interior
| Interior Features | Water Heater |
|---|---|
| Cooling | Central Air |
| Heat Source | Electric |
| Fireplace Yes / No | Yes |
Exterior
| Roof | Metal |
|---|---|
| Foundation Details | Poured Concrete |
| Construction Materials | Wood |
Parking
| Garage Yes / No | Yes |
|---|
Utilities
| Sewer | Septic |
|---|
Taxes
| Tax Annual Amount | 768.95 |
|---|---|
| Tax Legal Description | PART LOT 73 CONCESSION 5 HILLIER PART 1 47R9306 COUNTY OF PRINCE EDWARD |
| Tax Year | 2025 |
Area Information
| Province | ON |
|---|---|
| County | Prince Edward County |
| City | Prince Edward County |
| Postal Code | K0K 1A0 |
| Area | Hillier Ward |
| Listing VS Median (in K0K 1A0) | |
Price: $1,200,000 low | high Med: $965,000 On site: 227 low | high Med: 89.5 | |
Request a showing
Request a showing
Contact
Learn More About This Property

| Province | ON |
|---|---|
| County | Prince Edward County |
| City | Prince Edward County |
| Postal Code | K0K 1A0 |
| Area | Hillier Ward |
| Listing VS Median (in K0K 1A0) | |
Price: $1,200,000 low | high Med: $965,000 On site: 227 low | high Med: 89.5 | |
