New Listing
1030 Newbury Avenue,Oshawa, ON L1G 1G9
Oshawa, ON L1G 1G9

Description
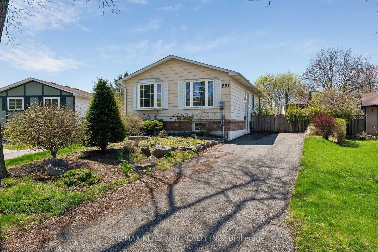
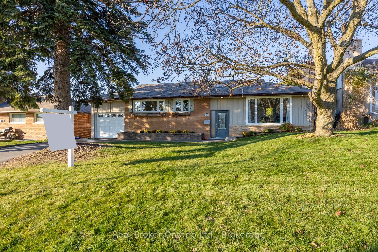
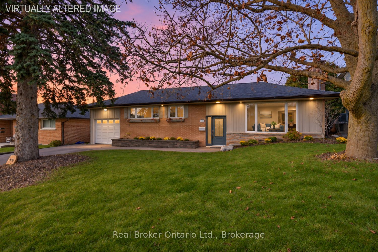
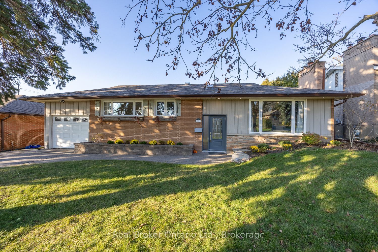
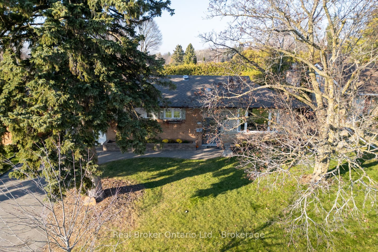
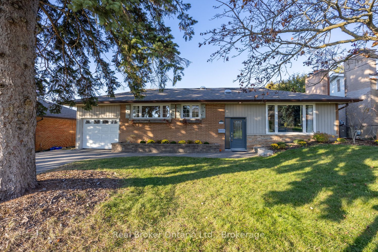
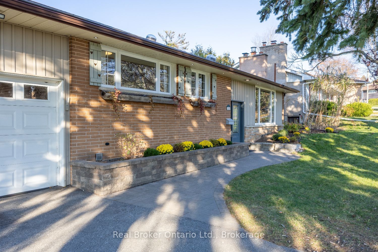
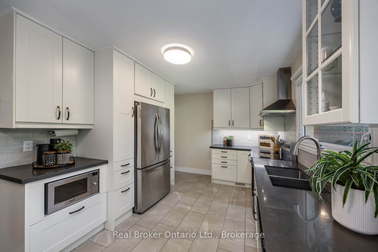
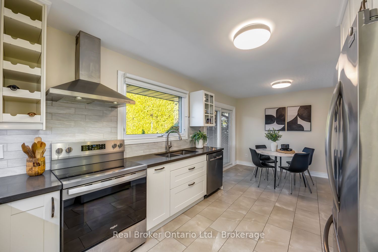
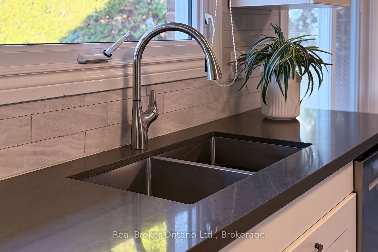
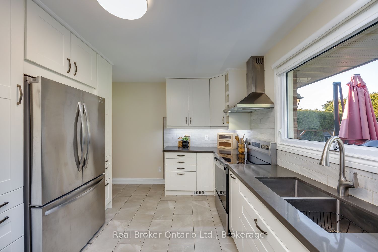
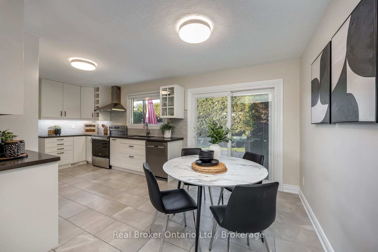
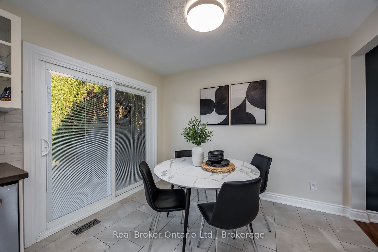
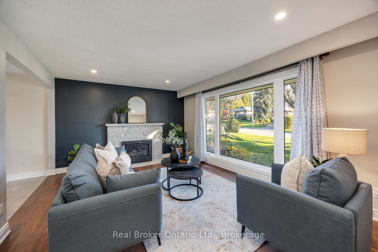
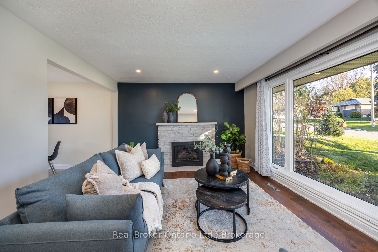
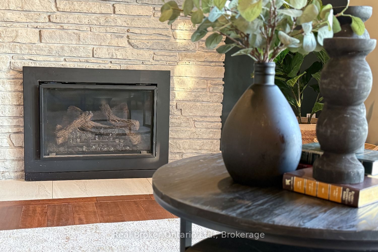
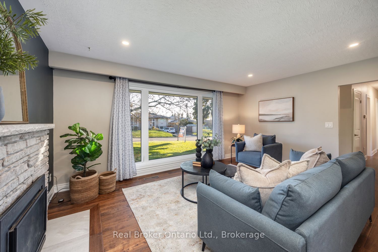
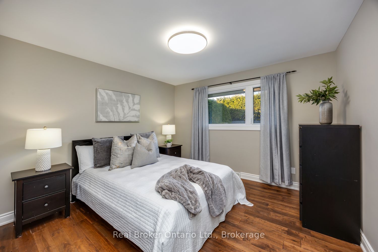
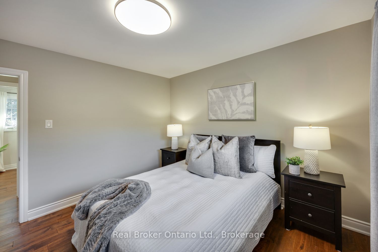
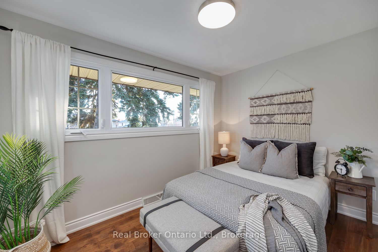
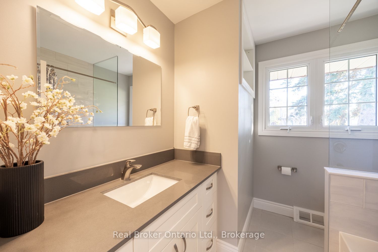
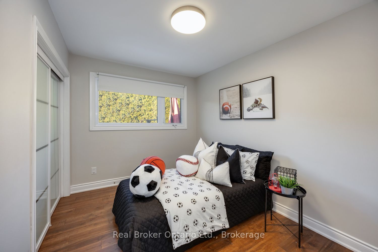
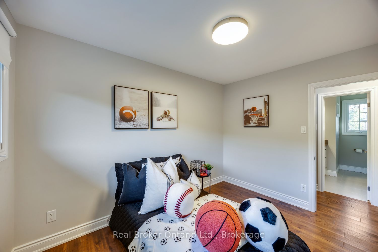
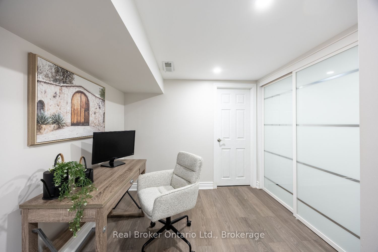
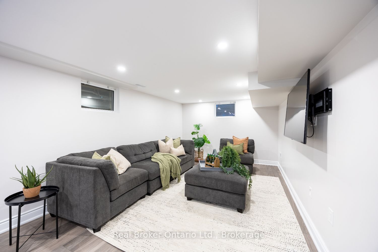
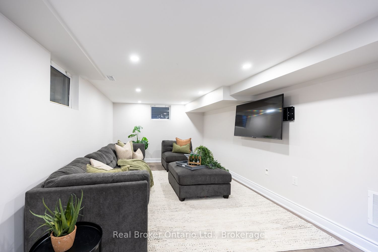
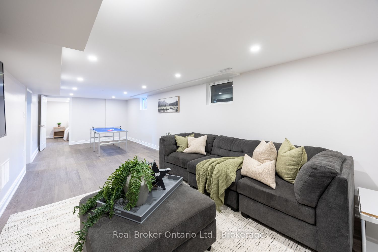
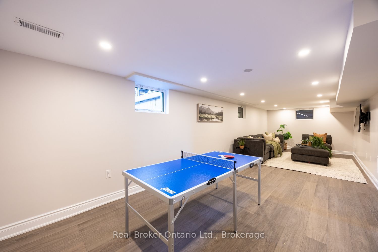
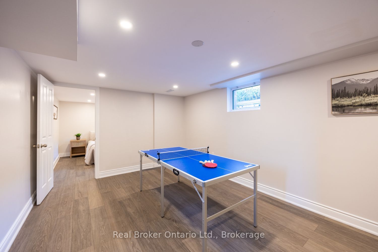
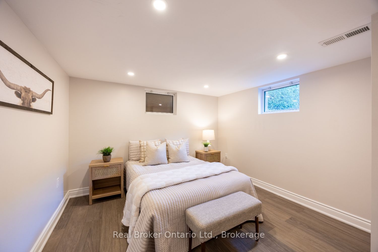
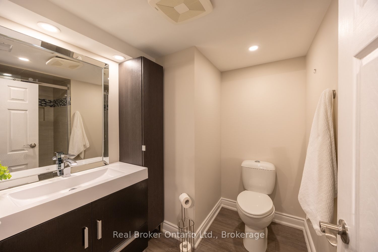
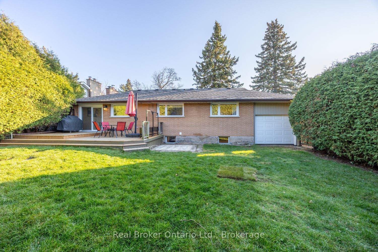
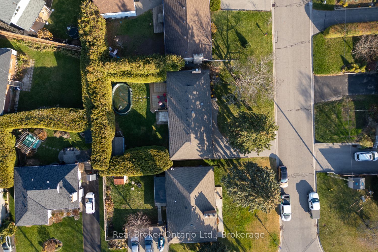
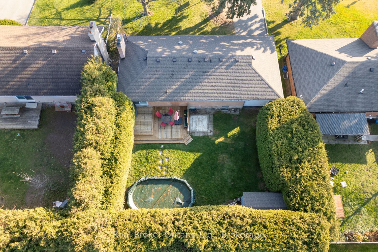
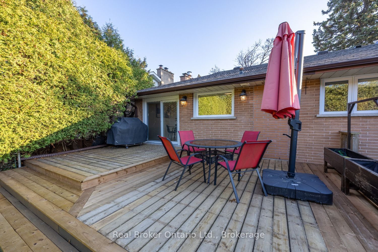
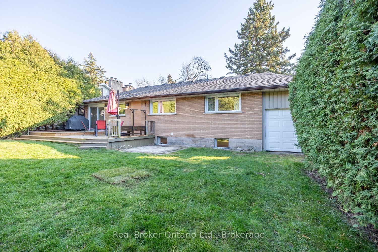
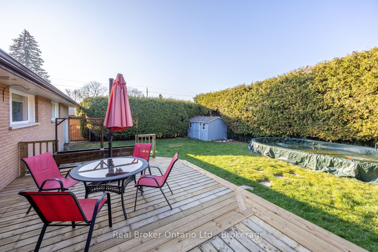
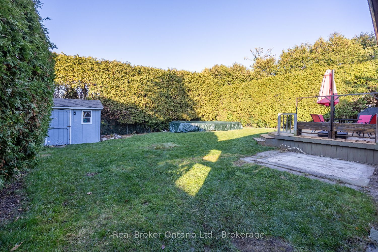
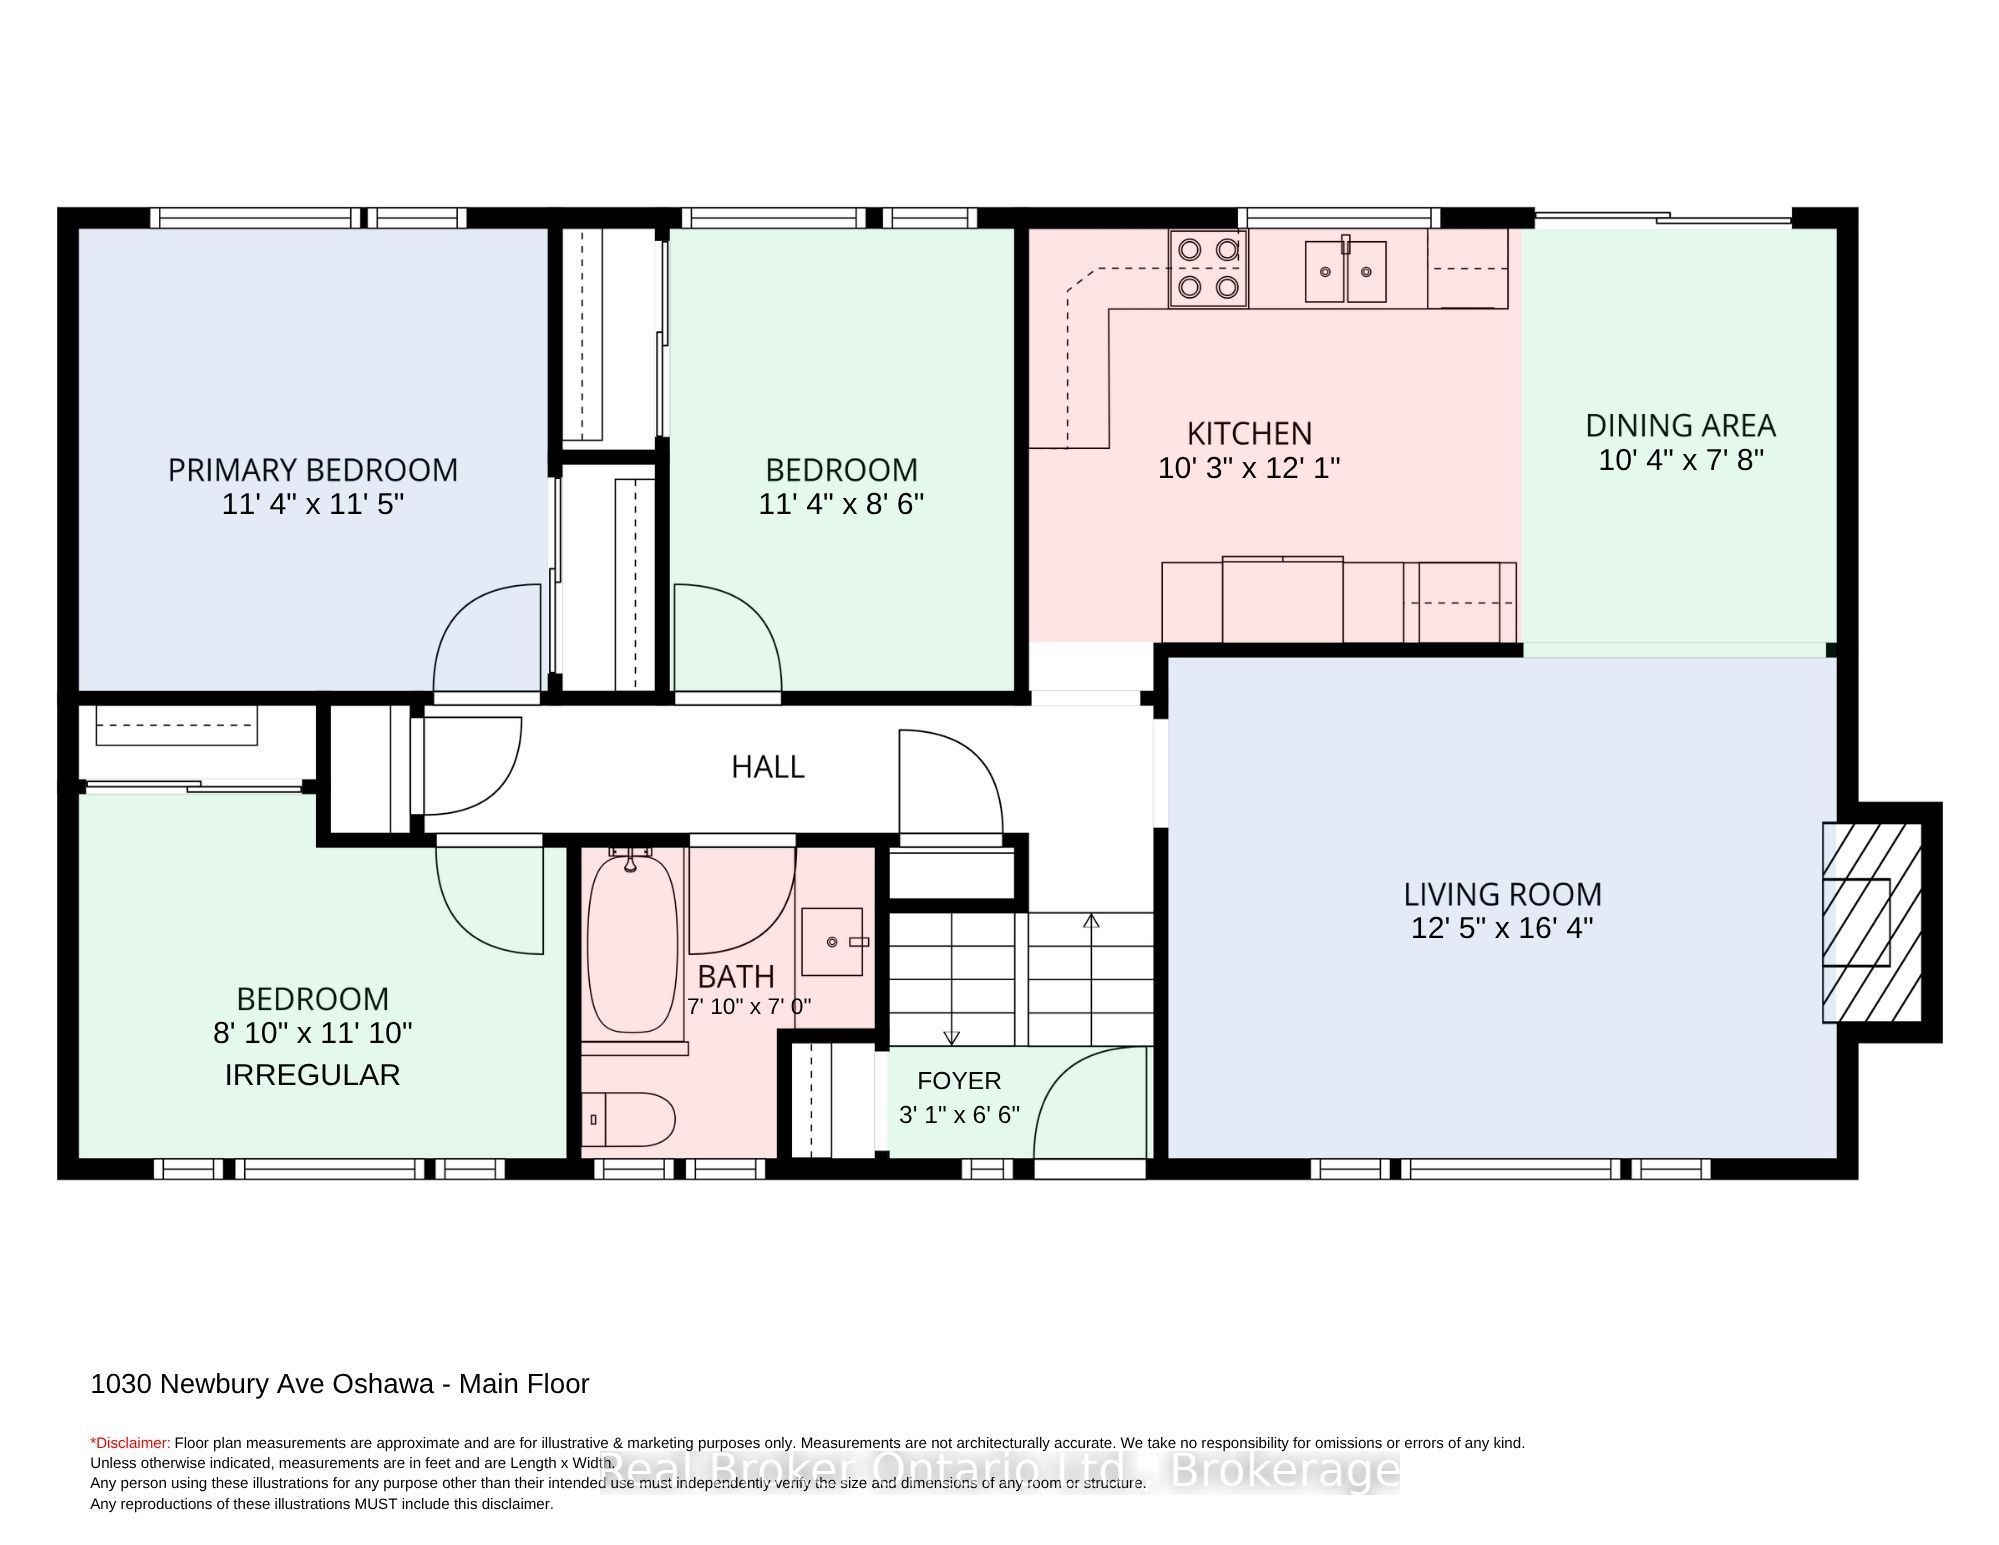
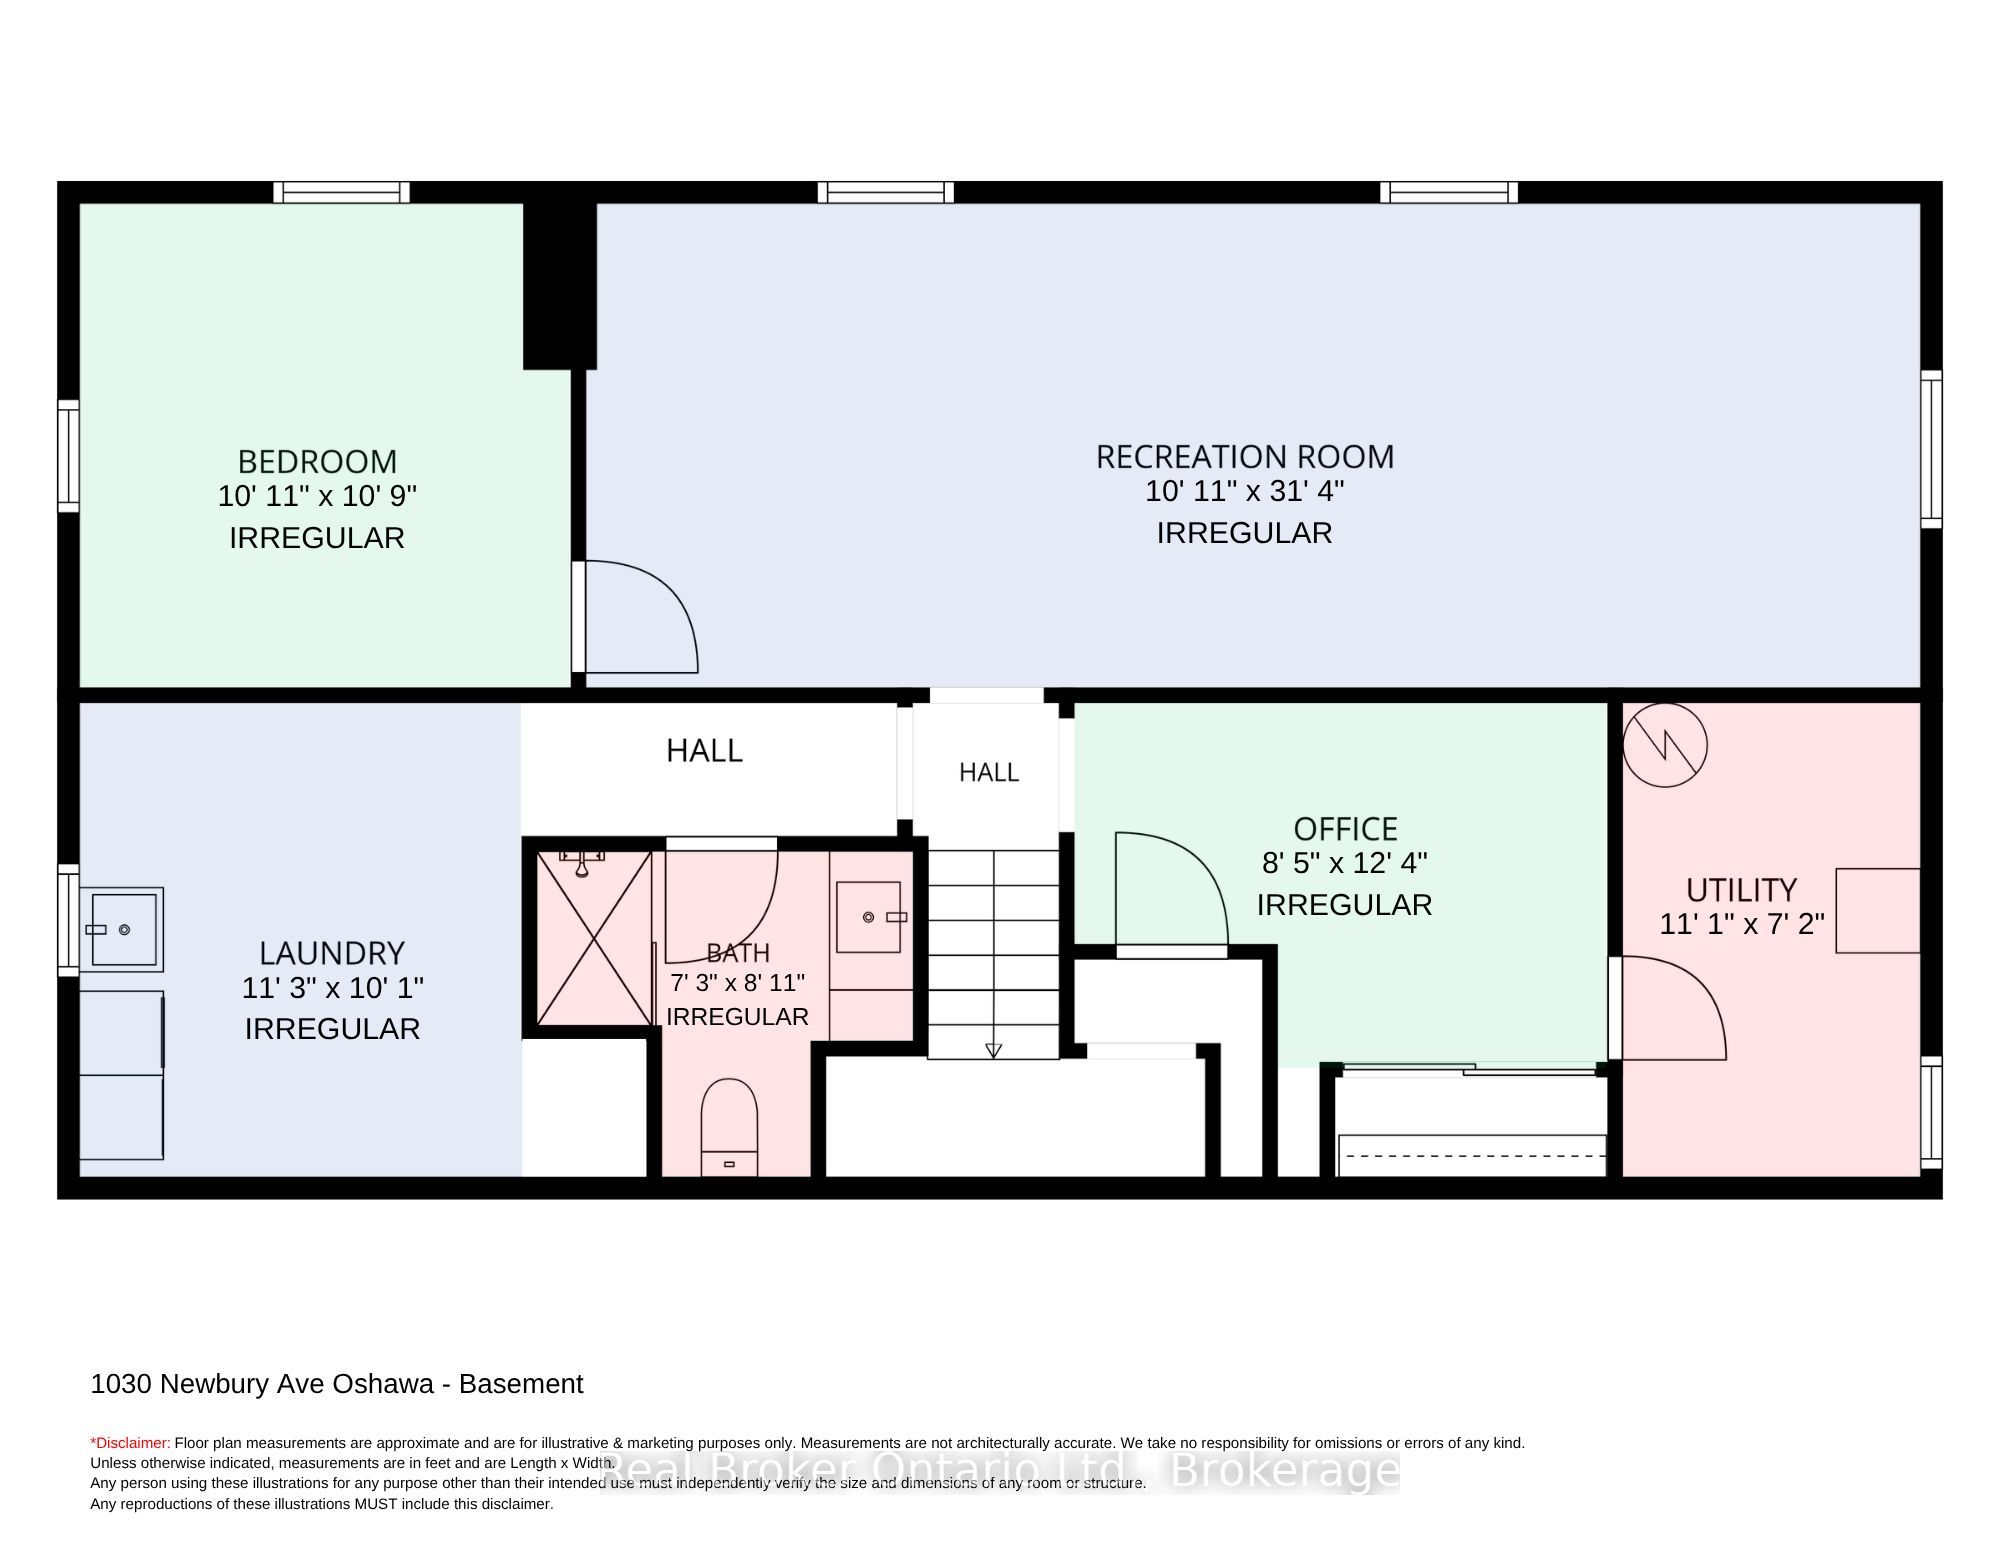
Charming and inviting, this lovely, raised bungalow offers comfortable living, plenty of space for the whole family, and a fantastic location close to parks, shopping, restaurants and convenient access to Hwy 401. The updated kitchen is sure to impress with tile flooring, quartz countertops, tile backsplash, stainless steel appliances, plenty of cupboard space and a window over the sink, overlooking the yard, bringing in plenty of natural light. The adjoining dining area offers a walk-out to the backyard, making it easy to enjoy outdoor dining and entertaining. Relax in the spacious living room featuring hardwood flooring, a large picture window and a cozy gas fireplace. Updated 4 pc bath on the main floor with a soaker tub. Three good-sized bedrooms, all with hardwood flooring, complete the main level. The finished basement adds even more living space with a huge recreation room featuring vinyl flooring and pot lighting, along with a fourth bedroom, separate office, 3-piece bath and convenient laundry area with laundry sink. Step outside to your own private backyard retreat, surrounded by mature cedar trees for added privacy. Enjoy warm summer days lounging by the on-ground pool or entertaining on the large deck. A convenient drive-through garage provides easy access to the backyard, perfect for bringing in lawn equipment and other items. No sidewalk to shovel and three car parking in the driveway. A wonderful place to call home, offering a great combination of space, comfort and outdoor enjoyment.
Details
| MLS # | E14192308 |
|---|---|
| Listing Type | For Sale |
| Style | House |
| Sub-Type | Resale |
| Status | New |
| Year | 0 |
| Days On Site | 2 |
| Listing Provided By | Real Broker Ontario Ltd. | E14192308 384008 |
Features
| Bed(s) | 4 |
|---|---|
| Bath(s) | 2 |
| Garage | 1 |
| Basement | Y |
| Pool | Yes |
| Acreage | 0.16 |
Interior
| Interior Features | Carpet Free, Water Heater Owned, Storage, Primary Bedroom - Main Floor |
|---|---|
| Cooling | Central Air |
| Heat Source | Gas |
| Fireplace Features | Natural Gas |
| Fireplace Yes / No | Yes |
Exterior
| Roof | Asphalt Shingle |
|---|---|
| Foundation Details | Unknown |
| Construction Materials | Brick, Vinyl Siding |
Parking
| Garage Yes / No | Yes |
|---|---|
| Parking Features | Private |
Utilities
| Sewer | Sewer |
|---|
Taxes
| Tax Annual Amount | 5198.63 |
|---|---|
| Tax Legal Description | LT 60 PL 667 OSHAWA; S/T OS92724; CITY OF OSHAWA |
| Tax Year | 2026 |
Area Information
| Province | ON |
|---|---|
| County | Durham |
| City | Oshawa |
| Postal Code | L1G 1G9 |
| Area | Eastdale |
| Listing VS Median (in L1G 1G9) | |
Price: $749,900 low | high Med: $0 On site: 2 low | high Med: | |
Request a showing
Request a showing
Contact
Learn More About This Property

| Province | ON |
|---|---|
| County | Durham |
| City | Oshawa |
| Postal Code | L1G 1G9 |
| Area | Eastdale |
| Listing VS Median (in L1G 1G9) | |
Price: $749,900 low | high Med: $0 On site: 2 low | high Med: | |