1016 Boucher Crescent,Manotick - Kars - Rideau Twp and, ON K4M 1B3
Manotick - Kars - Rideau Twp and, ON K4M 1B3

Description
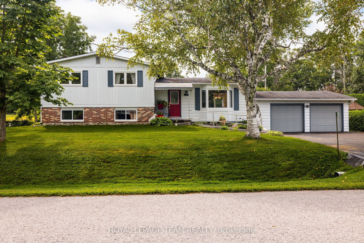
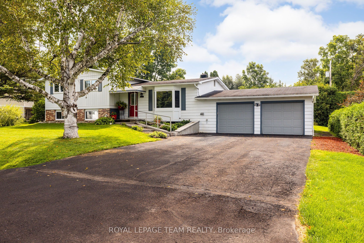
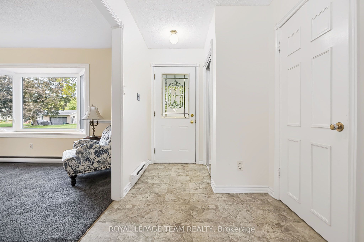
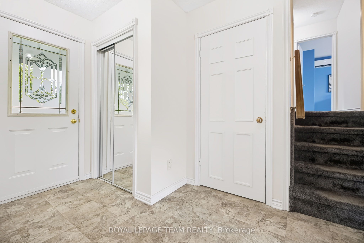
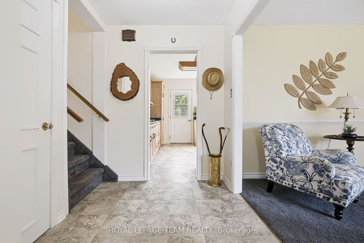
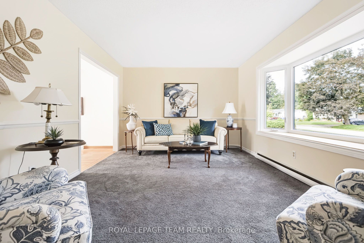
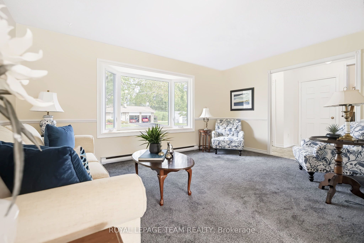
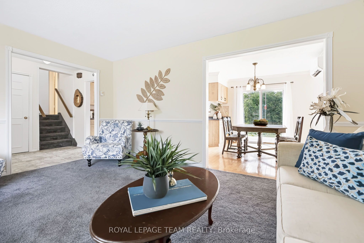
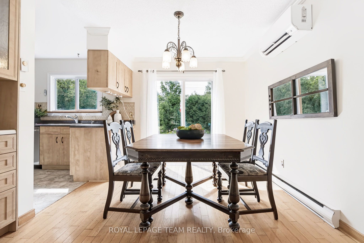
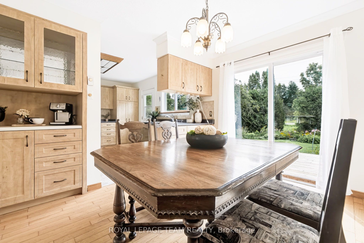
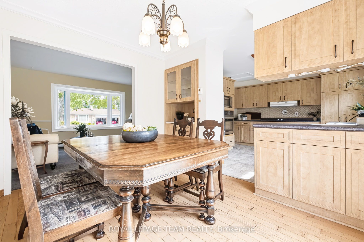
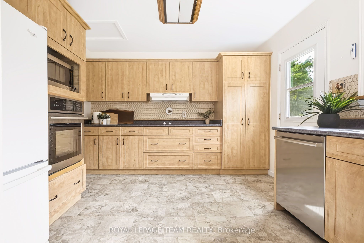
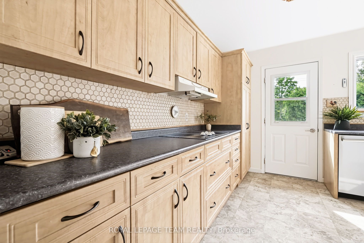
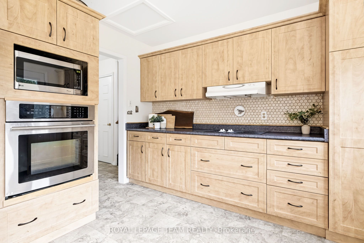
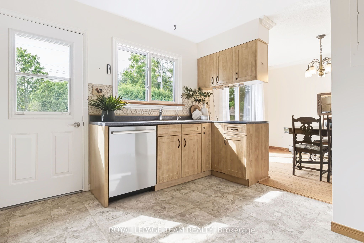
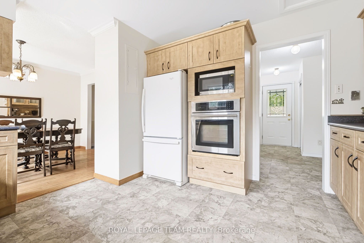
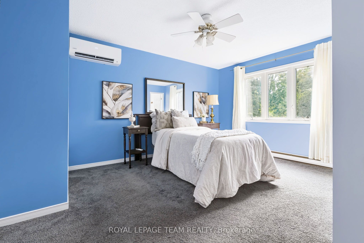
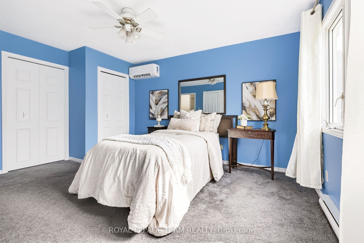
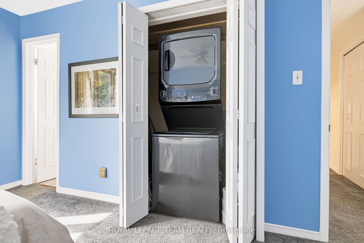
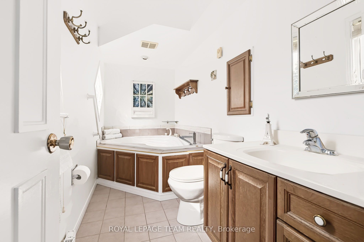
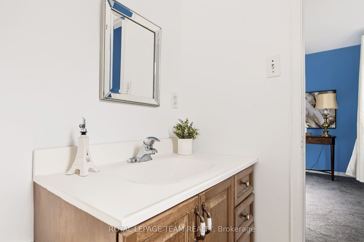
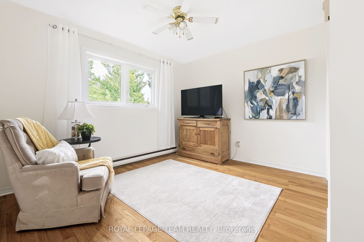
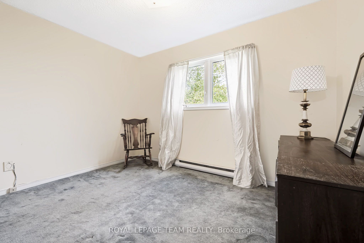
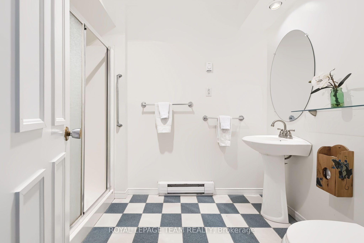
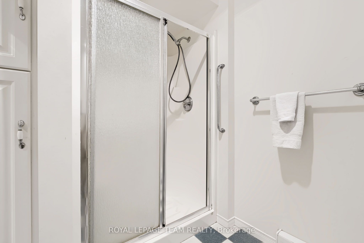
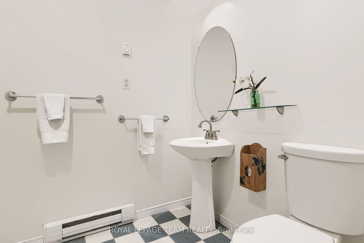
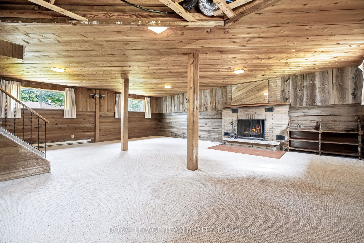
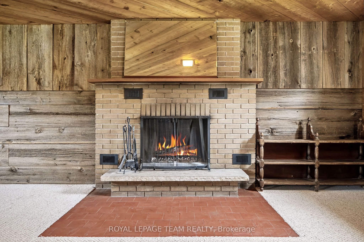
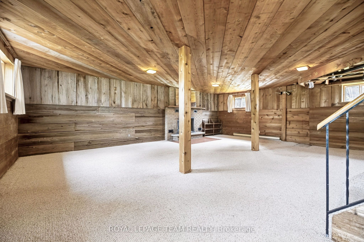
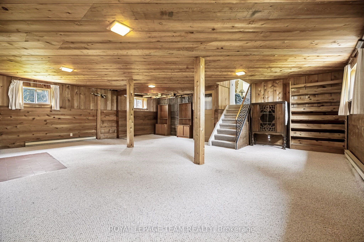
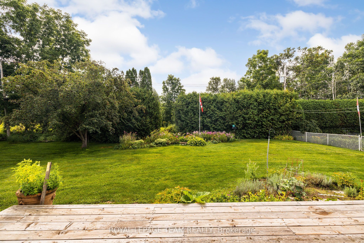
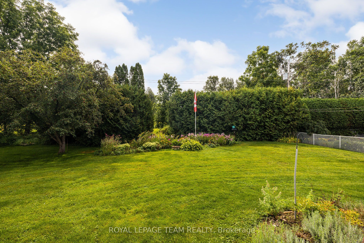
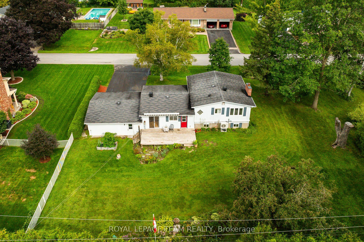
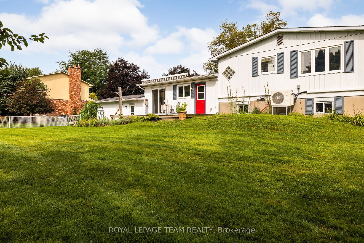
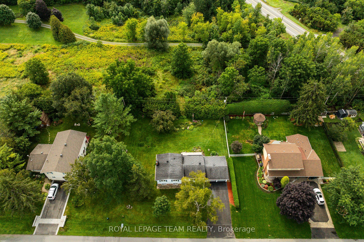
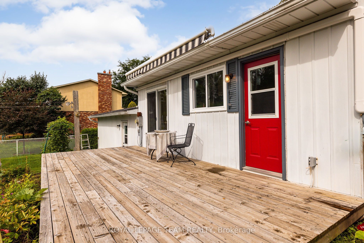
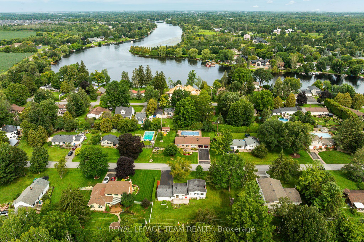
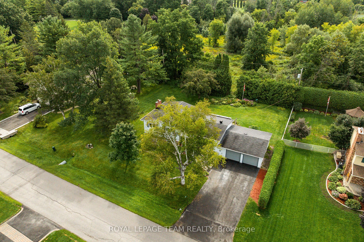
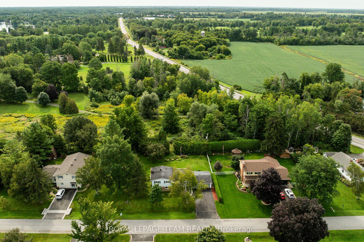
*OPEN HOUSE SUNDAY AUGUST 30th 2-4PM* Discover space, privacy and pride of ownership in the heart of sought-after Manotick. Lovingly maintained by its original owner, this inviting split-level home offers over 1,200 sq. ft. above grade of thoughtfully designed living space and is set on an oversized private lot. Mature trees and beautiful perennial gardens create a peaceful, private setting. Inside, large principal rooms and a versatile layout provide plenty of space for comfortable family living and effortless entertaining. The updated kitchen and dining area open onto an expansive deck overlooking the private backyard, an ideal setting for summer barbecues, outdoor gatherings or quiet mornings in the sunshine. The home features three generous bedrooms, including a spacious primary retreat with two closets, convenient stacked laundry and a private three-piece ensuite. An additional full bathroom serves the rest of the home. Downstairs, the welcoming recreation room with a cozy fireplace creates the perfect place for movie nights, games or relaxing with family. The attached two-car garage also offers convenient direct access to the basement. Located close to Manotick's charming village shops and restaurants, excellent schools, parks, recreation and everyday amenities, this exceptionally well-cared-for home combines a tranquil setting with outstanding convenience. With its impressive lot, exceptional privacy and welcoming interior, this is a wonderful opportunity to make Manotick home!
Details
| MLS # | X13700900 |
|---|---|
| Listing Type | For Sale |
| Style | Sidesplit |
| Sub-Type | Resale |
| Status | New |
| Year | 0 |
| Days On Site | 19 |
| Listing Provided By | ROYAL LEPAGE TEAM REALTY | X13700900 506809 |
Features
| Bed(s) | 3 |
|---|---|
| Bath(s) | 2 |
| Garage | 2 |
| Basement | Y |
| Acreage | 0.36 |
Interior
| Interior Features | Sump Pump, Water Heater |
|---|---|
| Cooling | Other |
| Heat Source | Electric |
| Fireplace Features | Wood |
| Fireplace Yes / No | Yes |
Exterior
| Exterior Features | Awnings, Privacy |
|---|---|
| Roof | Asphalt Shingle |
| Foundation Details | Poured Concrete |
| Construction Materials | Aluminum Siding, Brick |
Parking
| Garage Yes / No | Yes |
|---|
Utilities
| Sewer | Septic |
|---|
Taxes
| Tax Annual Amount | 3871.65 |
|---|---|
| Tax Legal Description | LT 2, PL 730; NORTH GOWER |
| Tax Year | 2025 |
Area Information
| Province | ON |
|---|---|
| County | Ottawa |
| City | Manotick - Kars - Rideau Twp and |
| Postal Code | K4M 1B3 |
| Area | 8004 Manotick South to Roger Stevens |
| Listing VS Median (in K4M 1B3) | |
Price: $699,000 low | high Med: $0 On site: 19 low | high Med: | |
Request a showing
Request a showing
Contact
Learn More About This Property

| Province | ON |
|---|---|
| County | Ottawa |
| City | Manotick - Kars - Rideau Twp and |
| Postal Code | K4M 1B3 |
| Area | 8004 Manotick South to Roger Stevens |
| Listing VS Median (in K4M 1B3) | |
Price: $699,000 low | high Med: $0 On site: 19 low | high Med: | |

