$949,800 $5,099 est/mo Sourced by Back At You
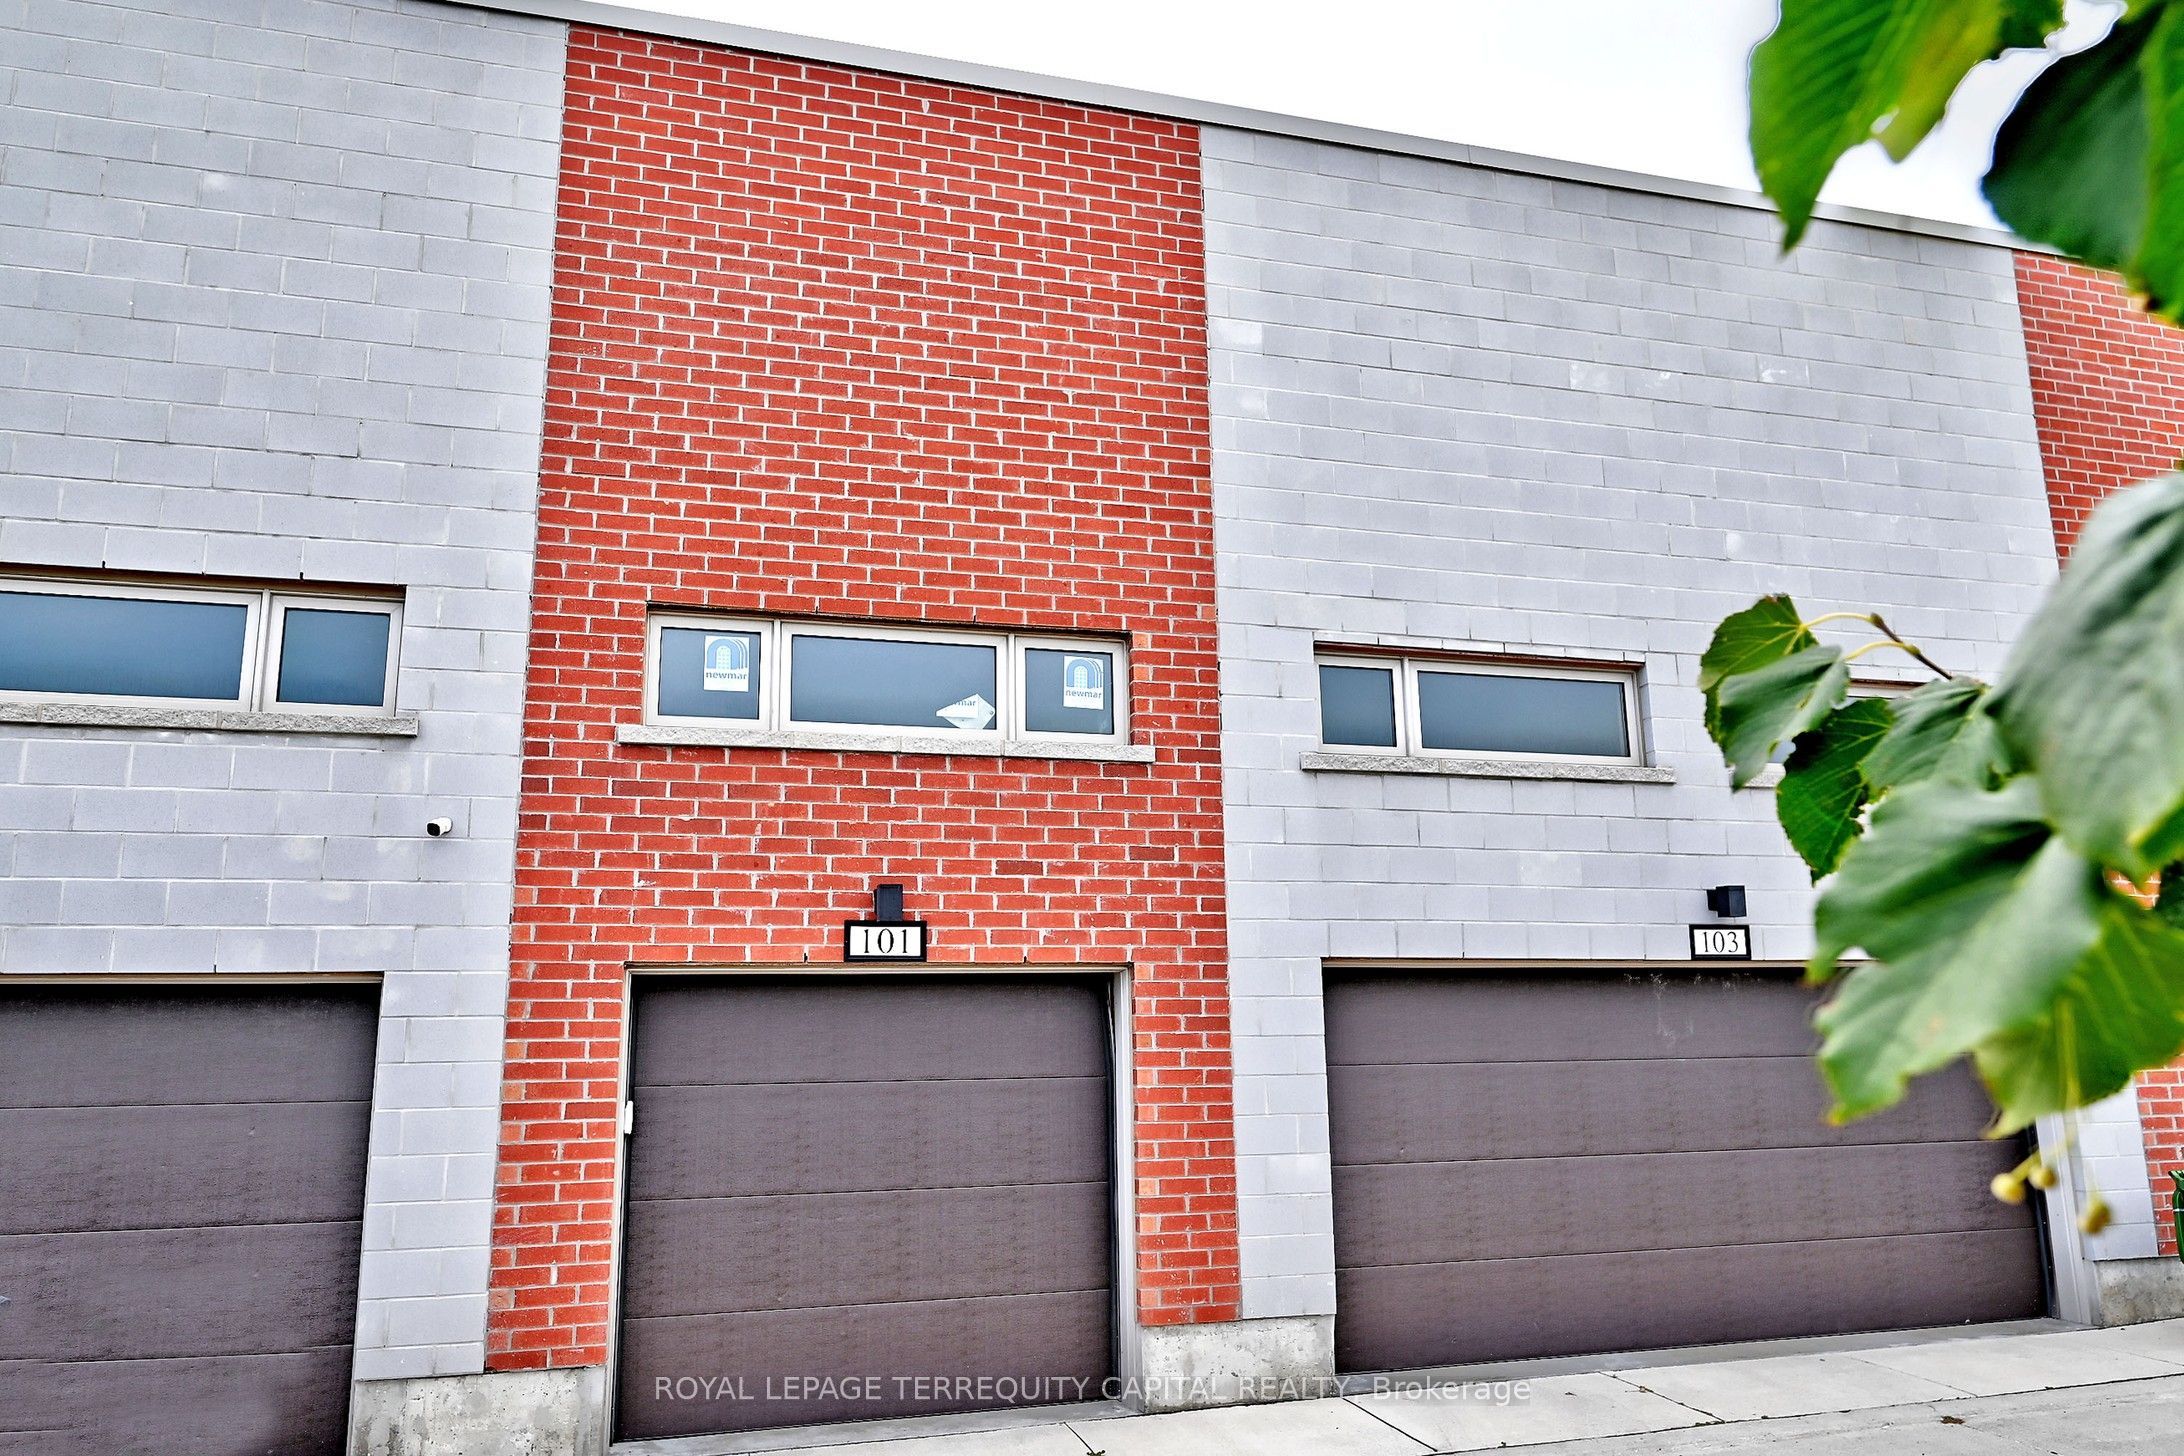
101 William Duncan Road,Toronto W05, ON M3K 0C7
Toronto W05, ON M3K 0C7

Description
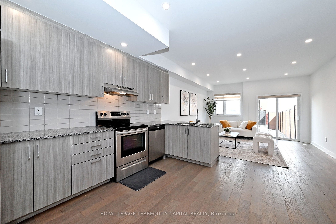
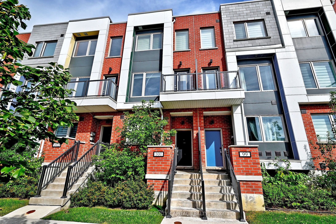
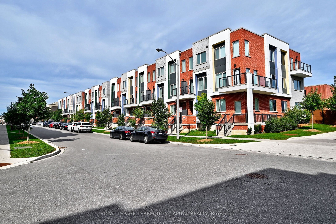
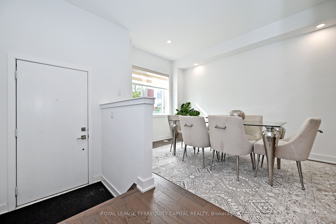
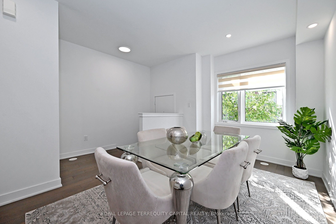
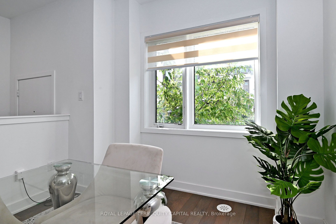
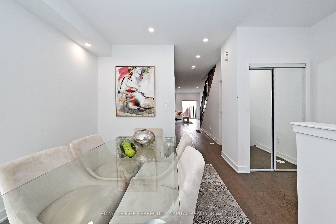
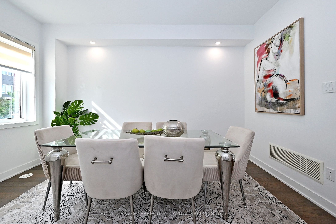
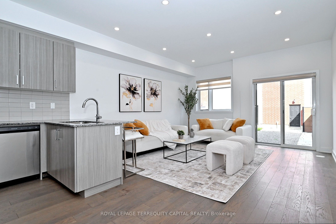
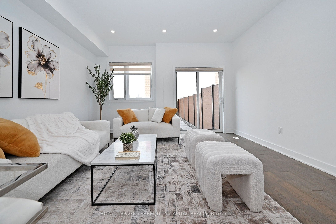
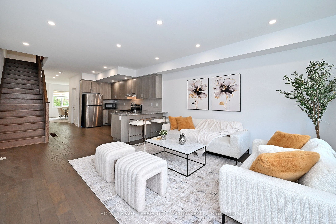
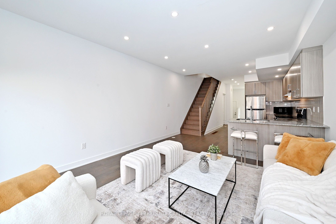
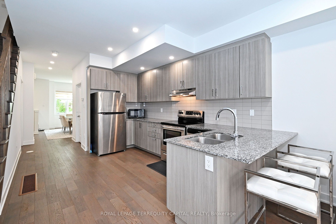
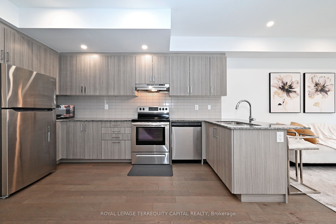
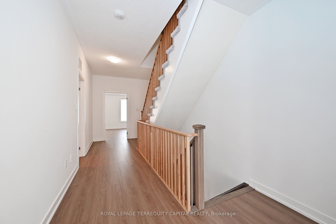
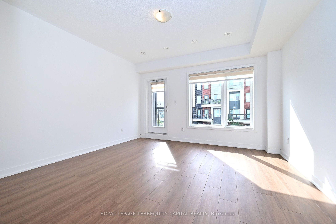
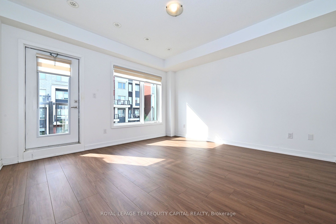
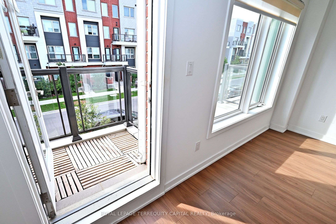
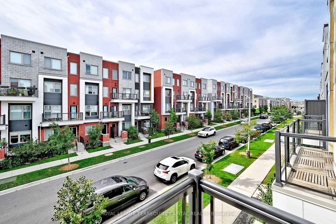
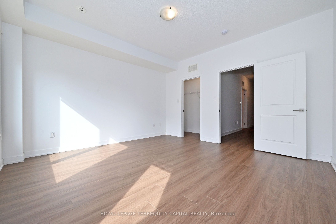
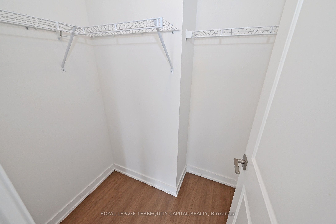
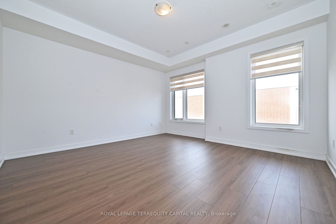
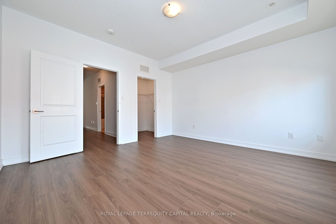
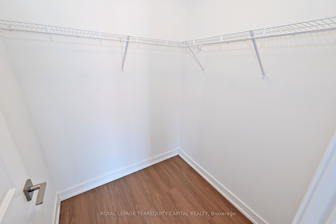
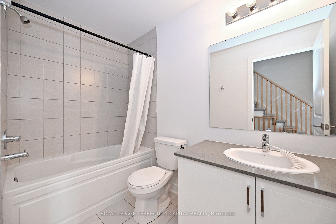
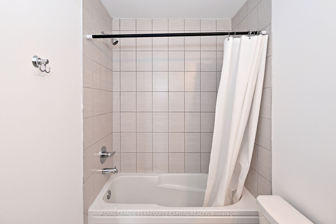
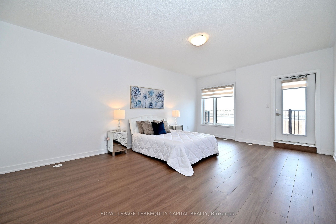
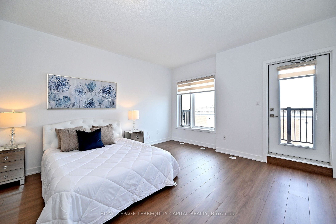
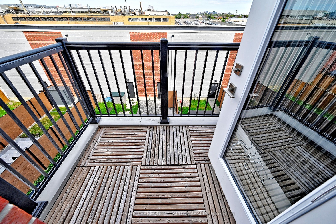
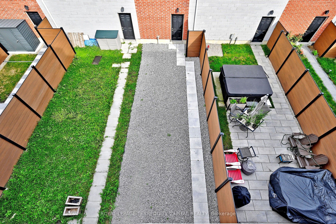
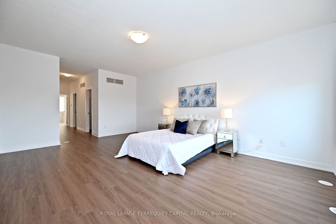
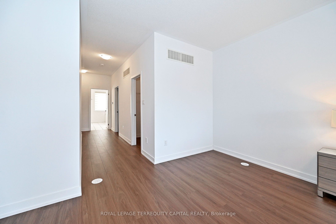
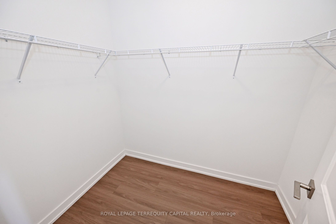
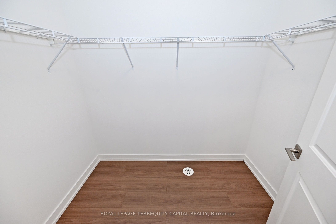
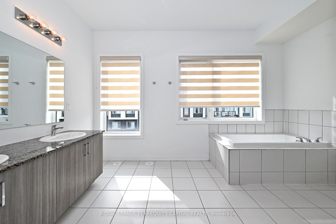
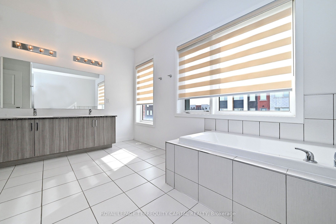
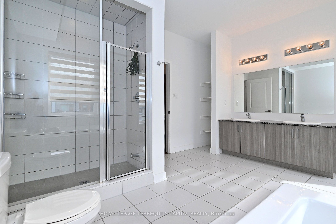
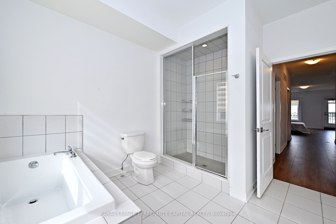
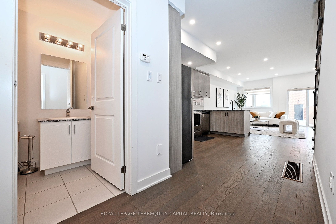
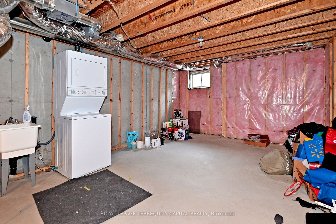
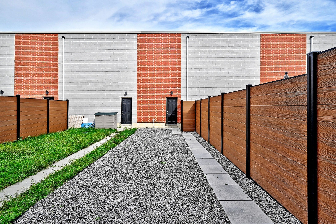
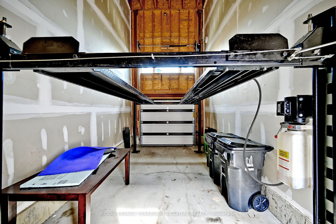
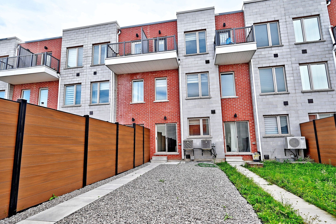
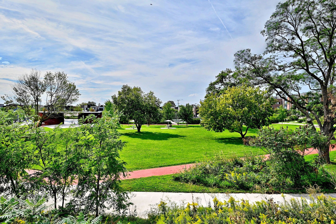
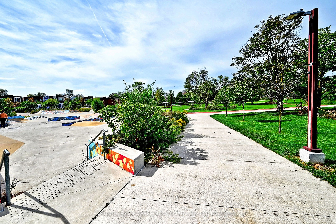
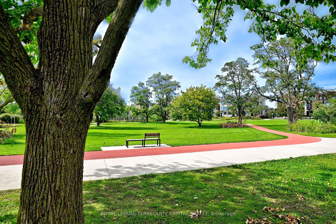
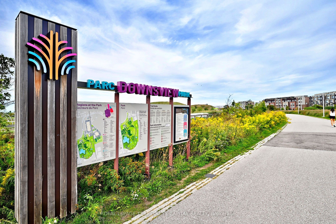
Spacious And Luxurious 3 Bedroom 3 Bathroom Town To Accommodate All Your Family Needs. 2364 sq ft above the ground as per builder floor plan. 9Ft Ceilings Throughout. Lots Of Upgrades!! His & Her Closets In Master Bedroom. Walk-In Closets All Over. Stainless Steel Appliances, QUARTZ Counter Tops in Kitchen and Bathrooms, Breakfast Area, Elegant Grey Oak Stairs And Pickets, WATERPROOF LUXURY LAMINATE 2nd and 3rd floors- 2026, TONS OF POTLIGHTS 2026, PAINTED 2026, BACKYARD 2026, SMOOTH CEILING through 1st floor. And Much More. Minutes To Downsview Park, Public Transit, York U, Yorkdale Mall.
Details
| MLS # | W14030186 |
|---|---|
| Listing Type | For Sale |
| Style | House |
| Sub-Type | Resale |
| Status | New |
| Year | 0 |
| Days On Site | 9 |
| Listing Provided By | ROYAL LEPAGE TERREQUITY CAPITAL REALTY | W14030186 291300 |
Features
| Bed(s) | 3 |
|---|---|
| Bath(s) | 3 |
| Garage | 2 |
| Basement | Y |
| Story(s) | 3 |
| Acreage | 0.04 |
Interior
| Interior Features | Other |
|---|---|
| Heating Yes / No | Yes |
| Cooling Yes / No | Yes |
| Cooling | Central Air |
| Heat Source | Gas |
| Fireplace Yes / No | No |
| Rooms Total | 6 |
Exterior
| Roof | Asphalt Shingle |
|---|---|
| Foundation Details | Concrete |
| Construction Materials | Brick |
Parking
| Attached Garage Yes / No | No |
|---|---|
| Garage Yes / No | Yes |
| Parking Features | Mutual |
Utilities
| Sewer | Sewer |
|---|
Taxes
| Tax Annual Amount | 5083 |
|---|---|
| Tax Legal Description | PART BLOCK 6, PLAN 66M2554, PART 37 66R31439 |
| Tax Year | 2025 |
Area Information
| Province | ON |
|---|---|
| County | Toronto |
| City | Toronto W05 |
| Postal Code | M3K 0C7 |
| Area | Downsview Roding CFB |
| Listing VS Median (in M3K 0C7) | |
Price: $949,800 low | high Med: $0 On site: 9 low | high Med: | |
Request a showing
Request a showing
Contact
Learn More About This Property

| Province | ON |
|---|---|
| County | Toronto |
| City | Toronto W05 |
| Postal Code | M3K 0C7 |
| Area | Downsview Roding CFB |
| Listing VS Median (in M3K 0C7) | |
Price: $949,800 low | high Med: $0 On site: 9 low | high Med: | |
Listing Updated: October 14, 2026 at 7:04:15 AM PDT
