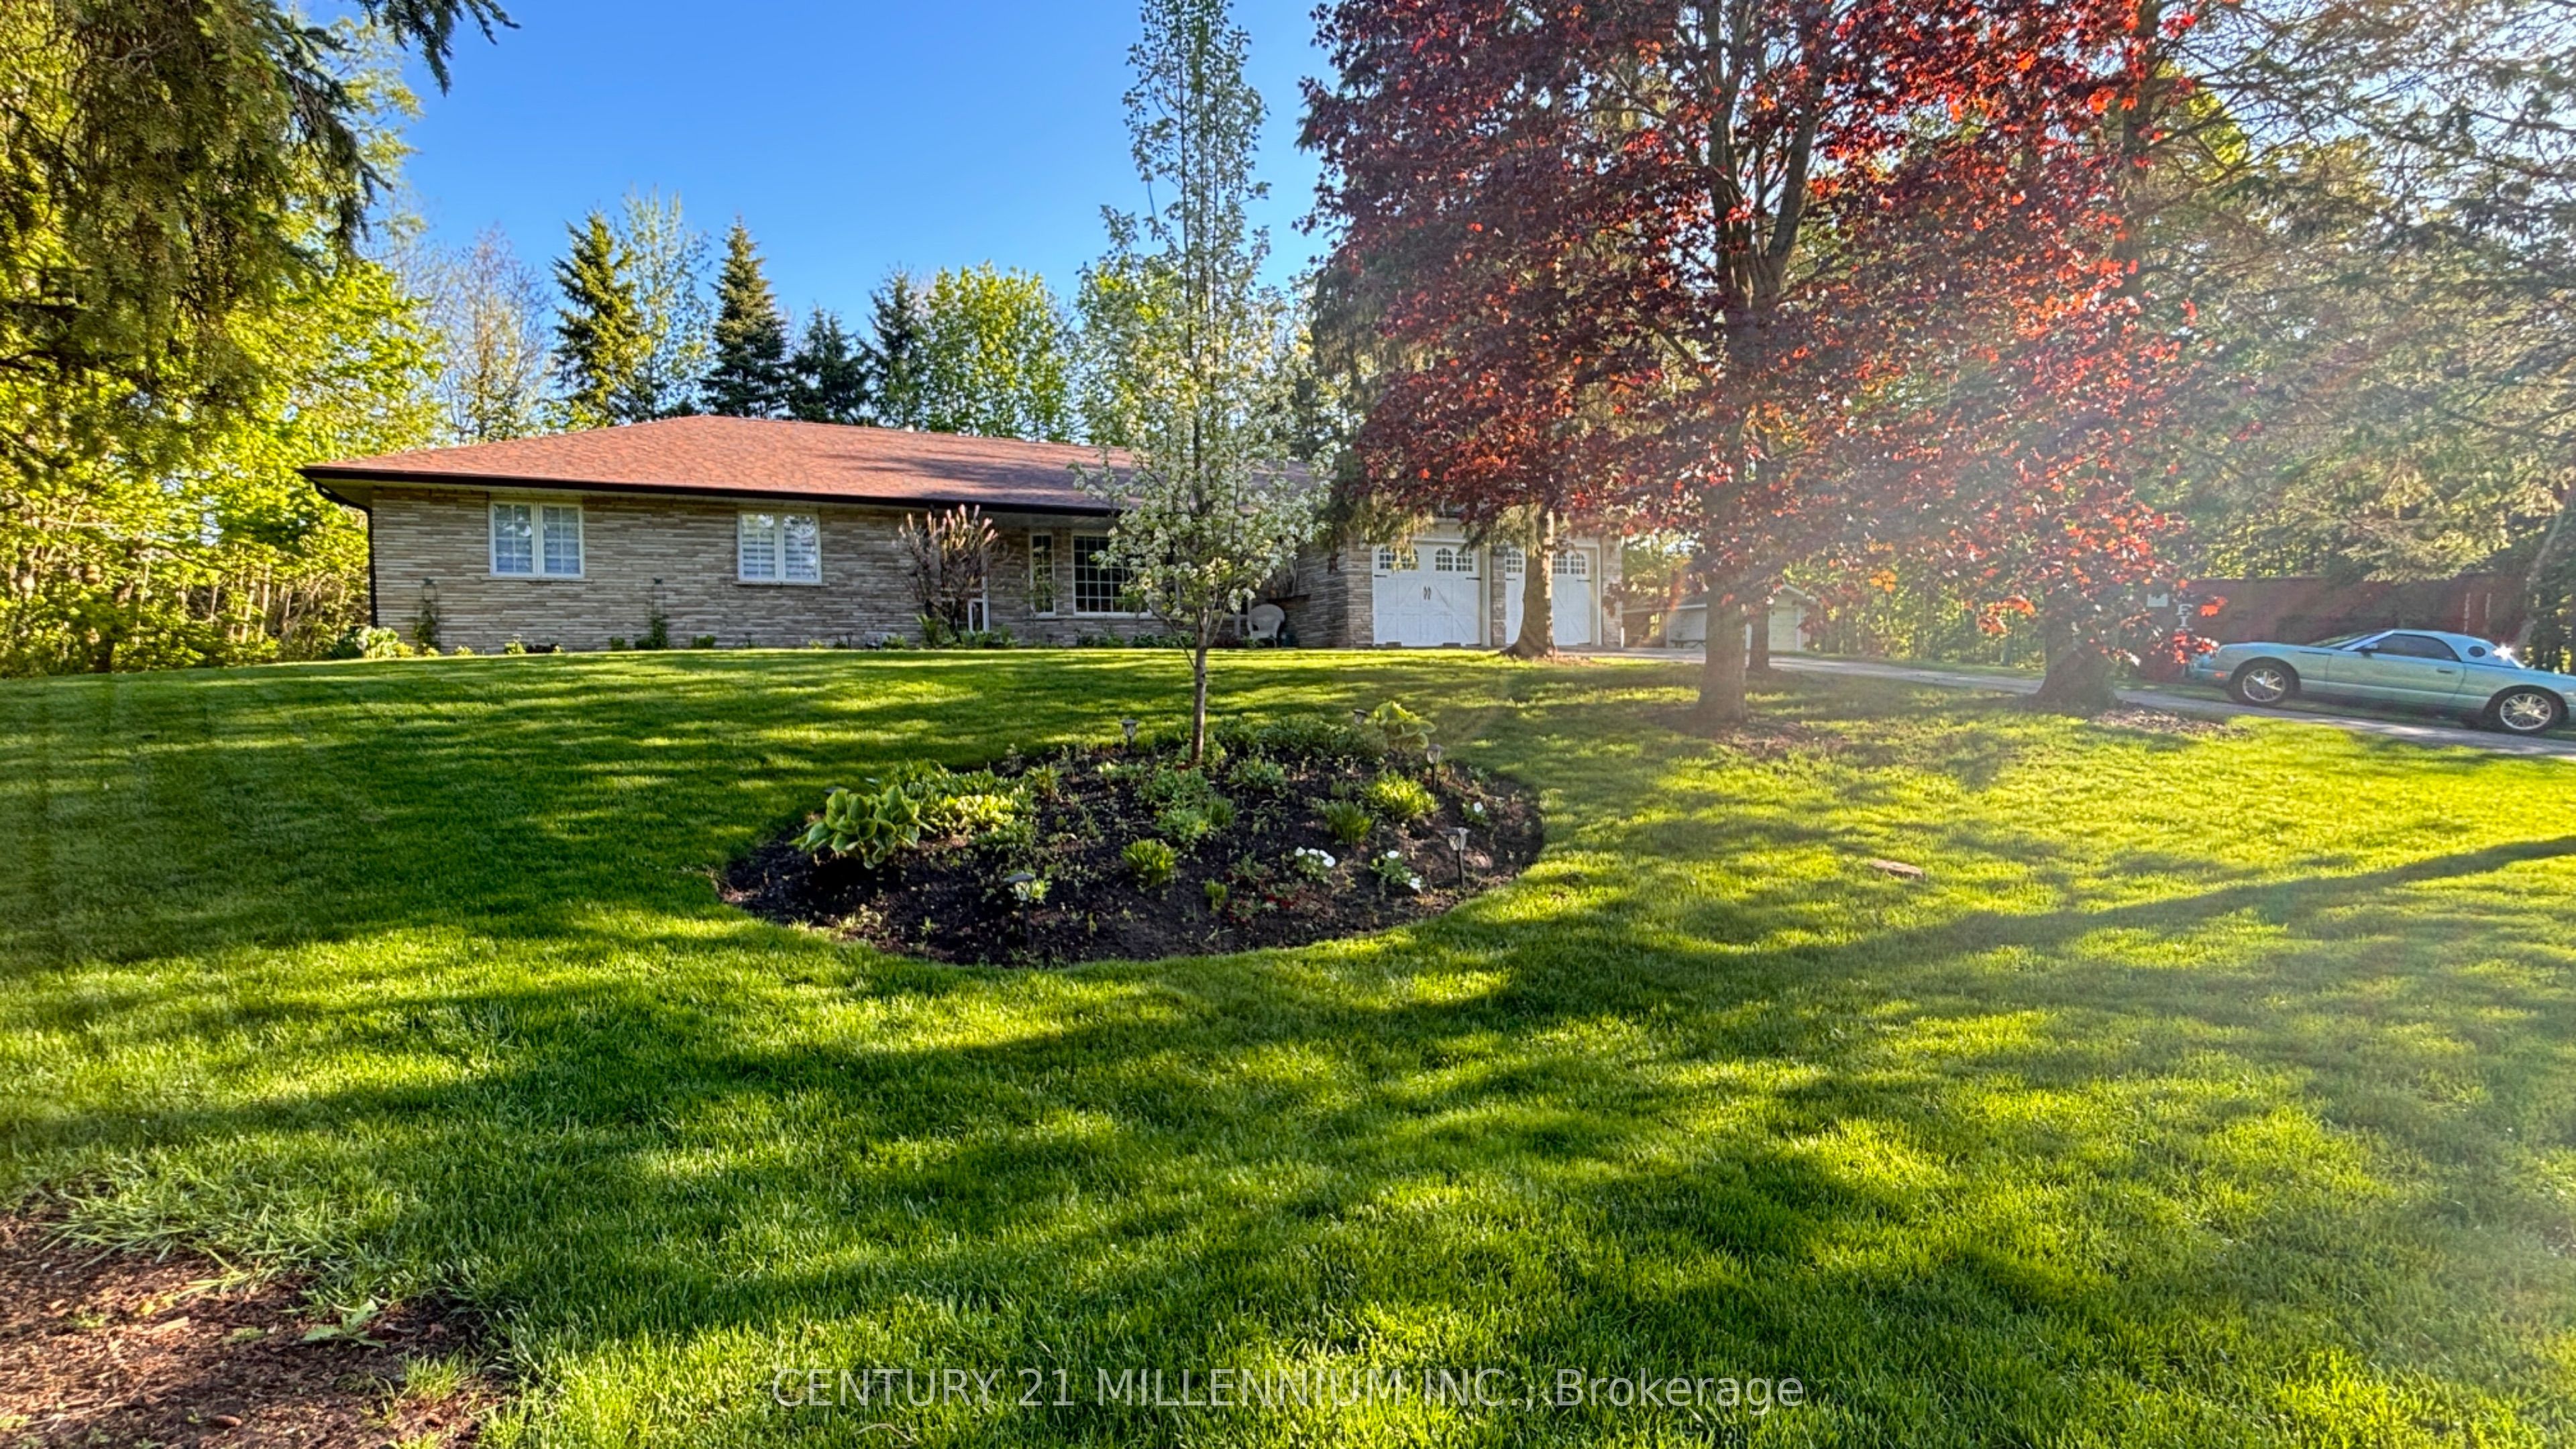
101 Birch Grove,Shelburne, ON L9W 2W3
Shelburne, ON L9W 2W3
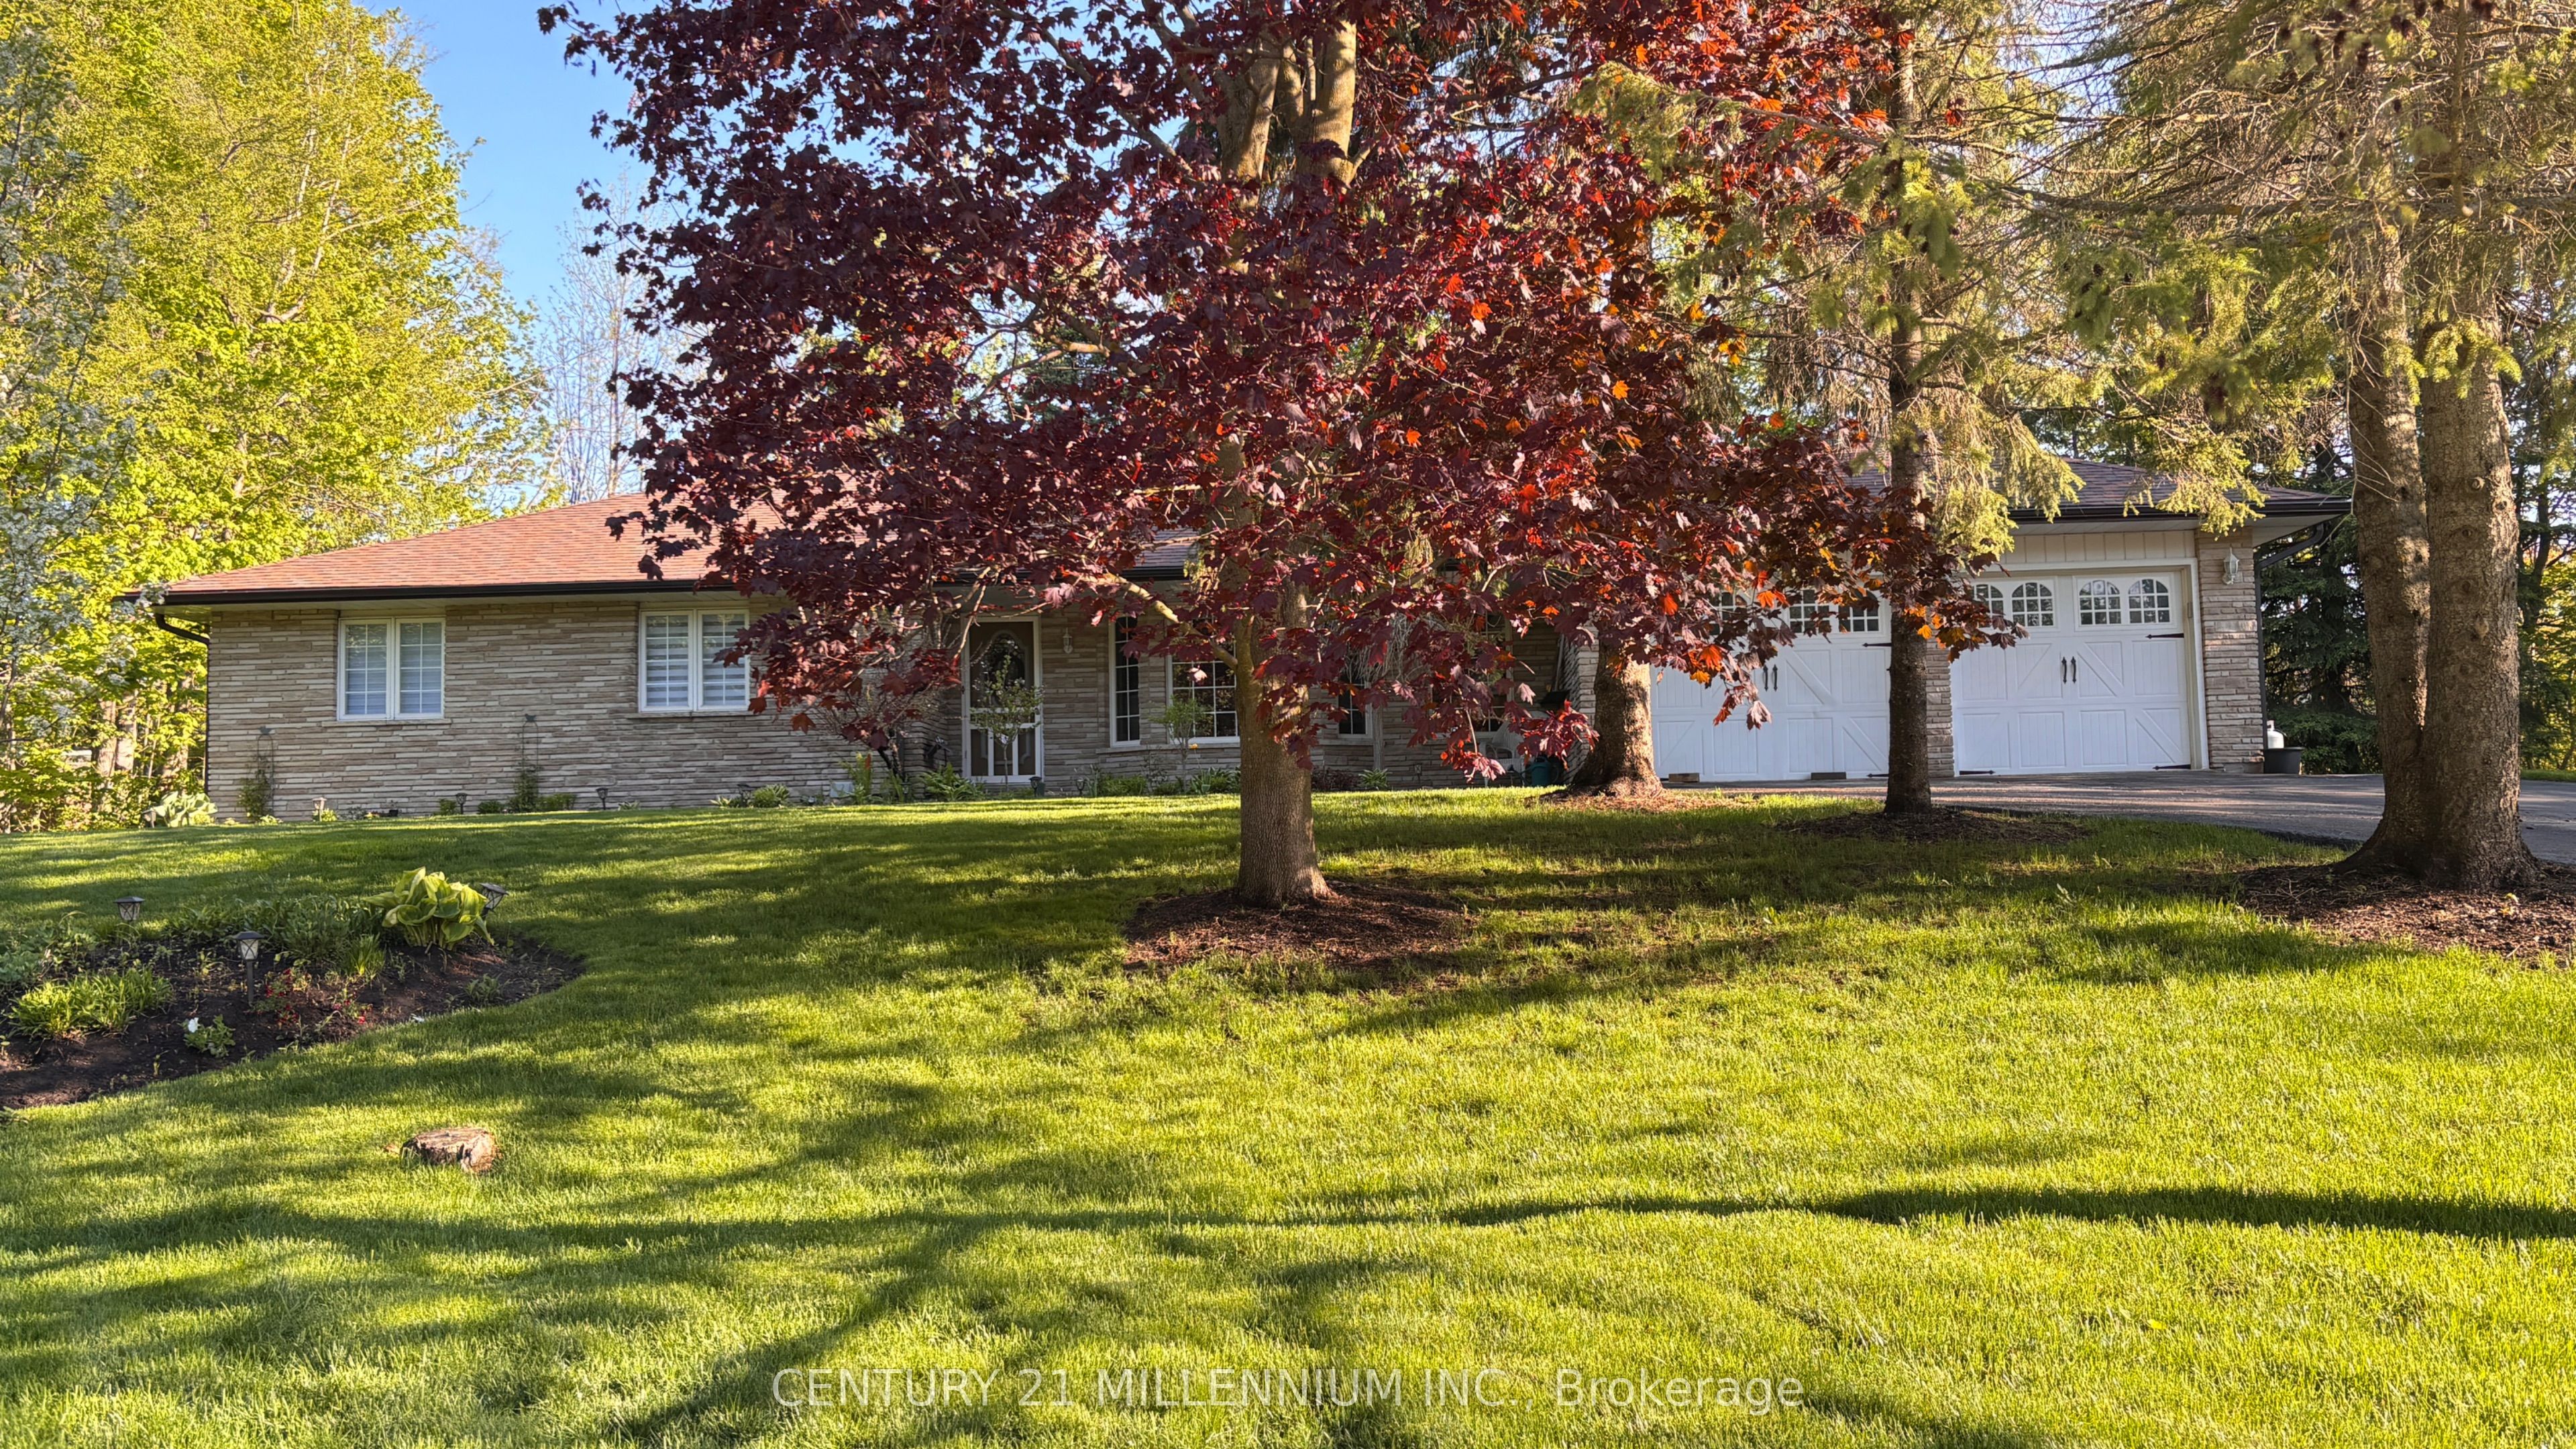

Description
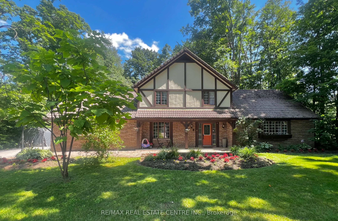
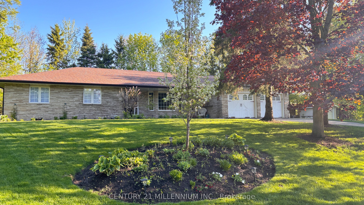
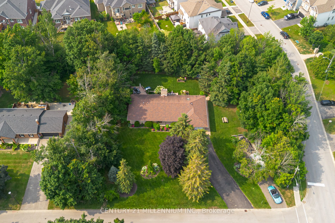
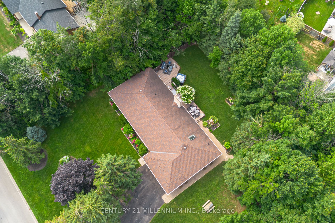
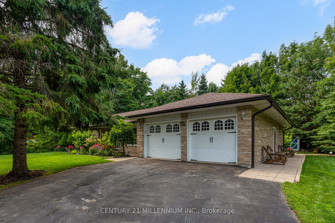
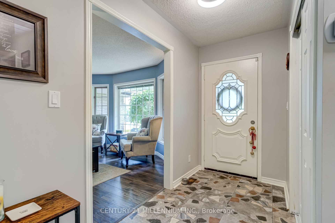
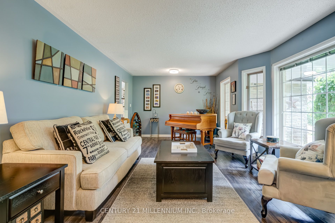
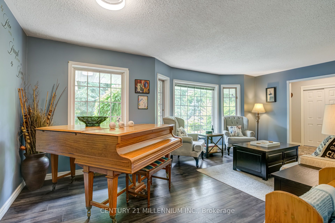
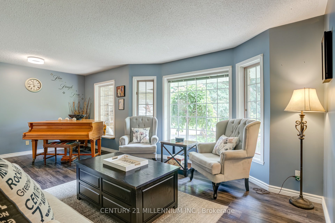
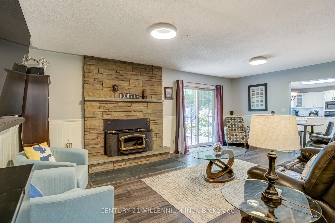
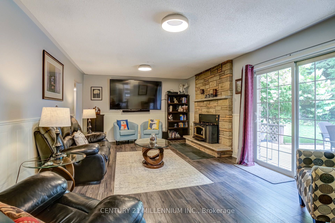
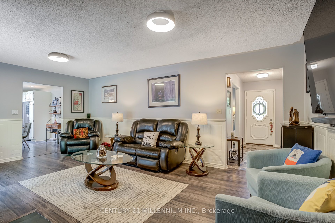
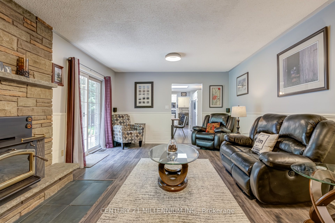
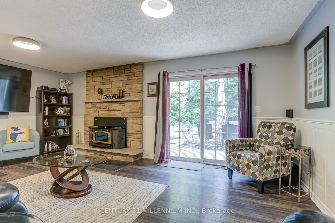
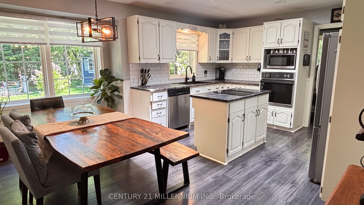
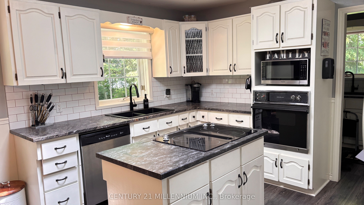
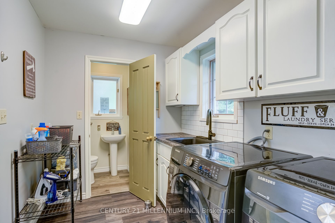
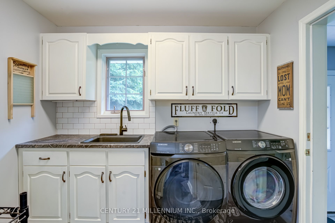
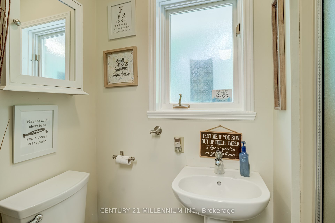
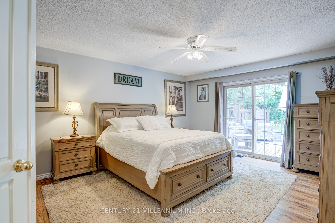
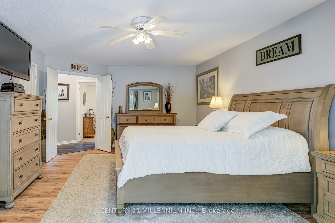
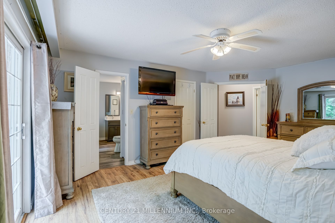
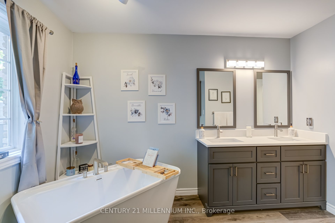
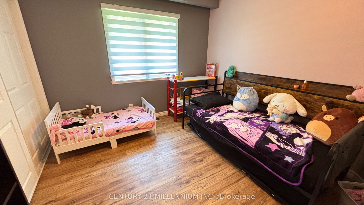
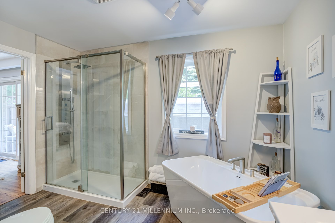
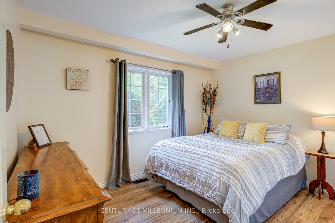
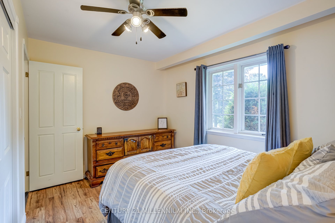
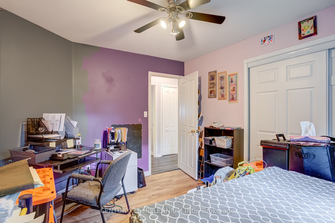
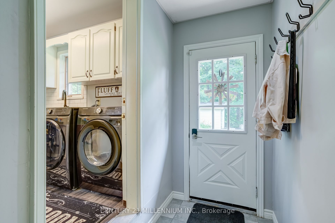
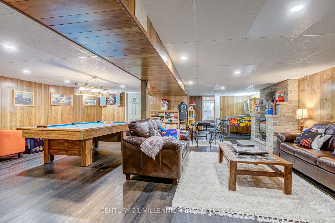
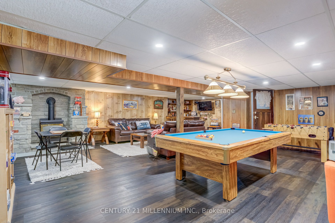
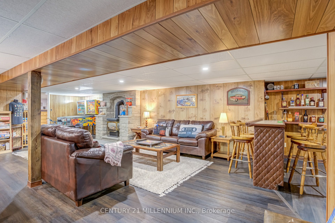
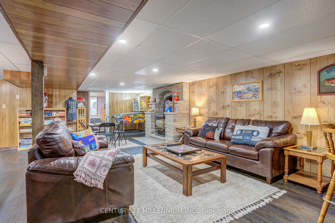
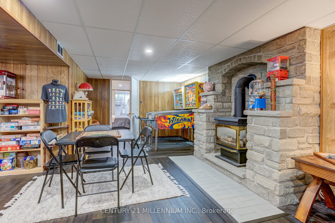
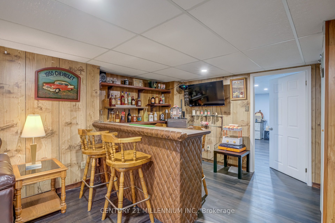
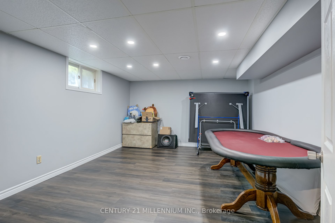
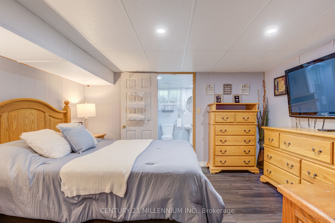
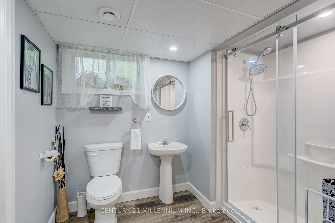
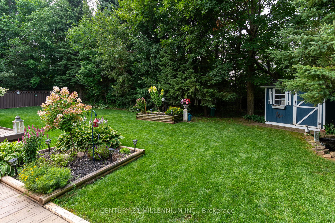
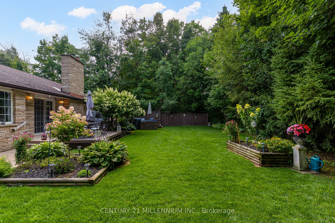
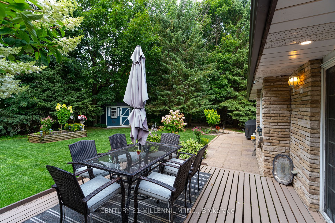
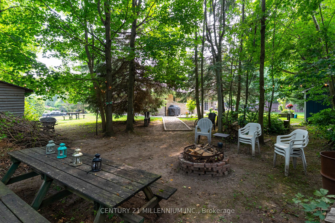
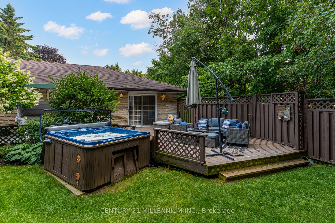
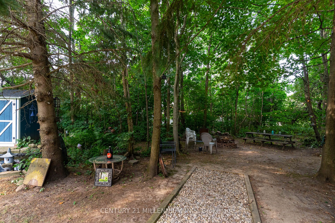
Experience the perfect blend of small-town charm and countryside tranquility with this exceptional property in a highly sought after area of Shelburne. Set on a beautifully landscaped .55-acre corner lot with mature trees, this home offers privacy, space, and a unique country in town feel just minutes from all amenities. A front yard sprinkler system keeps the lush landscaping vibrant and easy to maintain. A rare find, this property boasts two driveways, one ideal for trailers, RVs, or extra vehicles, plus a double car garage and parking for up to nine cars. Inside, you are welcomed by a tiled foyer with double closet leading to a formal living room with vinyl flooring and an oversized bay window. The cozy family room features a stone wood burning fireplace, wainscoting, and a walkout to the back deck. The kitchen is bright and inviting with a massive skylight, large windows, stainless steel fridge, and dishwasher. The spacious primary bedroom is a private retreat with a walkout to the deck and hot tub, a walk in closet, and a 5-piece semi ensuite. Two additional bedrooms each offer large windows and double closets. The main floor laundry room includes cabinets, a sink, and a side entrance with direct garage access, ideal for creating an in-law suite or basement apartment, plus a convenient 3-piece bathroom. The finished basement is an entertainers dream, styled with vintage wood paneling for a retro arcade vibe, complete with a bar, two bedrooms, a 3-piece bathroom, and a large utility room ready to be converted into a kitchen if desired. From summer evenings in your private backyard to hosting game nights downstairs, this property offers a lifestyle of space, flexibility, and fun in one of Shelburnes best locations.
Details
| MLS # | X13145956 |
|---|---|
| Listing Type | For Sale |
| Style | House |
| Sub-Type | Resale |
| Status | Price Change |
| Year | 0 |
| Days On Site | 108 |
| Listing Provided By | CENTURY 21 MILLENNIUM INC. | X13145956 012905 |
Features
| Bed(s) | 5 |
|---|---|
| Bath(s) | 3 |
| Garage | 2 |
| Basement | Y |
| Acreage | 0.61 |
Interior
| Interior Features | In-Law Capability, Primary Bedroom - Main Floor |
|---|---|
| Cooling | Central Air |
| Heat Source | Gas |
| Fireplace Features | Wood, Electric |
| Fireplace Yes / No | Yes |
Exterior
| Exterior Features | Hot Tub, Landscaped, Lawn Sprinkler System, Private Pond, Deck, Privacy |
|---|---|
| Roof | Shingles |
| Foundation Details | Concrete |
| Construction Materials | Brick |
Parking
| Garage Yes / No | Yes |
|---|---|
| Parking Features | Private Triple |
Utilities
| Sewer | Septic |
|---|
Taxes
| Tax Annual Amount | 5868.27 |
|---|---|
| Tax Legal Description | LT 14, PL 133 ; SHELBURNE - AND - BLOCK 241, PLAN 7M56 TOGETHER WITH AN EASEMENT OVER BLOCK 236, PLAN 7M56 UNTIL 2017/01/22 AS IN DC147630 TOGETHER WITH AN EASEMENT OVER BLK 237, PL 7M56 UNTIL 2017/04/03 AS IN DC149075 TOGETHER WITH AN EASEMENT OVER BLK 238, PL 7M56 UNTIL 2017/04/03 AS IN DC149076 TOGETHER WITH AN EASEMENT OVER BLK 239, 7M56 UNTIL 2017/04/03 AS IN DC149077 TOGETHER WITH AN EASEMENT OVER BLK 240, PL 7M56 UNTIL 2017/04/03 AS IN DC149078 TOWN OF SHELBURNE |
| Tax Year | 2025 |
Area Information
| Province | ON |
|---|---|
| County | Dufferin |
| City | Shelburne |
| Postal Code | L9W 2W3 |
| Area | Shelburne |
| Listing VS Median (in L9W 2W3) | |
Price: $1,075,000 low | high Med: $0 On site: 108 low | high Med: | |
Request a showing
Request a showing
Contact
Learn More About This Property

| Province | ON |
|---|---|
| County | Dufferin |
| City | Shelburne |
| Postal Code | L9W 2W3 |
| Area | Shelburne |
| Listing VS Median (in L9W 2W3) | |
Price: $1,075,000 low | high Med: $0 On site: 108 low | high Med: | |