1005 Dobbie Street,Brockville, ON K6V 7N1
Brockville, ON K6V 7N1

Description
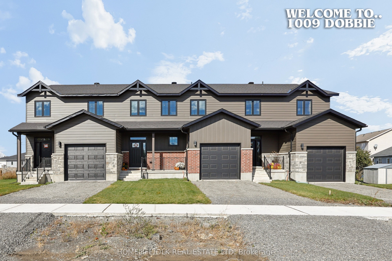
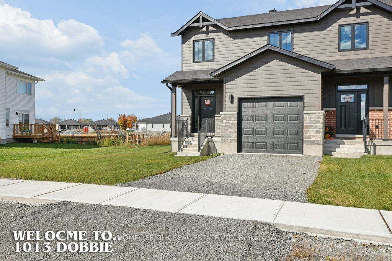
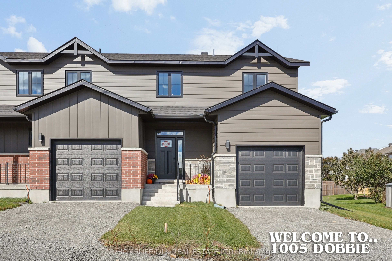
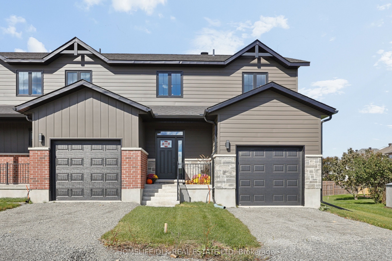
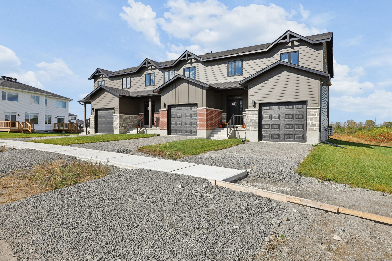
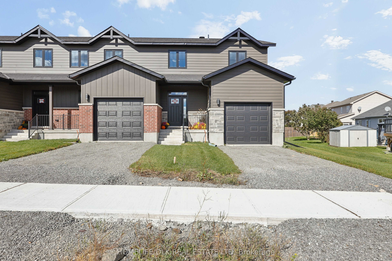
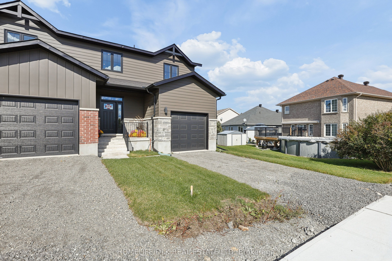
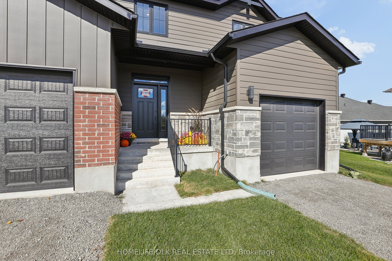
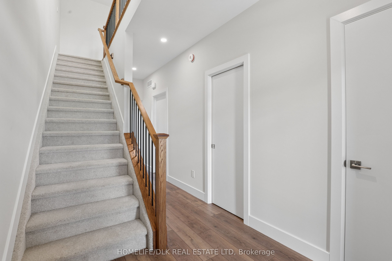
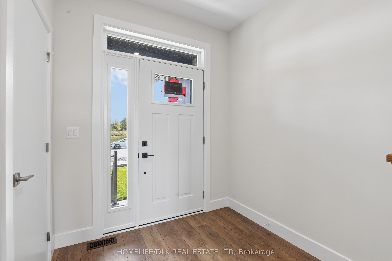
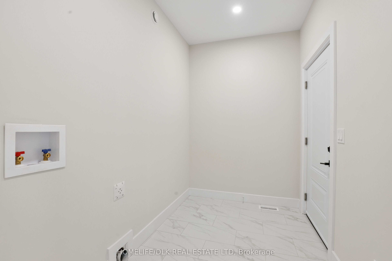
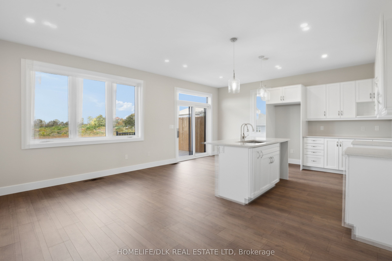
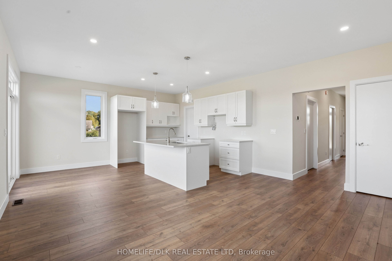
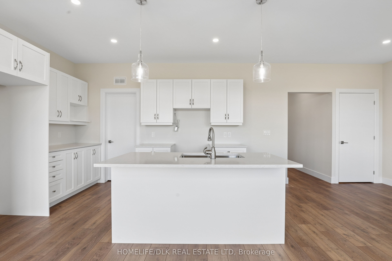
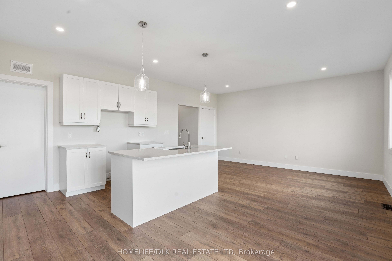
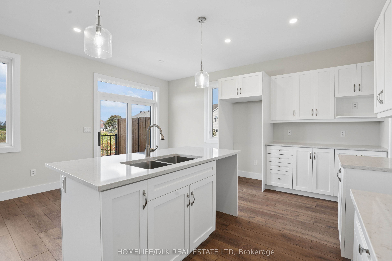
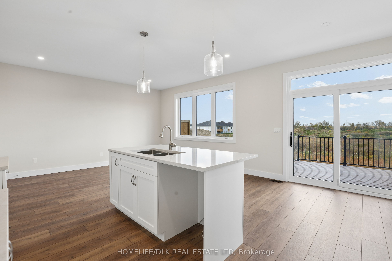
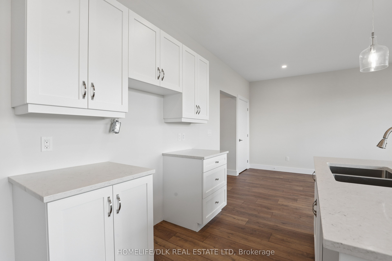
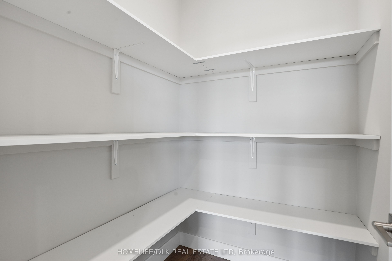
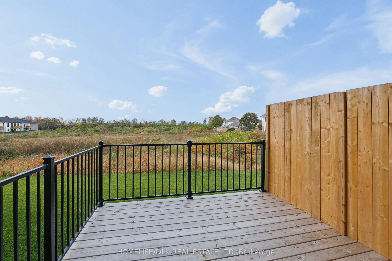
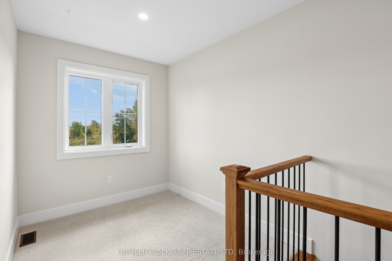
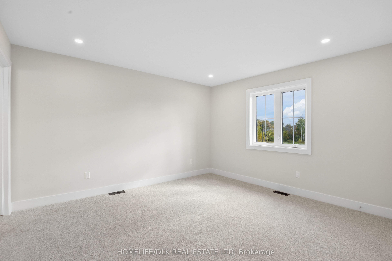
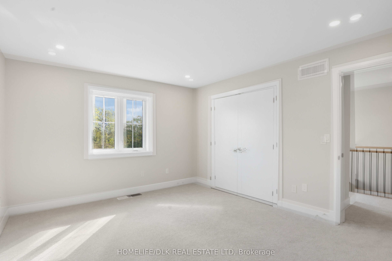
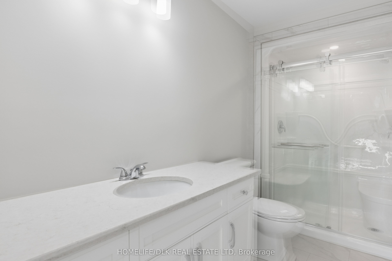
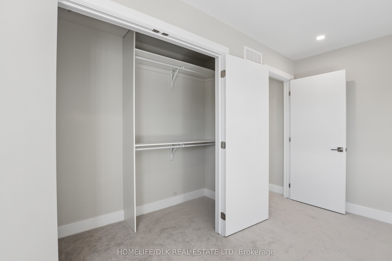
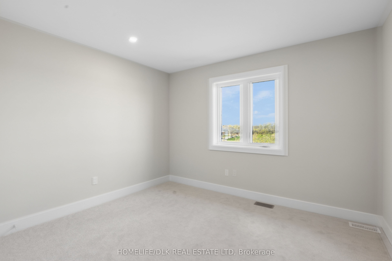
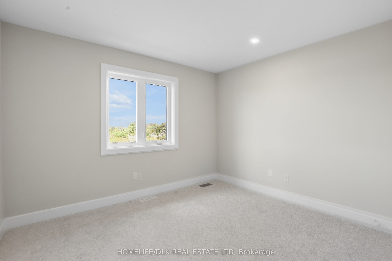
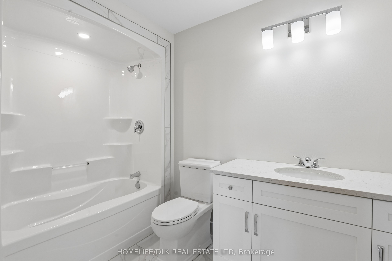
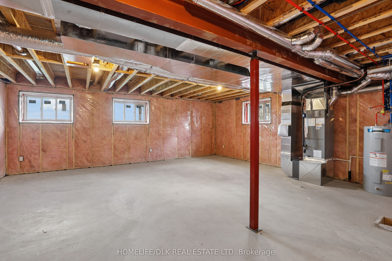
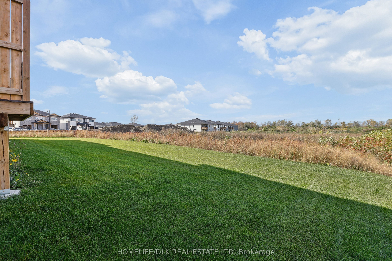
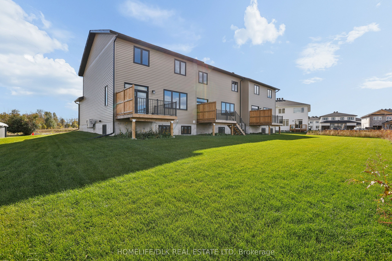
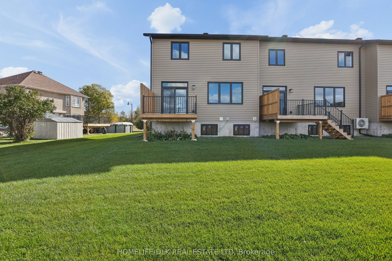
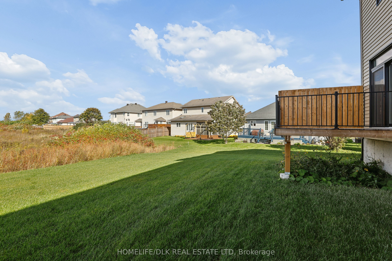
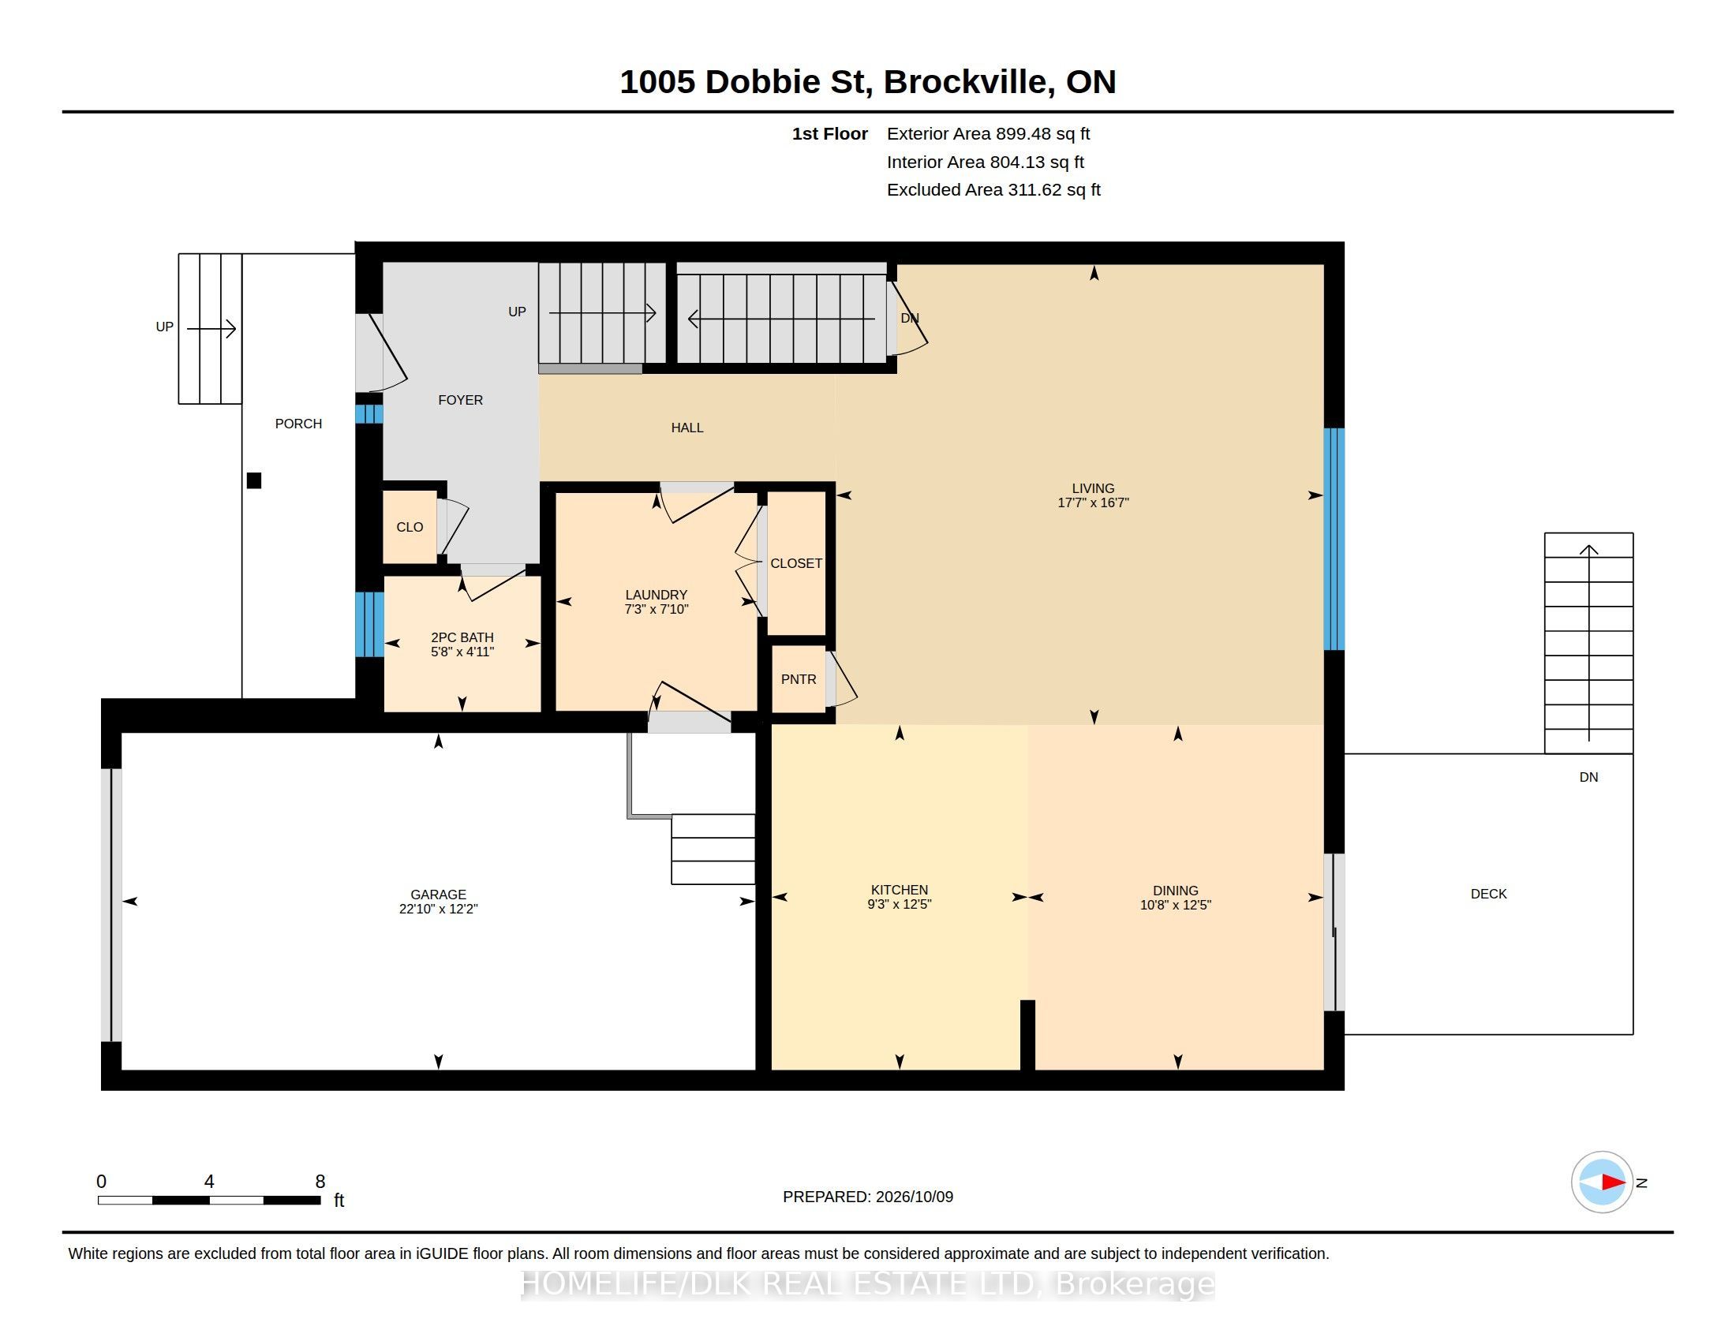
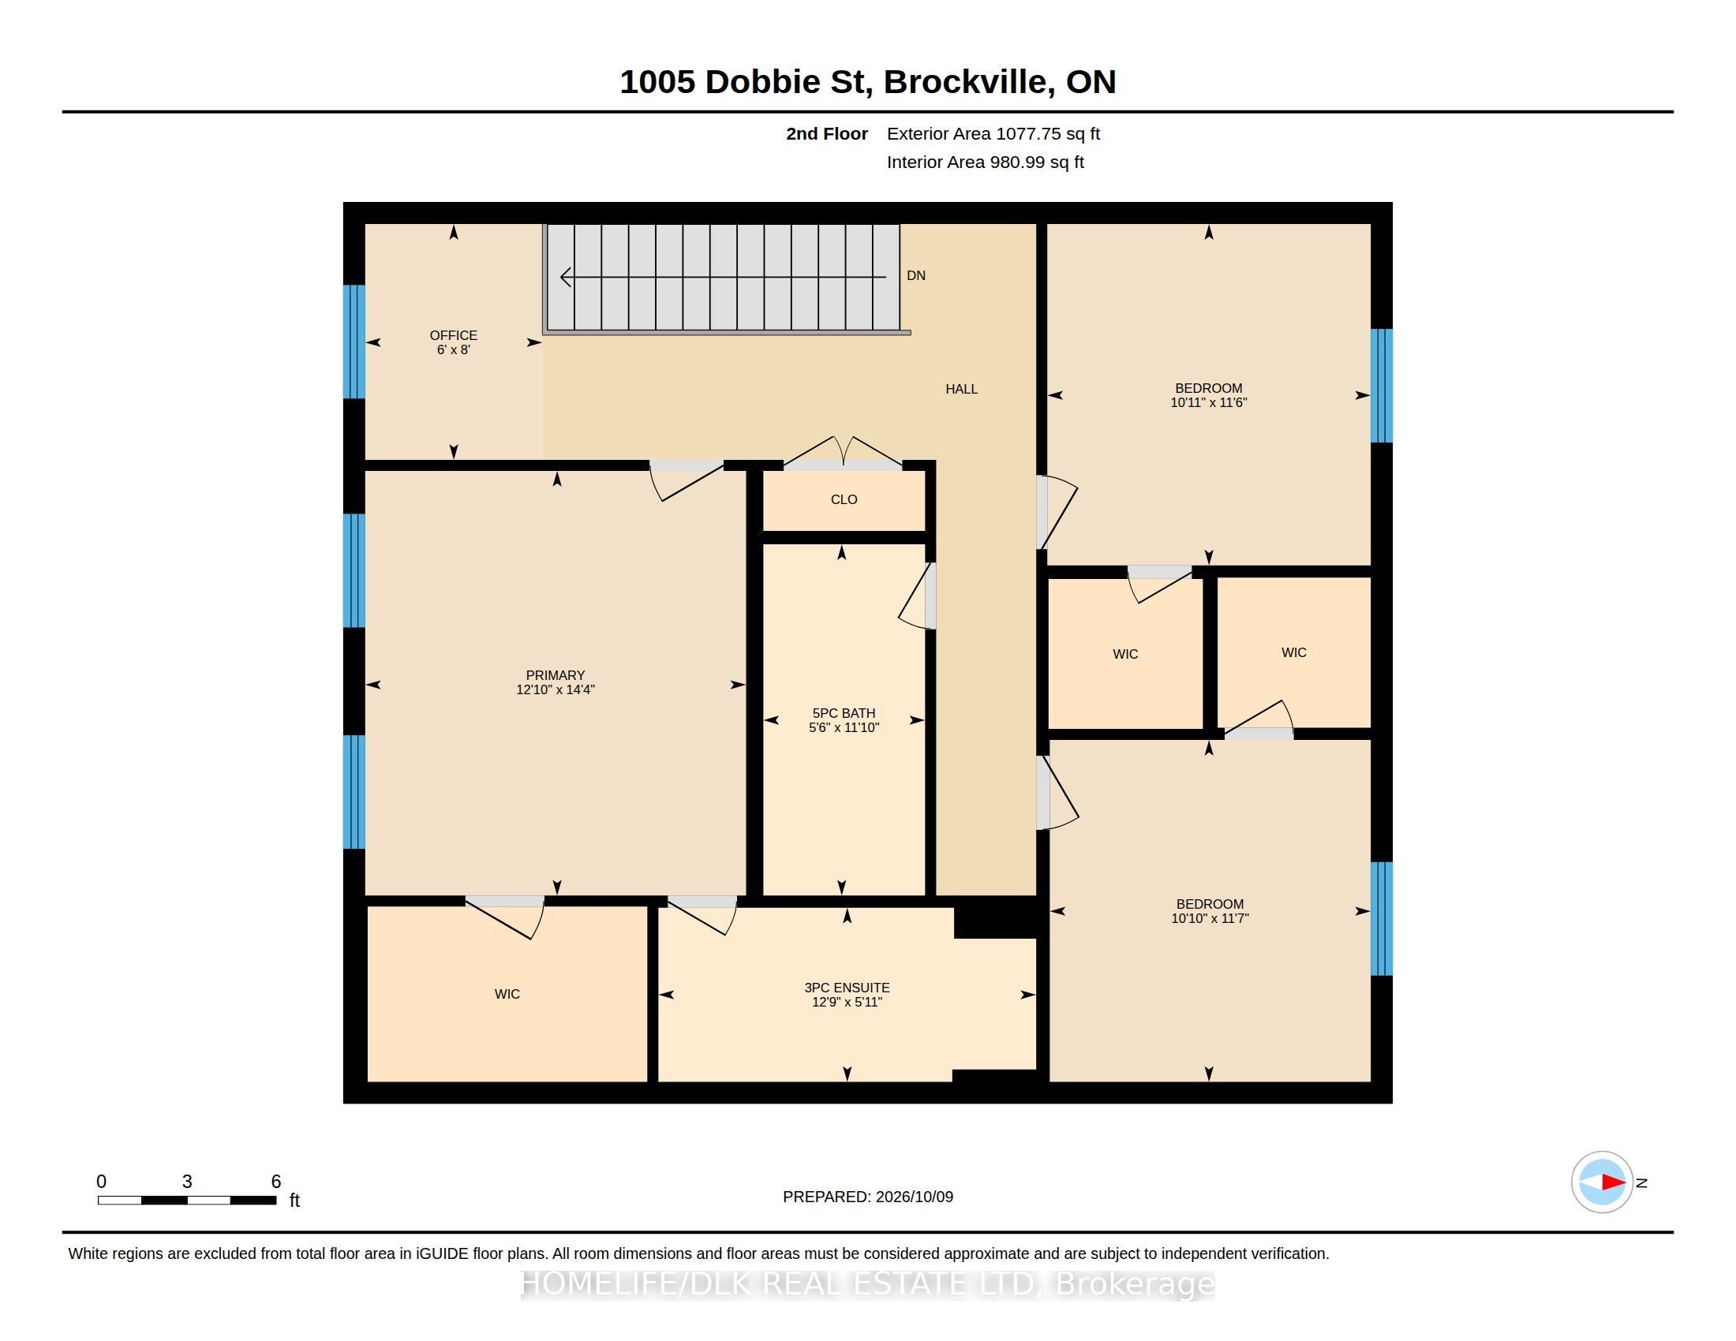
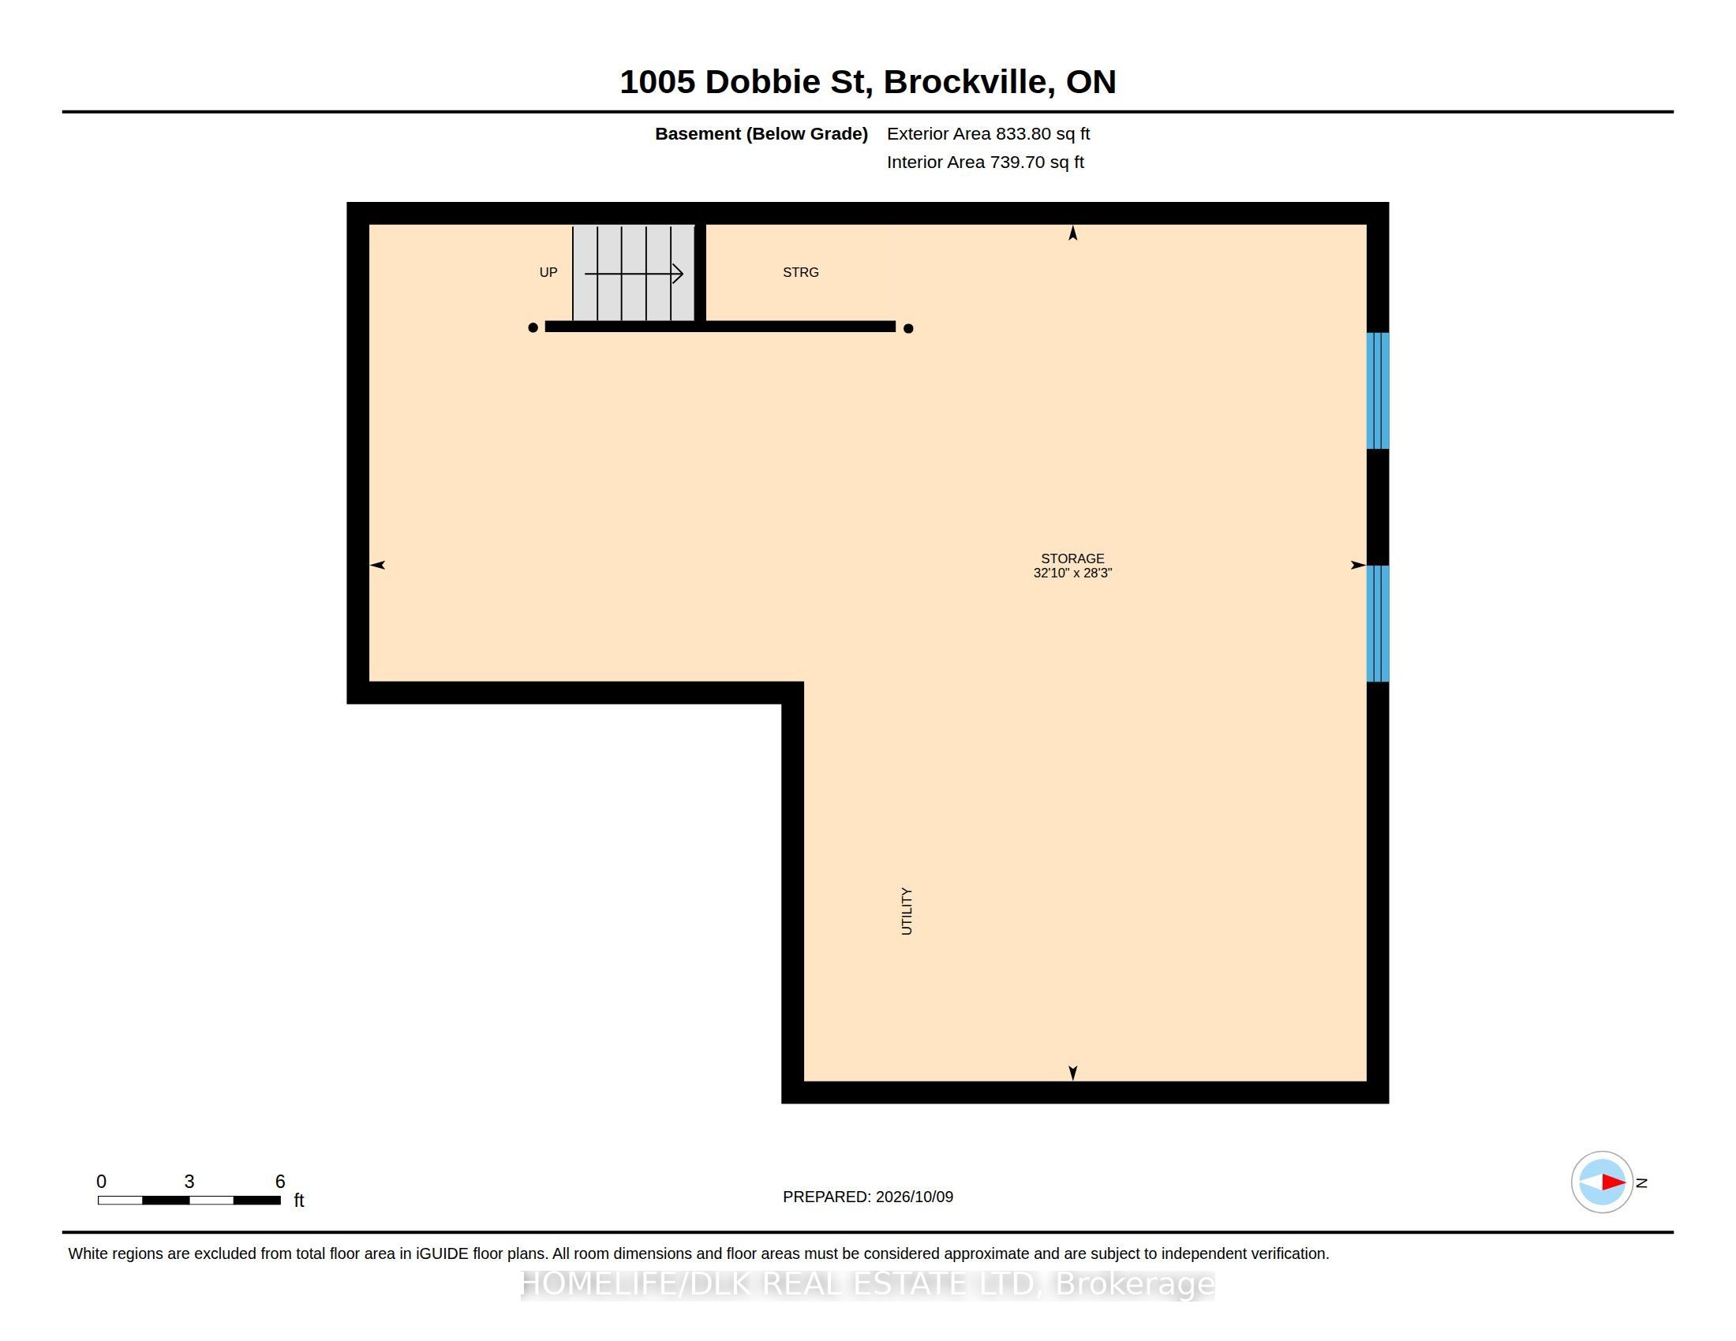
Your First Home. Your Fresh Start. Welcome to 1005 Dobbie Street. Stylish, contemporary, and attractively priced, this brand-new end-unit townhome offers an exciting opportunity for first-time home buyers to put down roots in Brockville. Inspired by the charm of a classic NYC brownstone walk-up, this home pairs an inviting exterior with bright living spaces and contemporary finishes. With three bedrooms and two-and-a-half bathrooms, there is room to settle in, grow, and make it your own. The spacious kitchen and welcoming living and dining areas set the scene for everyday moments-from your first morning coffee to hosting friends for dinner. Main-floor laundry and a convenient powder room add practicality to the thoughtful layout.Upstairs, three bedrooms and a separate office provide flexibility for working from home, welcoming guests, or creating a space just for you. The primary bedroom features an ensuite and walk-in closet, offering a comfortable retreat at the end of the day. Enjoy fresh air on your rear deck, the convenience of your own garage, and the possibilities of a full unfinished basement ready for your future plans. Energy-efficient construction and Tarion warranty coverage add peace of mind to this fresh beginning. An end unit. An attainable beginning. A place to call your own. Your new home deserves new appliances!** Buy before December 31, 2026, and receive a brand-new appliance package valued at $7,500 a welcome head start as you make your move. Qualified buyers may be eligible for an HST rebate, subject to applicable eligibility requirements. HST is in addition to the purchase price.
Details
| MLS # | X14028016 |
|---|---|
| Listing Type | For Sale |
| Style | House |
| Sub-Type | Resale |
| Status | New |
| Year | 0 |
| Days On Site | 12 |
| Listing Provided By | HOMELIFE/DLK REAL ESTATE LTD | X14028016 516500 |
Features
| Bed(s) | 3 |
|---|---|
| Bath(s) | 3 |
| Garage | 1 |
| Basement | Y |
| Story(s) | 2 |
| Acreage | 0.10 |
| Property View | City, Clear |
Interior
| Interior Features | Water Heater |
|---|---|
| Cooling | Other |
| Heat Source | Electric |
| Fireplace Yes / No | No |
Exterior
| Exterior Features | Deck, Year Round Living |
|---|---|
| Roof | Asphalt Shingle |
| Foundation Details | Poured Concrete |
| Topography | Level |
| View | City, Clear |
| Construction Materials | Brick Veneer, Hardboard |
Parking
| Garage Yes / No | Yes |
|---|
Utilities
| Sewer | Sewer |
|---|
Taxes
| Tax Annual Amount | 0 |
|---|---|
| Tax Legal Description | Part of lots 150, 151 and 152, registered plan 375 City Of Brockville County of Leeds designated as parts nine and 10 on a reference plan 28R -16188 subject to an easement over part 10 as described in instrument number LR308605, being part of pin 44181-0926 bracket LT bracket, together with an easement for a buried utilities over parts three, four and seven on reference plan 28R -16188 |
| Tax Year | 2026 |
Area Information
| Province | ON |
|---|---|
| County | Leeds and Grenville |
| City | Brockville |
| Postal Code | K6V 7N1 |
| Area | 810 Brockville |
| Listing VS Median (in K6V 7N1) | |
Price: $499,900 low | high Med: $0 On site: 12 low | high Med: | |
Request a showing
Request a showing
Contact
Learn More About This Property

| Province | ON |
|---|---|
| County | Leeds and Grenville |
| City | Brockville |
| Postal Code | K6V 7N1 |
| Area | 810 Brockville |
| Listing VS Median (in K6V 7N1) | |
Price: $499,900 low | high Med: $0 On site: 12 low | high Med: | |