100 Harris Crescent,Southgate, ON N0G 2L0
Southgate, ON N0G 2L0

Description
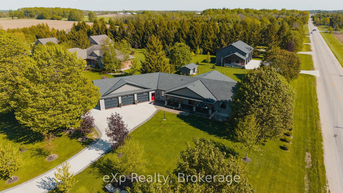
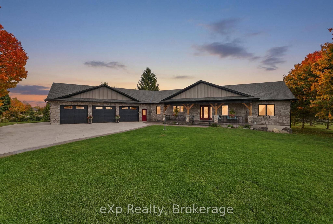
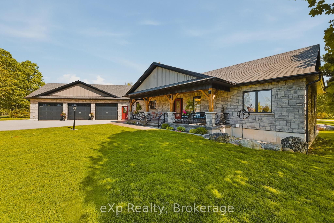
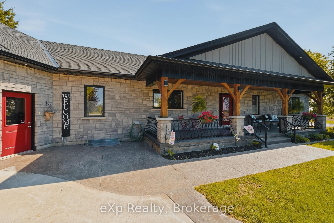
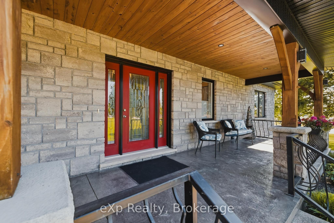
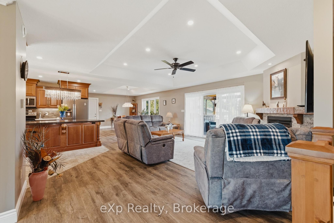
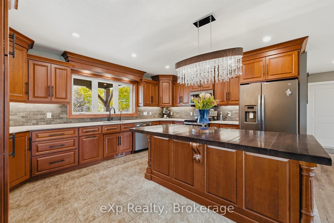
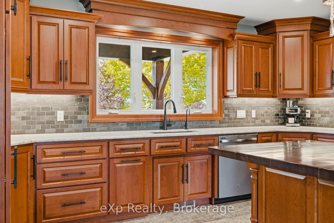
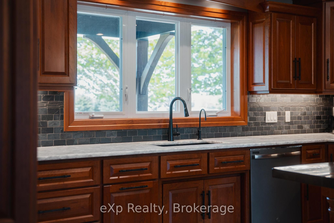
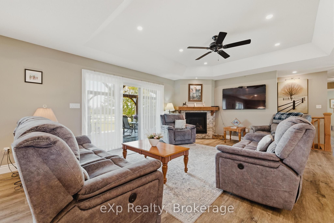
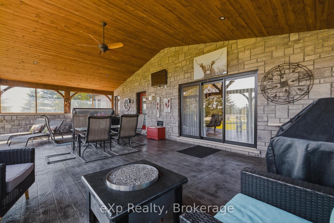
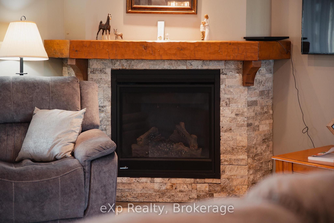
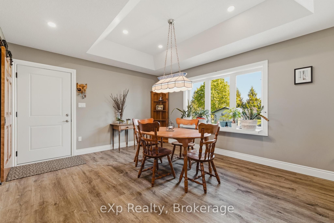
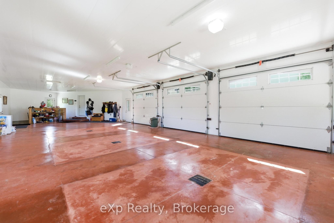
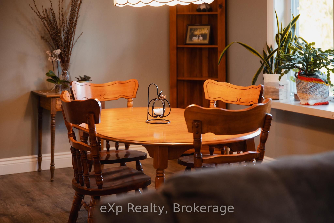
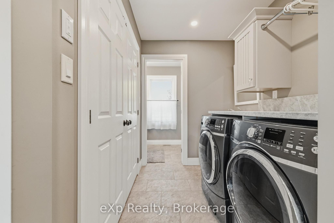
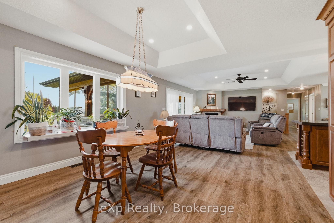
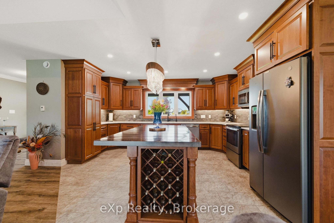
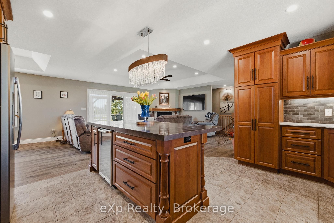
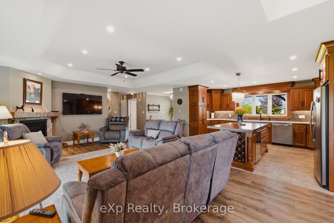
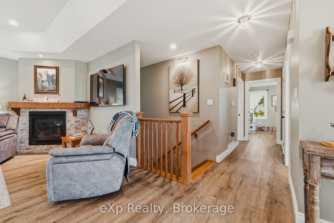
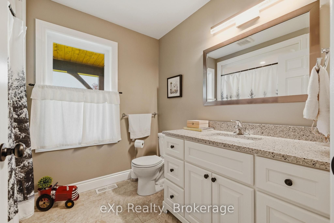
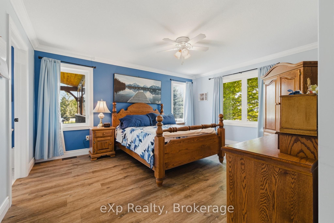
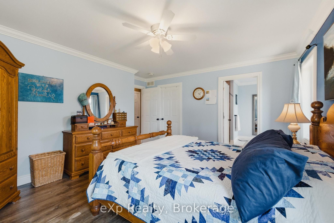
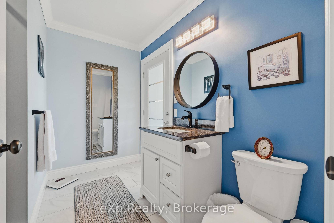
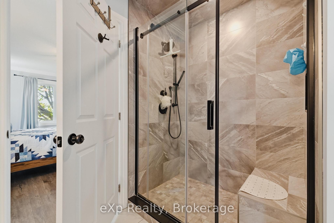
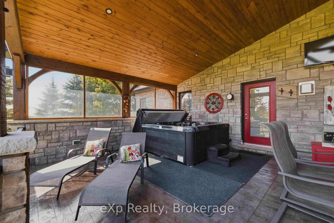
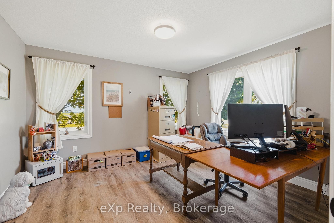
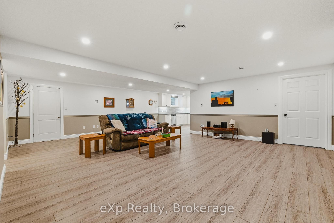
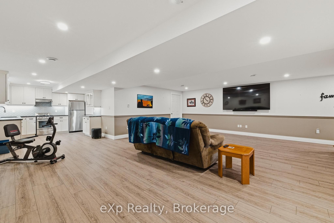
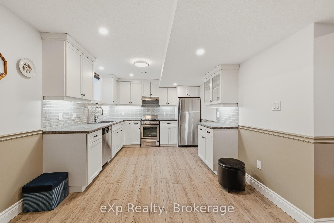
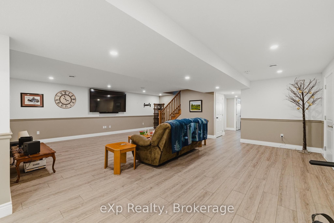
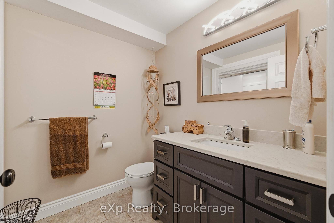
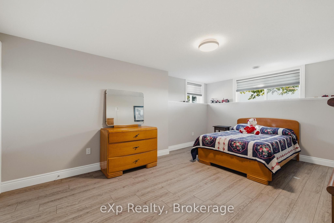
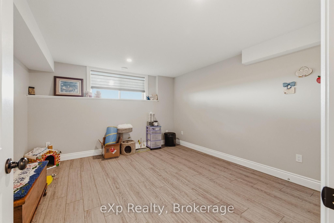
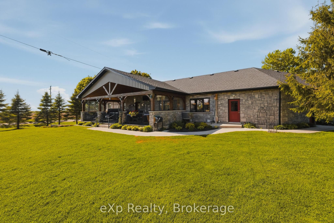
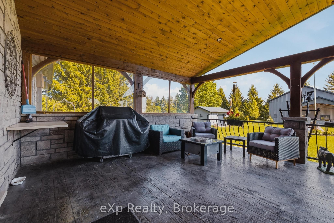
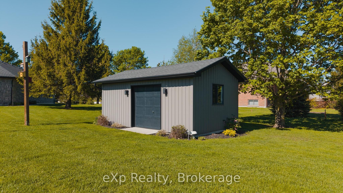
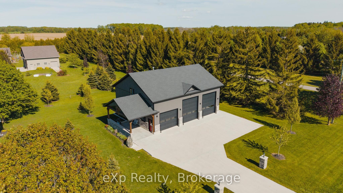
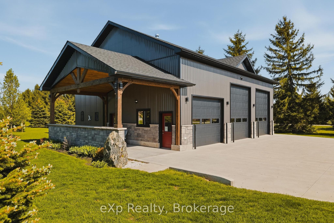
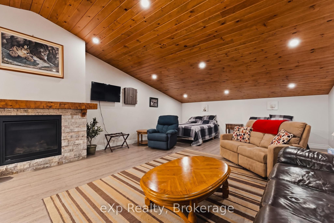
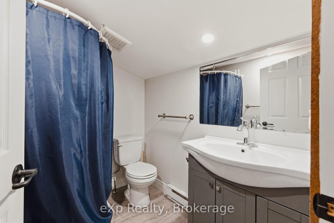
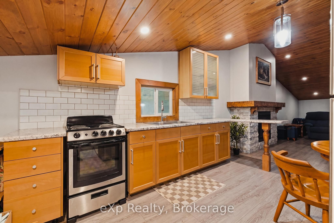
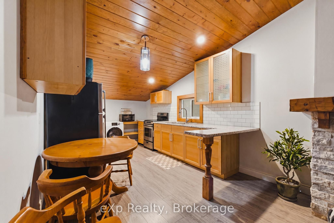
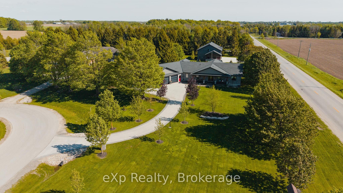
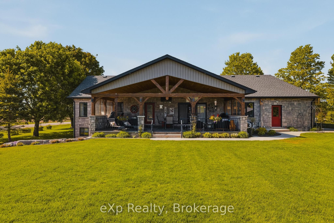
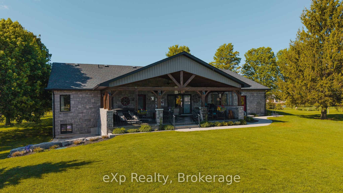
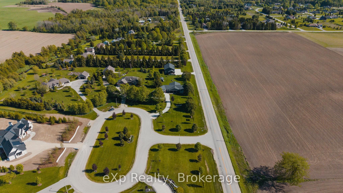
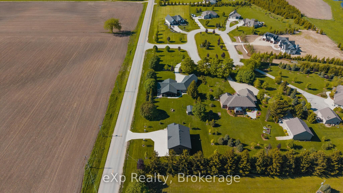
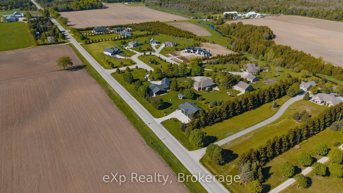
Welcome to this exceptional custom built bungalow, located in a sought after executive subdivision known as Harris Estates, just minutes from Mount Forest. The bright, open concept main floor features a stunning kitchen with a large island, built-in bar fridge, and plenty of storage, flowing into the spacious living room with a cozy gas fireplace. Step outside to the impressive 20' x 36' covered patio with stamped concrete, vaulted ceiling with lighting and hot tub, perfectly positioned to take in Southgate's spectacular sunsets. The main level also offers convenient laundry, a spacious primary suite with walk-in closet and private ensuite, a second bedroom, and an additional 4-pc bathroom. The fully finished basement with in-floor heat, is accessible through both the home and a walk-down from the attached triple car garage, offers incredible versatility with two additional bedrooms, a kitchen, and generous living space, ideal for multi-generational living or extended family. Outside, every handy person will be impressed with the 38.8' x 48.6' detached three-bay workshop with inf-floor heat. With even more value add featuring a fully self contained legal apartment complete with its own kitchen, laundry, 3-piece bathroom, and gas fireplace. The property also includes a 12' x 21' shed with hydro and a roll-up door, perfect for additional storage or hobbies. The backyard was thoughtfully designed with space for a future swimming pool directly off the covered patio, while the detached garage could easily serve as a future pool house! With natural gas service, 55 planted trees, and a location that offers peaceful country living just minutes from town, this outstanding property combines executive living, income potential, and room for the whole family. 100 Harris Crescent offers luxury, flexibility, and income potential, this property is truly one of a kind, call your Realtor today to view this stunning home and property!
Details
| MLS # | X13220000 |
|---|---|
| Listing Type | For Sale |
| Style | House |
| Sub-Type | Resale |
| Status | Price Change |
| Year | 0 |
| Days On Site | 80 |
| Listing Provided By | eXp Realty | X13220000 562106 |
Features
| Bed(s) | 4 |
|---|---|
| Bath(s) | 4 |
| Garage | 3 |
| Basement | Y |
| Acreage | 2.09 |
| Property View | Trees, Woods |
Interior
| Interior Features | Accessory Apartment, Air Exchanger, Auto Garage Door Remote, Carpet Free, Floor Drain, In-Law Capability, Primary Bedroom - Main Floor, Sump Pump, Water Heater Owned, Water Softener, Workbench |
|---|---|
| Cooling | Central Air |
| Heat Source | Gas |
| Fireplace Features | Living Room, Rec Room, Other, Natural Gas |
| Fireplace Yes / No | Yes |
Exterior
| Exterior Features | Hot Tub, Landscape Lighting, Patio, Year Round Living |
|---|---|
| Roof | Asphalt Shingle |
| Foundation Details | Poured Concrete |
| View | Trees/Woods |
| Construction Materials | Stone |
| Security Features | Carbon Monoxide Detectors, Smoke Detector |
Parking
| Garage Yes / No | Yes |
|---|---|
| Parking Features | Private Double |
Utilities
| Sewer | Septic |
|---|
Taxes
| Tax Annual Amount | 8950 |
|---|---|
| Tax Legal Description | LOT 7, PLAN 16M35 |
| Tax Year | 2025 |
Area Information
| Province | ON |
|---|---|
| County | Grey County |
| City | Southgate |
| Postal Code | N0G 2L0 |
| Area | Southgate |
| Listing VS Median (in N0G 2L0) | |
Price: $1,449,900 low | high Med: $449,800 On site: 80 low | high Med: 41 | |
Request a showing
Request a showing
Contact
Learn More About This Property

| Province | ON |
|---|---|
| County | Grey County |
| City | Southgate |
| Postal Code | N0G 2L0 |
| Area | Southgate |
| Listing VS Median (in N0G 2L0) | |
Price: $1,449,900 low | high Med: $449,800 On site: 80 low | high Med: 41 | |
