10 Southwind Terrace,Oakville, ON L6L 6K5
Oakville, ON L6L 6K5

Description
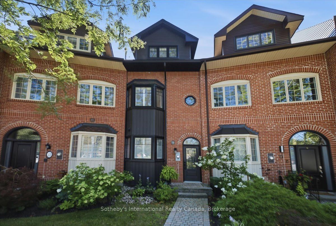
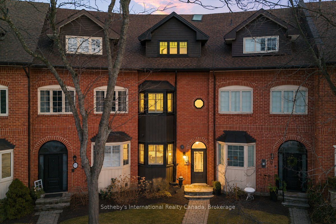
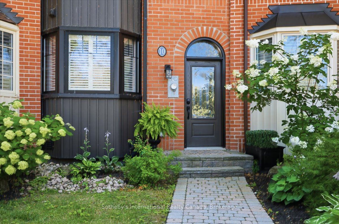
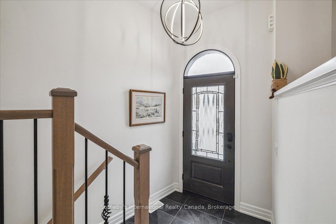
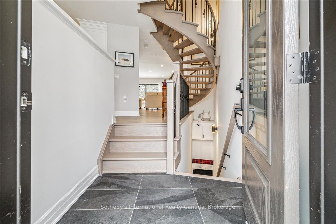
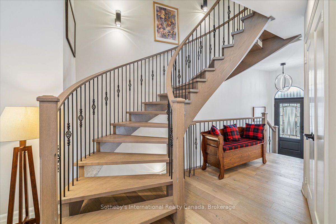
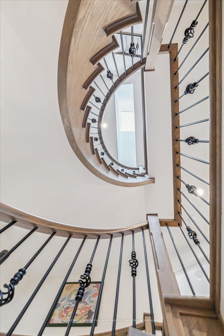
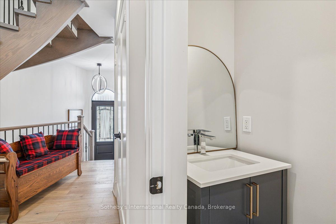
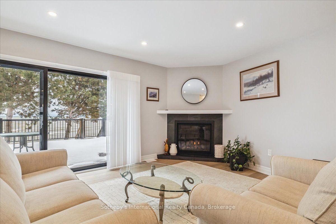
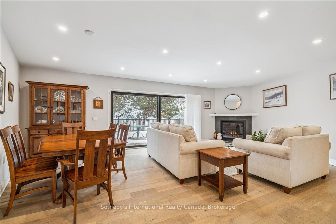
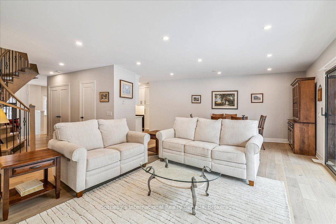
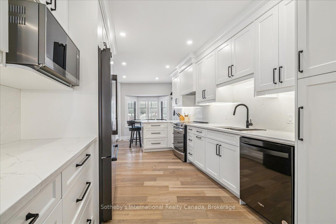
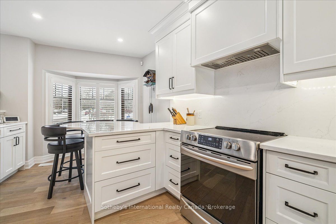
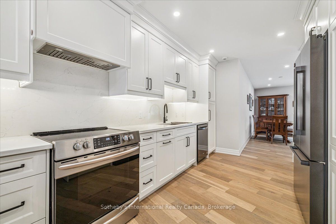
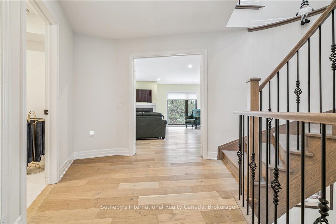
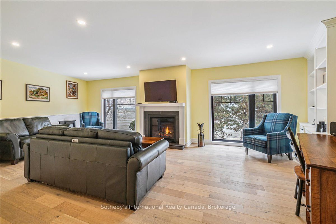
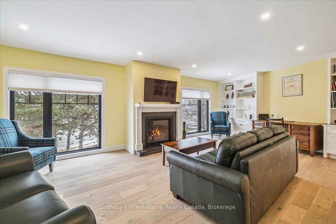
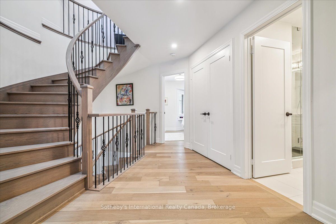
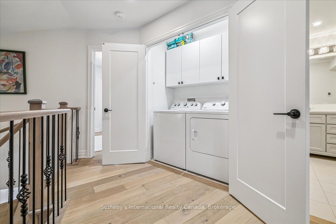
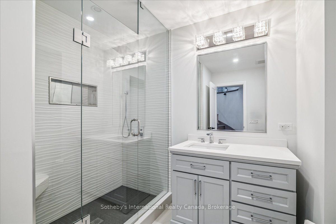
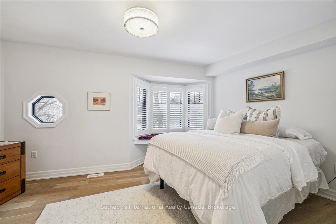
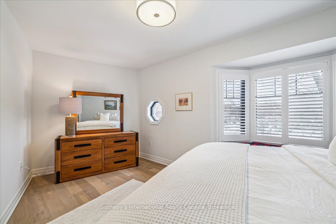
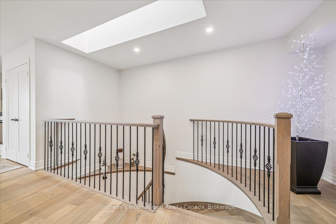
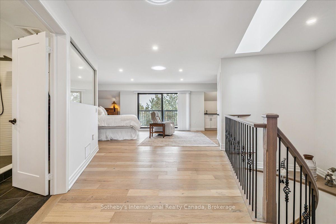
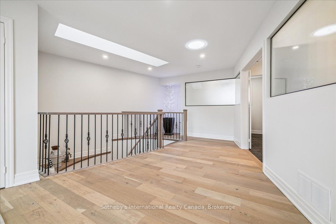
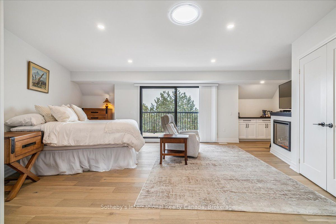
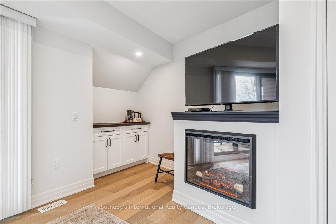
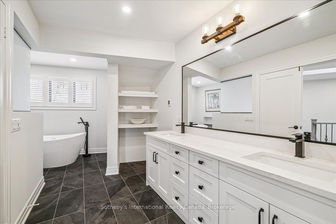
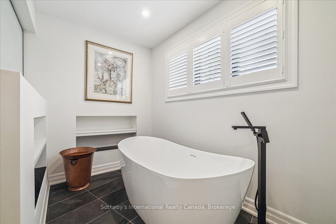
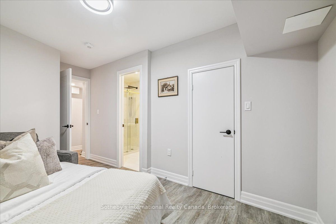
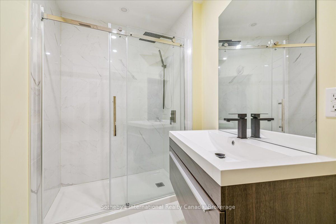
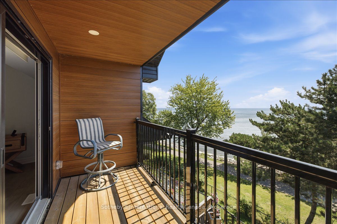
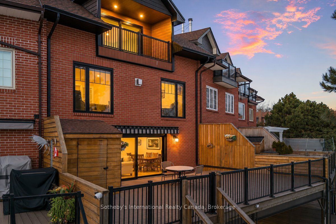
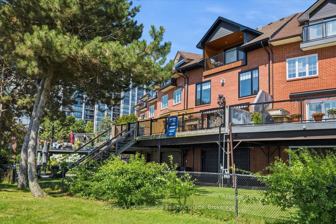
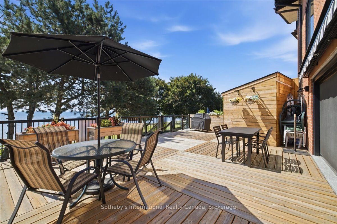
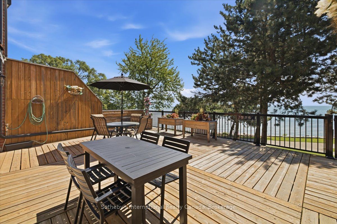
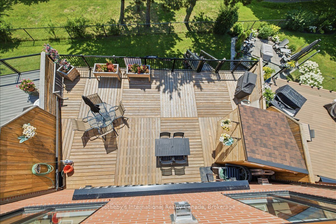
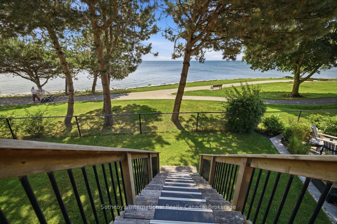
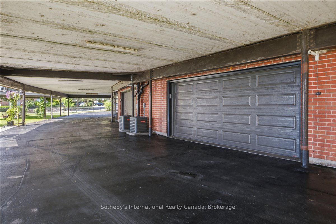
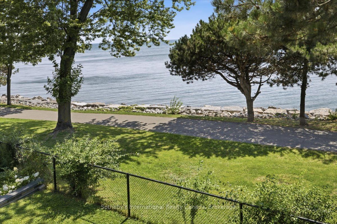
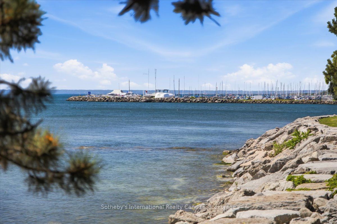
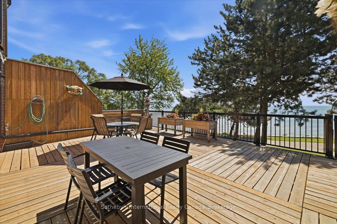
Lakefront, large and very spacious, freehold townhouse, rarely offered, in prestigious Bronte with unobstructed, panoramic views of Lake Ontario. One of only a select few waterfront residences in this exclusive enclave and seldom available, this exceptional townhouse is offered for the first time and has been professionally renovated from the ground up, representing a complete rebuild with all-new systems, infrastructure, and bespoke designer finishes throughout. Thoughtfully reimagined with refined architectural detail, the residence showcases a dramatic custom staircase, sun-filled open-concept living spaces, and expansive windows that frame breathtaking lake views from multiple levels. Seamless indoor-outdoor flow creates an unparalleled waterfront living experience rarely available in townhouse ownership. The designer kitchen features custom cabinetry and premium appliances, including a high-end stove with oven, range hood, microwave, dishwasher, and refrigerator, curated for elevated everyday living and elegant entertaining. Engineered hardwood flooring extends throughout, complemented by heated bathroom floors and three fireplaces, including two gas fireplaces and an electric fireplace in the private primary suite. The spa-inspired primary ensuite features a steam shower. The third bedroom offers flexibility to be a family room (presently used as one). Basement office/den has multiple uses. Two private waterfront decks, including an impressive 40-ft deck(approx.) on the main and a fully covered one on the third floor, provide exceptional outdoor living and spectacular sunset views. Located in one of Oakville's most coveted waterfront communities with private tennis courts, just steps to Bronte Harbour, marina, waterfront trails, fine dining, and boutique shops. A truly rare turnkey lakefront offering.
Details
| MLS # | W13625136 |
|---|---|
| Listing Type | For Sale |
| Style | House |
| Sub-Type | Resale |
| Status | New |
| Year | 0 |
| Days On Site | 112 |
| Listing Provided By | Sotheby's International Realty Canada, Brokerage | W13625136 541000 |
Features
| Bed(s) | 3 |
|---|---|
| Bath(s) | 4 |
| Garage | 2 |
| Basement | Y |
| Story(s) | 3 |
| Acreage | 0.03 |
| Water Front | Direct |
| Property View | Lake |
Interior
| Interior Features | Auto Garage Door Remote, Carpet Free, Floor Drain, On Demand Water Heater, Solar Tube |
|---|---|
| Cooling | Central Air |
| Heat Source | Electric |
| Fireplace Features | Electric, Family Room, Living Room, Natural Gas |
| Fireplace Yes / No | Yes |
Exterior
| Roof | Asphalt Shingle |
|---|---|
| Foundation Details | Poured Concrete |
| Water View | Direct |
| Waterfront Features | Stairs to Waterfront |
| View | Lake |
| Construction Materials | Brick |
| Security Features | Alarm System, Monitored |
Parking
| Garage Yes / No | Yes |
|---|---|
| Parking Features | None |
Utilities
| Sewer | Sewer |
|---|
Taxes
| Tax Annual Amount | 10165.82 |
|---|---|
| Tax Legal Description | PCL 5-8, SEC 20M329 ; PT LT 5, PL 20M329 , PT 20, 21, 22, 23, 24, 36, 59, 60, 61, 68, 20R7490; T/W PT LT 4, 5, 6, PL 20M329, PT 1, 4, 8, 13, 18, 28, 41, 45, 47, 50, 51, 52, 20R7490 AS IN H279595; S/T PT 23 20R7490 "IN FAVOUR OF PT LT 5 PL 20M329" AS IN H279595; T/W PT LT 4, 5, 6, PL 20M329, PT 1, 2, 3, 4, 5, 8, 9, 13, 14, 18, 19, 28, 29, 41, 42, 45, 46, 47, 50, 51, 52, 20R7490 AS IN H279595; S/T PT 23, 24,20R7490 "IN FA VOUR OF PT LT 5 PL 20M329" AS IN H279595 , T/W PT LT 1, PL 20M329, PT 9, 10, |
| Tax Year | 2025 |
Other
| Docking Type | None |
|---|
Area Information
| Province | ON |
|---|---|
| County | Halton |
| City | Oakville |
| Postal Code | L6L 6K5 |
| Area | 1001 BR Bronte |
| Listing VS Median (in L6L 6K5) | |
Price: $2,999,000 low | high Med: $0 On site: 112 low | high Med: | |
Request a showing
Request a showing
Contact
Learn More About This Property

| Province | ON |
|---|---|
| County | Halton |
| City | Oakville |
| Postal Code | L6L 6K5 |
| Area | 1001 BR Bronte |
| Listing VS Median (in L6L 6K5) | |
Price: $2,999,000 low | high Med: $0 On site: 112 low | high Med: | |
 | $2,850,00010 Southwind TerraceOakville, ON L6L 6K5 |
