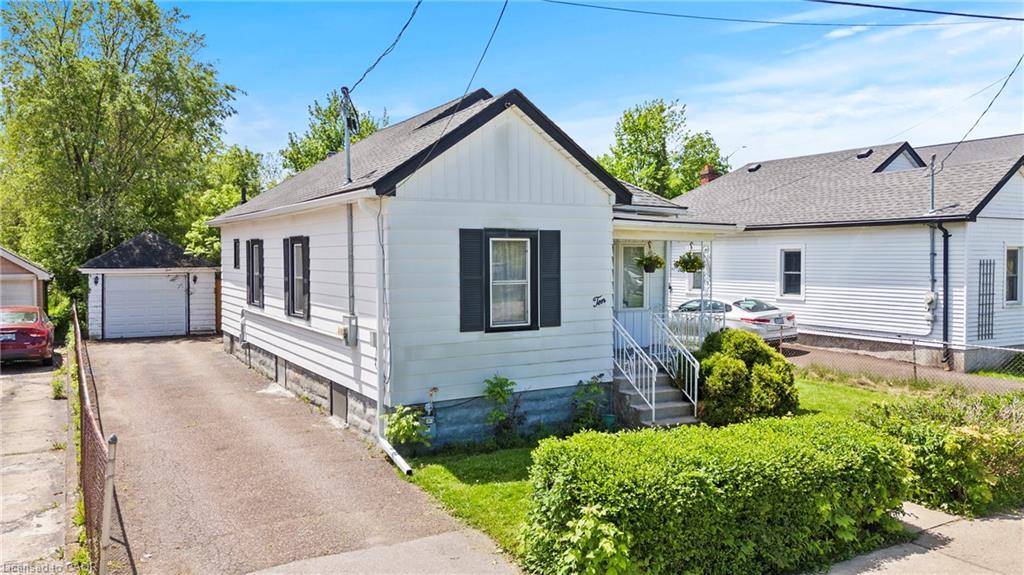
10 Monck Street,St. Catharines, ON L2S 1L6
St. Catharines, ON L2S 1L6

Description
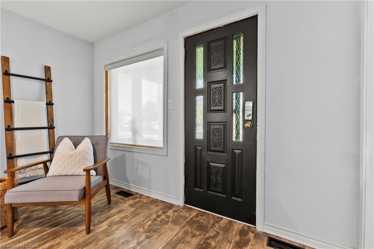
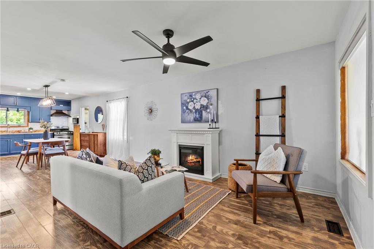
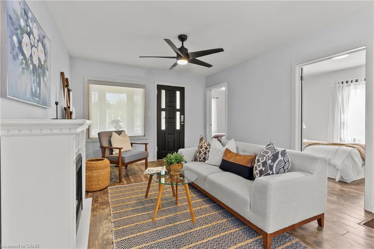
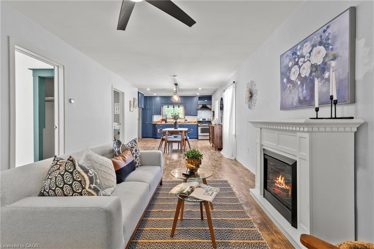
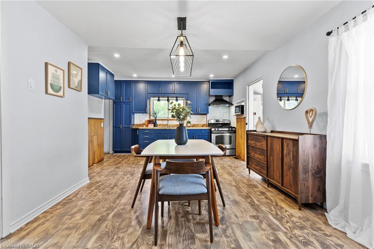
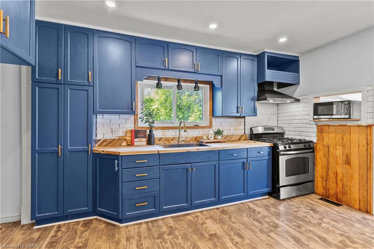
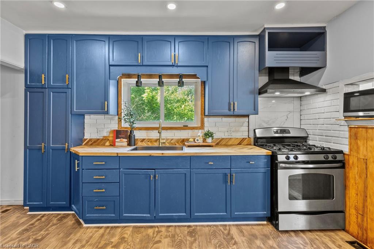
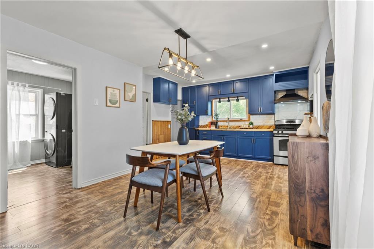
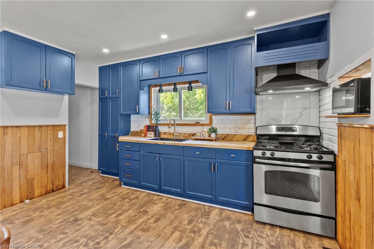
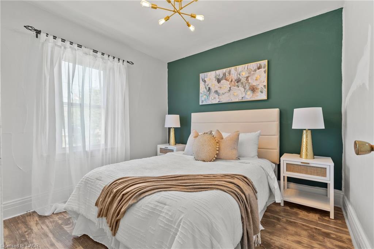
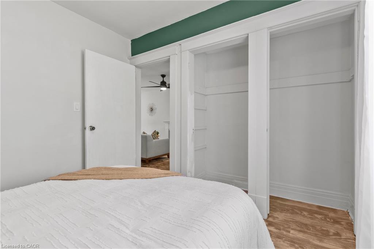
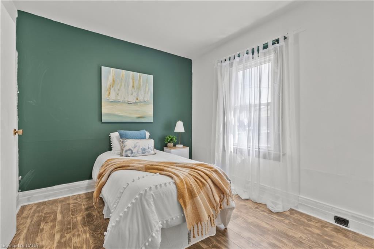
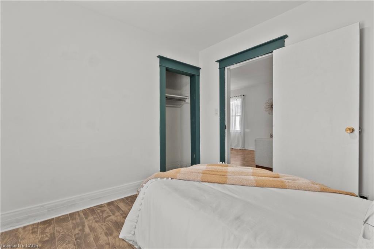
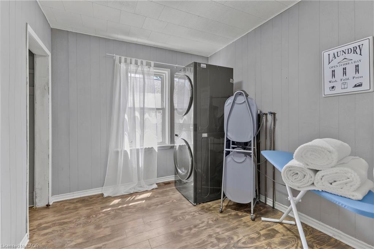
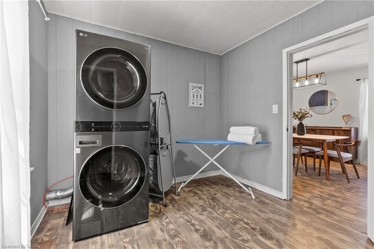
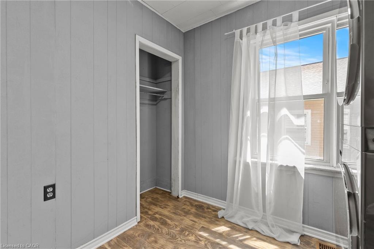
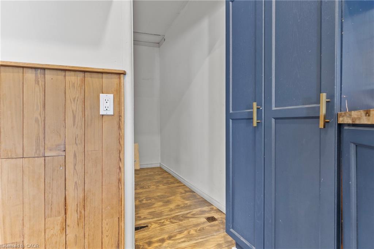
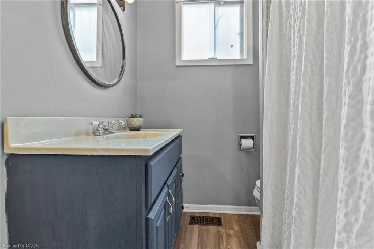
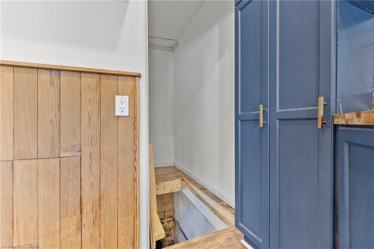
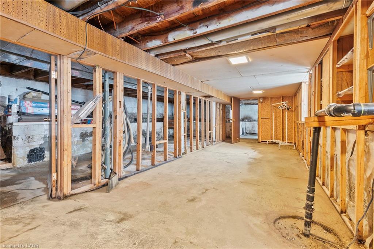
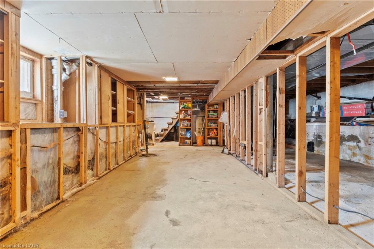
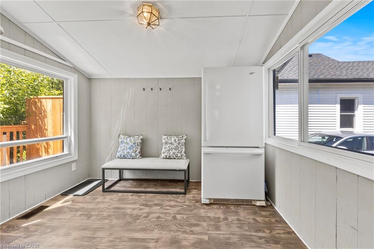
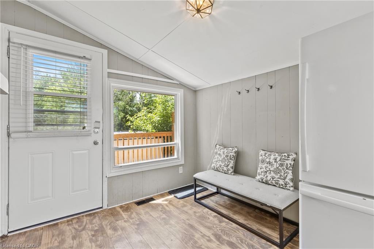
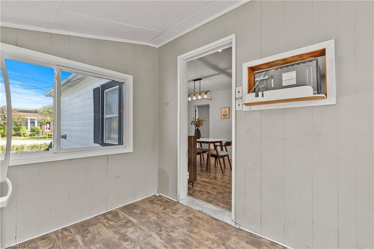
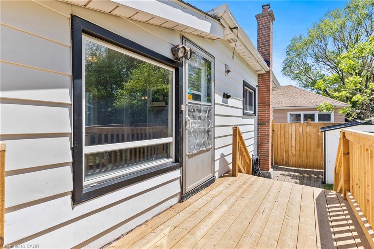
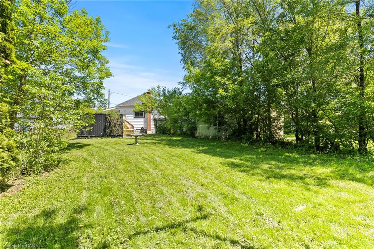
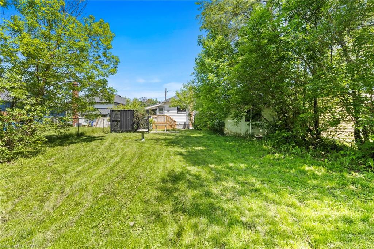
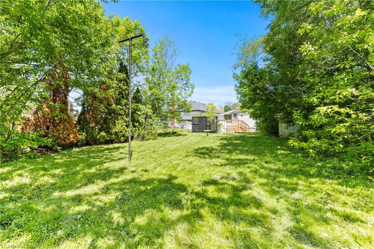
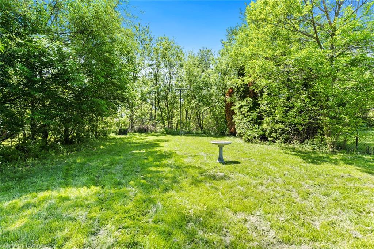
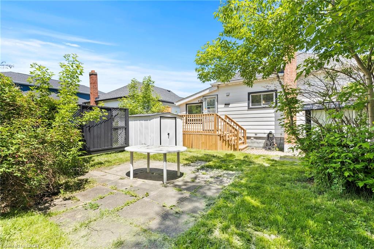
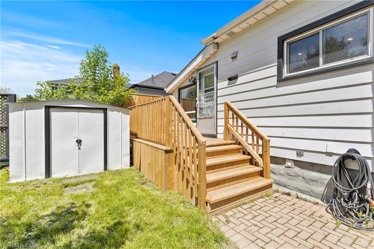
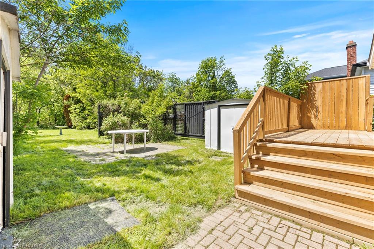
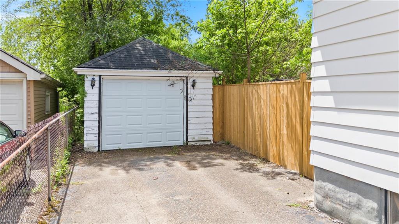
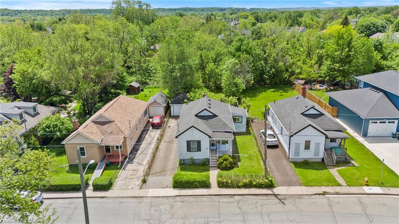
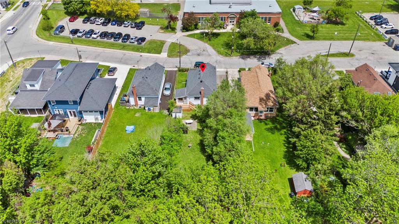
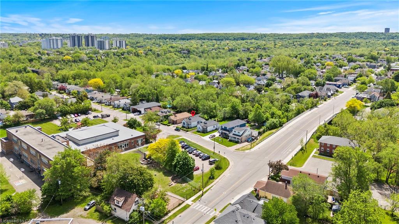
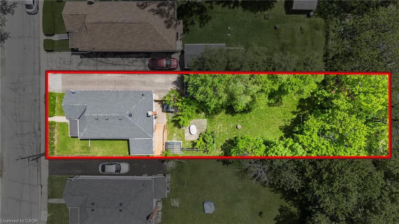
St. Catharines' most convenient pockets. With just under 1,000 sq ft of thoughtfully updated one floor living, this home checks all the boxes for first time buyers and downsizers alike. Inside, you will find updated flooring, a refreshed kitchen, and a newly installed 200 amp electrical panel, giving you the peace of mind of a home that has been taken care of. The open concept living, dining, and kitchen layout creates a bright and connected feel that works beautifully for everyday living and entertaining. The gas fireplace adds warmth and character, making the main living space feel comfortable and inviting from the moment you walk in. A bonus room at the back of the home offers flexible space perfect for a mudroom, home office, or whatever your lifestyle calls for. Outside is where this one really shines. Sitting on a premium 45 x 148 foot lot, there is serious potential here. Think pool, playground, or your own private backyard retreat. The detached garage with electrical is a dream for car enthusiasts or anyone in need of a solid workshop space. Unfinished basement offers additional storage space. Located close to great schools, all amenities, the GO Station, and just a short distance to downtown St. Catharines. Easy, comfortable, and move in ready.
Details
| MLS # | 40844793 |
|---|---|
| Listing Type | For Sale |
| Style | House |
| Sub-Type | Resale |
| Status | Active |
| Year | 1914 |
| Days On Site | 66 |
| Listing Provided By | Keller Williams Complete Realty | Sandra Montgomery |
Features
| Bed(s) | 3 |
|---|---|
| Bath(s) | 1 Total |
| SQ Feet | 876 |
| Garage | 1 |
| Basement | Y |
| Story(s) | 1 |
| Zoning | R2 |
| Acreage | 0.15 |
Interior
| Appliances | Dryer, Refrigerator, Stove, Washer |
|---|---|
| Rooms Total | 11 |
| Cooling | Central Air |
| Cooling Yes / No | No |
| Heating | Forced Air, Natural Gas |
| Heating Yes / No | Yes |
| Laundry Features | In-Suite |
Exterior
| Lot Features | Urban, Hospital, Park, Public Transit, Schools, Shopping Nearby, Trails |
|---|---|
| Construction Materials | Aluminum Siding |
| Roof | Asphalt Shing |
| Foundation Details | Concrete Block |
| Patio And Porch Features | Deck |
| Security Features | None |
Parking
| Garage Spaces | 1 |
|---|---|
| Parking Features | Detached Garage |
| Open Parking Yes / No | Yes |
| Attached Garage Yes / No | No |
Utilities
| Sewer | Sewer (Municipal) |
|---|
Taxes
| Tax Annual Amount | 3123.8 |
|---|
Area Information
| Province | ON |
|---|---|
| County | Niagara |
| City | St. Catharines |
| Postal Code | L2S 1L6 |
| Area | St. Catharines |
| Subarea | 458 Western Hill |
| Community Name | 458 Western Hill |
| School District | Sir Winston Churchill Ss, Denis |
| Elementary School | Edith Cavell Ps, St. Anthony Cat |
| High School | Sir Winston Churchill Ss, Denis |
| Listing VS Median (in 458 Western Hill) | |
Price: $395,000 low | high Med: $389,000 sqft: 876 low | high Med: 1,024 $ / sqft: $451 low | high Med: $380 On site: 66 low | high Med: 33 | |
Request a showing
Request a showing
Contact
Learn More About This Property

| Province | ON |
|---|---|
| County | Niagara |
| City | St. Catharines |
| Postal Code | L2S 1L6 |
| Area | St. Catharines |
| Subarea | 458 Western Hill |
| Community Name | 458 Western Hill |
| School District | Sir Winston Churchill Ss, Denis |
| Elementary School | Edith Cavell Ps, St. Anthony Cat |
| High School | Sir Winston Churchill Ss, Denis |
| Listing VS Median (in 458 Western Hill) | |
Price: $395,000 low | high Med: $389,000 sqft: 876 low | high Med: 1,024 $ / sqft: $451 low | high Med: $380 On site: 66 low | high Med: 33 | |
