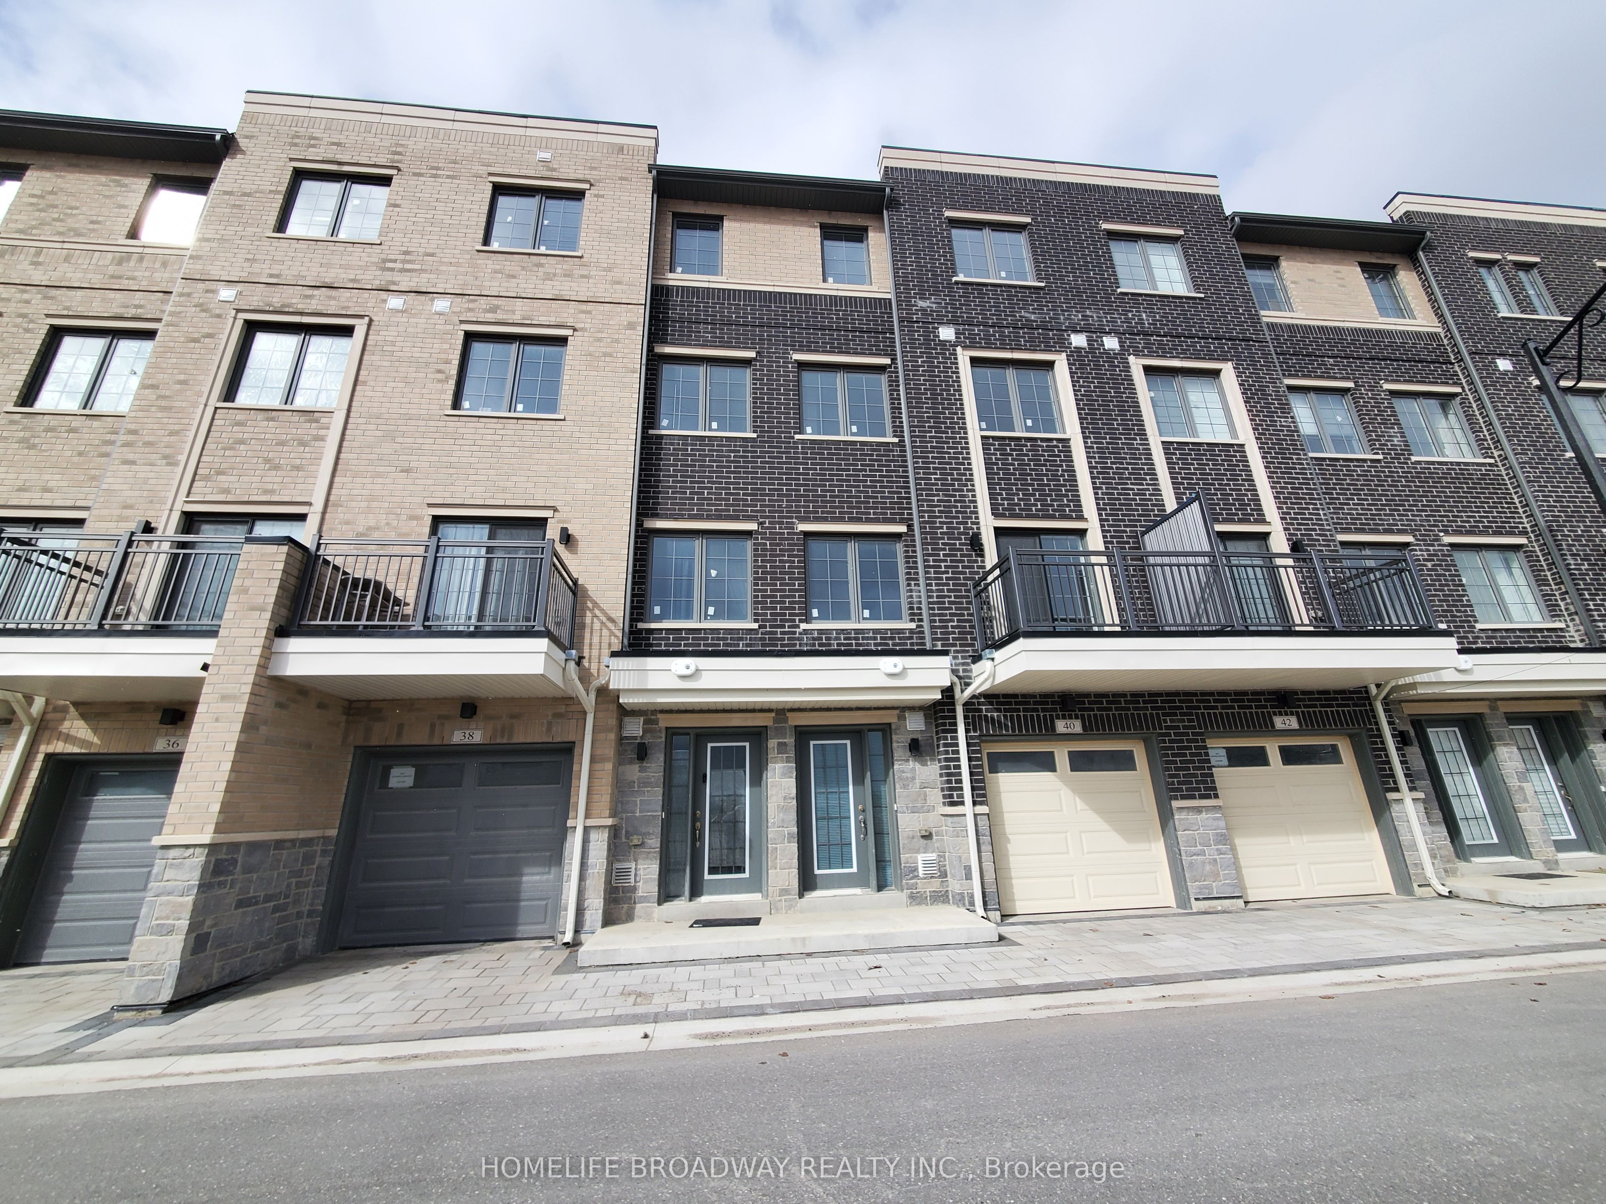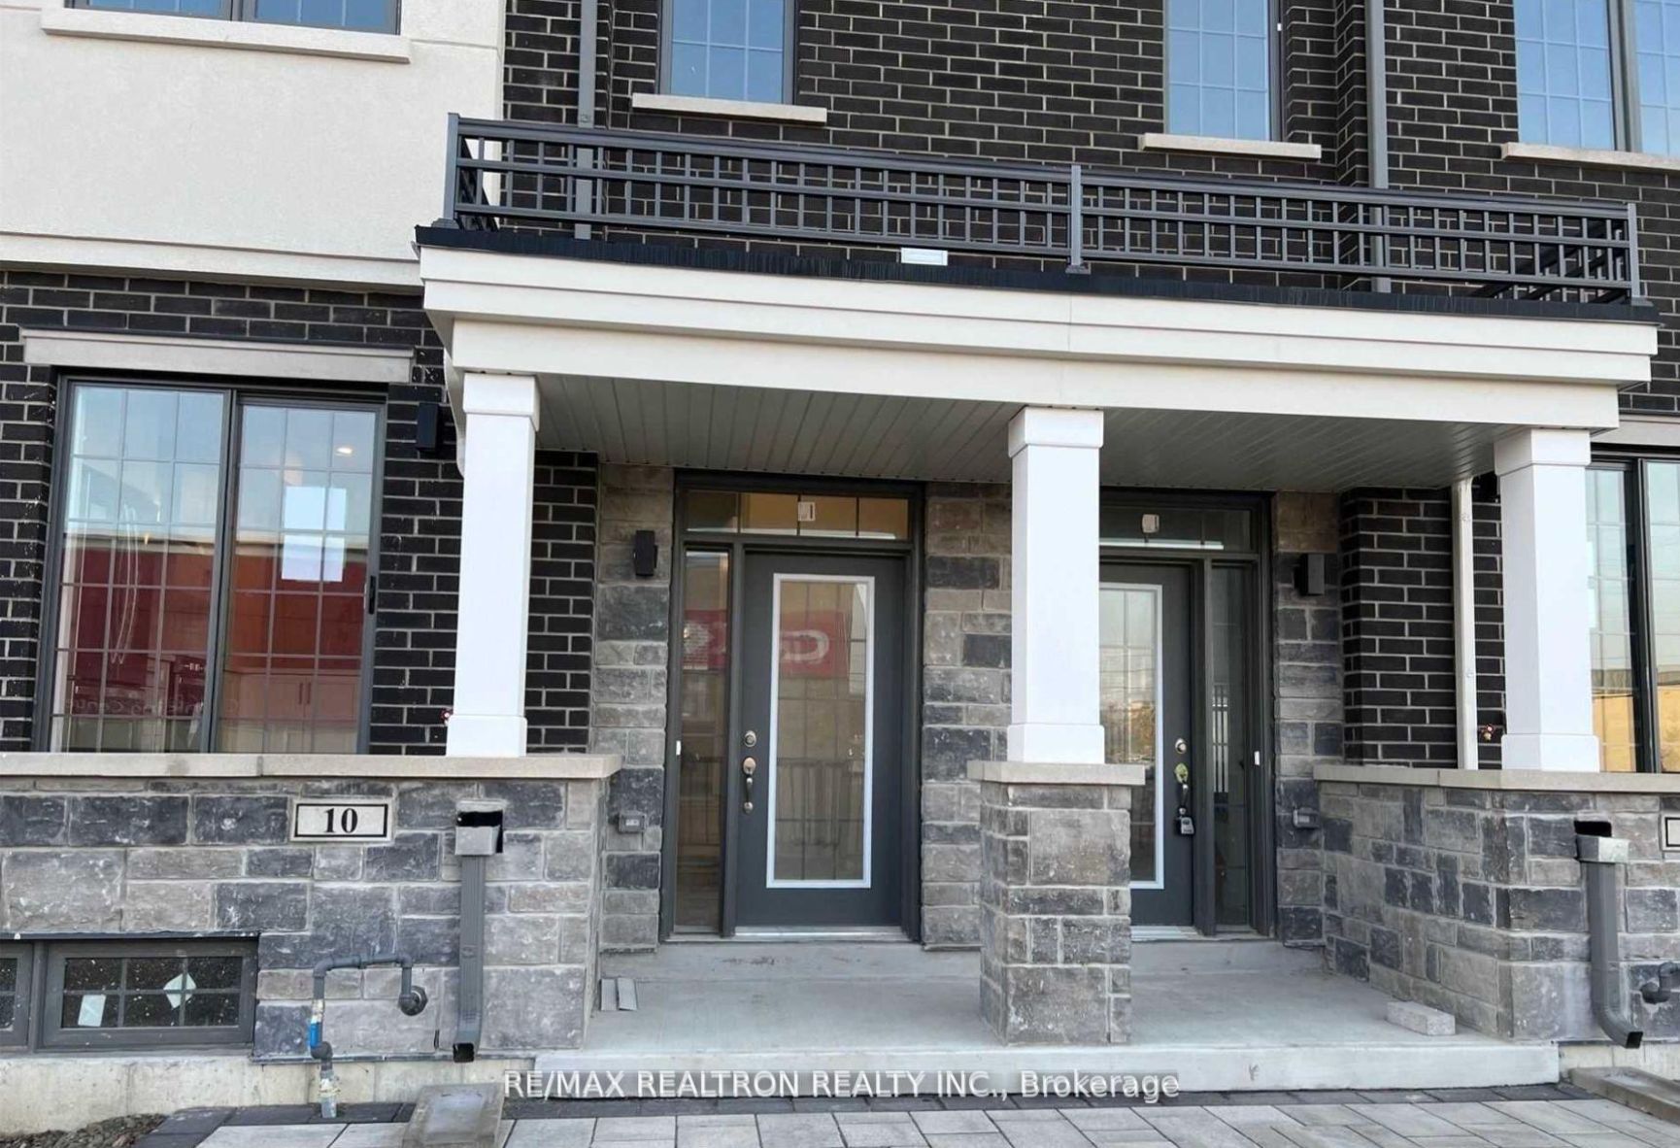
10 Maybank Lane,Whitchurch-Stouffville, ON L4A 2S9
Whitchurch-Stouffville, ON L4A 2S9

Description
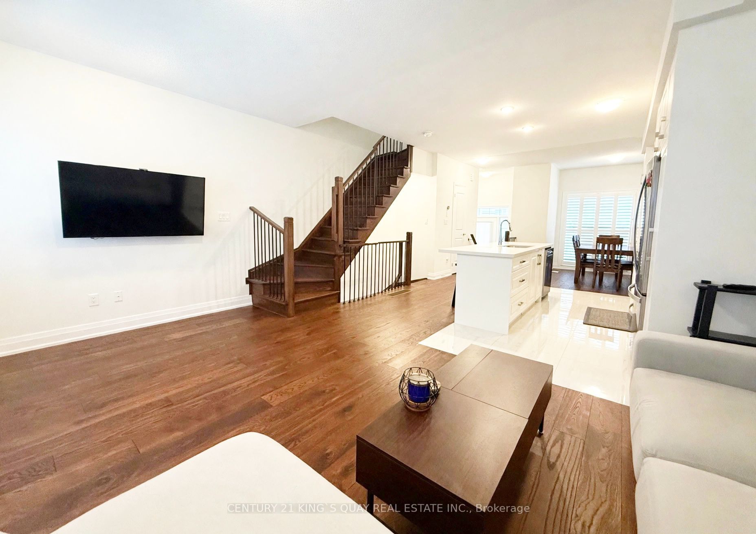
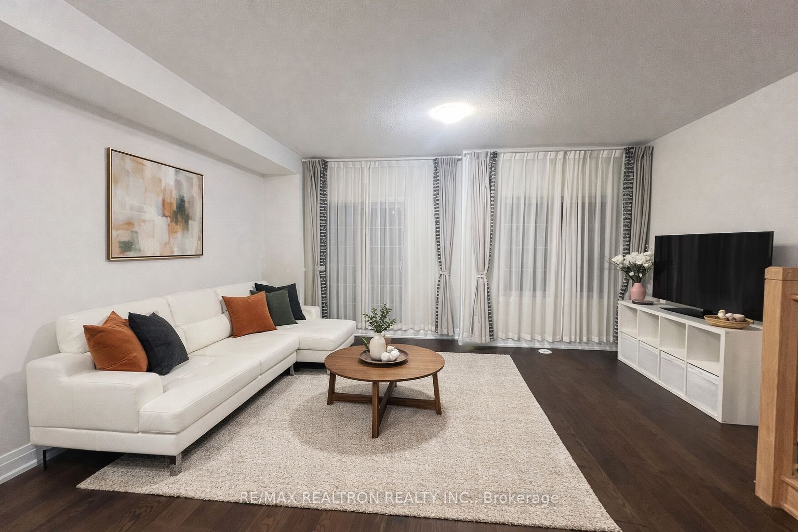
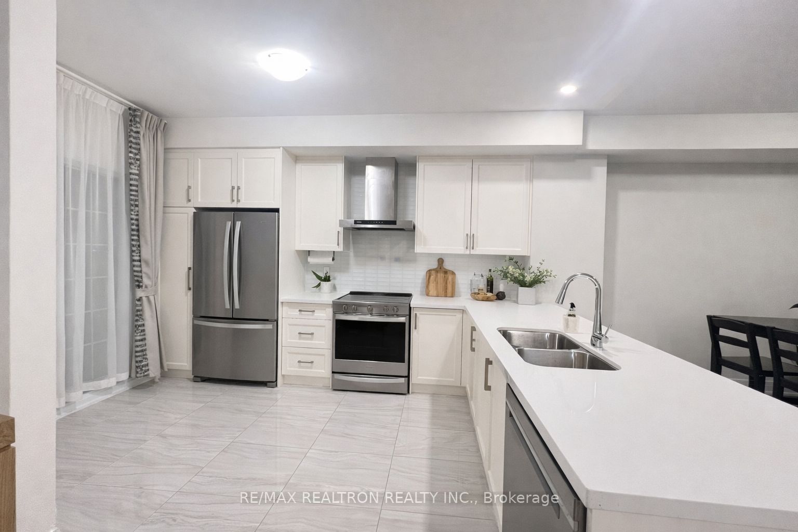
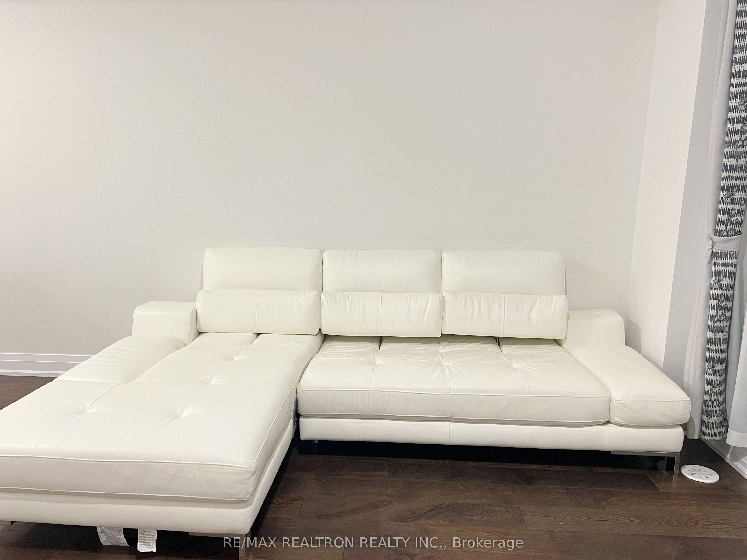
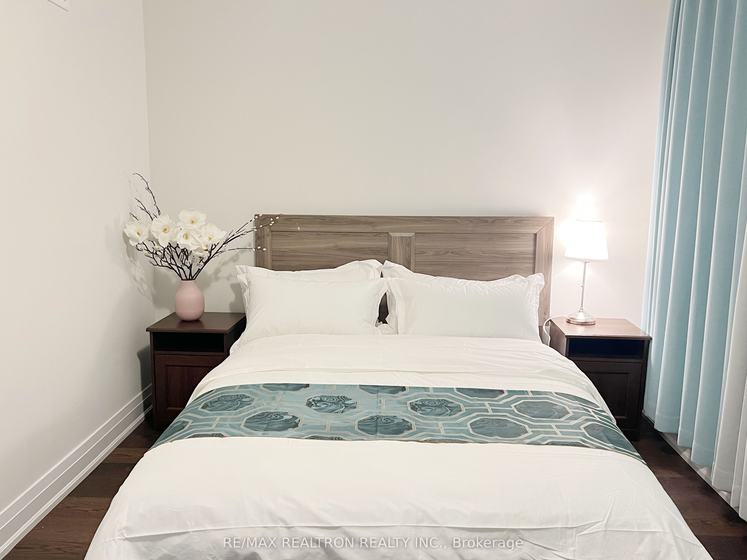
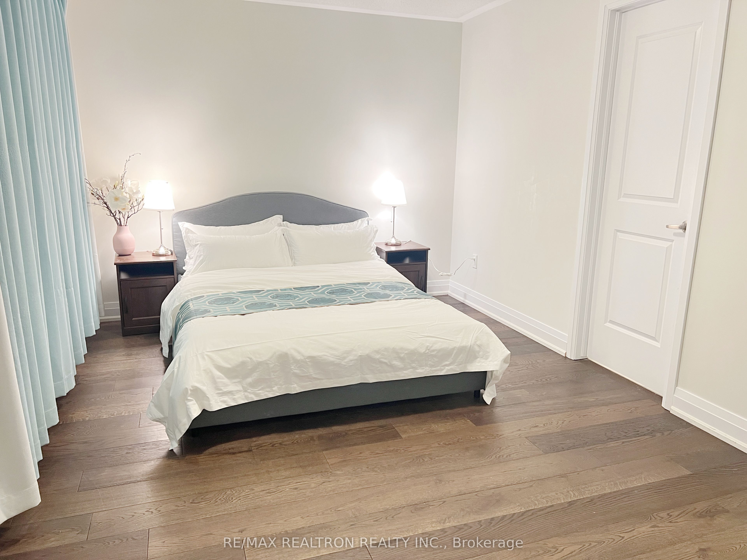
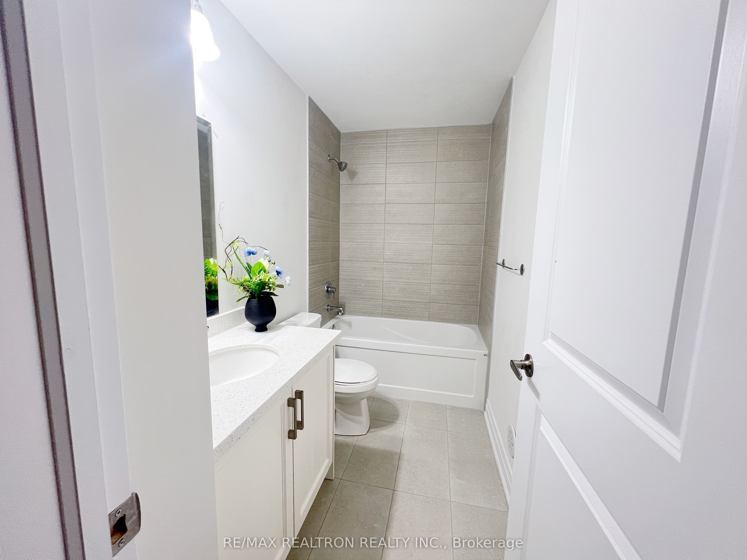
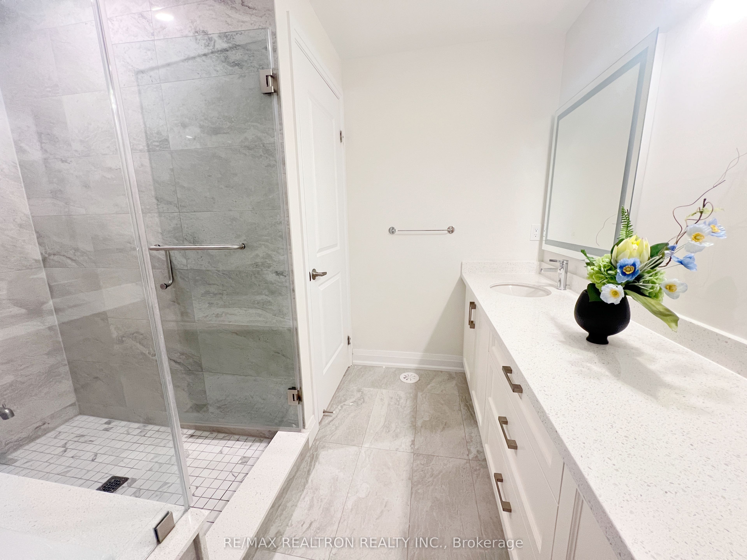
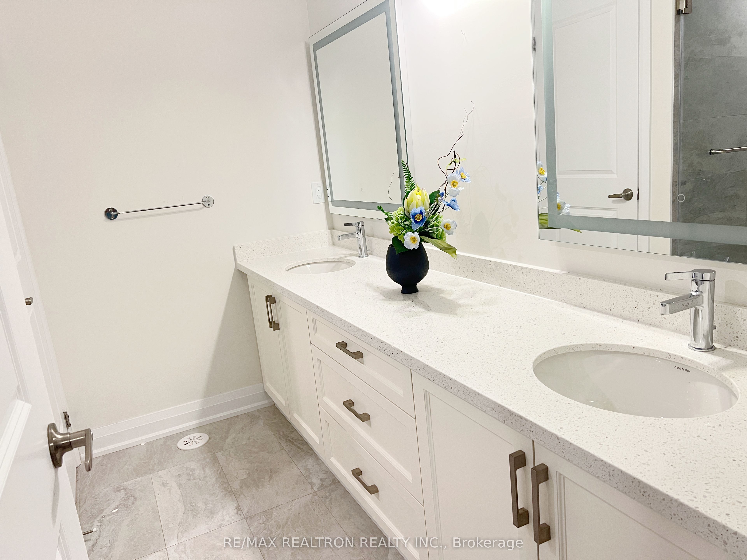
Beautifully designed townhouse in a convenient and growing community, offering a rare layout with **a private ensuite for each bedroom**-an excellent feature for families, professionals, or buyers looking for added privacy and flexibility. Large windows bring in plenty of natural light, while hardwood flooring throughout gives the home a clean and timeless look.The modern kitchen features quartz countertops, custom cabinetry, and a spacious centre island with plenty of room for cooking, dining, and entertaining. The open-concept living and dining area provides a comfortable space for both everyday living and hosting family and friends. Located just steps from Longo's, Shoppers Drug Mart, restaurants, cafés, banks, parks, and schools, with convenient access to GO Transit for an easy commute. Everything you need for daily life is close by. A great opportunity for buyers looking for a well-maintained home with a functional layout, private ensuites, and excellent access to shopping, transit, and neighbourhood amenities.
Details
| MLS # | N13867434 |
|---|---|
| Listing Type | For Sale |
| Style | House |
| Sub-Type | Resale |
| Status | New |
| Year | 0 |
| Days On Site | 15 |
| Listing Provided By | RE/MAX REALTRON REALTY INC. | N13867434 498502 |
Features
| Bed(s) | 4 |
|---|---|
| Bath(s) | 5 |
| Garage | 2 |
| Story(s) | 3 |
| Acreage | 0.03 |
| Water Front | None |
| Property View | Clear |
Interior
| Interior Features | Carpet Free, Built-In Oven |
|---|---|
| Cooling | Central Air |
| Heat Source | Gas |
| Fireplace Yes / No | No |
Exterior
| Roof | Asphalt Rolled |
|---|---|
| Foundation Details | Concrete |
| View | Clear |
| Construction Materials | Brick |
| Security Features | None |
Parking
| Garage Yes / No | Yes |
|---|---|
| Parking Features | None |
Utilities
| Sewer | Sewer |
|---|
Taxes
| Tax Annual Amount | 5850.9 |
|---|---|
| Tax Legal Description | PART BLOCK 2, PLAN 65M4777 PART 3, 65R40364; TOGETHER WITH AN UNDIVIDED COMMON INTEREST IN YORK REGION COMMON ELEMENTS CONDOMINIUM CORPORATION NO. 1524 TOGETHER WITH AN EASEMENT OVER PART LOT 35, CONCESSION 8, PART 2, PLAN 65R39836 AS IN YR2017799 TOGETHER WITH AN EASEMENT OVER PART LOT 35, CONCESSION 8, PART 3, PLAN 65R39836 AS IN YR3111766 TOGETHER WITH AN EASEMENT OVER PART LOT 35, CONCESSION 8, PART 3, PLAN 65R39836 AS IN YR3017631 TOGETHER WITH AN EASEMENT OVER PART LOT 35, CONCESSION 8, PA |
| Tax Year | 2026 |
Area Information
| Province | ON |
|---|---|
| County | York |
| City | Whitchurch-Stouffville |
| Postal Code | L4A 2S9 |
| Area | Stouffville |
| Listing VS Median (in L4A 2S9) | |
Price: $980,000 low | high Med: $313,800 On site: 15 low | high Med: 42 | |
Request a showing
Request a showing
Contact
Learn More About This Property

| Province | ON |
|---|---|
| County | York |
| City | Whitchurch-Stouffville |
| Postal Code | L4A 2S9 |
| Area | Stouffville |
| Listing VS Median (in L4A 2S9) | |
Price: $980,000 low | high Med: $313,800 On site: 15 low | high Med: 42 | |