10-744 Nelson Street W,Port Dover, ON N0A 1N0
Port Dover, ON N0A 1N0



Description
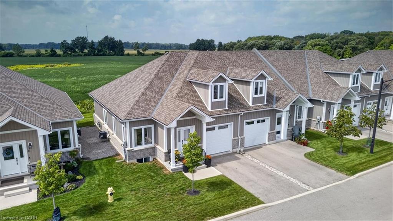
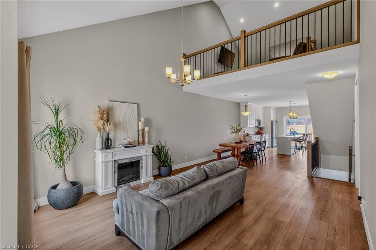
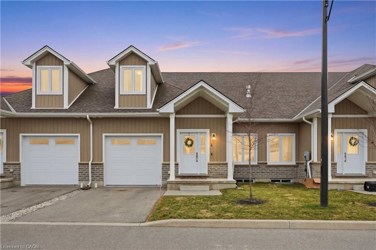
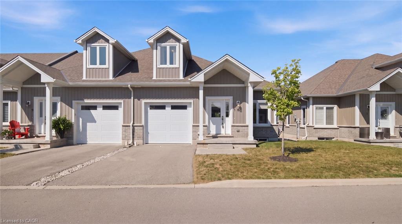
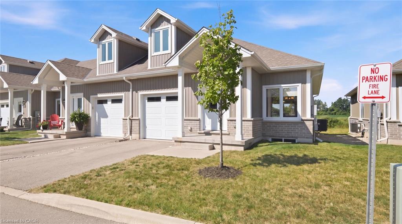
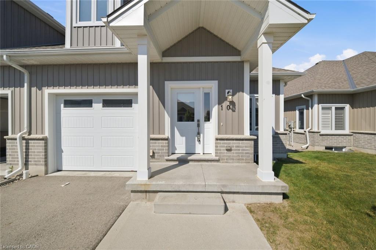
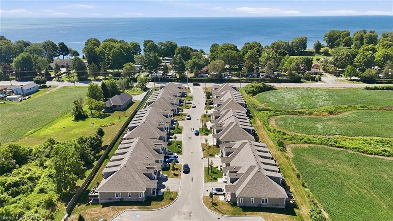
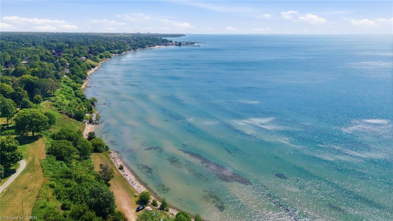
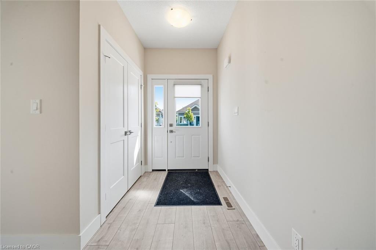
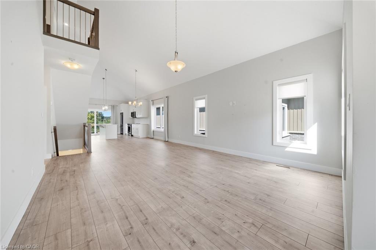
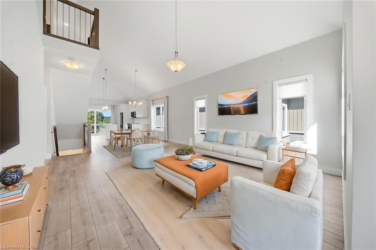
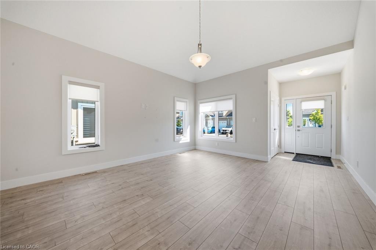
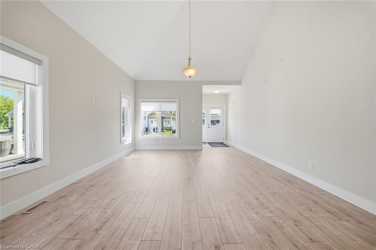
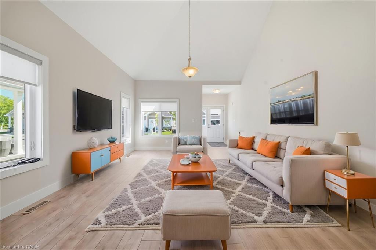
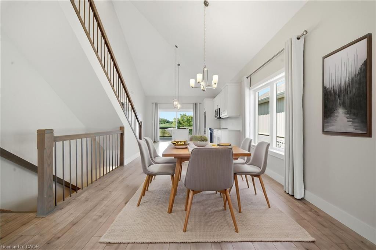
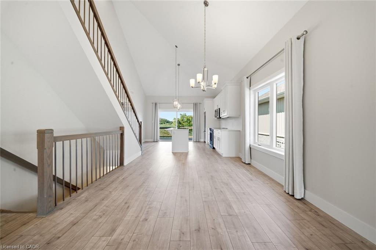
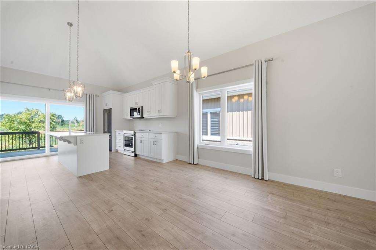
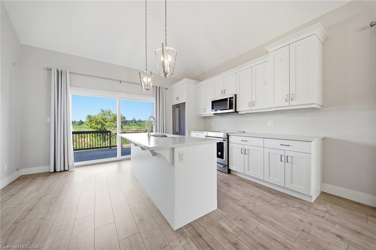
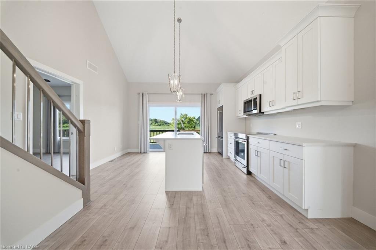
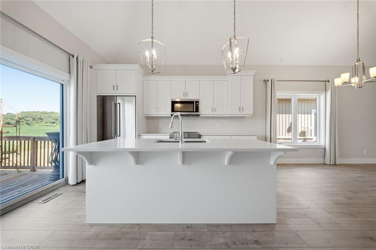
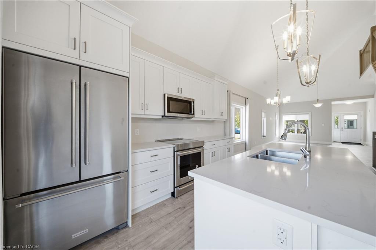
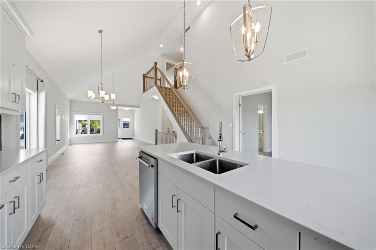
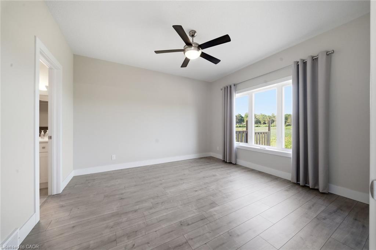
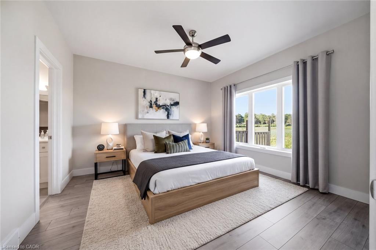
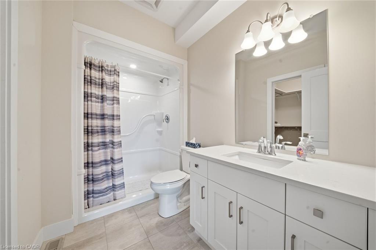
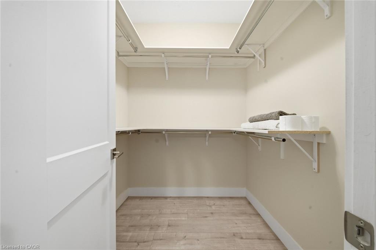
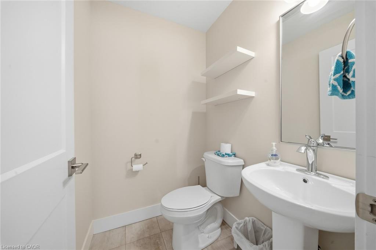
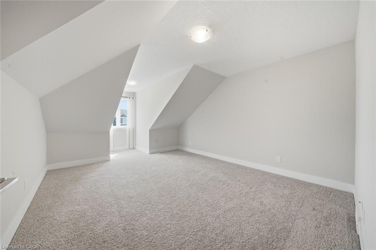
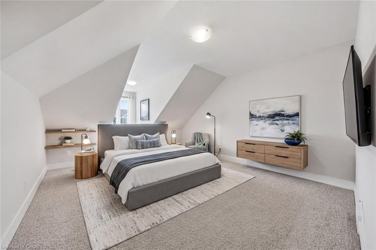
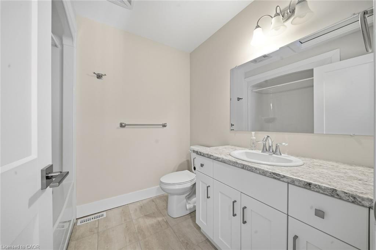
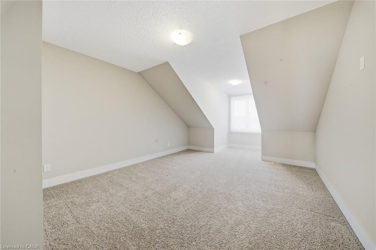
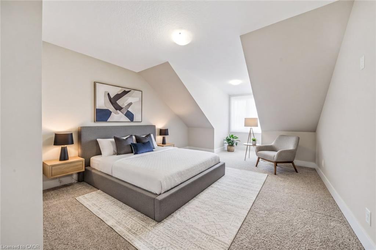
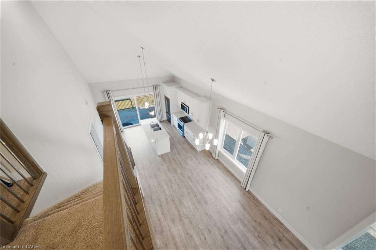
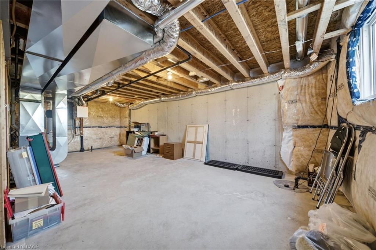
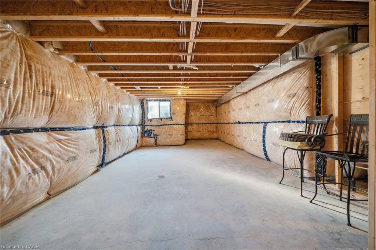
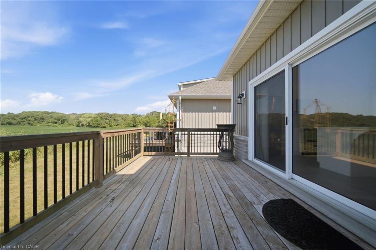
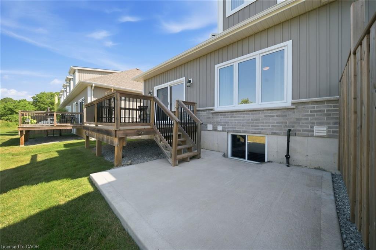
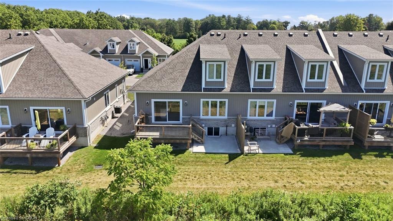
Welcome to 744 Nelson Street, Unit 10. A beautifully designed bungalow condo with loft in the charming town of Port Dover. Built in 2020, this bright and modern home offers the perfect combination of comfort, convenience, and low-maintenance living. The open-concept main floor is designed for easy everyday living and entertaining, featuring a stylish kitchen with quartz countertops, plenty of natural light, and patio doors leading to a private deck overlooking open fields. It's the perfect place to relax with your morning coffee or take in Norfolk County's beautiful evening sunsets. The spacious primary bedroom is conveniently located on the main floor and features a walk-in closet and private 3-piece ensuite. Main-floor laundry and inside access from the attached single-car garage add to the home's everyday convenience. Upstairs, the loft area offers two additional bedrooms and a 4-piece bathroom, providing plenty of space for family, guests, or a home office. The unfinished basement offers excellent potential to create additional living space and includes a rough-in for a future bathroom. With its attractive brick and vinyl exterior, modern finishes, bright interior, and easy-care lifestyle, this home is ideal for those looking to enjoy everything Port Dover has to offer. Located just minutes from the sandy beach, waterfront, restaurants, shops, grocery stores, and all the amenities of this beloved lakeside community, this is your opportunity to enjoy relaxed living on Ontario's beautiful South Coast.
Details
| MLS # | 40858733 |
|---|---|
| Listing Type | For Sale |
| Style | Town House |
| HOA Dues | $637 |
| Sub-Type | Resale |
| Status | Active Under Contract |
| Year | 2020 |
| Days On Site | 12 |
| Listing Provided By | RE/MAX Erie Shores Realty Inc. Brokerage | Lisa Vandenbussche |
Features
| Bed(s) | 3 |
|---|---|
| Bath(s) | 3 Total |
| SQ Feet | 1,631 |
| Garage | 1 |
| Basement | Y |
| Story(s) | 1 |
| Zoning | R4 |
| Water Front | Yes |
Interior
| Appliances | Range, Dishwasher, Dryer, Microwave, Range Hood, Refrigerator, Washer |
|---|---|
| Rooms Total | 10 |
| Interior Features | High Speed Internet, Air Exchanger, Auto Garage Door Remote(s), Built-In Appliances |
| Cooling | Central Air |
| Cooling Yes / No | No |
| Heating | Fireplace-Gas, Forced Air, Natural Gas |
| Heating Yes / No | Yes |
| Window Features | Window Coverings |
| Laundry Features | Main Level |
Exterior
| Exterior Features | Year Round Living |
|---|---|
| Lot Features | Urban, Beach, Library, Quiet Area, Rec./Community Centre |
| Construction Materials | Brick, Vinyl Siding |
| Roof | Asphalt Shing |
| Foundation Details | Poured Concrete |
| Waterfront Features | Lake/Pond |
| Patio And Porch Features | Deck, Porch |
| Security Features | Smoke Detector |
Parking
| Garage Spaces | 1 |
|---|---|
| Parking Features | Attached Garage, Garage Door Opener, Asphalt |
| Open Parking Yes / No | Yes |
| Attached Garage Yes / No | Yes |
Utilities
| Utilities | Electricity Connected, Natural Gas Connected, Phone Connected |
|---|---|
| Sewer | Sewer (Municipal) |
Taxes
| Tax Annual Amount | 5115 |
|---|
Area Information
| Province | ON |
|---|---|
| County | Norfolk |
| City | Port Dover |
| Postal Code | N0A 1N0 |
| Area | Port Dover |
| Subarea | Port Dover |
| Community Name | Port Dover |
| School District | Scs/Ht |
| Elementary School | Lakewood/St Celica |
| High School | Scs/Ht |
| Listing VS Median (in Port Dover) | |
Price: $589,000 low | high Med: $748,250 sqft: 1,631 low | high Med: 1,427 $ / sqft: $361 low | high Med: $527 On site: 12 low | high Med: 47 | |
Market Activity N0A 1N0
Request a showing
Request a showing
Contact
Learn More About This Property

| Province | ON |
|---|---|
| County | Norfolk |
| City | Port Dover |
| Postal Code | N0A 1N0 |
| Area | Port Dover |
| Subarea | Port Dover |
| Community Name | Port Dover |
| School District | Scs/Ht |
| Elementary School | Lakewood/St Celica |
| High School | Scs/Ht |
| Listing VS Median (in Port Dover) | |
Price: $589,000 low | high Med: $748,250 sqft: 1,631 low | high Med: 1,427 $ / sqft: $361 low | high Med: $527 On site: 12 low | high Med: 47 | |