1 Cheswick Circle,London South, ON N6E 3L8
London South, ON N6E 3L8

Description
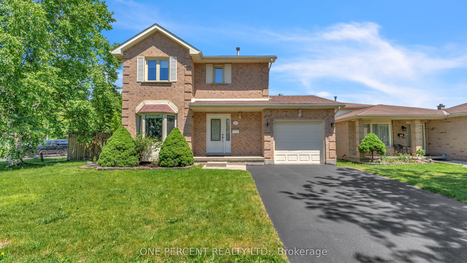
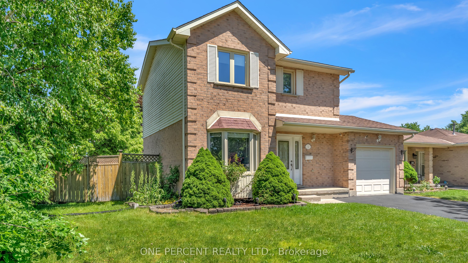
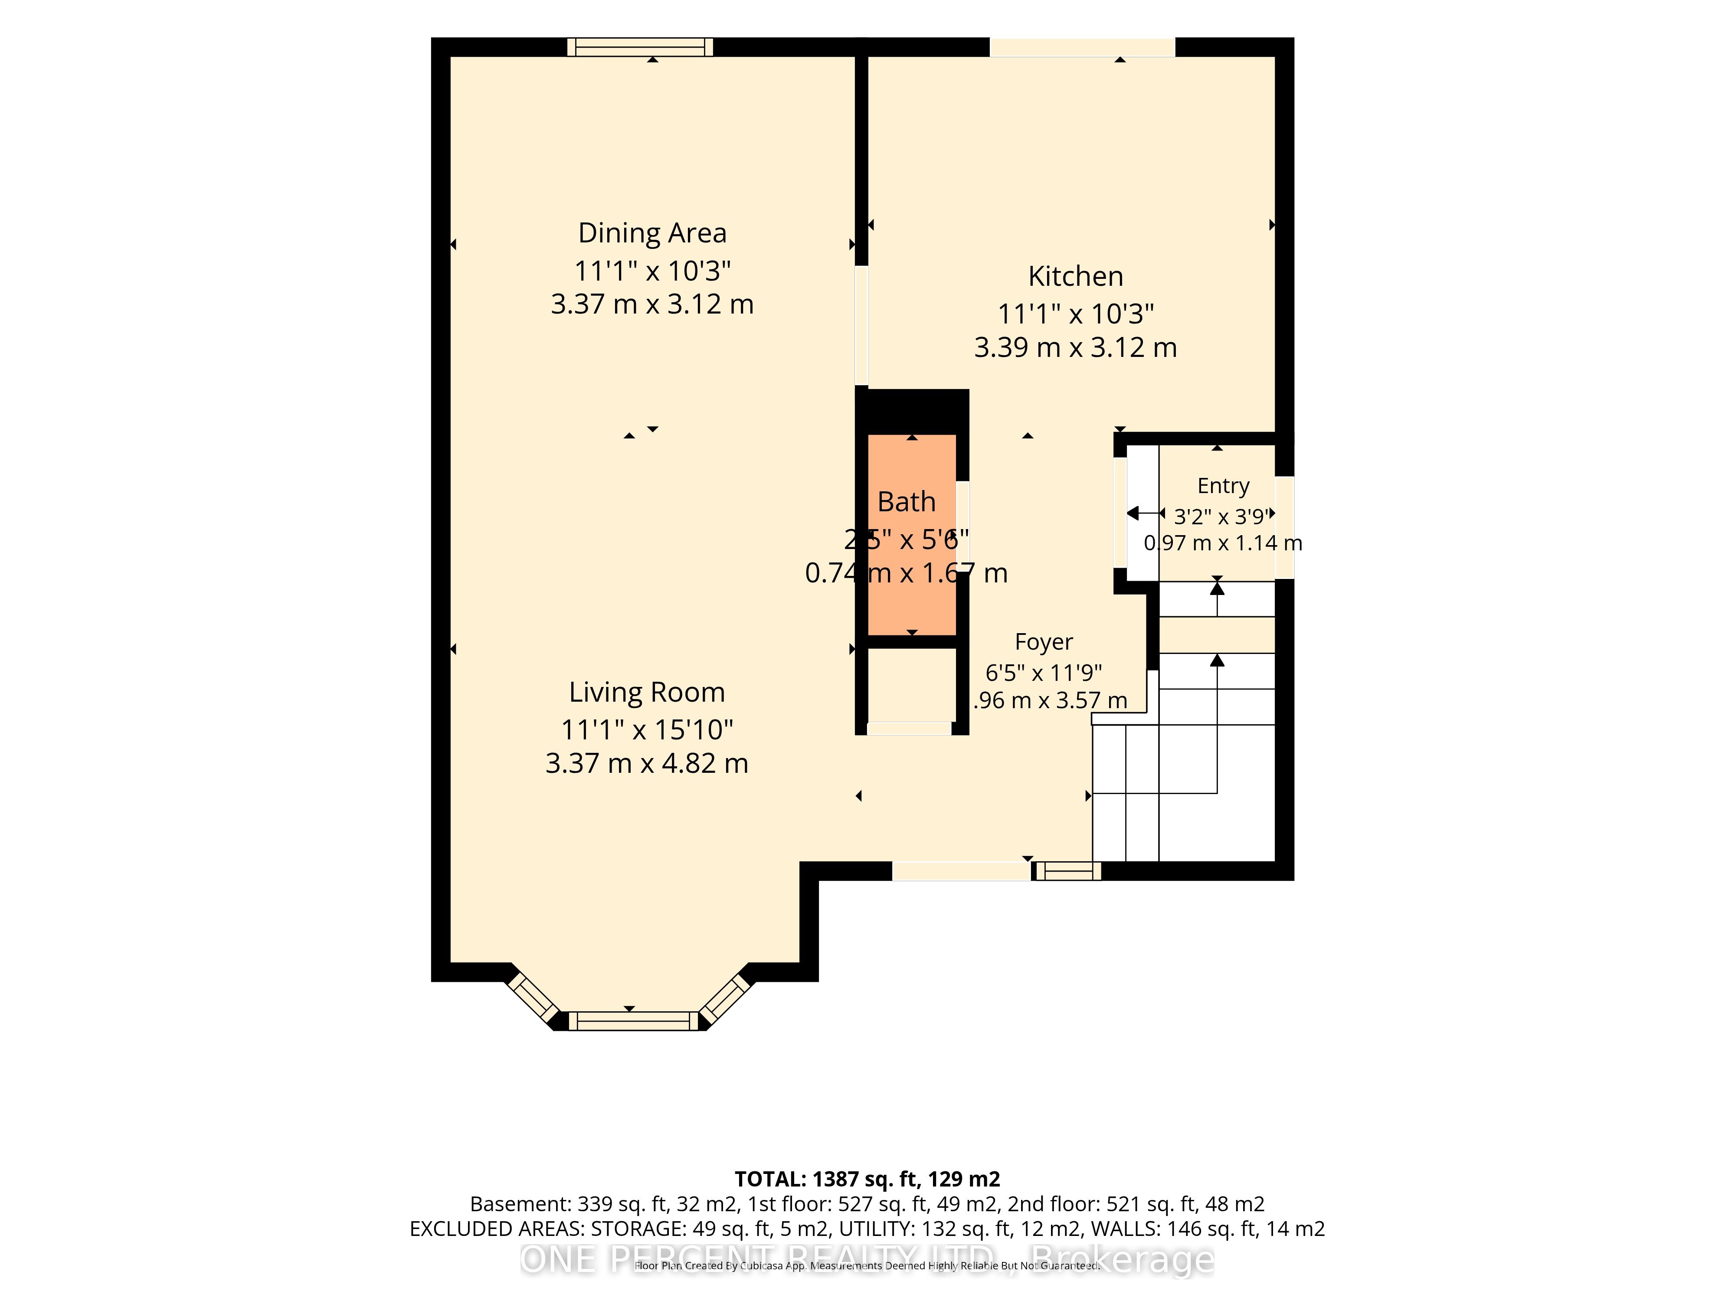
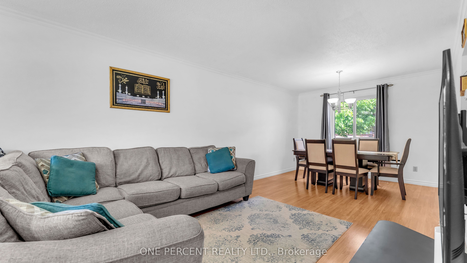
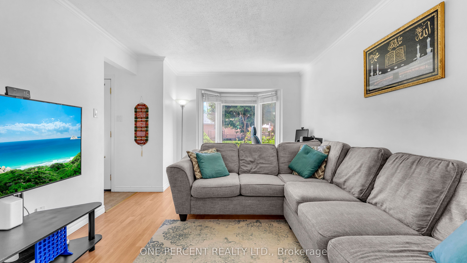
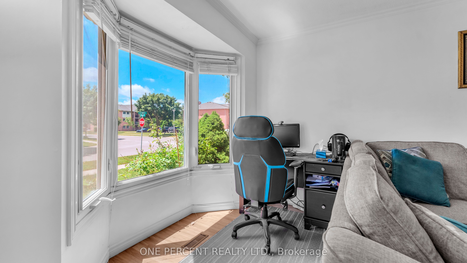
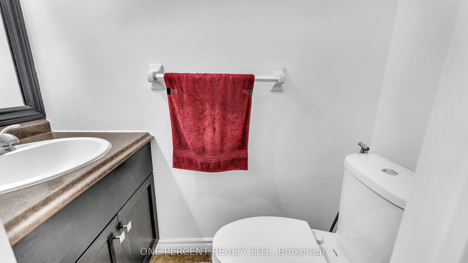
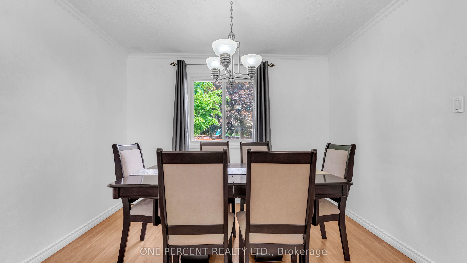
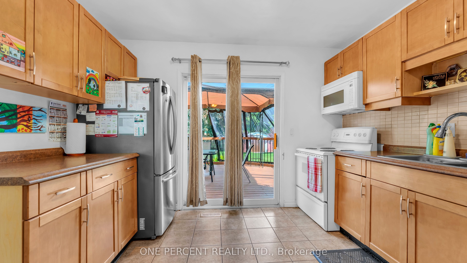
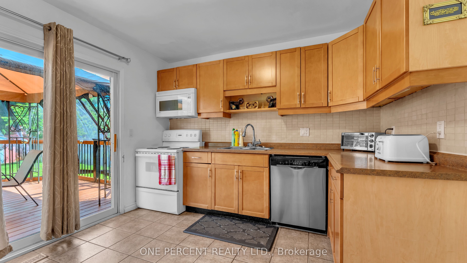
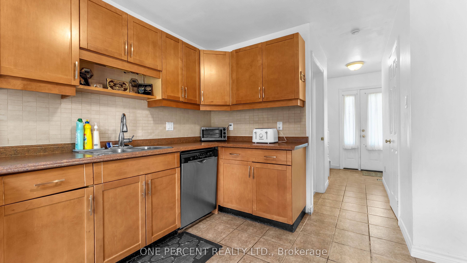
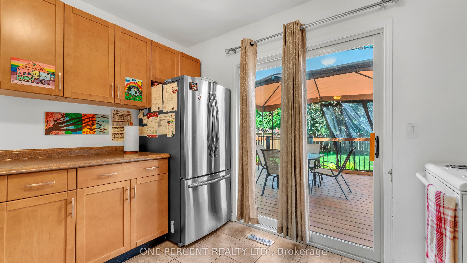
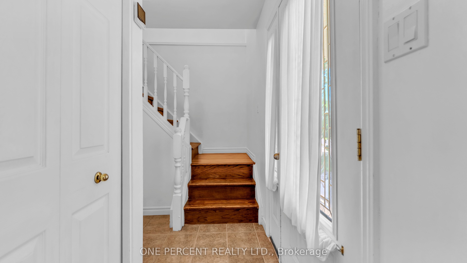
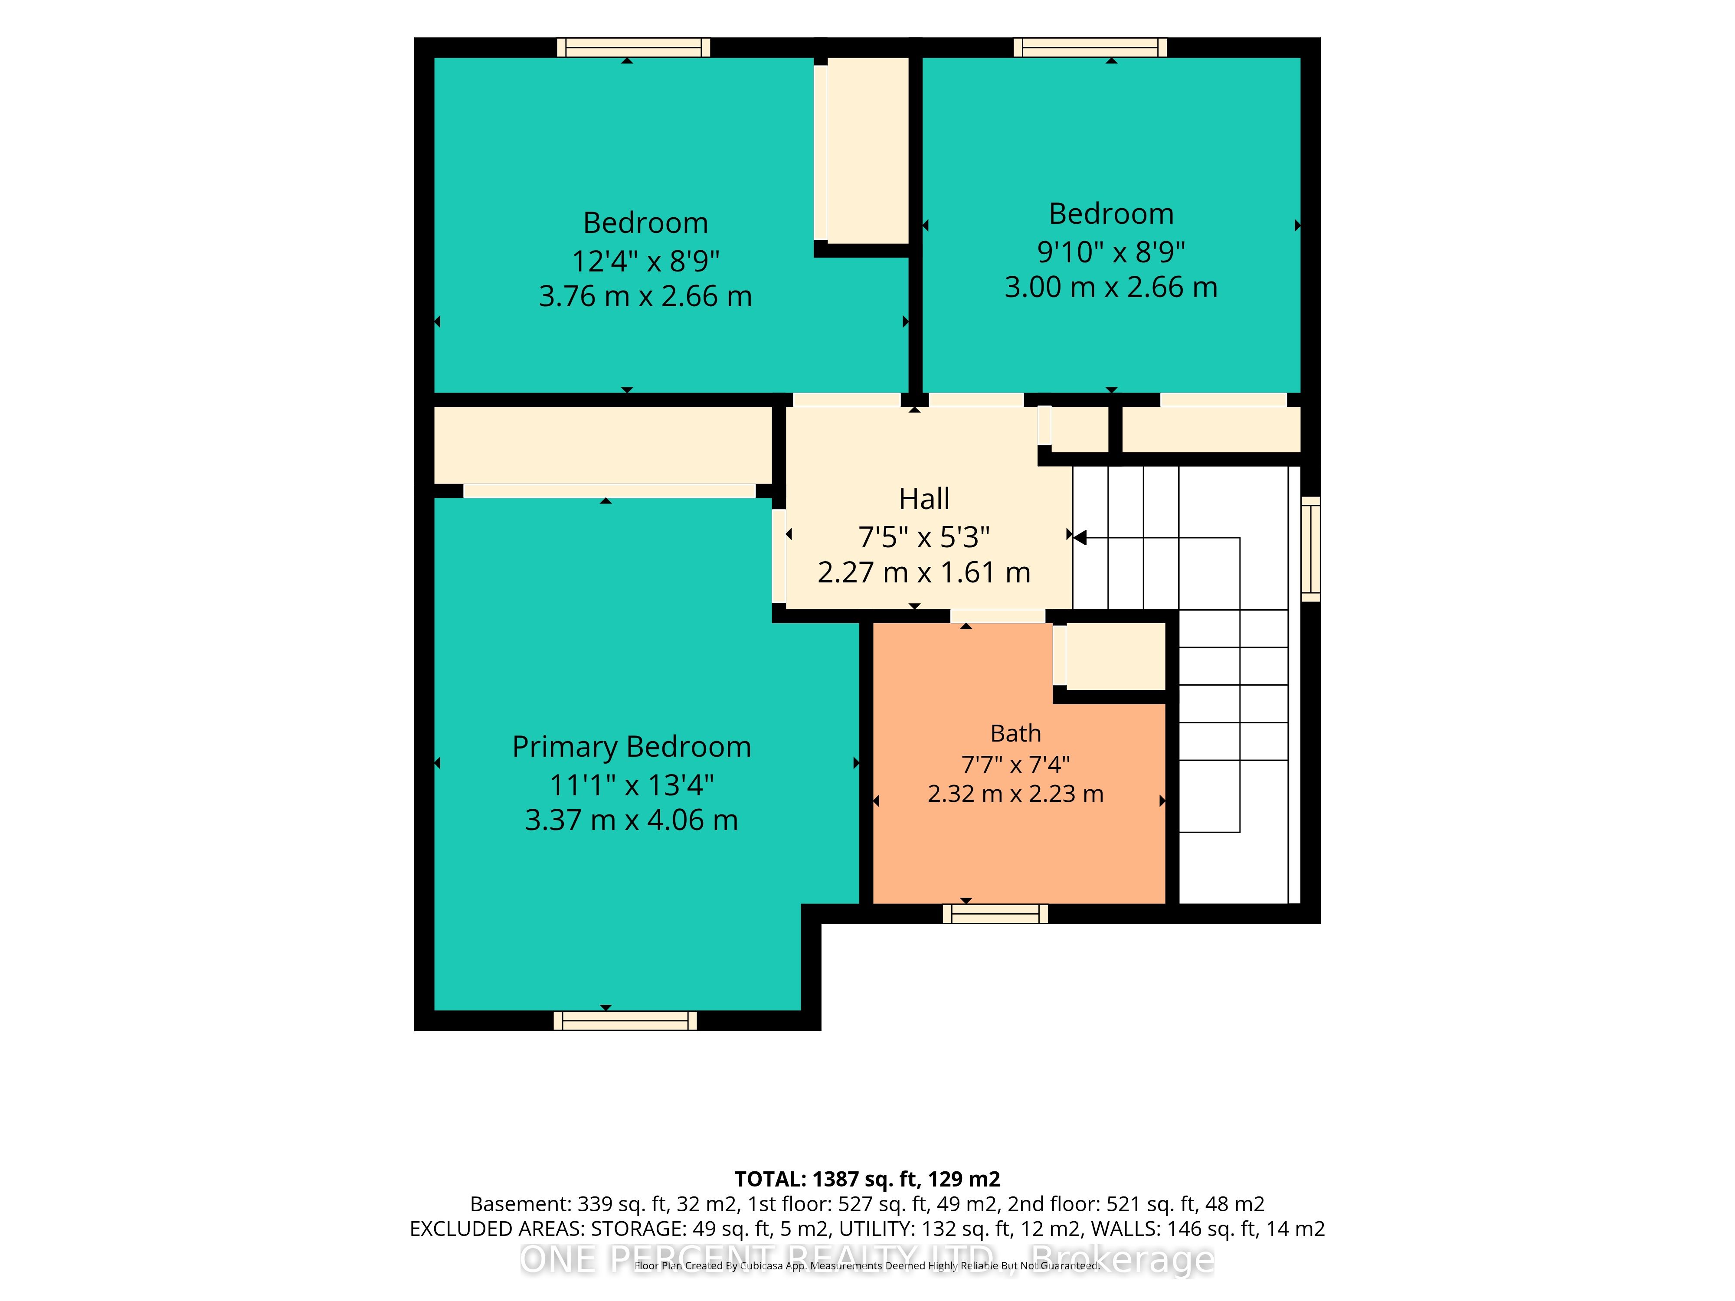
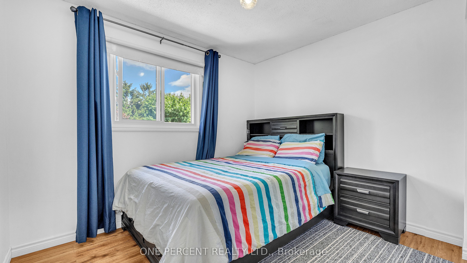
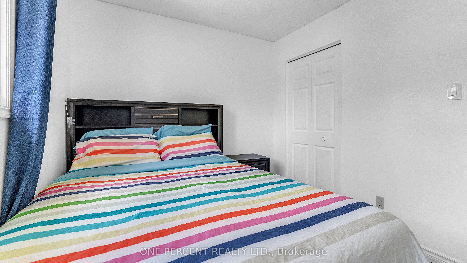
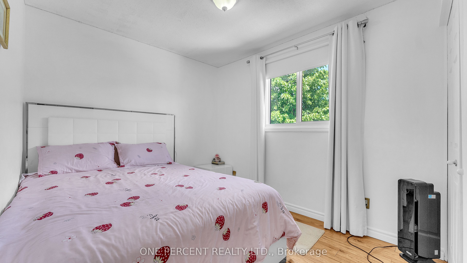
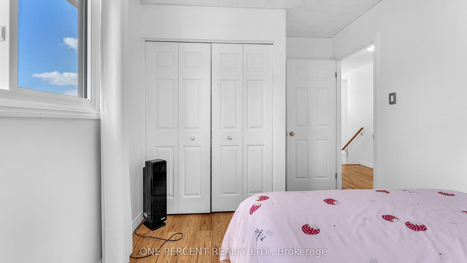
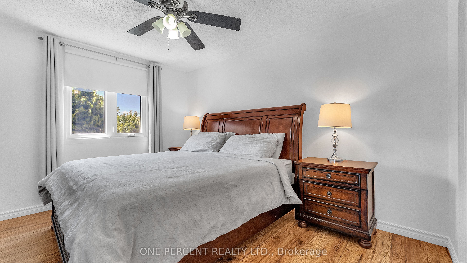
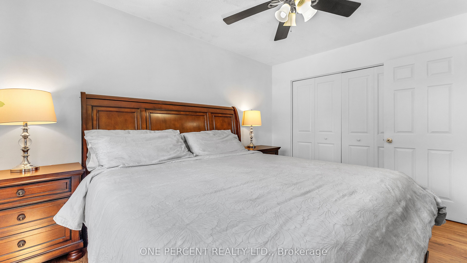
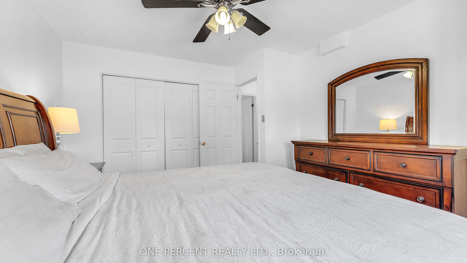
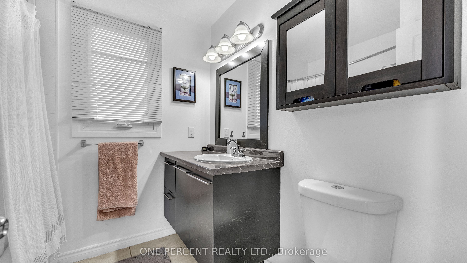
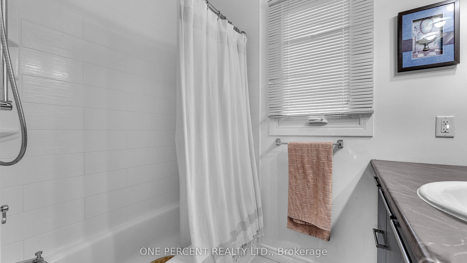
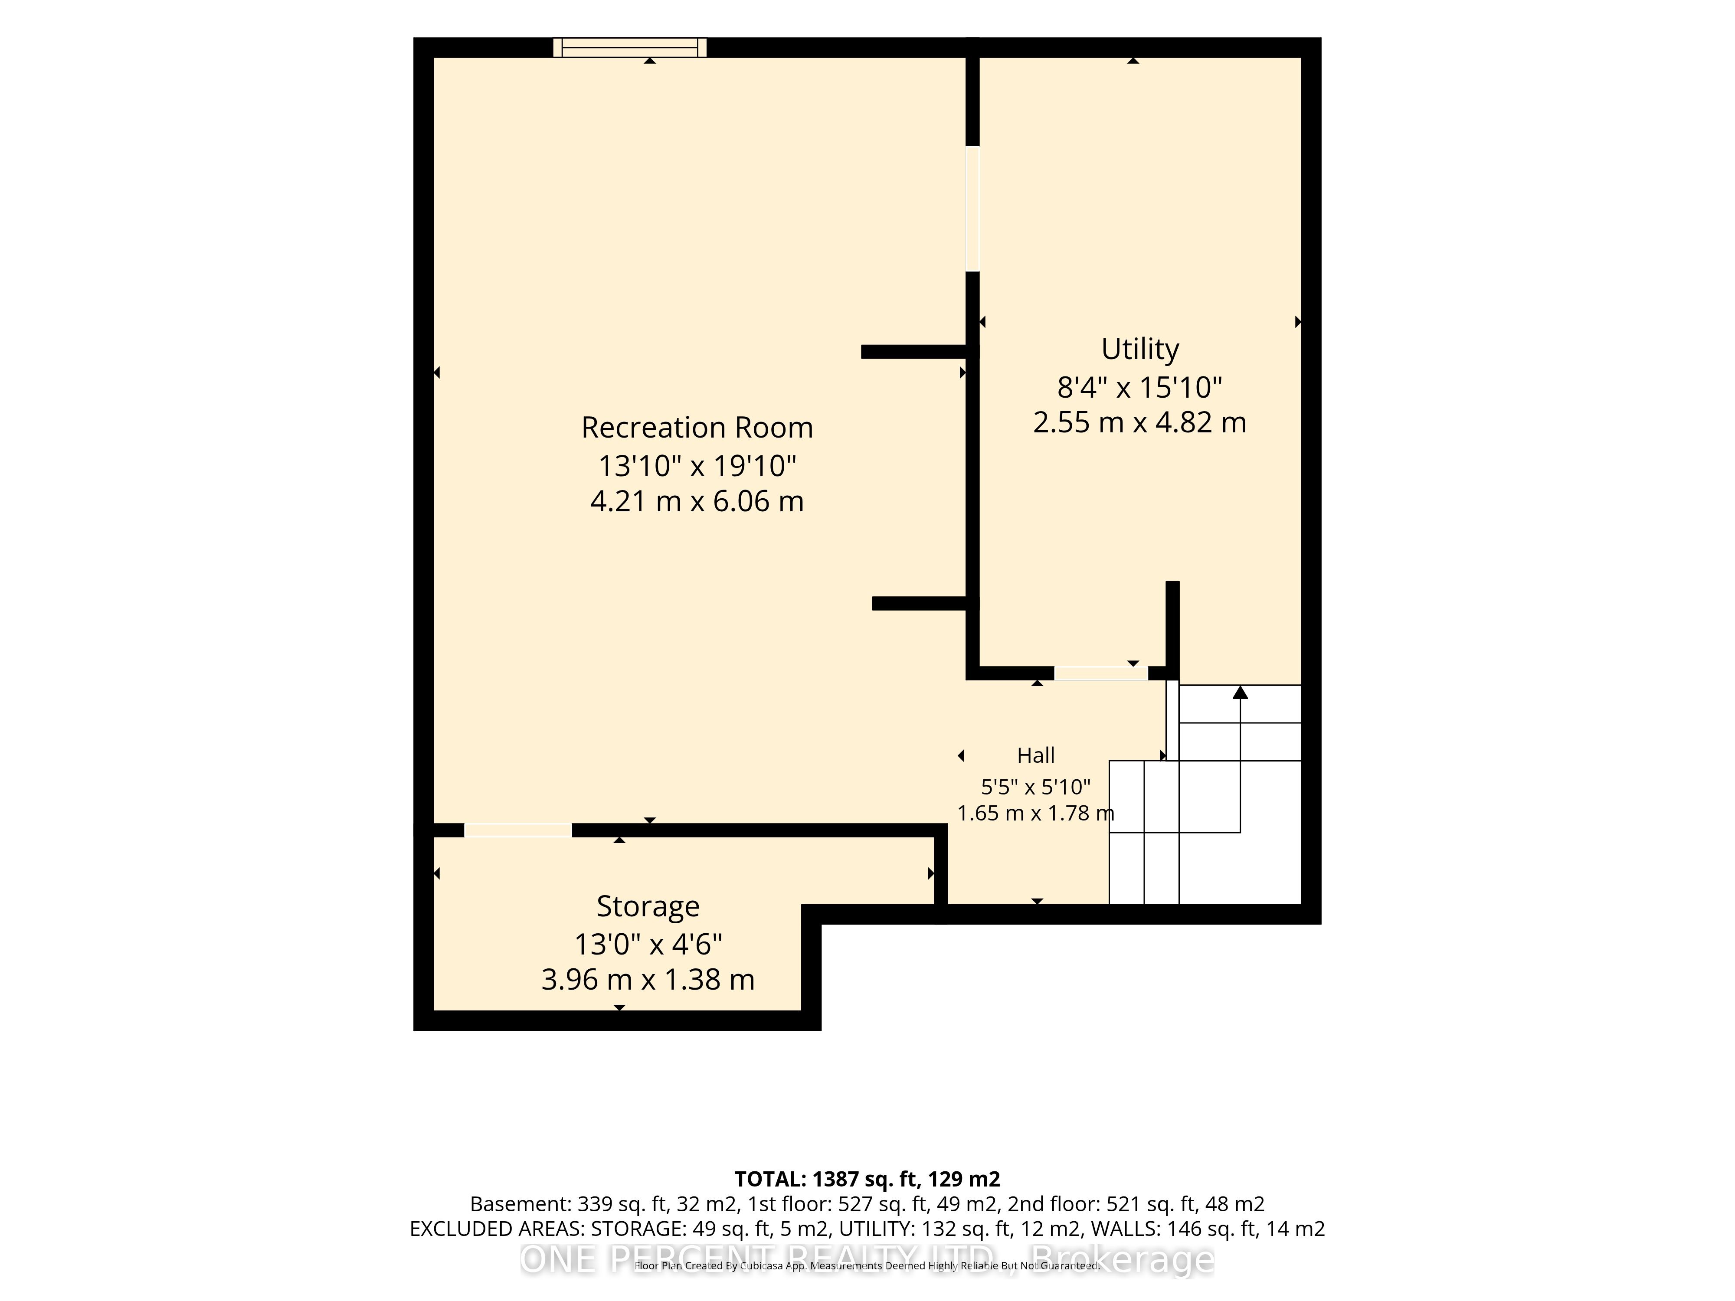
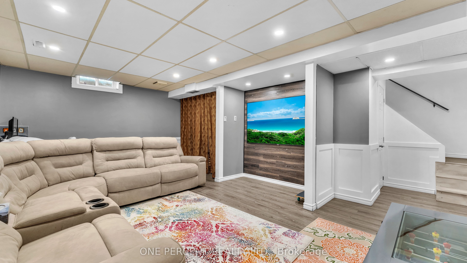
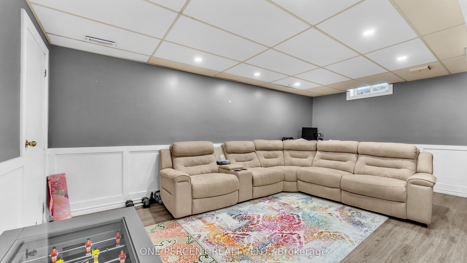
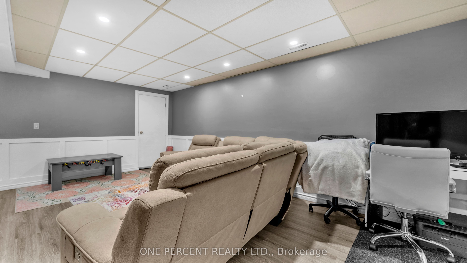
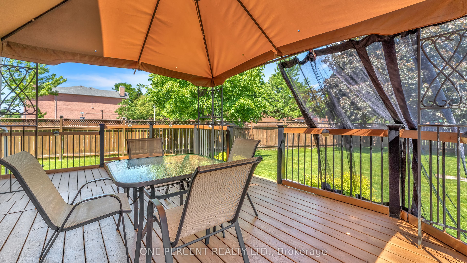
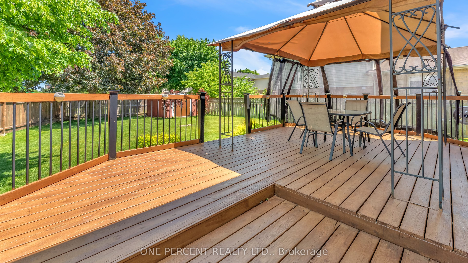
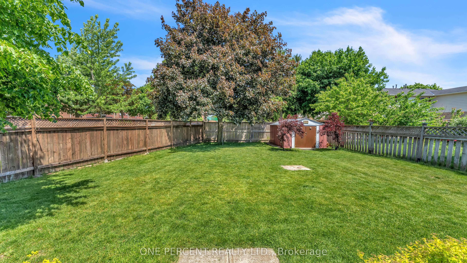
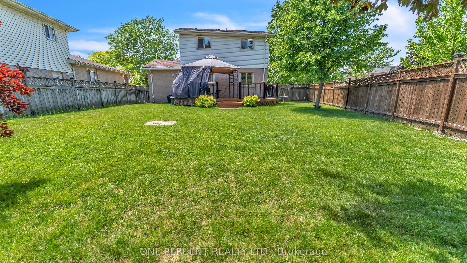
Welcome to 1 Cheswick Circle, a beautifully maintained two-storey detached home situated on a large corner lot in the desirable White Oaks neighborhood, offering the perfect blend of space, comfort, and convenience. At walking distance to groceries, schools, shopping, parks, and with quick access to Highway 401, this move-in-ready home is perfect for families and commuters alike. Attractive curb appeal is highlighted by a classic brick facade, double-wide driveway, and attached garage with inside entry. Inside, a bright foyer welcomes you into a spacious and functional layout featuring a sun-filled living room complete with a large bay window that fills the space with natural light. The formal dining room provides an ideal setting for family meals and entertaining, while the kitchen offers direct access to the backyard, seamlessly connecting indoor and outdoor living. Step outside to enjoy the fully fenced yard featuring an expansive deck and gazebo, creating the perfect space for summer barbecues, outdoor dining, and relaxing with family and friends. A convenient two-piece powder room completes the main level. Upstairs, you'll find three generously sized bedrooms and a four-piece bathroom, providing ample space for a growing family. The finished lower level adds valuable living space with a large recreation room ideal for a playroom, office, or fitness area, while the unfinished section offers excellent storage and laundry space. Lovingly cared for and well maintained throughout, this exceptional property presents a fantastic opportunity to own a solid family home in one of London's most established and sought-after neighborhoods.
Details
| MLS # | X13631840 |
|---|---|
| Listing Type | For Sale |
| Style | House |
| Sub-Type | Resale |
| Status | New |
| Year | 0 |
| Days On Site | 24 |
| Listing Provided By | ONE PERCENT REALTY LTD. | X13631840 179505 |
Features
| Bed(s) | 3 |
|---|---|
| Bath(s) | 2 |
| Garage | 1 |
| Basement | Y |
| Story(s) | 2 |
| Acreage | 0.16 |
| Water Front | None |
Interior
| Interior Features | Auto Garage Door Remote, Sump Pump, Water Heater |
|---|---|
| Cooling | Central Air |
| Heat Source | Gas |
| Fireplace Yes / No | No |
| Rooms Total | 9 |
Exterior
| Exterior Features | Deck |
|---|---|
| Roof | Asphalt Shingle |
| Foundation Details | Poured Concrete |
| Topography | Flat |
| Construction Materials | Vinyl Siding, Brick |
Parking
| Garage Yes / No | Yes |
|---|---|
| Parking Features | Private Double, Other |
Utilities
| Sewer | Sewer |
|---|
Taxes
| Tax Annual Amount | 3302 |
|---|---|
| Tax Legal Description | PARCEL 41-1, SECTION 33M165 LOT 41 PLAN 33M165 LONDON/WESTMINSTER |
| Tax Year | 2025 |
Area Information
| Province | ON |
|---|---|
| County | Middlesex |
| City | London South |
| Postal Code | N6E 3L8 |
| Area | South X |
| Listing VS Median (in N6E 3L8) | |
Price: $549,900 low | high Med: $0 On site: 24 low | high Med: | |
Request a showing
Request a showing
Contact
Learn More About This Property

| Province | ON |
|---|---|
| County | Middlesex |
| City | London South |
| Postal Code | N6E 3L8 |
| Area | South X |
| Listing VS Median (in N6E 3L8) | |
Price: $549,900 low | high Med: $0 On site: 24 low | high Med: | |