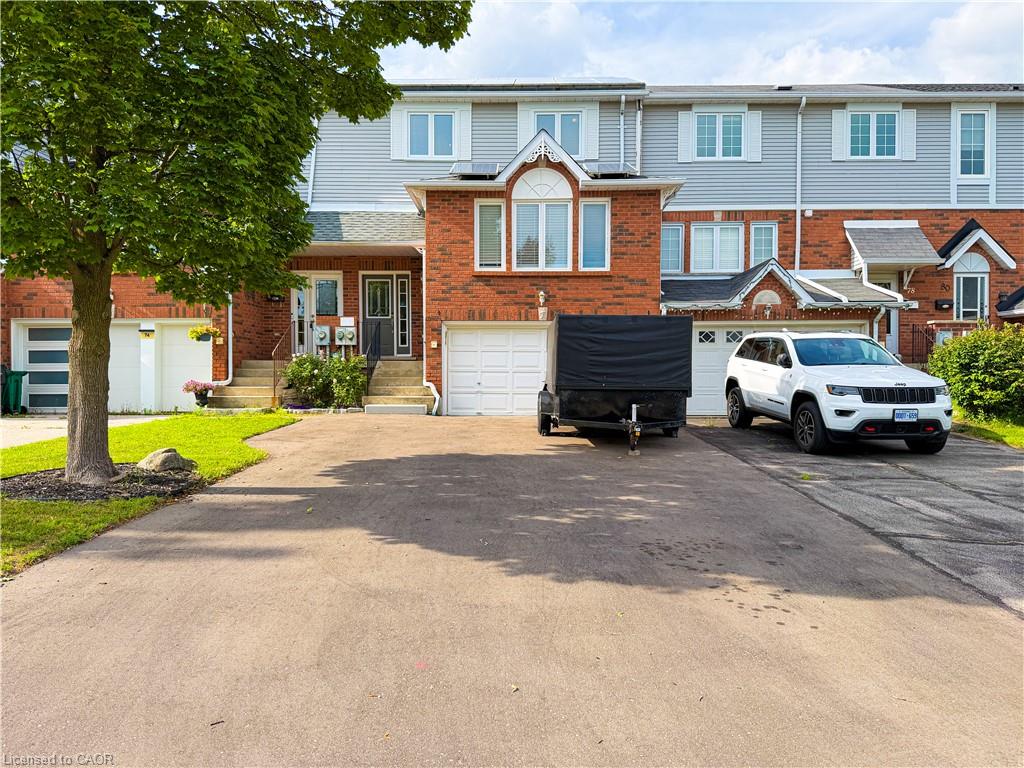
76 Fairgreen Close,Cambridge, ON N1T 1T7
Cambridge, ON N1T 1T7

Description
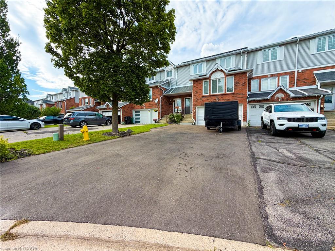
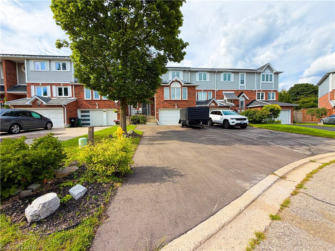
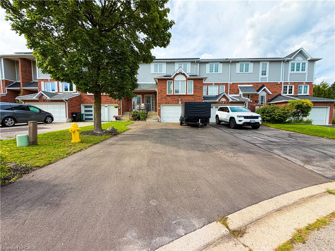
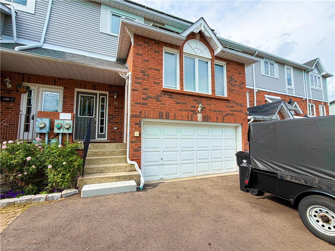
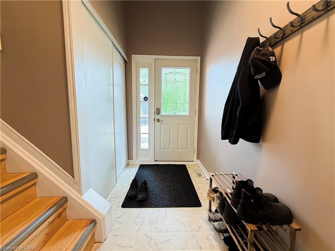
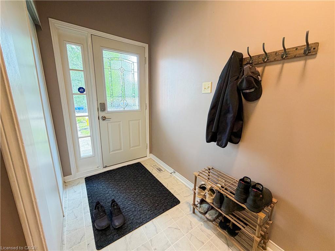
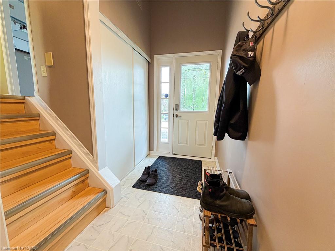
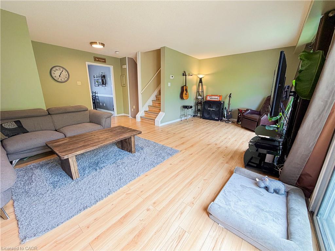
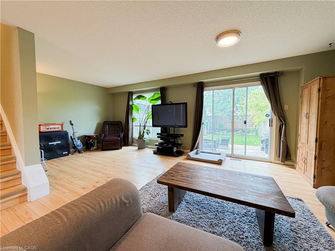
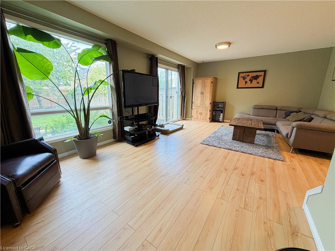
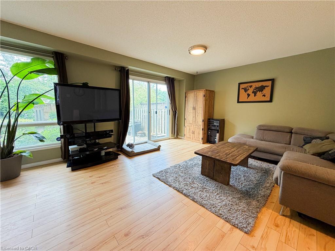
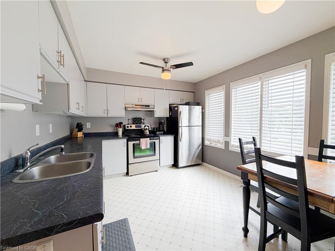
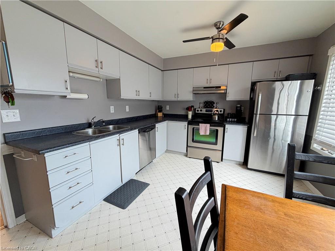
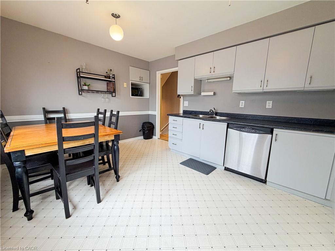
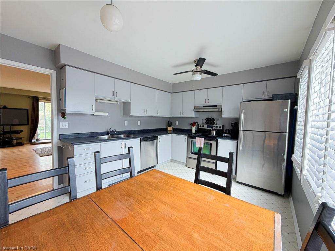
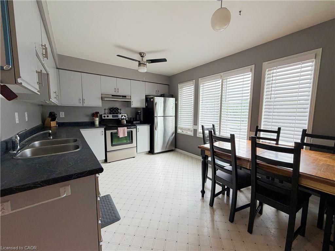
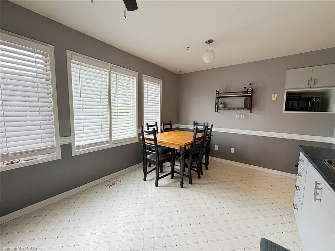
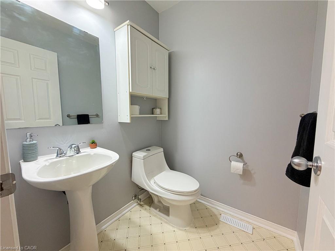
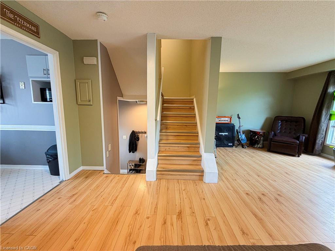
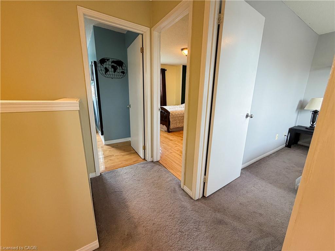
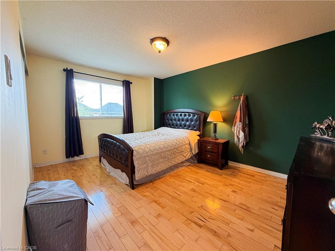
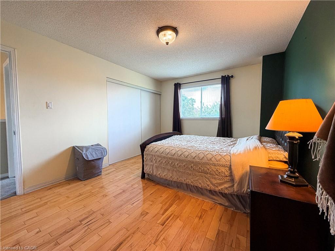
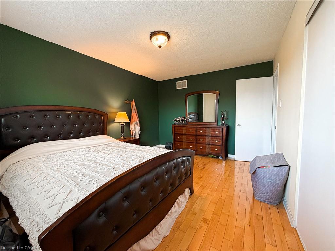
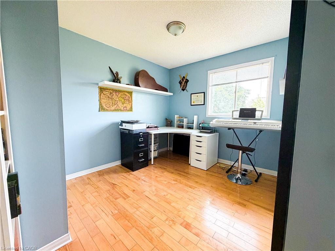
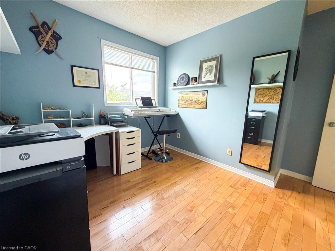
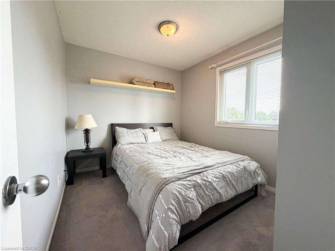
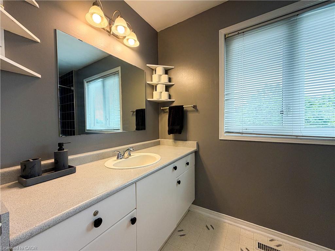
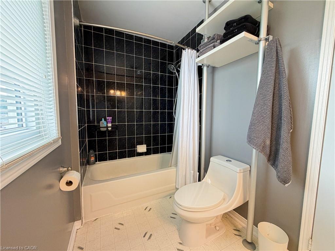
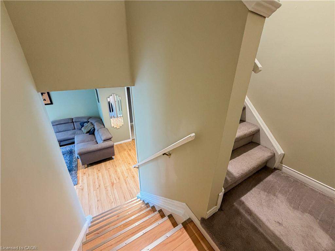
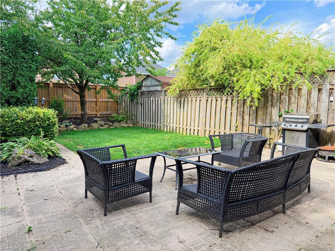
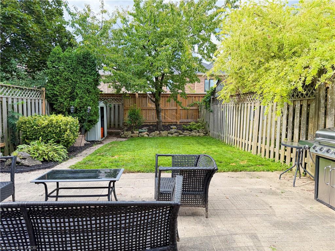
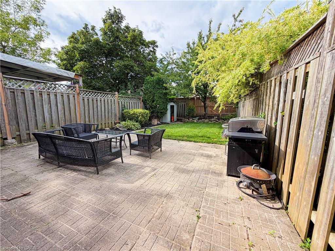
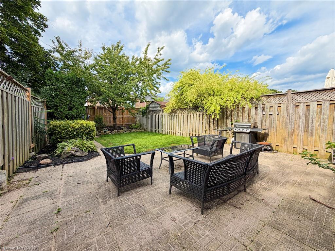
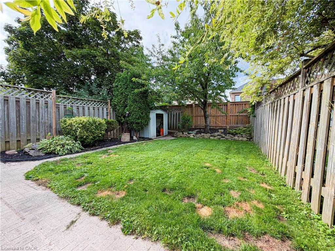
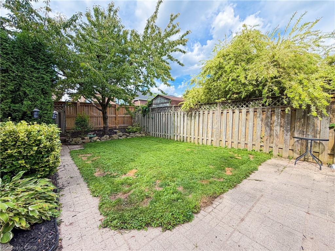
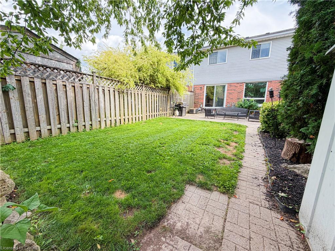
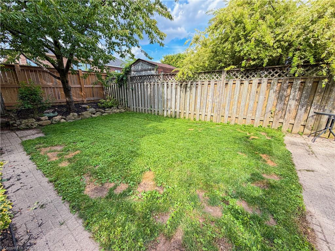
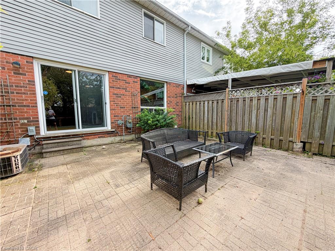
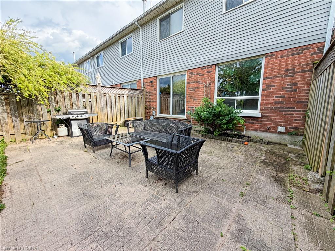
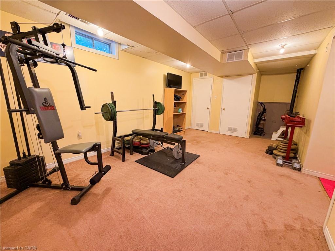
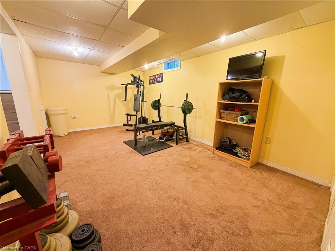
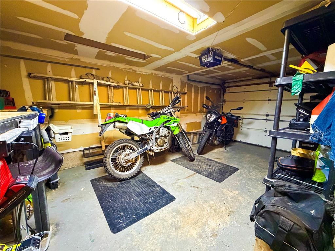
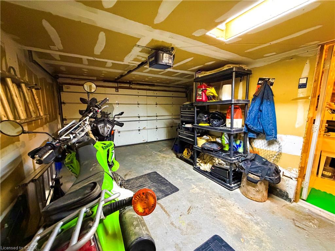
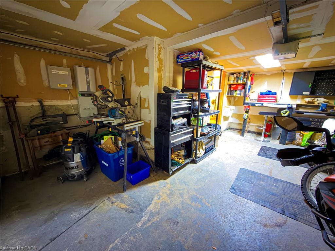
Welcome to 76 Fairgreen Close, a fantastic family friendly home tucked away on a quiet crescent. This meticulously cared for 3 bedroom, 2 bathroom home offers a bright, open concept layout with plenty of space for everyday living and entertaining. The spacious primary bedroom provides a comfortable retreat, while the fully fenced backyard is ideal for children, pets, and outdoor gatherings. A 1.5-car garage and an impressive driveway provide parking for 6+ vehicles, perfect for families with multiple cars or plenty of guests. Located just a 5 minute walk from restaurants, grocery store, and a pharmacy, this home also offers excellent access to nearby schools, including St. Teresa of Calcutta Catholic Elementary School, just a 5 minute walk away, and St. Benedict Secondary School and Saginaw Public School, both approximately a 15 minute walk away. A peaceful neighbourhood setting combined with everyday amenities and schools within walking distance makes 76 Fairgreen Close an ideal place to call home.
Details
| MLS # | 40857266 |
|---|---|
| Listing Type | For Lease |
| Style | Town House |
| Status | Active |
| Year | 1993 |
| Days On Site | 7 |
| Listing Provided By | Real Broker Ontario Ltd. | Joseph Halleran |
Features
| Bed(s) | 3 |
|---|---|
| Bath(s) | 2 Total |
| SQ Feet | 1,400 |
| Garage | 1 |
| Basement | Y |
| Story(s) | 2 |
| Zoning | RM4 |
| Acreage | 0.07 |
Interior
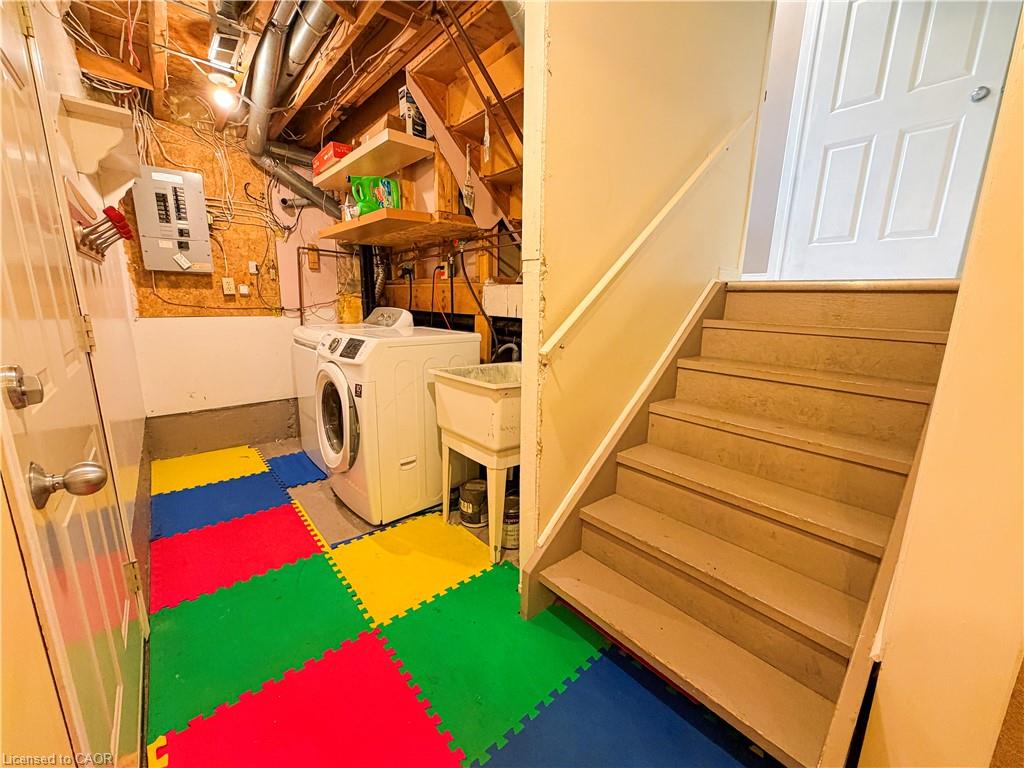
| Appliances | Water Heater, Dishwasher, Dryer, Hot Water Tank Owned, Range Hood, Refrigerator, Stove, Washer |
|---|---|
| Rooms Total | 5 |
| Cooling | Central Air |
| Cooling Yes / No | No |
| Heating | Forced Air, Natural Gas |
| Heating Yes / No | Yes |
| Furnished | Unfurnished |
Exterior
| Lot Features | Ample Parking, Park, Place of Worship, Playground Nearby, Public Parking, Public Transit, Quiet Area, Rec./Community Centre, School Bus Route, Schools, Trails |
|---|---|
| Construction Materials | Concrete, Shingle Siding, Wood Siding |
| Security Features | Carbon Monoxide Detector, Smoke Detector |
Parking
| Garage Spaces | 1.5 |
|---|---|
| Parking Features | Attached Garage, Asphalt |
| Open Parking Yes / No | Yes |
| Attached Garage Yes / No | Yes |
Utilities
| Sewer | Sewer (Municipal) |
|---|
Area Information
| Province | ON |
|---|---|
| County | Waterloo |
| City | Cambridge |
| Postal Code | N1T 1T7 |
| Area | 13 Galt North |
| Subarea | 33 Clemens Mills | Saginaw |
| Community Name | 33 Clemens Mills/Saginaw |
| Listing VS Median (in 33 Clemens Mills/Saginaw) | |
Price: $2,650 low | high Med: $942,450 sqft: 1,400 low | high Med: 2,198 $ / sqft: $2 low | high Med: $430 On site: 7 low | high Med: 41 | |
Request a showing
Request a showing
Contact
Learn More About This Property

| Province | ON |
|---|---|
| County | Waterloo |
| City | Cambridge |
| Postal Code | N1T 1T7 |
| Area | 13 Galt North |
| Subarea | 33 Clemens Mills | Saginaw |
| Community Name | 33 Clemens Mills/Saginaw |
| Listing VS Median (in 33 Clemens Mills/Saginaw) | |
Price: $2,650 low | high Med: $942,450 sqft: 1,400 low | high Med: 2,198 $ / sqft: $2 low | high Med: $430 On site: 7 low | high Med: 41 | |