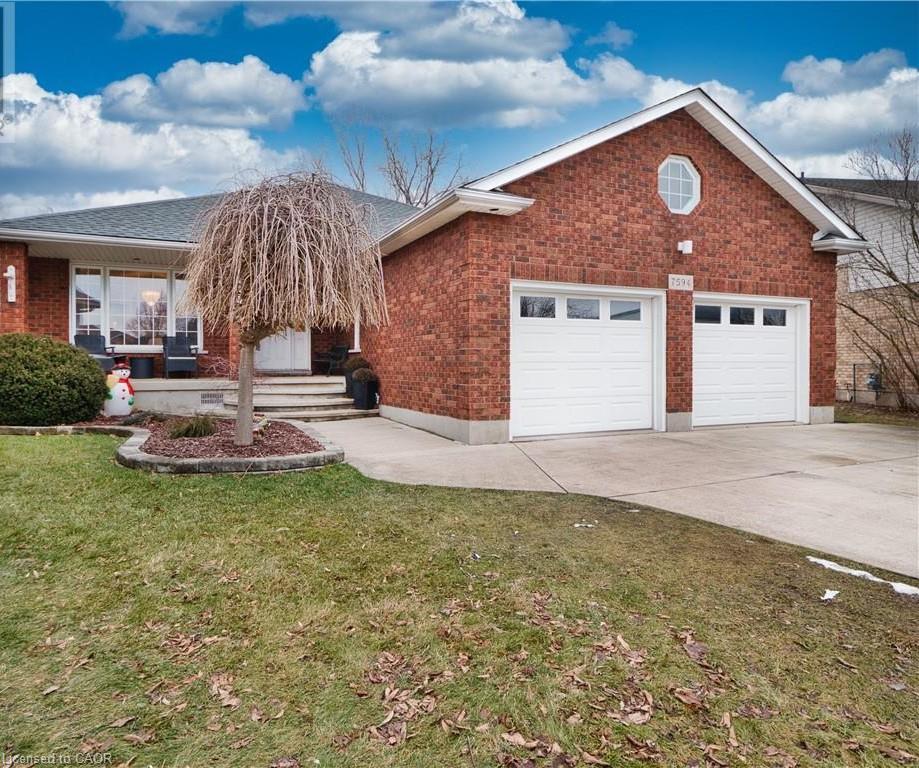
7594 Canterbury Crescent,Niagara Falls, ON L2H 3E7
Niagara Falls, ON L2H 3E7

Description
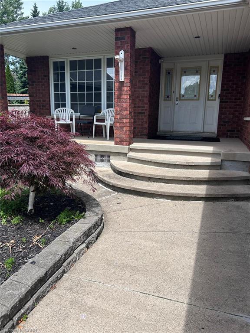
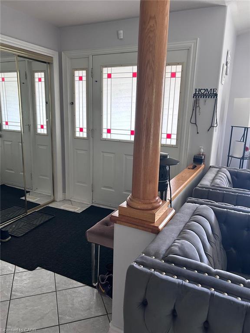
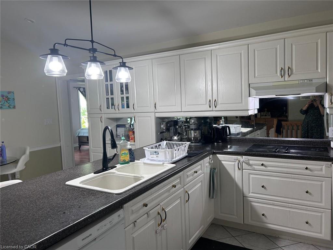
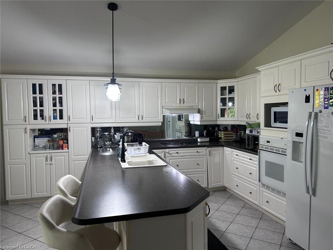
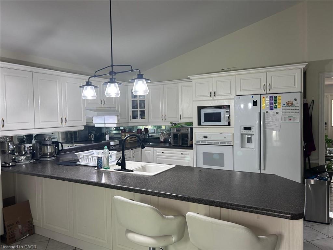
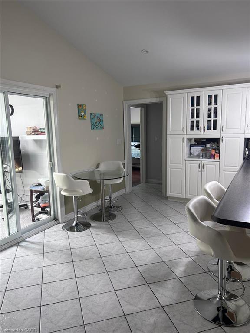
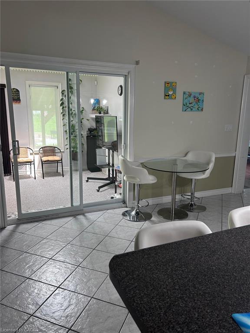
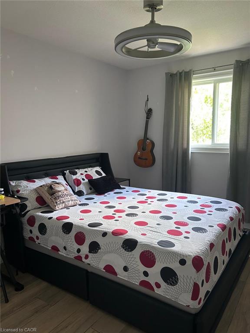
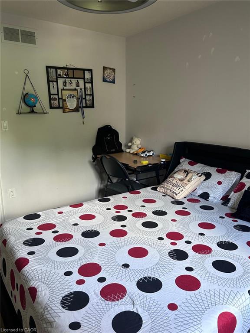
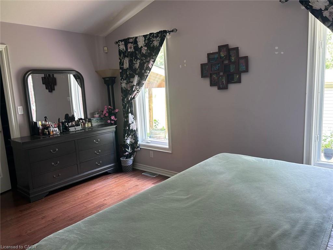
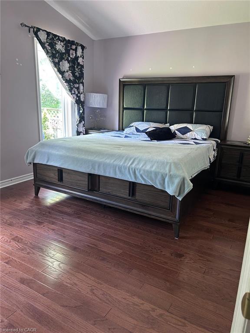
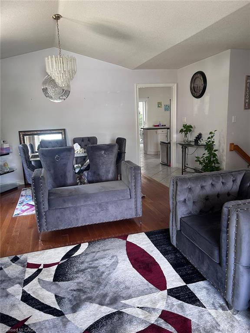
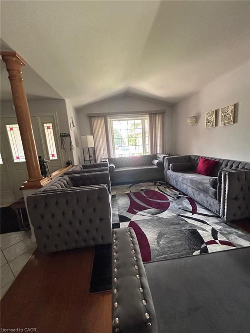
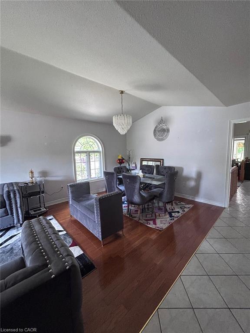
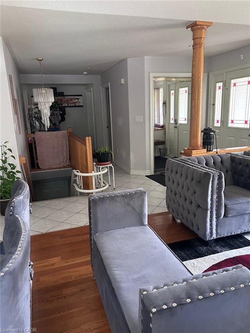
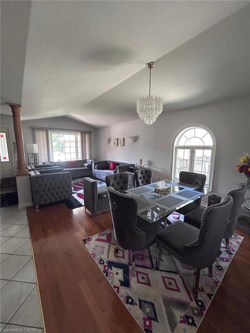
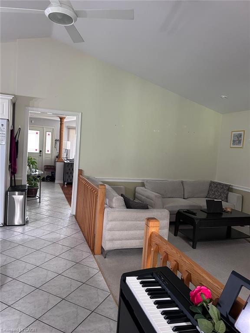
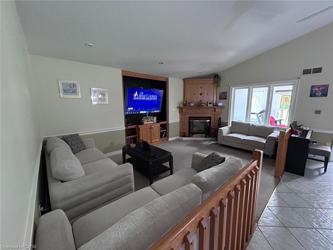
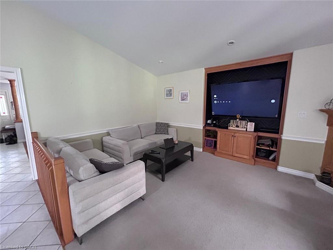
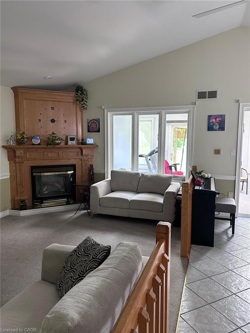
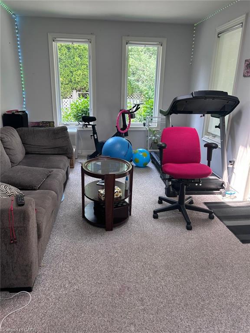
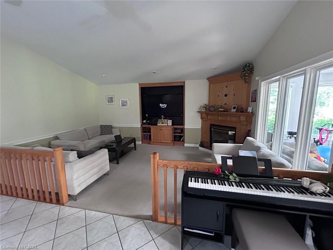
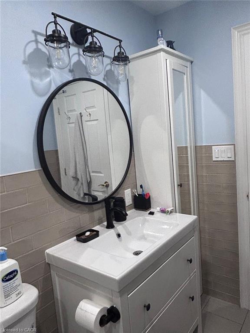
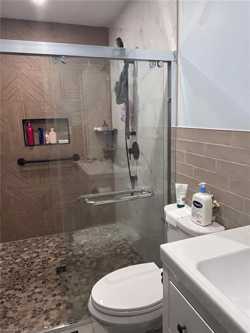
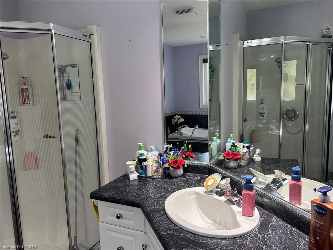
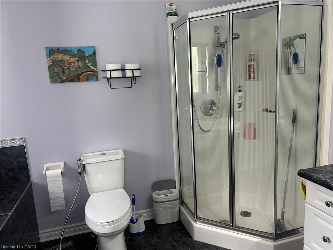
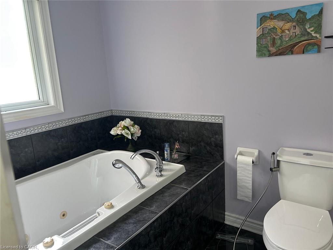
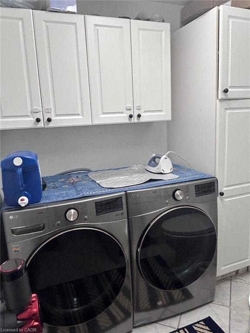
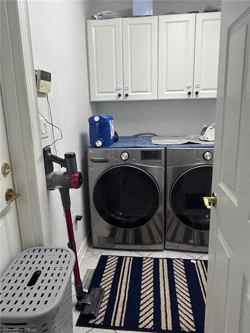
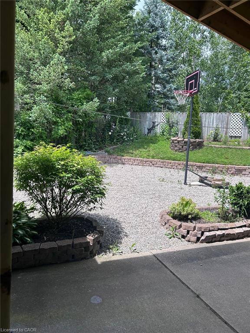
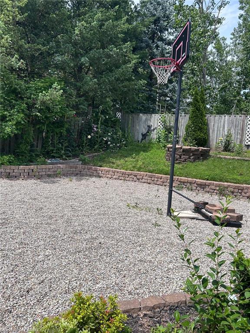
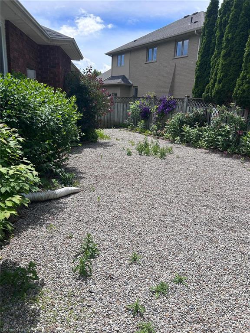
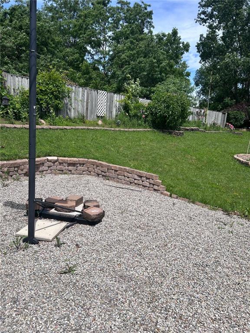
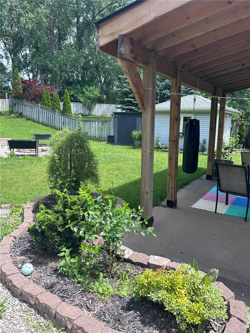
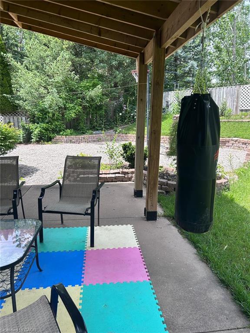
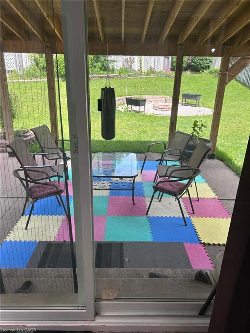
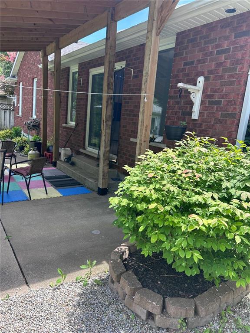
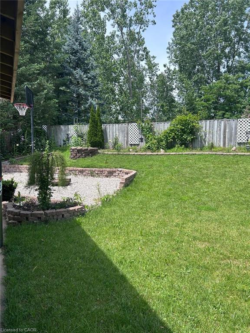
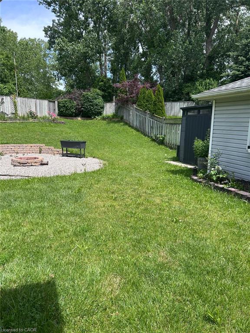
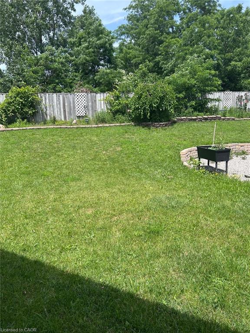
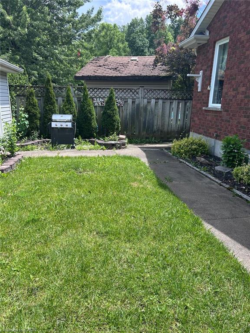
DETACH HOME for Lease in Niagara Falls! This stunning 3-bedroom home offers an inviting open-concept layout with generous living spaces designed for both comfort and functionality. The home features a spacious kitchen, two separate living rooms, a bright sunroom, and oversized bedrooms that provide plenty of room for the entire family. The primary suite includes a private ensuite bathroom, while the two additional bedrooms share a full bathroom. For added convenience, the laundry room is located on the same level as the bedrooms. The home is offered fully furnished, making it truly move-in ready. Step outside to enjoy a large private backyard with plenty of room for outdoor dining, entertaining, or simply relaxing. Perfectly situated just 8 minutes from Niagara Falls with quick access to the QEW, this home is also close to schools, parks, shopping, restaurants, and all essential amenities. This is a rare opportunity to lease a move-in-ready, fully furnished detached family home in one of Niagara Falls' most sought-after neighbourhoods. It is available to rent from Sep 1, 2026.
Details
| MLS # | 40852175 |
|---|---|
| Listing Type | For Lease |
| Style | House |
| Status | Active |
| Year | 1998 |
| Days On Site | 36 |
| Listing Provided By | Silver Spear Realty | Shahrukh Asif |
Features
| Bed(s) | 7 |
|---|---|
| Bath(s) | 3 Total |
| SQ Feet | 2,222 |
| Garage | 2 |
| Basement | Y |
| Story(s) | 1 |
| Zoning | DH, R1E |
| Acreage | 0.18 |
| Property View | Yes |
Interior
| Appliances | Range, Oven |
|---|---|
| Rooms Total | 19 |
| Interior Features | Auto Garage Door Remote(s), Built-In Appliances, Central Vacuum Roughed-in |
| Cooling | Central Air |
| Cooling Yes / No | No |
| Heating | Fireplace-Gas, Forced Air |
| Heating Yes / No | Yes |
| Fireplaces Total | 1 |
| Fireplace Features | Gas |
| Furnished | Unfurnished |
Exterior
| Exterior Features | Lawn Sprinkler System |
|---|---|
| Lot Features | Urban, Irregular Lot, Other |
| Construction Materials | Brick |
| Roof | Asphalt Shing |
| Foundation Details | Poured Concrete |
| Security Features | Alarm System |
Parking
| Garage Spaces | 2 |
|---|---|
| Parking Features | Attached Garage |
| Open Parking Yes / No | Yes |
| Attached Garage Yes / No | Yes |
Utilities
| Sewer | Sewer (Municipal) |
|---|
Area Information
| Province | ON |
|---|---|
| County | Niagara |
| City | Niagara Falls |
| Postal Code | L2H 3E7 |
| Area | Niagara Falls |
| Subarea | 208 Mt. Carmel |
| Community Name | 208 Mt. Carmel |
| Listing VS Median (in 208 Mt. Carmel) | |
Price: $3,000 low | high Med: $549,990 sqft: 2,222 low | high Med: 1,075 $ / sqft: $1 low | high Med: $512 On site: 36 low | high Med: 31 | |
Request a showing
Request a showing
Contact
Learn More About This Property

| Province | ON |
|---|---|
| County | Niagara |
| City | Niagara Falls |
| Postal Code | L2H 3E7 |
| Area | Niagara Falls |
| Subarea | 208 Mt. Carmel |
| Community Name | 208 Mt. Carmel |
| Listing VS Median (in 208 Mt. Carmel) | |
Price: $3,000 low | high Med: $549,990 sqft: 2,222 low | high Med: 1,075 $ / sqft: $1 low | high Med: $512 On site: 36 low | high Med: 31 | |