New Listing

Description
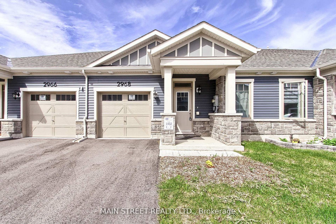
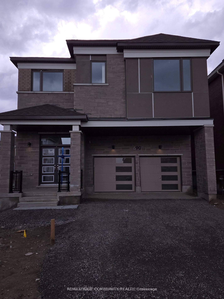
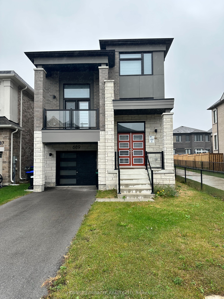
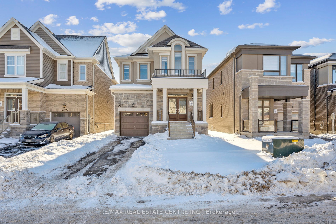
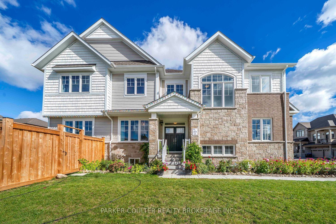
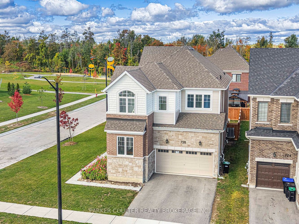
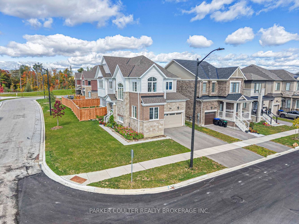
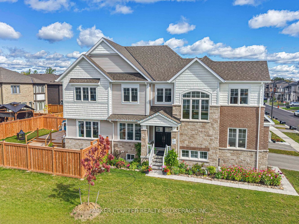
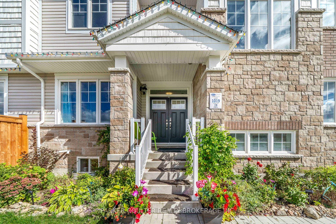
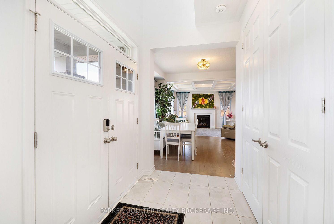
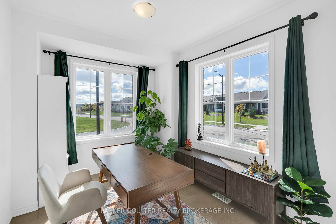
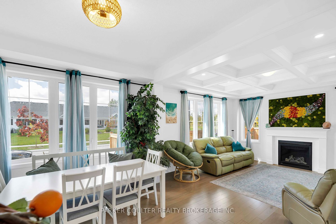
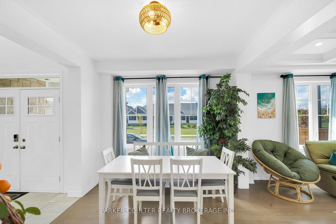
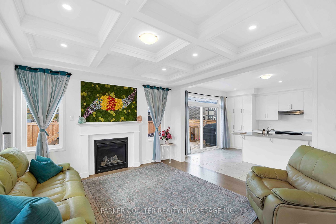
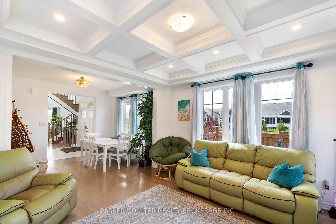
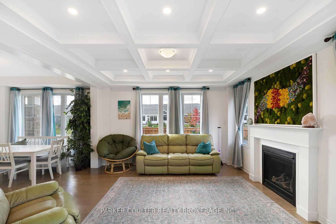
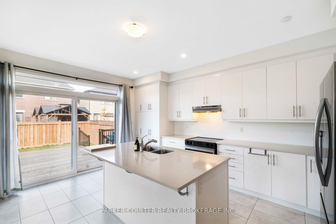
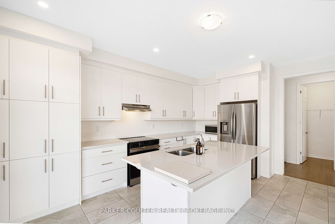
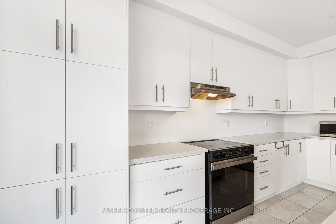
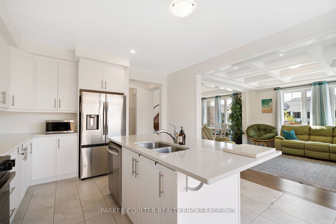
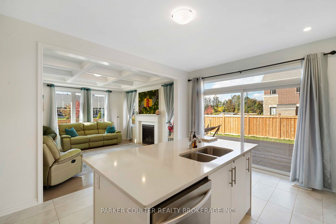
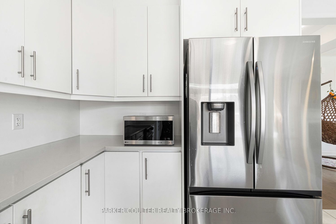
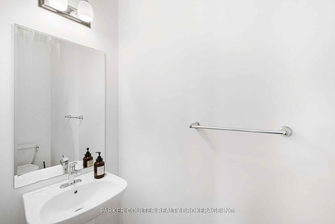
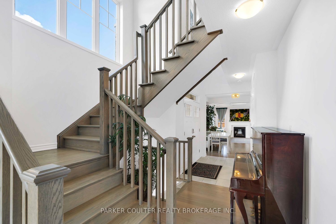
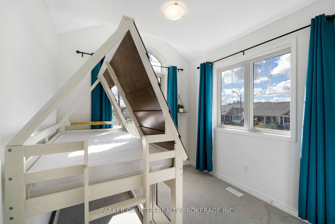
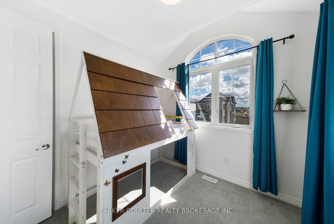
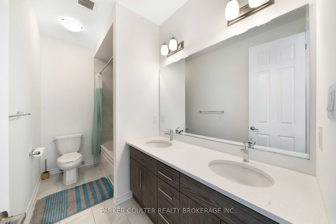
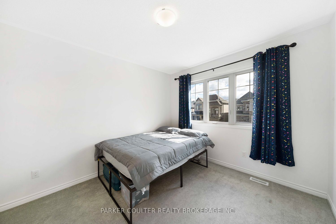
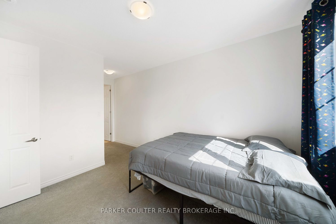
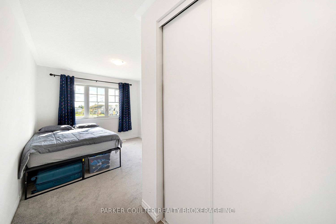
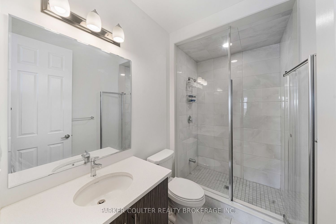
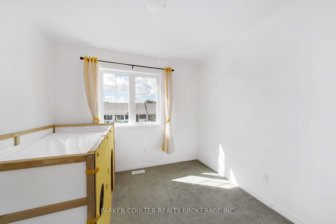
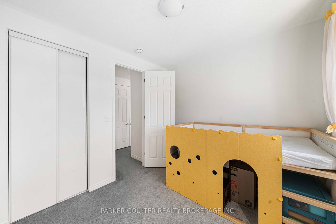
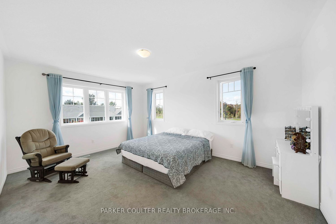
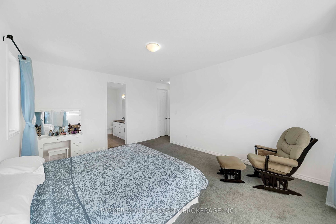
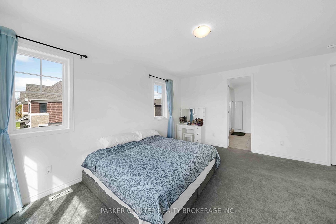
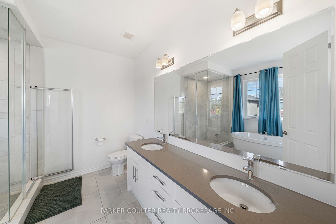
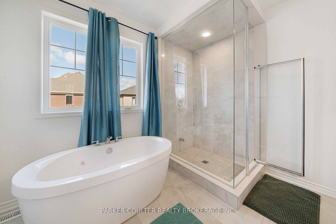
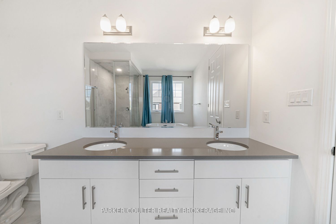
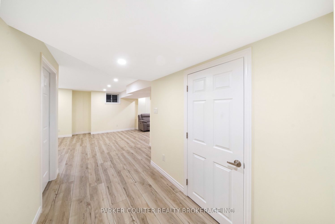
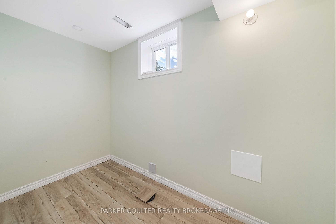
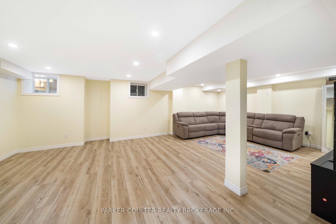
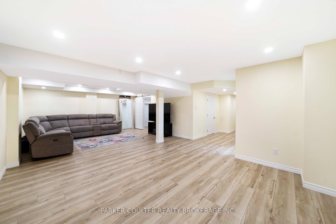
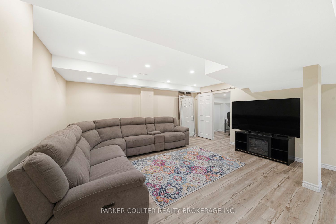
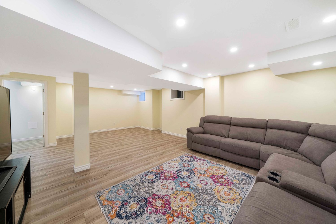
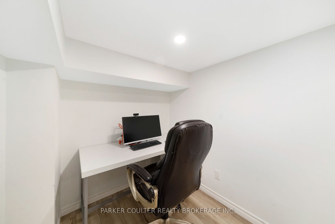
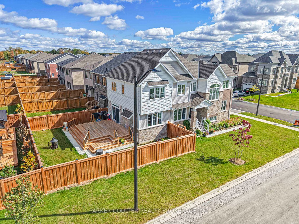
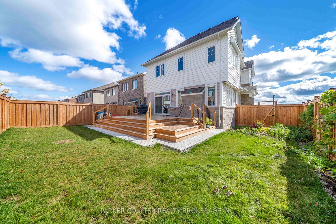
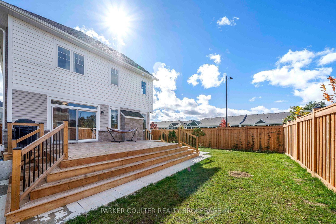
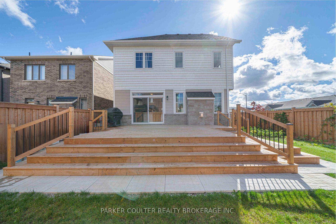
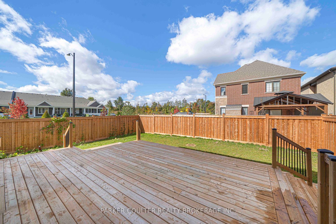
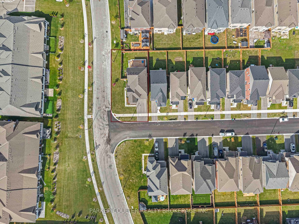
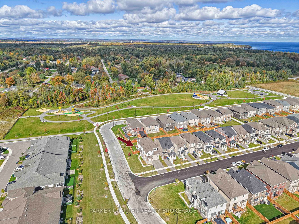
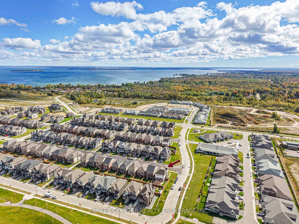
Presenting 728 Mika St, located in the sought after Lakehaven community of Innisfil! This Mattamy built 2 storey home sits on a large 50' x 100+' lot and offers 4 bedrooms, 3.5 bathrooms, a bright den/office on the main level with over 2550 sqft of abv. grade living space, Offering high-end finishes throughout! Innisfil is rapidly growing with future GO stations, the Innisfil Orbit, and new hospital, making this an ideal place to establish long-term roots. As you enter the home you are greeted with the large and inviting front entry, Oak Staircase, and with a main floor den perfect for an office or multipurpose room. With 9' ceilings and large windows throughout, light pours into the home. Accented with a coffered ceiling in the living room, and beautiful hardwood floors and a natural gas fireplace. The chef inspired kitchen provides ample storage and counter space, quartz counters, S/s appliances, and walkout patio doors to the professionally landscaped backyard and new deck. This home offers 4 generous sized bedrooms upstairs and 3 full bathrooms; The primary bedroom boasts a large walk in closet, a large primary 5pc ensuite bathroom complete with a walk-in glass shower, and soaker tub. The generous sized bedrooms provide ample space for a growing family as well as an additional ensuite 3pc bath. The finished basement offers the perfect amount of home open recreational space, with a roughed in bathroom, waterproof flooring and an additional den/office. The fully fenced backyard offers privacy and ample space perfect for entertaining, and paired with a large new back deck(2025) New high quality fence (2025). Additional features and upgrades: Newly Built (2023) HRV Unit, Storage rooms, Ext. Landscaping. Sump Pump. This beautiful family home is only steps away from trails, parks, and only a short drive to golf courses, dog parks, highway 400, elementary/high schools, Innisfil Waterfront and all major shopping. Don't miss out on this fantastic opportunity!
Details
| MLS # | N14113324 |
|---|---|
| Listing Type | For Lease |
| Style | House |
| Status | New |
| Year | 0 |
| Days On Site | 1 |
| Listing Provided By | PARKER COULTER REALTY BROKERAGE INC. | N14113324 335600 |
Features
| Bed(s) | 4 |
|---|---|
| Bath(s) | 4 |
| Garage | 2 |
| Basement | Y |
| Story(s) | 2 |
| Acreage | 0.12 |
Interior
| Interior Features | Auto Garage Door Remote, ERV/HRV |
|---|---|
| Cooling | Central Air |
| Heat Source | Gas |
| Fireplace Features | Natural Gas |
| Fireplace Yes / No | Yes |
| Laundry Features | In-Suite Laundry |
| Furnished | Unfurnished |
Exterior
| Roof | Asphalt Shingle |
|---|---|
| Foundation Details | Poured Concrete |
| Construction Materials | Brick, Vinyl Siding |
Parking
| Garage Yes / No | Yes |
|---|---|
| Parking Features | Other |
Utilities
| Sewer | Sewer |
|---|
Area Information
| Province | ON |
|---|---|
| County | Simcoe |
| City | Innisfil |
| Postal Code | L9S 0R7 |
| Area | Rural Innisfil |
| Listing VS Median (in L9S 0R7) | |
Price: $3,500 low | high Med: $0 On site: 1 low | high Med: | |
Request a showing
Request a showing
Contact
Learn More About This Property

| Province | ON |
|---|---|
| County | Simcoe |
| City | Innisfil |
| Postal Code | L9S 0R7 |
| Area | Rural Innisfil |
| Listing VS Median (in L9S 0R7) | |
Price: $3,500 low | high Med: $0 On site: 1 low | high Med: | |