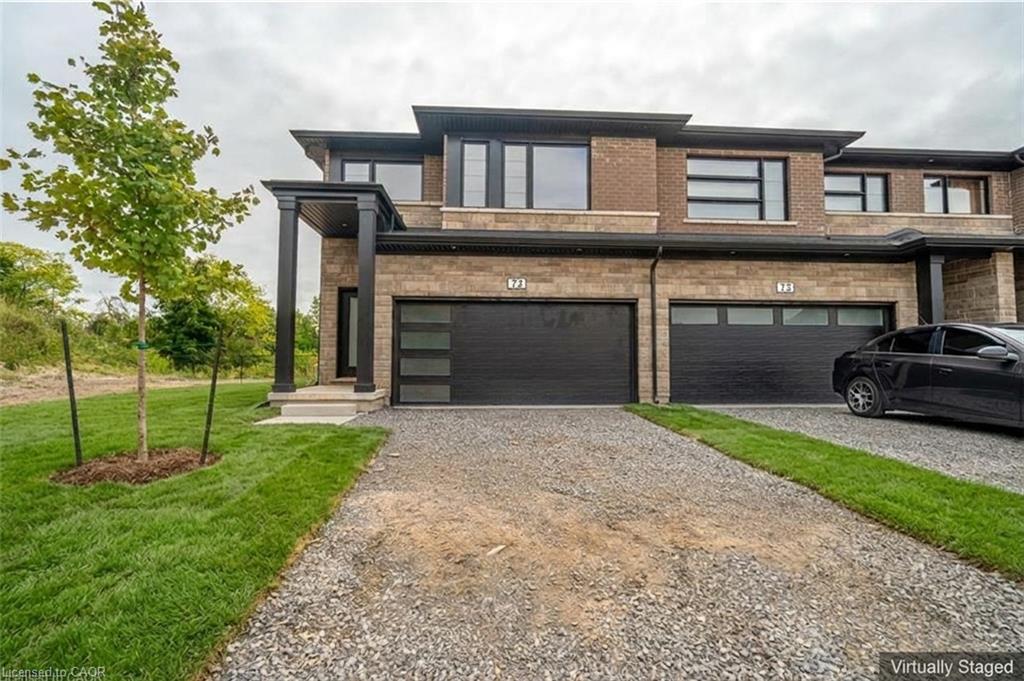
72-4552 Portage Road,Niagara Falls, ON L2E 0B8
Niagara Falls, ON L2E 0B8

Description
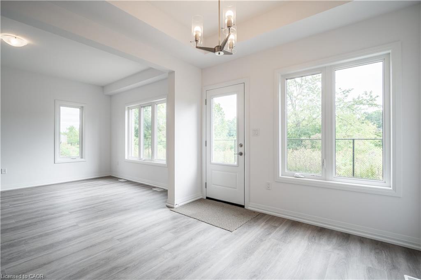
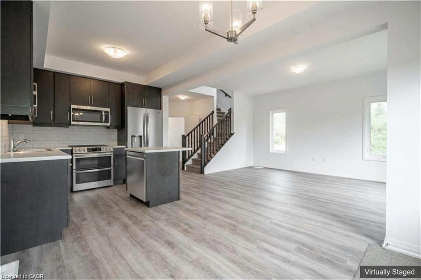
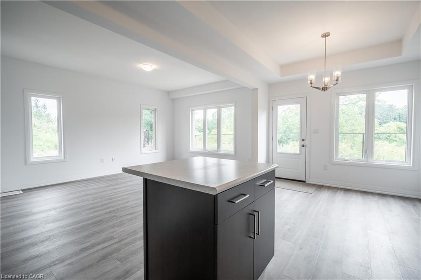
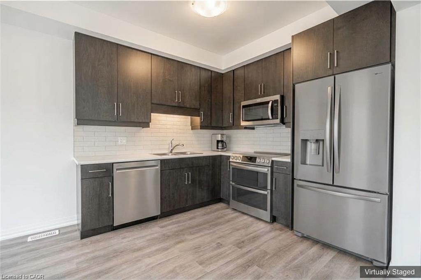
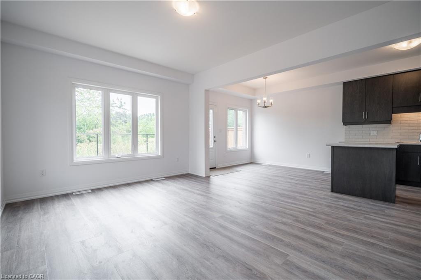
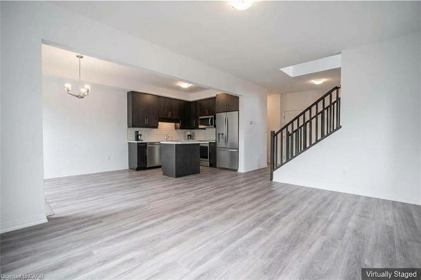
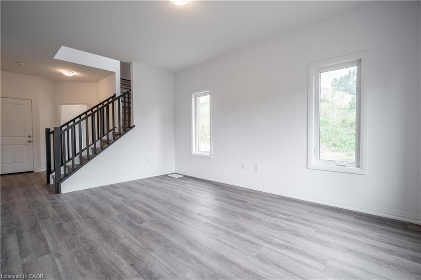
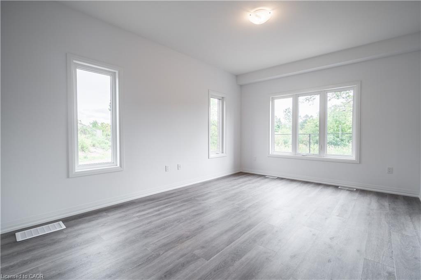
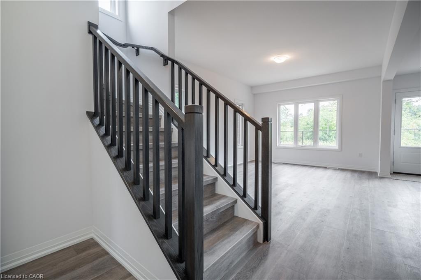
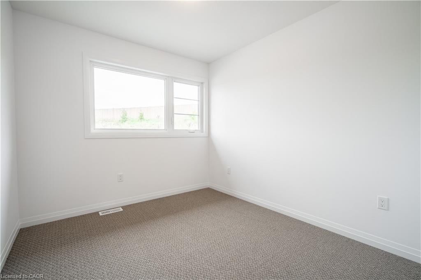
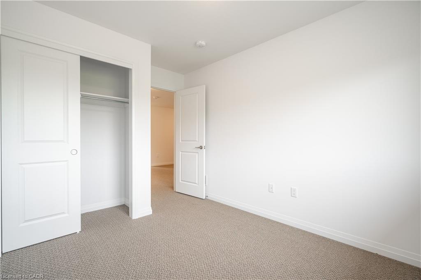
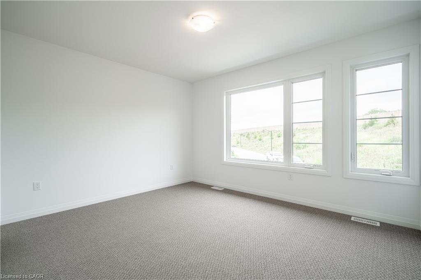
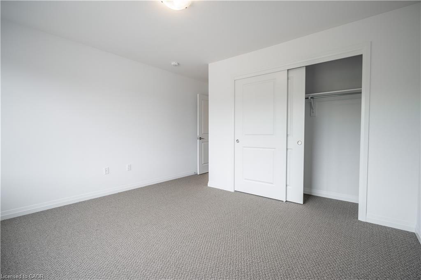
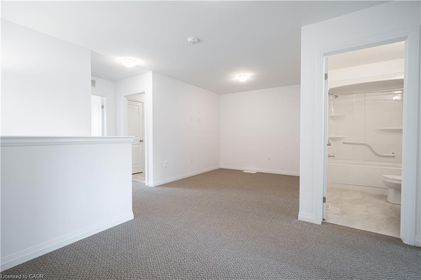
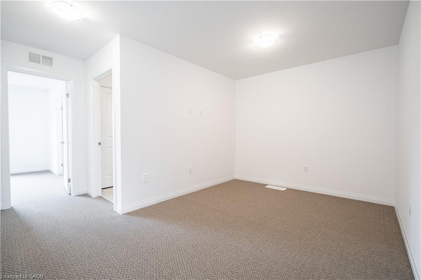
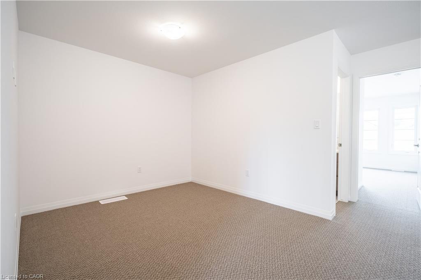
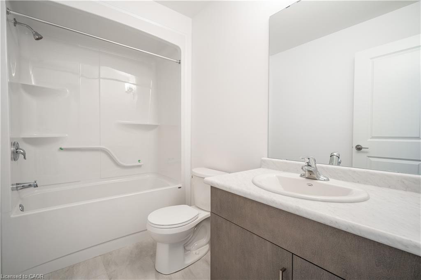
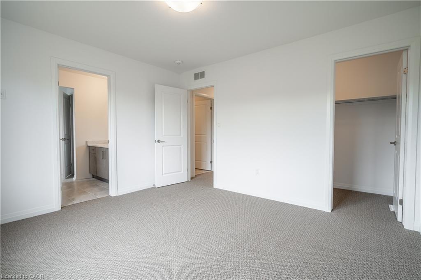
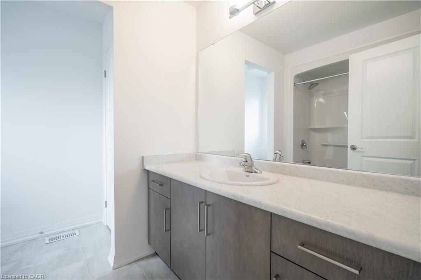
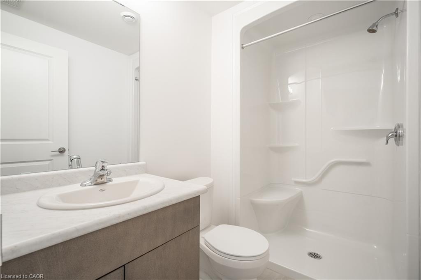
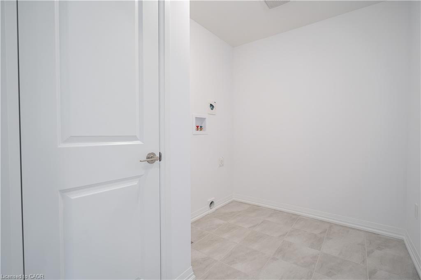
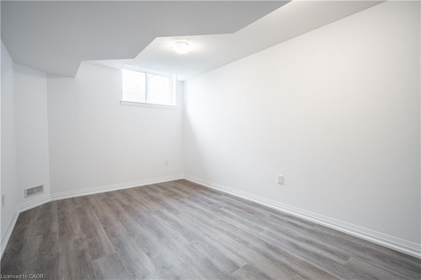
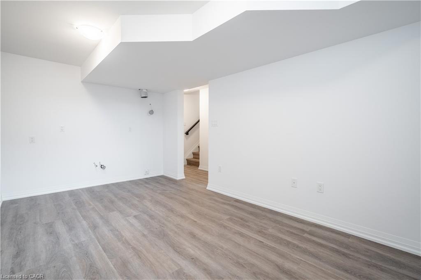
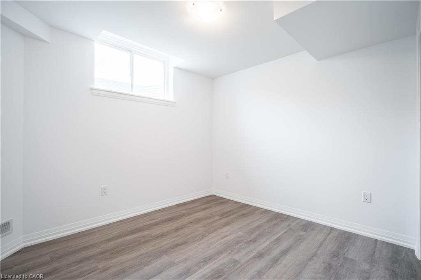
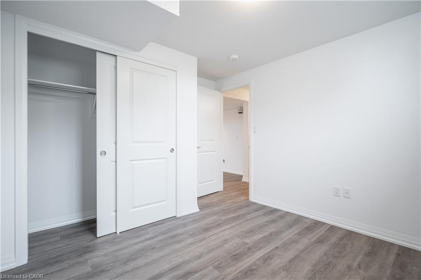
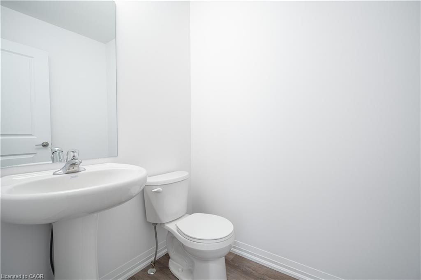
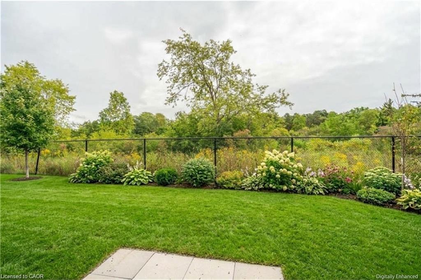
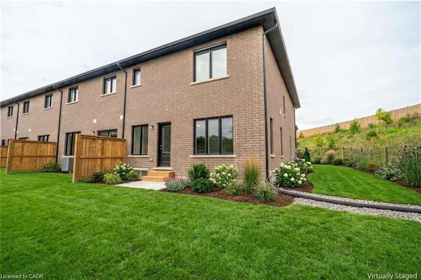
Welcome to this newly built end unit townhome with no rear neighbours, offering 5 bedrooms, 4 bathrooms and plenty of room to spread out. The open concept main floor is finished with upgraded vinyl flooring, stainless steel appliances and a solid wood railing, making it ideal for both everyday living and entertaining. Upstairs, a separate den makes the perfect home office or playroom, and second floor laundry saves trips up and down the stairs. The finished basement, rare in this complex, sits behind its own door off the foyer for added privacy, a great space for guests, teens or a quiet retreat. A double car garage and driveway complete the package. Ready to move in and low maintenance, this home is just 7 minutes to the Falls and Casino, 15 minutes to downtown St. Catharines and 35 minutes to Hamilton, with easy access to the U.S. border. Homes like this don't last long. Reach out today to book your private viewing!
Details
| MLS # | 40869185 |
|---|---|
| Listing Type | For Lease |
| Style | Town House |
| Status | Active |
| Year | 2023 |
| Days On Site | 16 |
| Listing Provided By | RE/MAX Escarpment Realty Inc. | Nicholas Dimatteo |
Features
| Bed(s) | 5 |
|---|---|
| Bath(s) | 4 Total |
| SQ Feet | 1,789 |
| Garage | 2 |
| Basement | Y |
| Story(s) | 2 |
| Zoning | R5D-H |
| Property View | Yes |
Interior
| Appliances | Instant Hot Water, Dishwasher, Dryer, Refrigerator, Stove, Washer |
|---|---|
| Rooms Total | 14 |
| Interior Features | Auto Garage Door Remote(s), Other |
| Cooling | Central Air |
| Cooling Yes / No | No |
| Heating | Forced Air |
| Heating Yes / No | Yes |
| Window Features | Window Coverings |
| Furnished | Unfurnished |
| Laundry Features | In-Suite |
Exterior
| Lot Features | Urban, City Lot, Near Golf Course, Greenbelt, High Traffic Area, Highway Access, Hospital, Library, Major Highway, Open Spaces, Park, Place of Worship, Playground Nearby, Public Transit, Quiet Area, Rec./Community Centre, View from Escarpment, Other |
|---|---|
| Construction Materials | Brick Veneer, Stone |
| Roof | Asphalt Shing |
| Foundation Details | Poured Concrete |
| Security Features | Carbon Monoxide Detector, Smoke Detector |
Parking
| Garage Spaces | 2 |
|---|---|
| Parking Features | Attached Garage, Garage Door Opener |
| Open Parking Yes / No | Yes |
| Attached Garage Yes / No | Yes |
Utilities
| Sewer | Sewer (Municipal) |
|---|
Area Information
| Province | ON |
|---|---|
| County | Niagara |
| City | Niagara Falls |
| Postal Code | L2E 0B8 |
| Area | Niagara Falls |
| Subarea | 212 Morrison |
| Community Name | 212 Morrison |
| Listing VS Median (in 212 Morrison) | |
Price: $2,850 low | high Med: $564,900 sqft: 1,789 low | high Med: 1,332 $ / sqft: $2 low | high Med: $445 On site: 16 low | high Med: 29 | |
Request a showing
Request a showing
Contact
Learn More About This Property

| Province | ON |
|---|---|
| County | Niagara |
| City | Niagara Falls |
| Postal Code | L2E 0B8 |
| Area | Niagara Falls |
| Subarea | 212 Morrison |
| Community Name | 212 Morrison |
| Listing VS Median (in 212 Morrison) | |
Price: $2,850 low | high Med: $564,900 sqft: 1,789 low | high Med: 1,332 $ / sqft: $2 low | high Med: $445 On site: 16 low | high Med: 29 | |
